3 Bedroom
4 Bathroom
1,776 sqft
Fireplace
Central Air Conditioning
Forced Air
$579,900
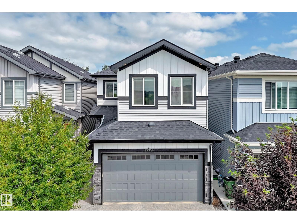
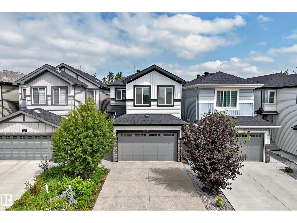
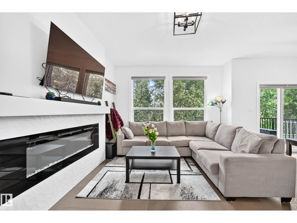
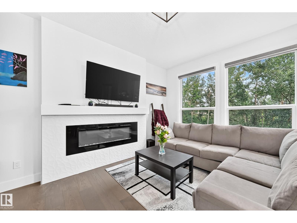
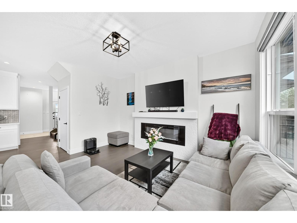
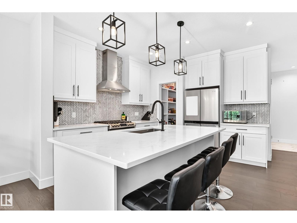
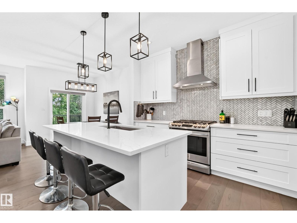
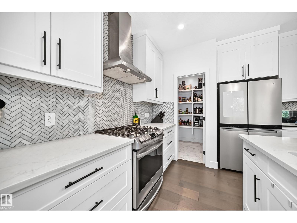
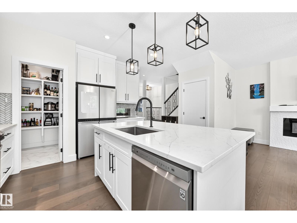
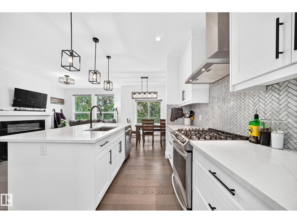
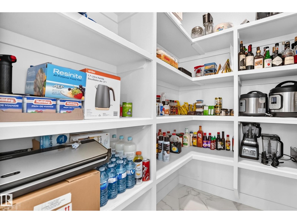
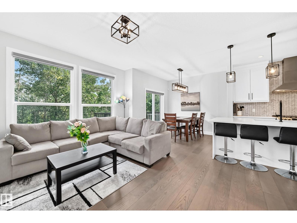
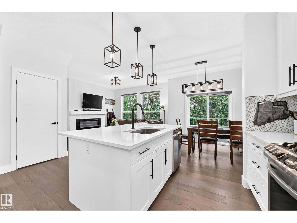
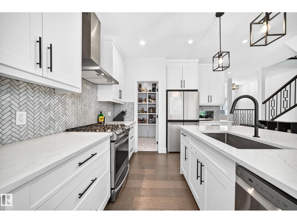
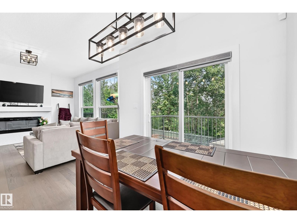
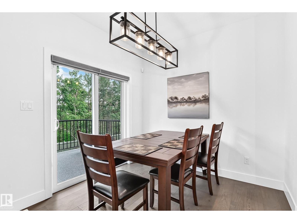
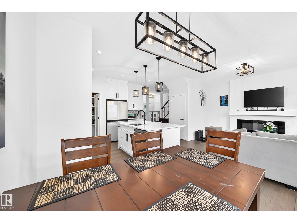
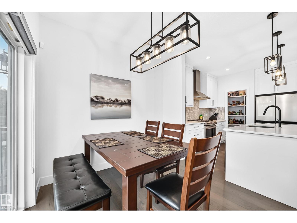
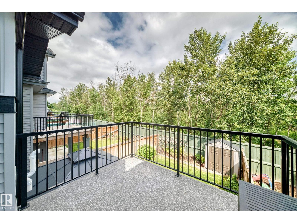
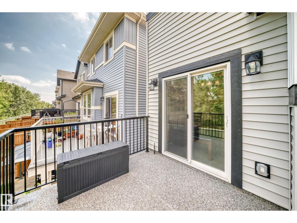
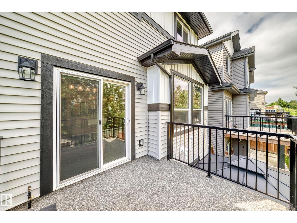
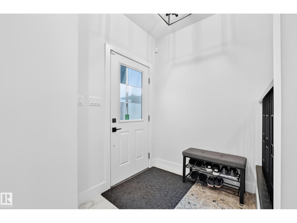
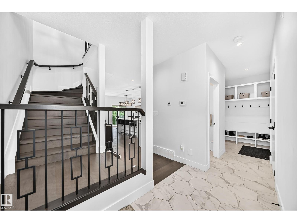
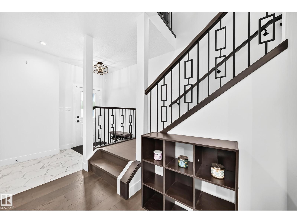
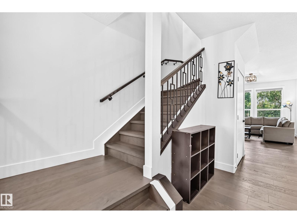
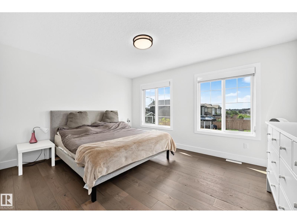
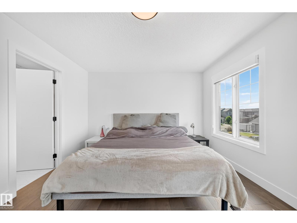
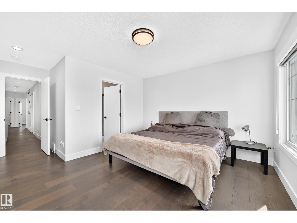
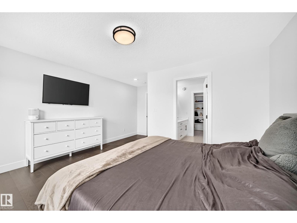
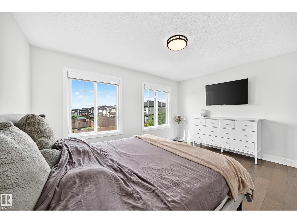
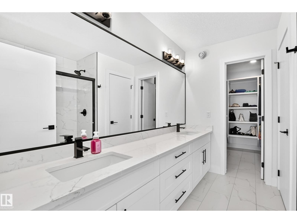
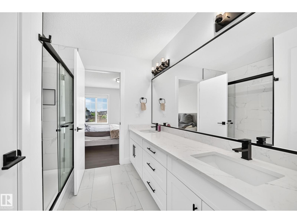
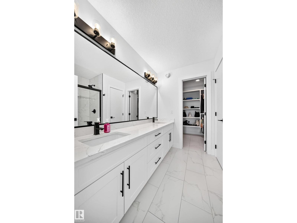
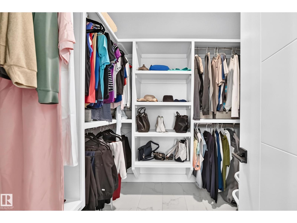
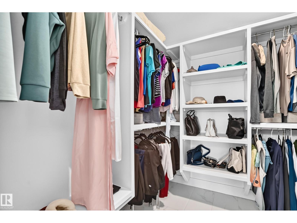
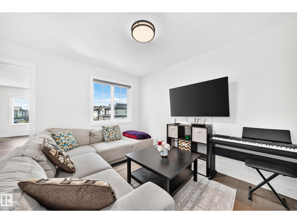
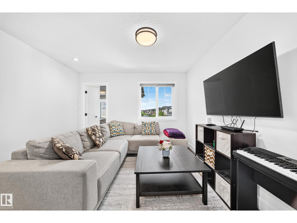
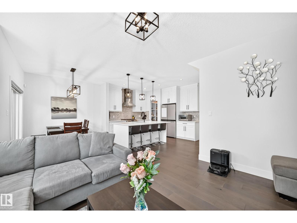
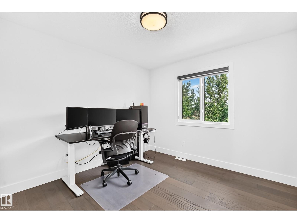
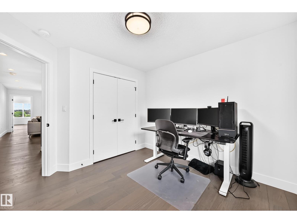
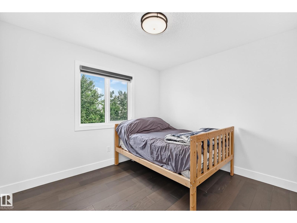
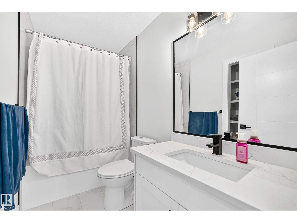
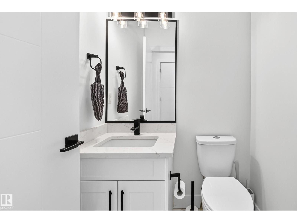
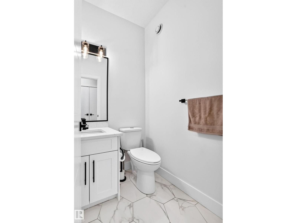
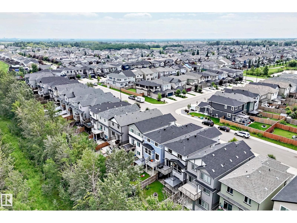
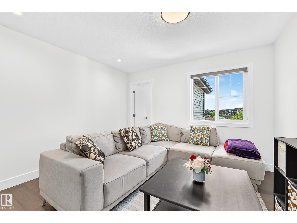
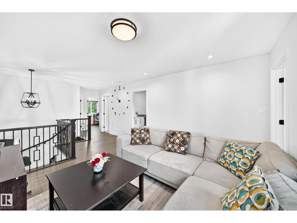
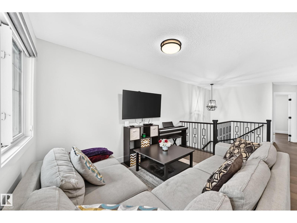
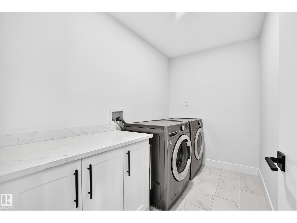
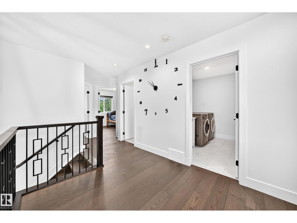
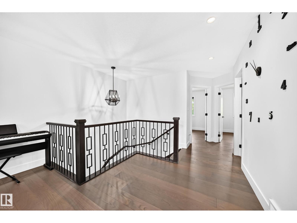
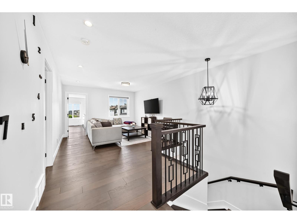
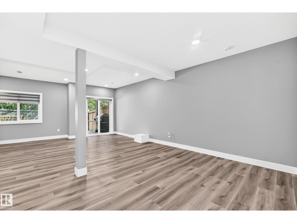
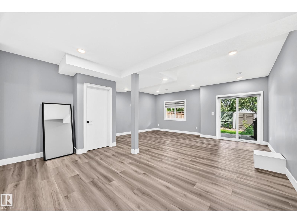
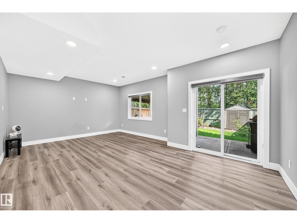
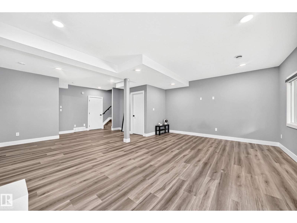
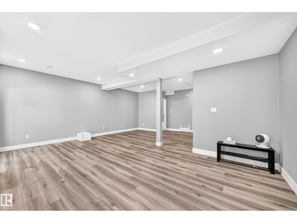
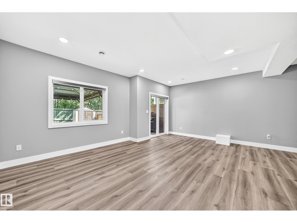
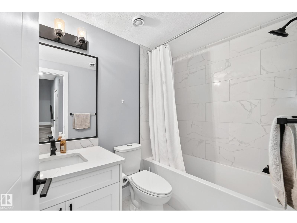
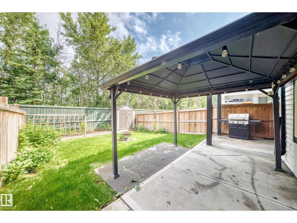
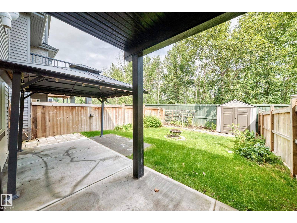
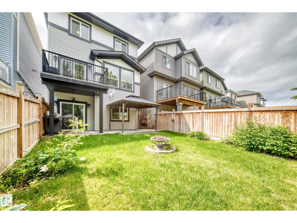
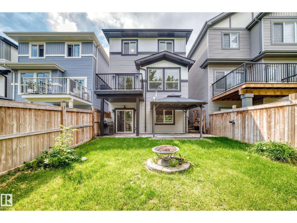
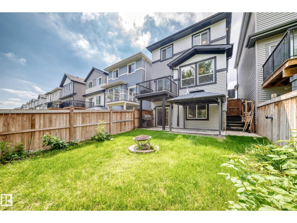
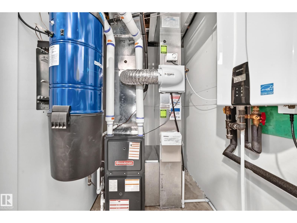
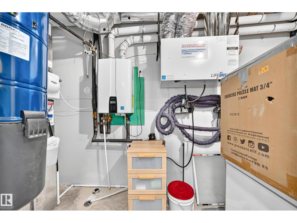
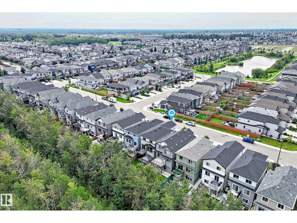
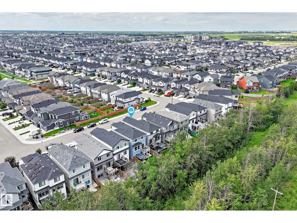
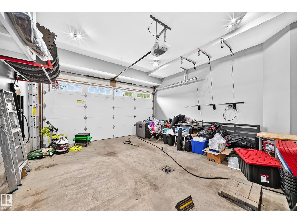
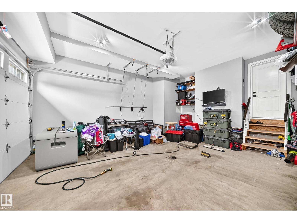
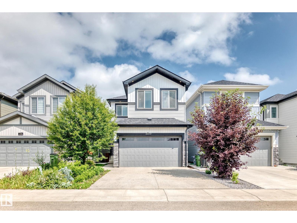
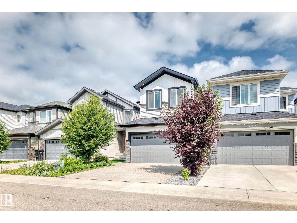
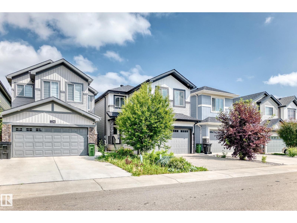
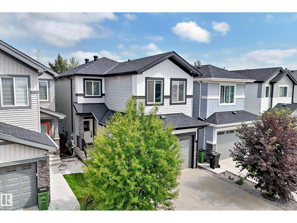
THIS IS A BEAUTY!! Loads of engineered hardwood (main and upstairs) in this centrally air-conditioned home with a developed WALKOUT BASEMENT backing onto trees. This 3 bedroom, 3.5 bathroom home has a gorgeous kitchen that has quartz counters, large walk-in pantry and high end stainless steel appliances that include a gas stove. The main floor has 9' ceilings w/ recessed lighting and an open floor plan with the living room having a linear fireplace and the dining area leading to a deck (w/ gasoline hookup) that overlooks the beautiful treed area. Upstairs has a relaxing bonus area, and the Primary bedroom has a large double sink ensuite and great walk-in closet. The aforementioned walkout basement leads to a gazebo in the quiet backyard w/ fire pit, it has a full 4-piece bathroom and the mechanical room has the tankless hot water heater. The clean and drywalled garage has an 8' high door (higher than normal) and the driveway/walks are exposed aggregate. (id:34056)
Property Details
|
MLS® Number |
E4499170 |
|
Property Type |
Single Family |
|
Neigbourhood |
Secord |
|
Amenities Near By |
Public Transit, Schools, Shopping |
|
Features |
Closet Organizers |
|
Parking Space Total |
4 |
|
Structure |
Deck, Fire Pit |
Building
|
Bathroom Total |
4 |
|
Bedrooms Total |
3 |
|
Amenities |
Ceiling - 9ft, Vinyl Windows |
|
Appliances |
Dishwasher, Dryer, Garage Door Opener Remote(s), Garage Door Opener, Hood Fan, Refrigerator, Storage Shed, Gas Stove(s), Washer, Window Coverings |
|
Basement Development |
Finished |
|
Basement Type |
Full (finished) |
|
Constructed Date |
2021 |
|
Construction Style Attachment |
Detached |
|
Cooling Type |
Central Air Conditioning |
|
Fireplace Fuel |
Electric |
|
Fireplace Present |
Yes |
|
Fireplace Type |
Unknown |
|
Half Bath Total |
1 |
|
Heating Type |
Forced Air |
|
Stories Total |
2 |
|
Size Interior |
1,776 Sqft |
|
Type |
House |
Parking
Land
|
Acreage |
No |
|
Fence Type |
Fence |
|
Land Amenities |
Public Transit, Schools, Shopping |
|
Size Irregular |
284.17 |
|
Size Total |
284.17 M2 |
|
Size Total Text |
284.17 M2 |
Rooms
| Level | Type | Length | Width | Dimensions |
|---|
|
Basement |
Family Room | | |
Measurements not available |
|
Main Level |
Living Room | | |
Measurements not available |
|
Main Level |
Dining Room | | |
Measurements not available |
|
Main Level |
Kitchen | | |
Measurements not available |
|
Upper Level |
Primary Bedroom | | |
Measurements not available |
|
Upper Level |
Bedroom 2 | | |
Measurements not available |
|
Upper Level |
Bedroom 3 | | |
Measurements not available |
|
Upper Level |
Bonus Room | | |
Measurements not available |