2 Bedroom
2 Bathroom
980 sqft
Forced Air
$359,998
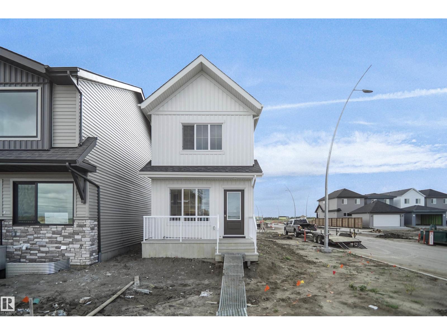
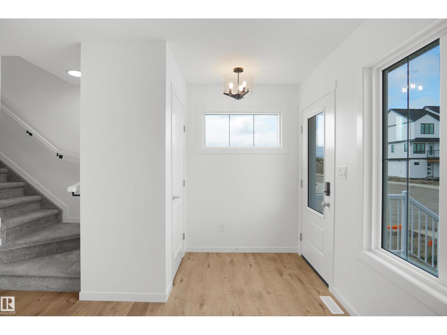
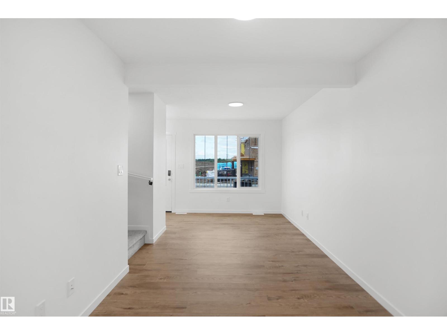
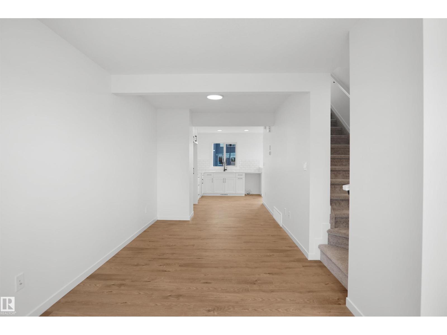
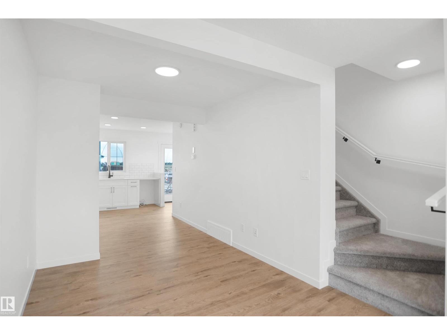
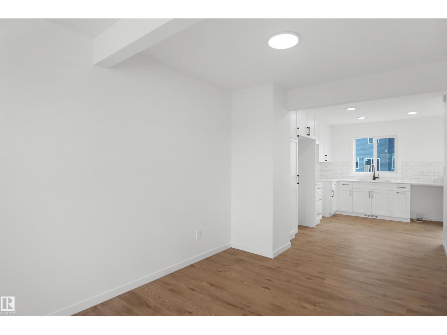
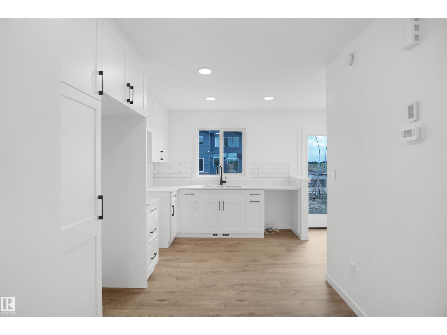
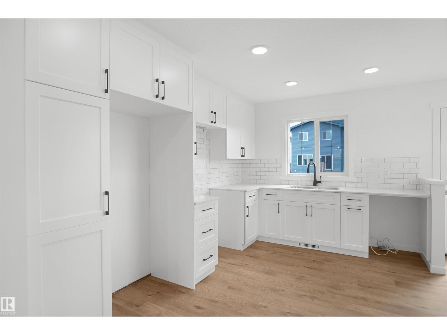
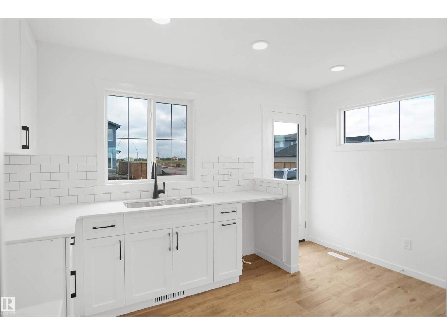
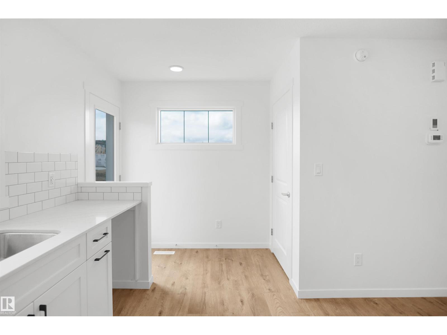
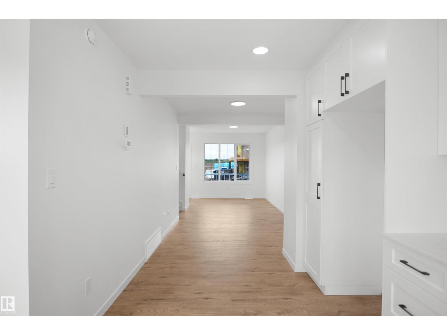
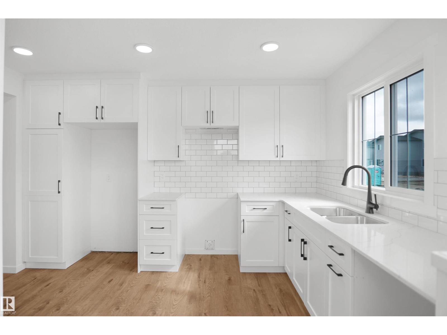
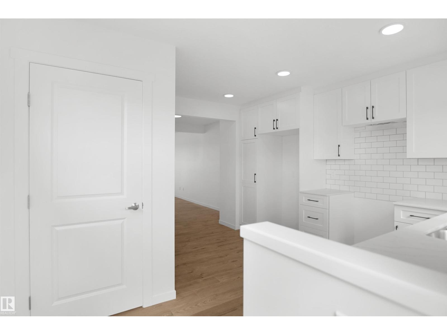
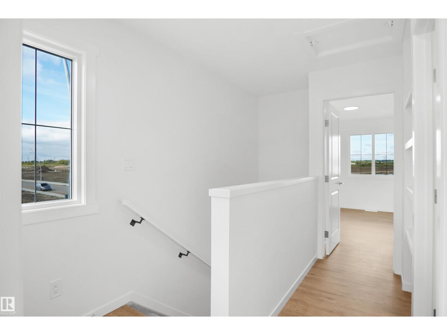
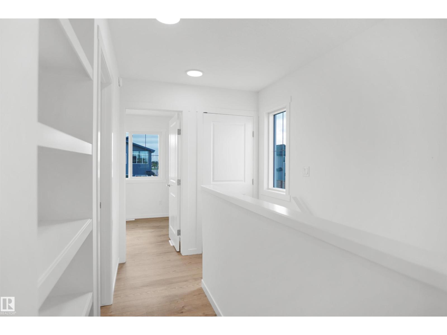
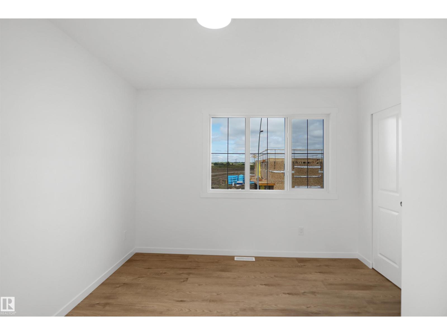
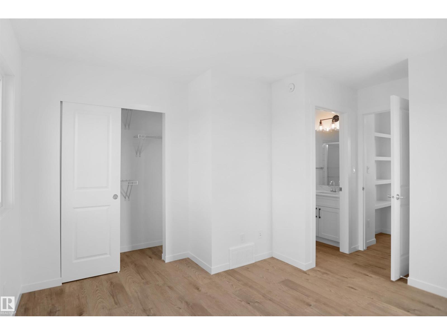
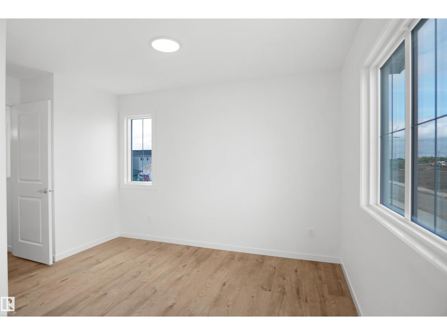
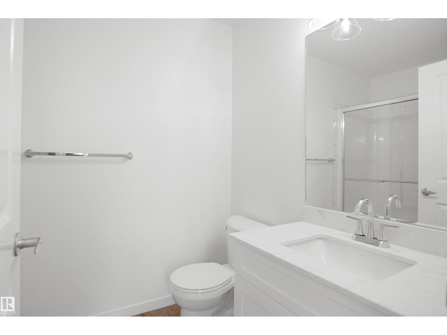
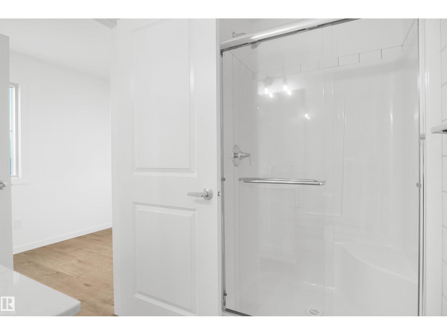
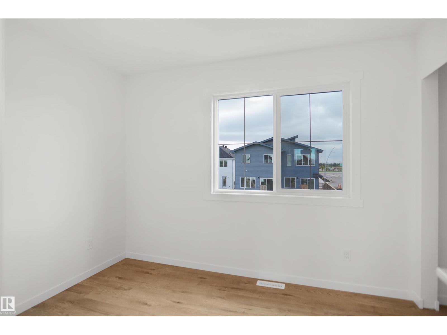
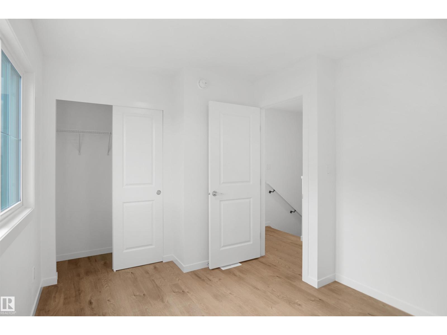
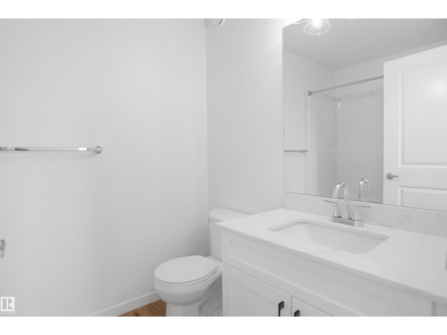
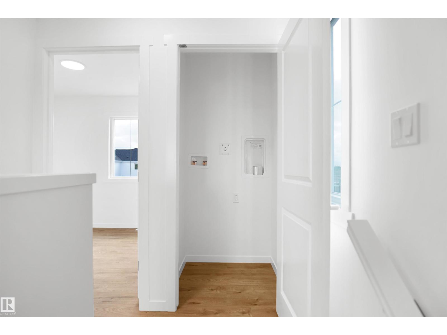
Welcome to The Willow 2 by Broadview Homes, a brand-new single-family home in Marquis, one of Northeast Edmonton’s exciting new communities! Offering nearly 1,000 sq. ft. of modern, thoughtfully designed living space, this home is an excellent opportunity for first-time buyers, young couples, or investors. The bright, open-concept main floor features vinyl plank flooring throughout the great room and kitchen. The stylish kitchen showcases upgraded cabinetry, upgraded countertops, and a tile backsplash, creating the perfect space for everyday living and entertaining. Upstairs, you’ll find 2 spacious bedrooms and 2 full bathrooms. A separate side entrance leads to the unspoiled basement, offering excellent potential for future development. Complete with an oversized parking pad, this beautiful new home offers incredible value and is MOVE-IN READY! (id:34056)
Property Details
|
MLS® Number |
E4494661 |
|
Property Type |
Single Family |
|
Neigbourhood |
Marquis |
|
Amenities Near By |
Golf Course, Playground, Public Transit, Schools, Shopping |
|
Features |
See Remarks, Park/reserve |
Building
|
Bathroom Total |
2 |
|
Bedrooms Total |
2 |
|
Appliances |
See Remarks |
|
Basement Development |
Unfinished |
|
Basement Type |
Full (unfinished) |
|
Constructed Date |
2026 |
|
Construction Style Attachment |
Detached |
|
Heating Type |
Forced Air |
|
Stories Total |
2 |
|
Size Interior |
980 Sqft |
|
Type |
House |
Parking
Land
|
Acreage |
No |
|
Land Amenities |
Golf Course, Playground, Public Transit, Schools, Shopping |
Rooms
| Level | Type | Length | Width | Dimensions |
|---|
|
Main Level |
Living Room | | |
Measurements not available |
|
Main Level |
Dining Room | | |
Measurements not available |
|
Main Level |
Kitchen | | |
Measurements not available |
|
Upper Level |
Primary Bedroom | | |
Measurements not available |
|
Upper Level |
Bedroom 2 | | |
Measurements not available |