3 Bedroom
2 Bathroom
1,302 sqft
Fireplace
Forced Air
$597,997
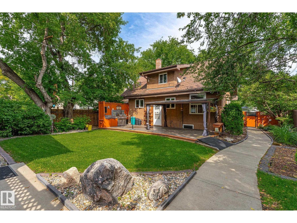
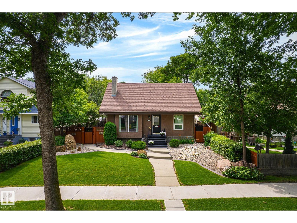
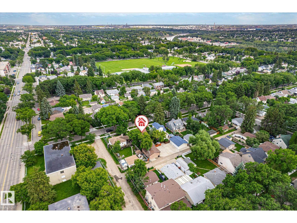
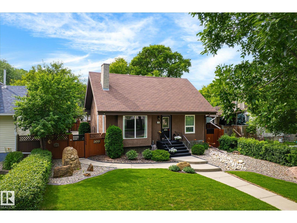
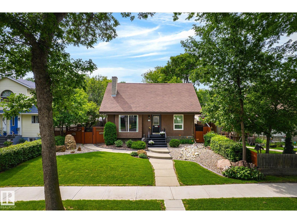
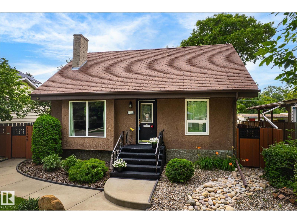
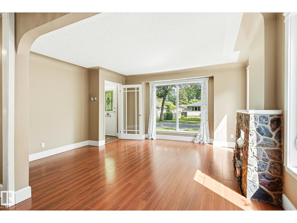
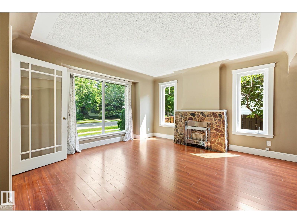
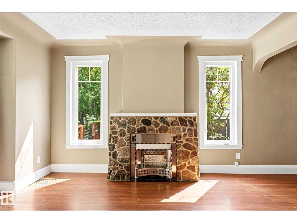
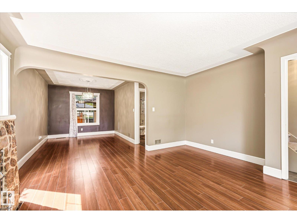
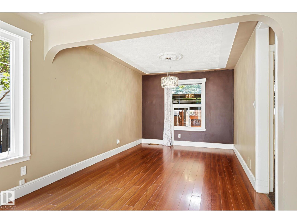
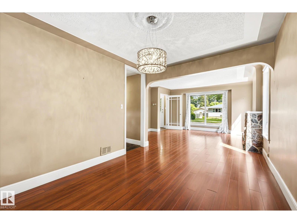
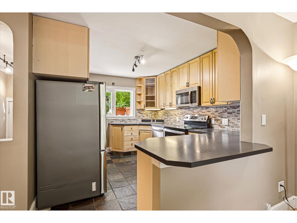
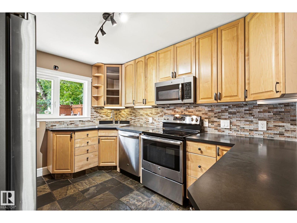
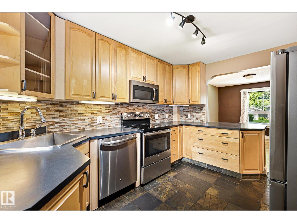
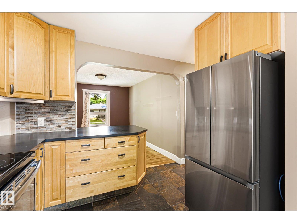
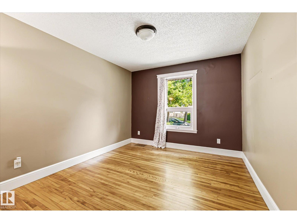
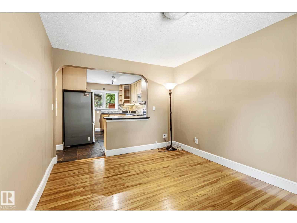
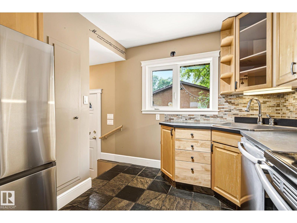
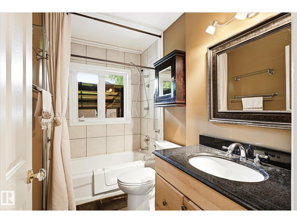
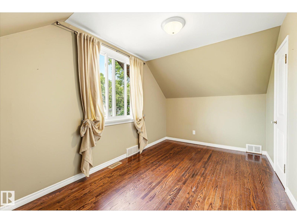
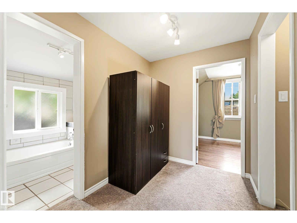
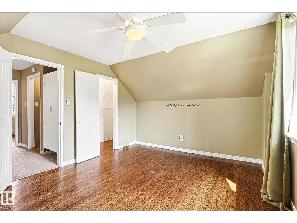
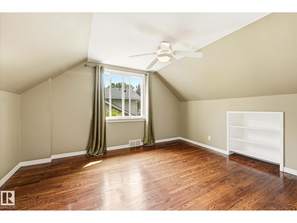
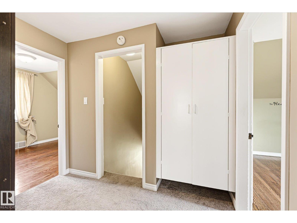
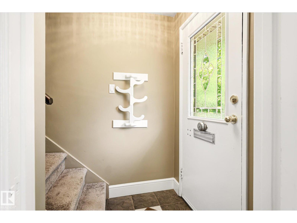
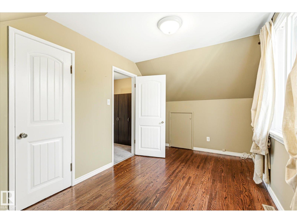
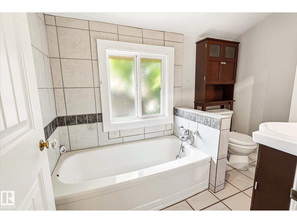
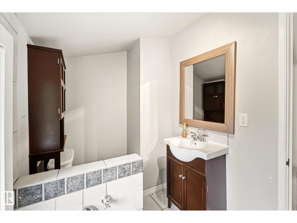
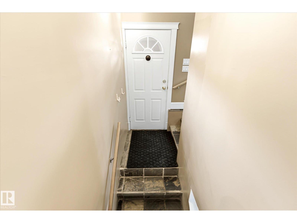
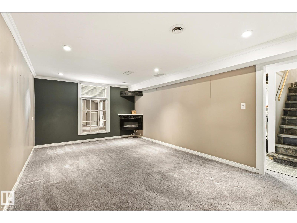
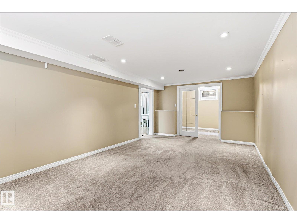
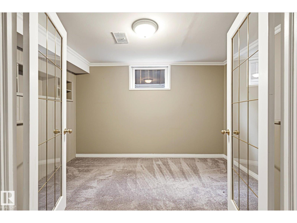
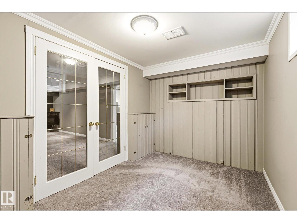
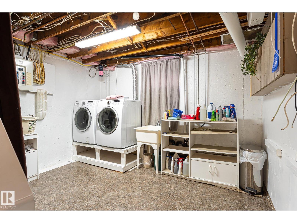
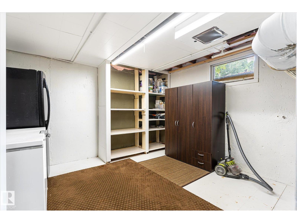
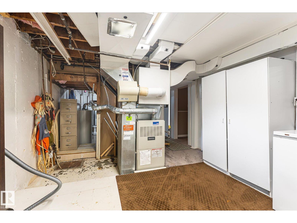
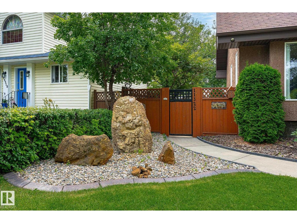
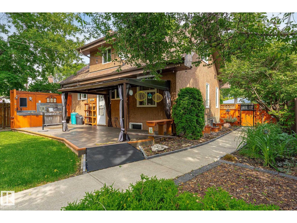
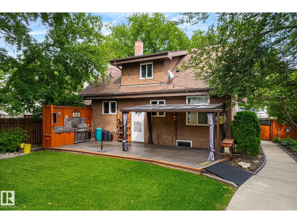
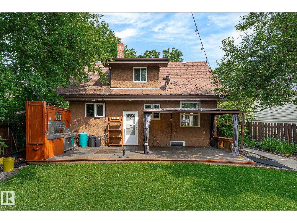
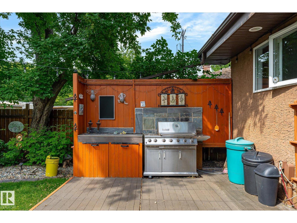
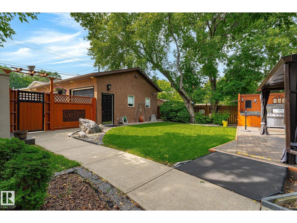
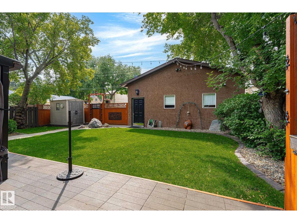
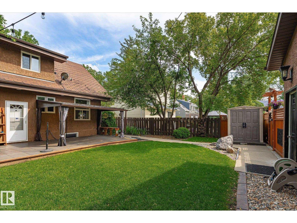
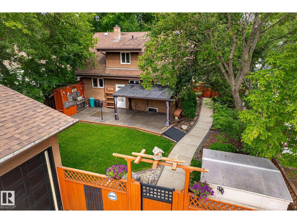
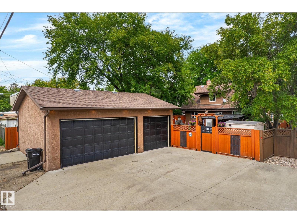
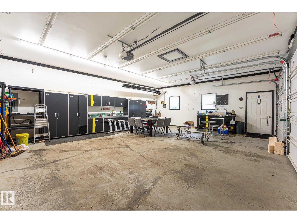
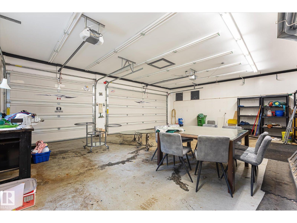
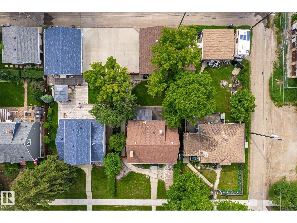
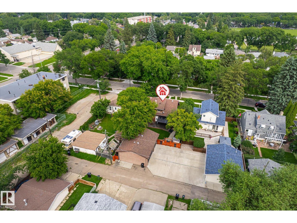
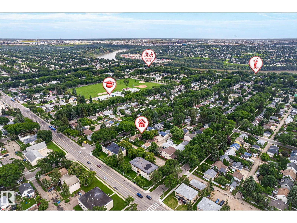
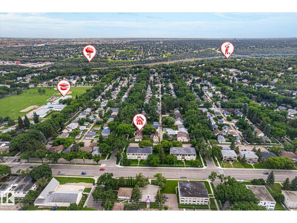
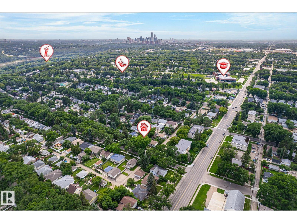
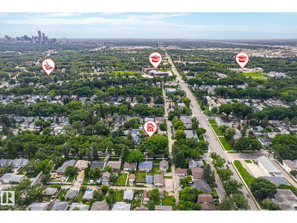
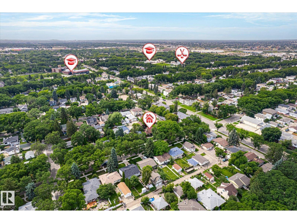
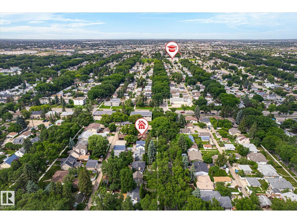
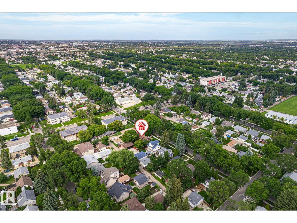
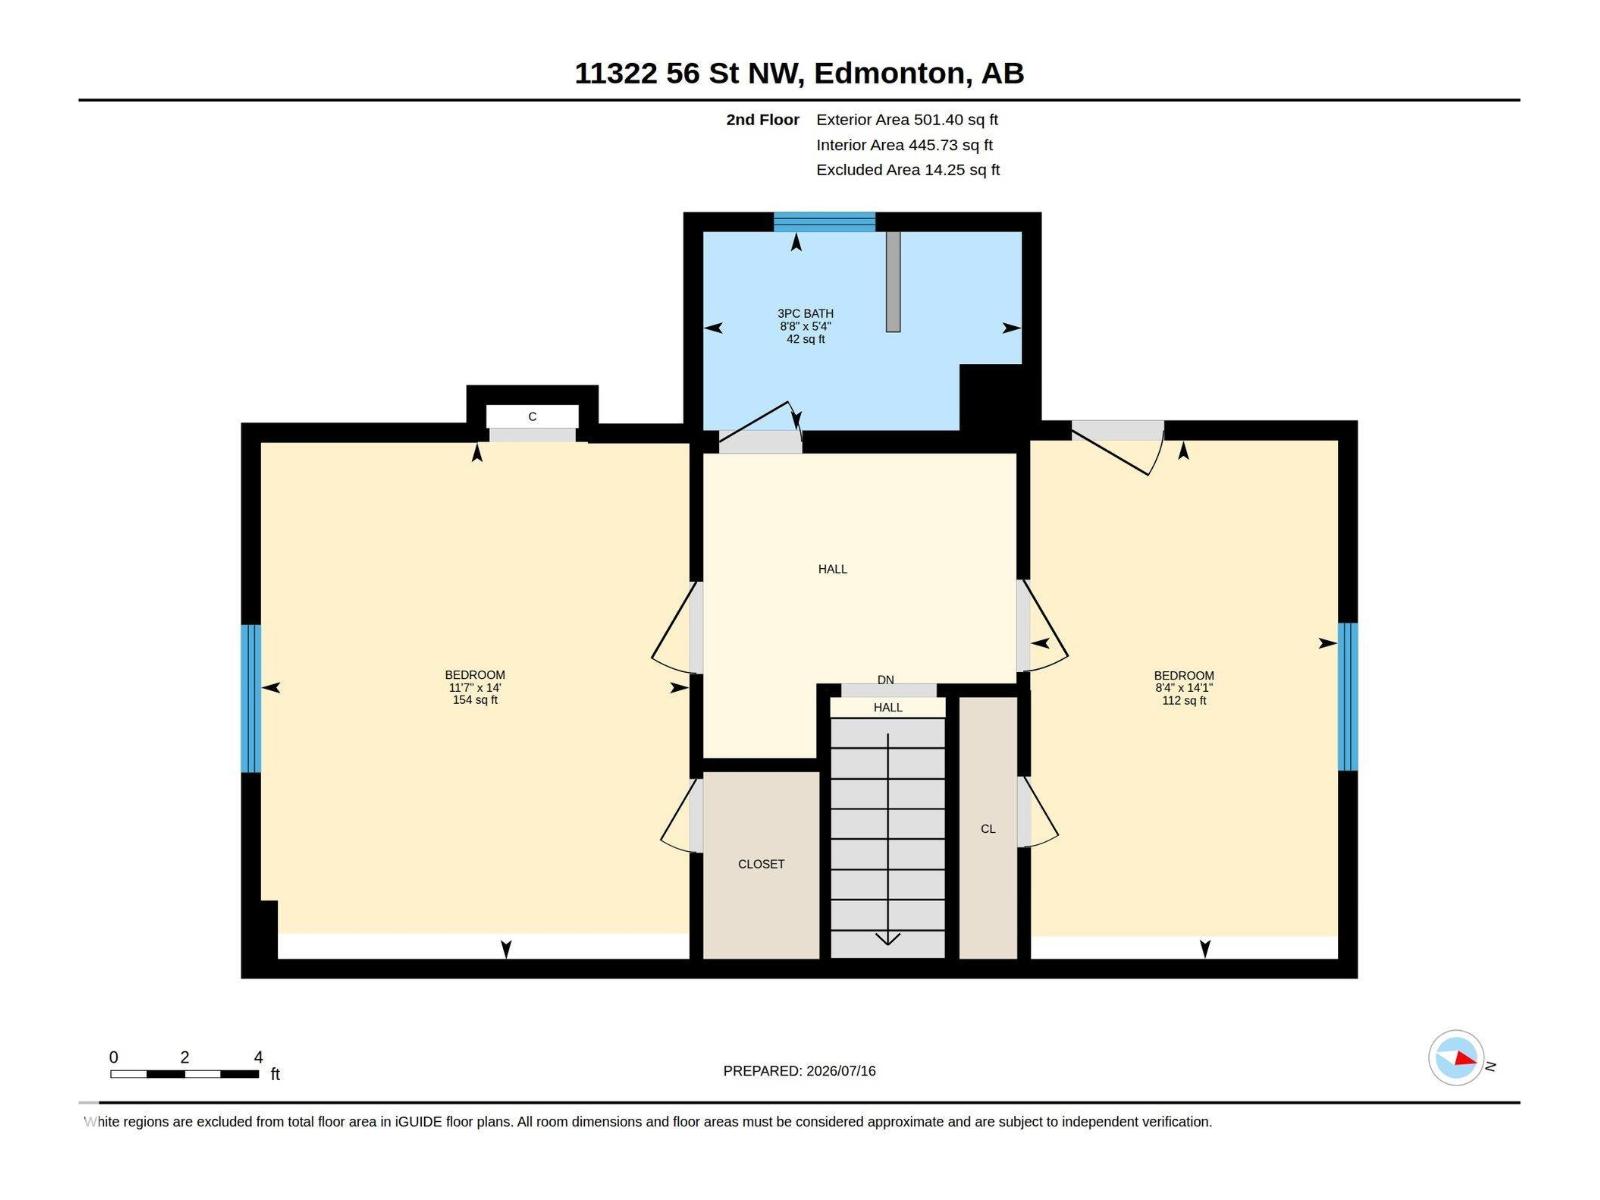
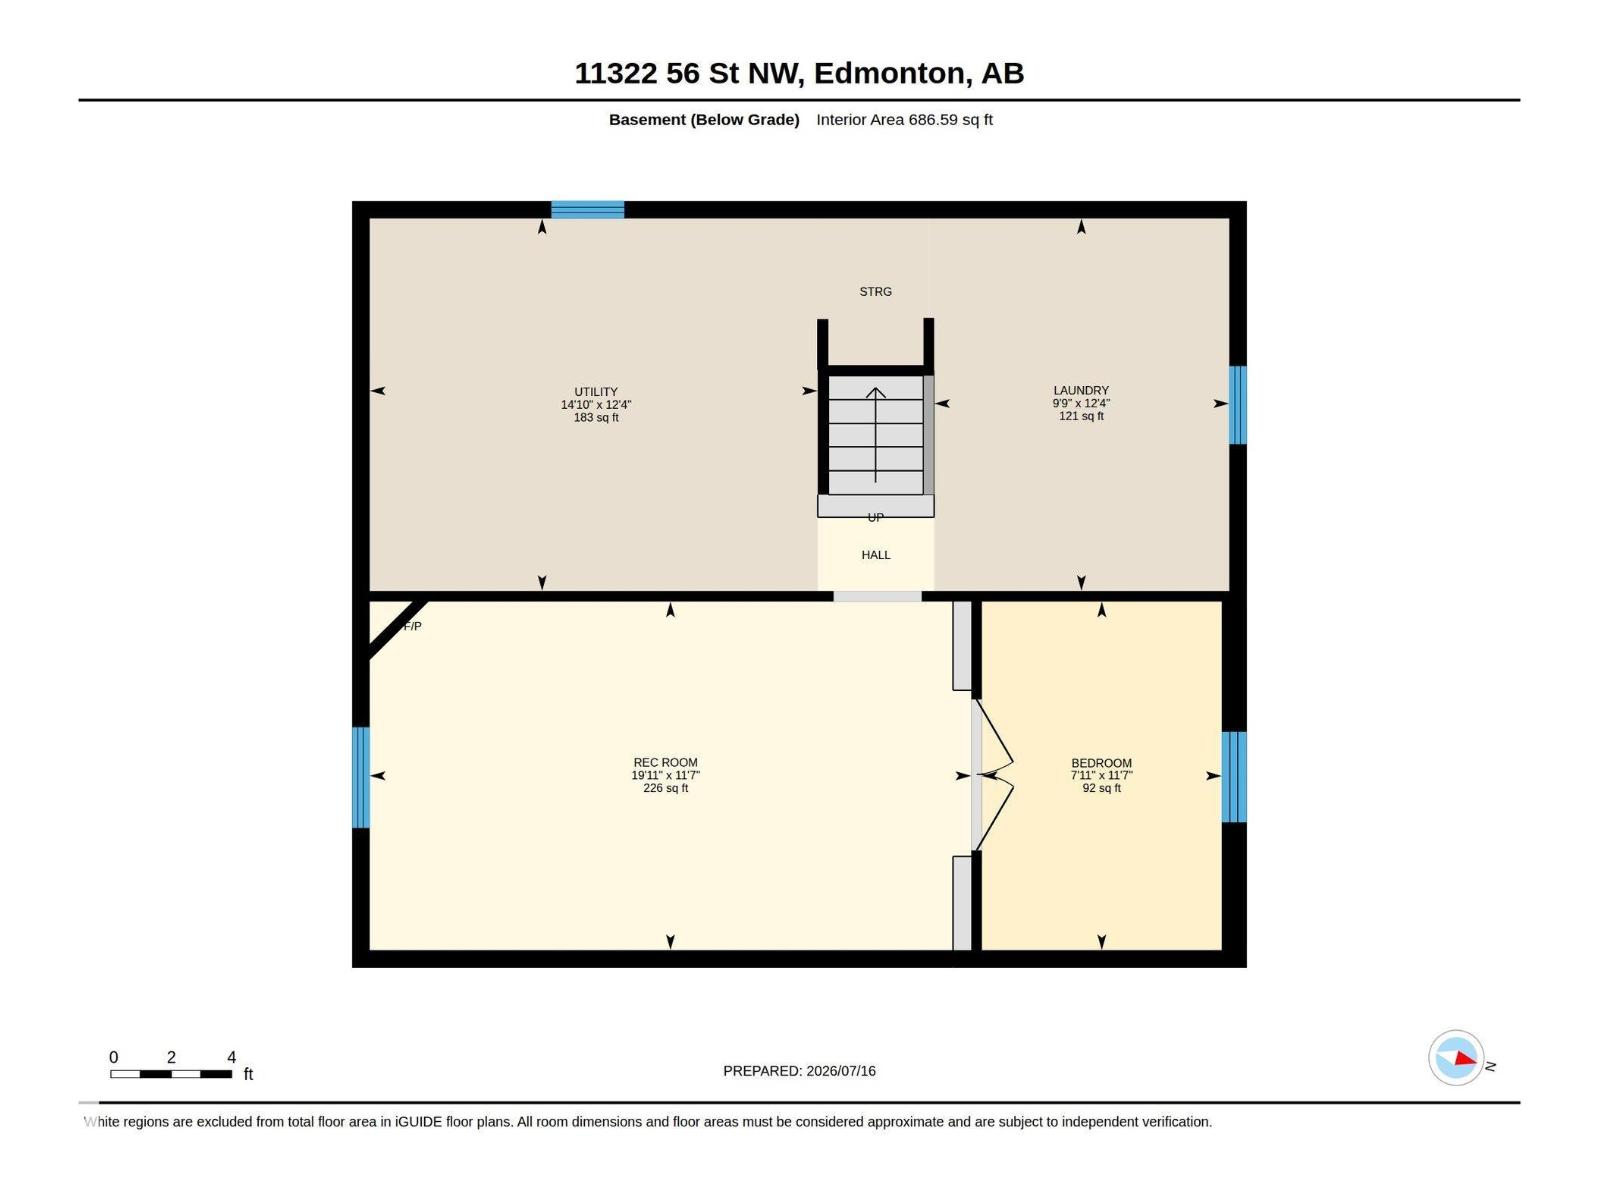
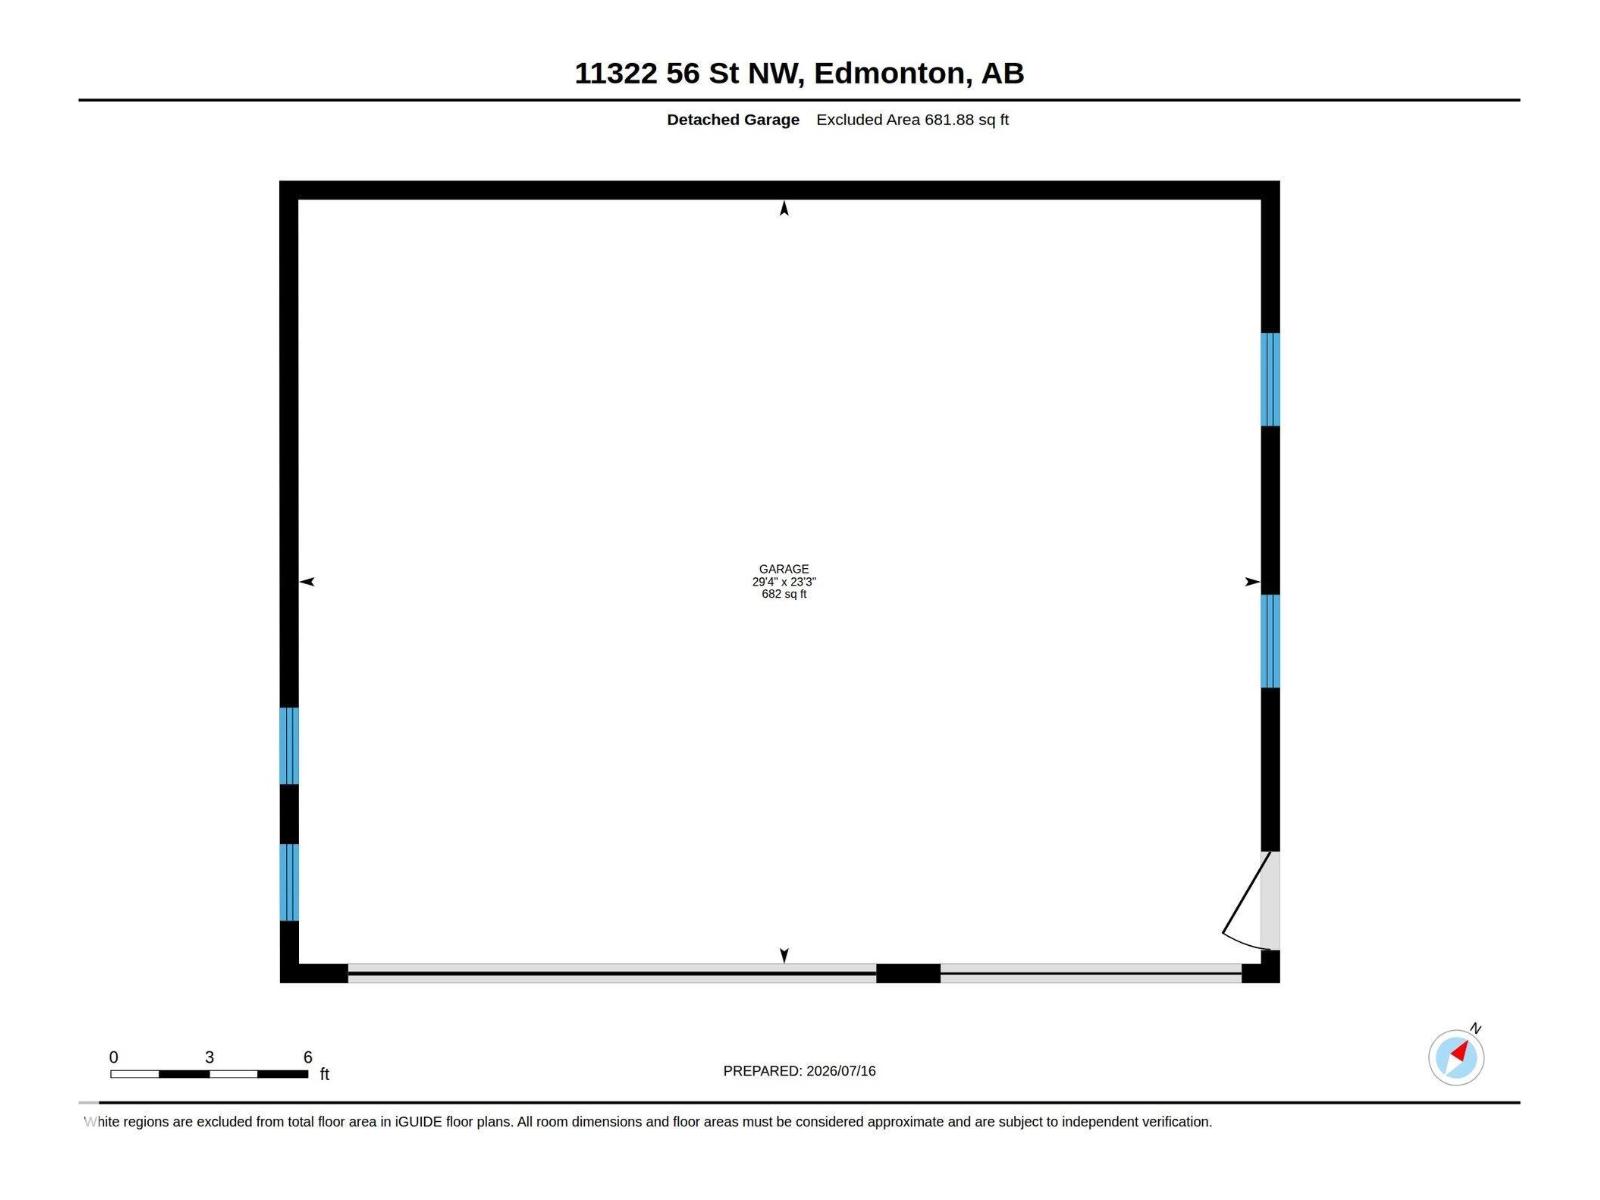
Looking for a massive back deck with Outdoor Kitchen area surrounded by privacy - over 570 sqM Lot in HIGHLANDS? Front Landscaping Design welcomes you up into the warmth of hardwood floors throughout the Living room and dining room - slate tiles draw you further into the main floor with a bright kitchen and flex room that is perfect for an office/den/games room! Upstairs the two bedrooms and decadent bathroom create an oasis of peace at the end of the day. Basement developed to maximize usage - large Laundry room with raised washer/dryer makes life easier! The large Basement family room is carpeted along with the bedroom for comfort and noise control for those rowdy movie nights! Let’s not forget to mention a Triple Car Garage with built in work benches, cabinets and already equipped with an 80GL Air compressor for all your auto needs! Over 1900 SqFt of Home to utilize. With 2 fireplaces for cozy evenings and many upgrades to this property make it a solid investment for your family. MSG today to view! (id:34056)
Property Details
|
MLS® Number |
E4499215 |
|
Property Type |
Single Family |
|
Neigbourhood |
Highlands (Edmonton) |
|
Amenities Near By |
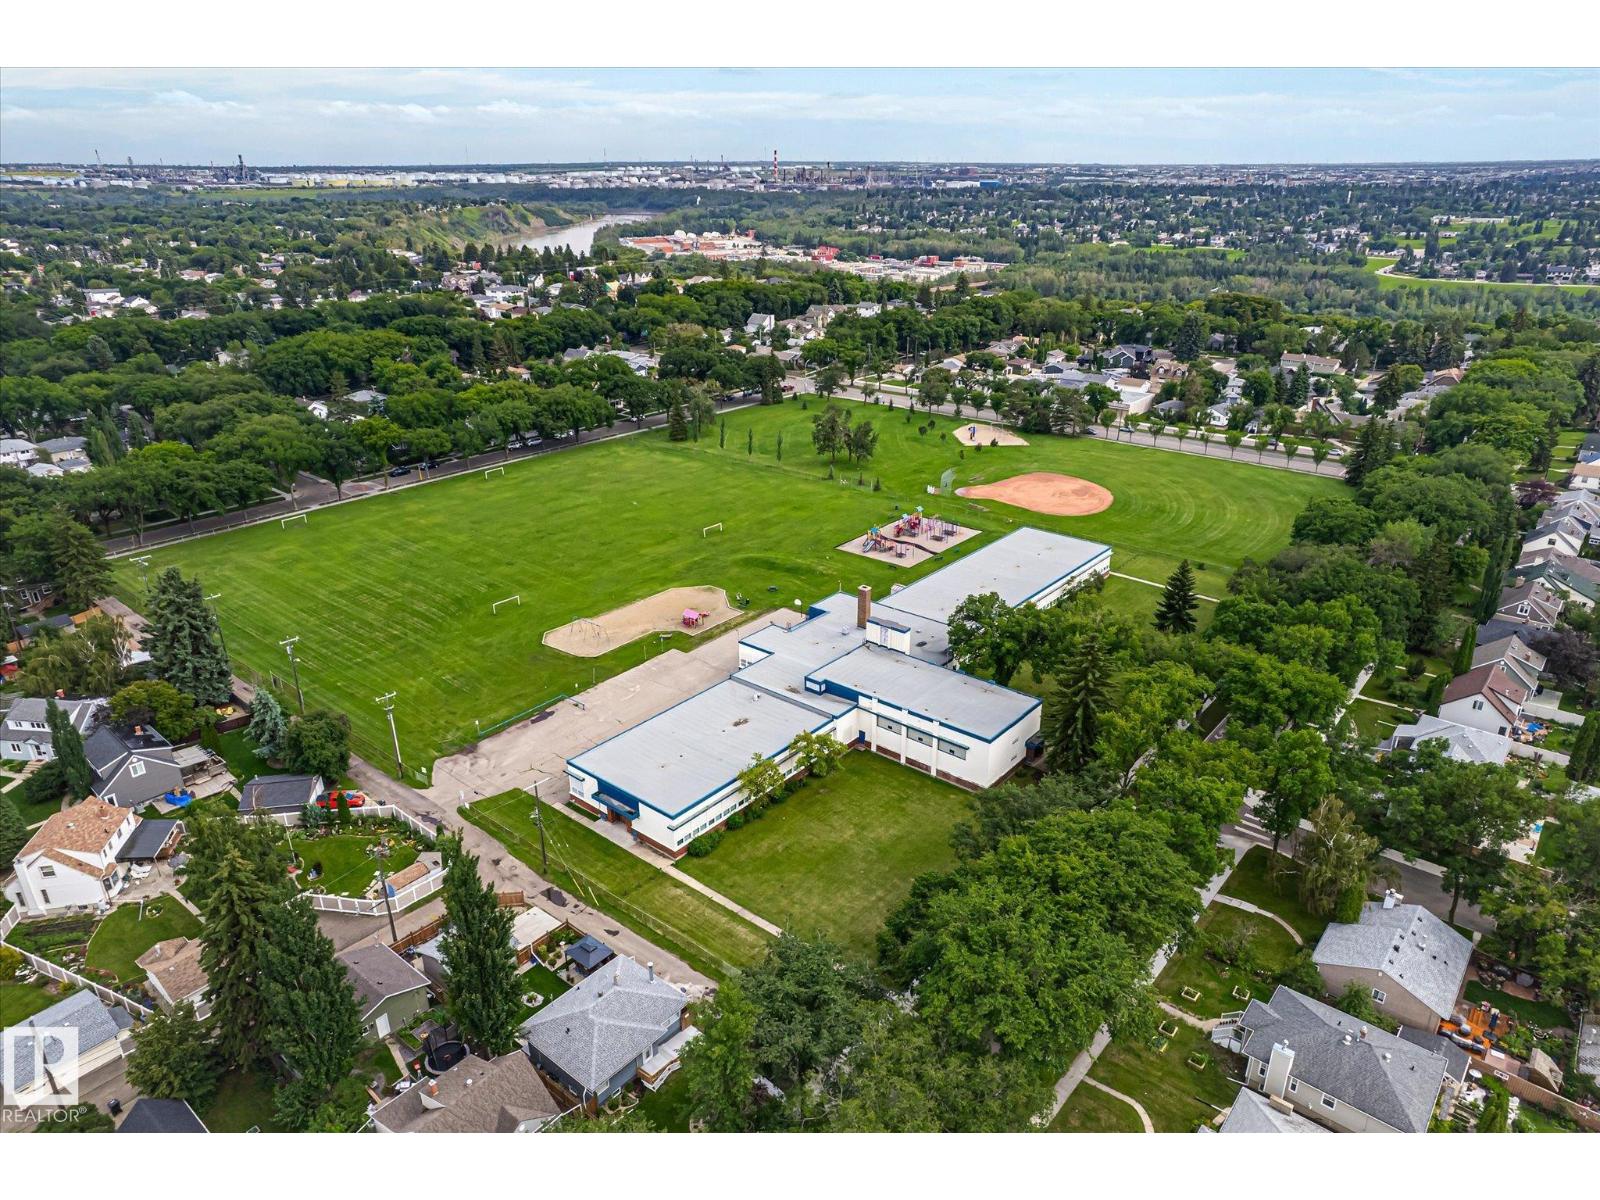
Playground, Schools |
|
Features |
Private Setting, Lane, No Animal Home, No Smoking Home |
|
Parking Space Total |
5 |
|
Structure |
Deck |
Building
|
Bathroom Total |
2 |
|
Bedrooms Total |
3 |
|
Appliances |
Dishwasher, Dryer, Freezer, Garage Door Opener Remote(s), Microwave, Stove, Washer, See Remarks, Two Refrigerators |
|
Basement Development |
Finished |
|
Basement Type |
Full (finished) |
|
Constructed Date |
1952 |
|
Construction Style Attachment |
Detached |
|
Fireplace Fuel |
Gas |
|
Fireplace Present |
Yes |
|
Fireplace Type |
Unknown |
|
Heating Type |
Forced Air |
|
Stories Total |
2 |
|
Size Interior |
1,302 Sqft |
|
Type |
House |
Parking
|
Parking Pad | |
|
Detached Garage | |
Land
|
Acreage |
No |
|
Fence Type |
Fence |
|
Land Amenities |
Playground, Schools |
|
Size Irregular |
570.91 |
|
Size Total |
570.91 M2 |
|
Size Total Text |
570.91 M2 |
Rooms
| Level | Type | Length | Width | Dimensions |
|---|
|
Basement |
Family Room |
19.11 m |
11.7 m |
19.11 m x 11.7 m |
|
Basement |
Bedroom 3 |
7.11 m |
11.7 m |
7.11 m x 11.7 m |
|
Basement |
Laundry Room | | |
Measurements not available |
|
Basement |
Recreation Room | | |
Measurements not available |
|
Basement |
Storage | | |
Measurements not available |
|
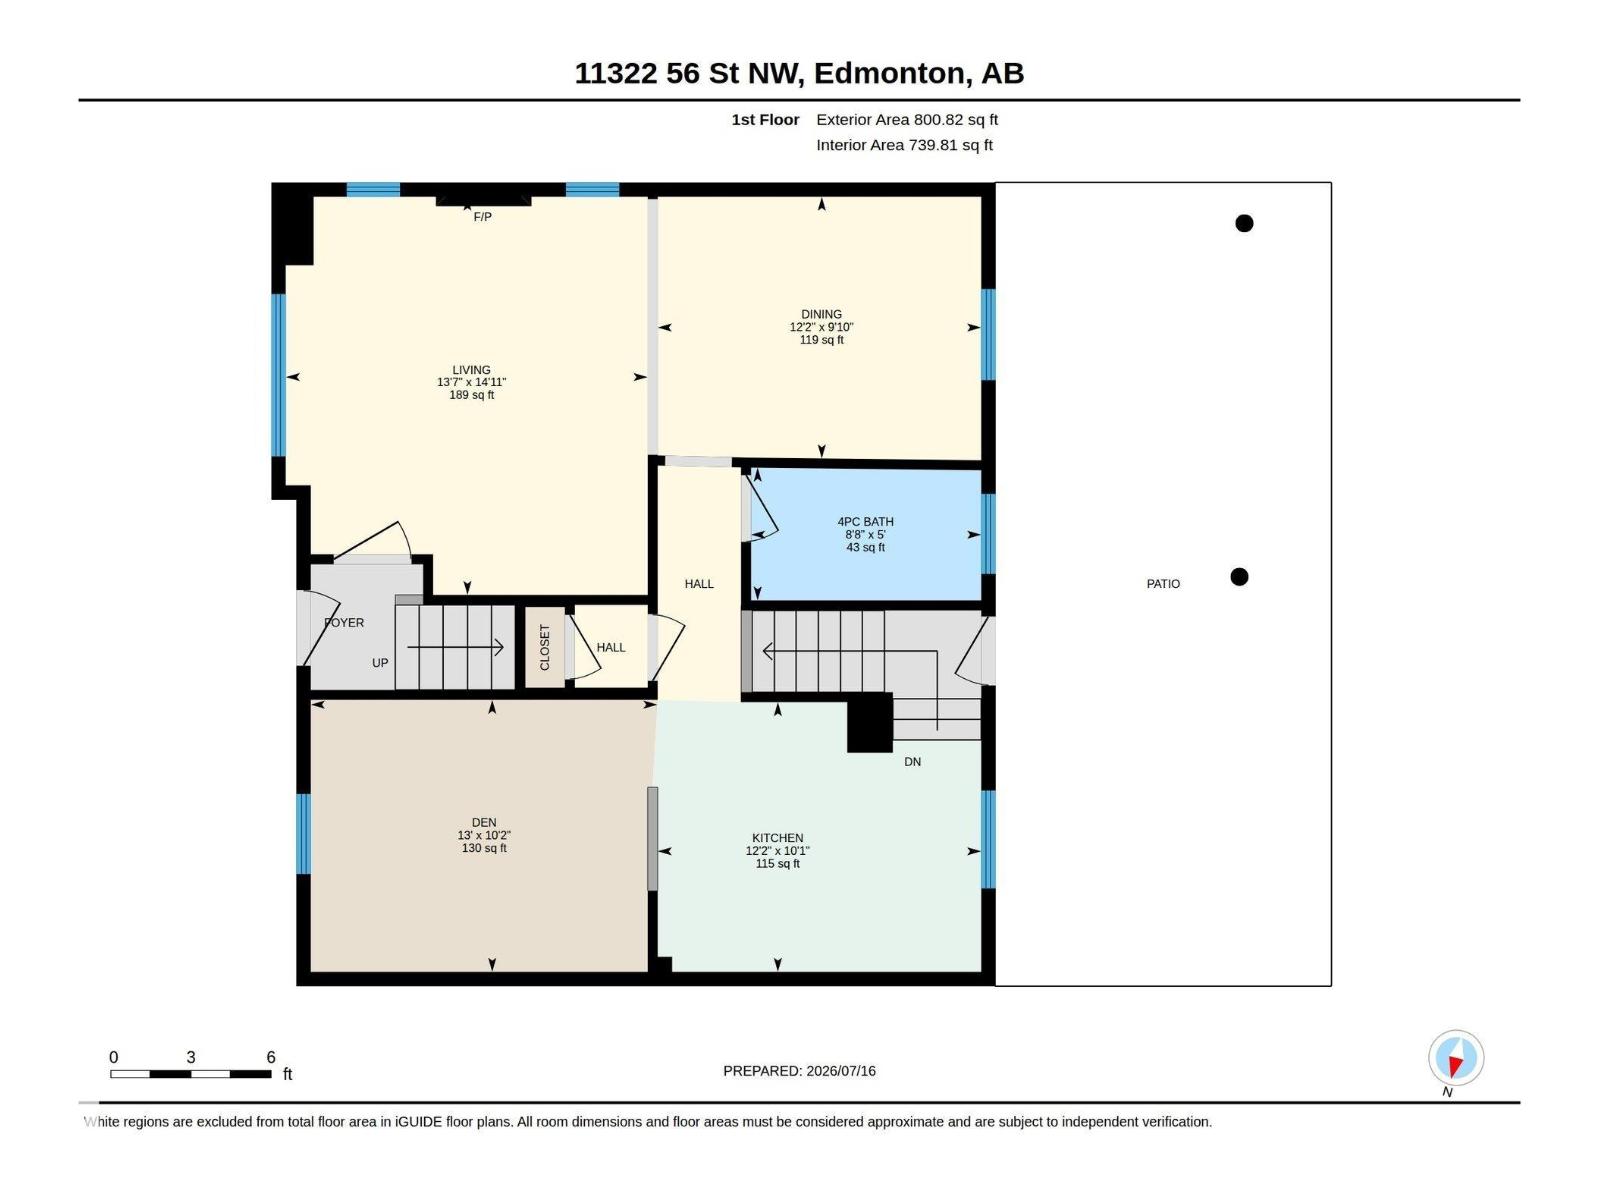
Main Level |
Living Room |
13.7 m |
14.11 m |
13.7 m x 14.11 m |
|
Main Level |
Dining Room |
12.2 m |
9.1 m |
12.2 m x 9.1 m |
|
Main Level |
Kitchen |
12.2 m |
10.1 m |
12.2 m x 10.1 m |
|
Main Level |
Den |
13 m |
10.2 m |
13 m x 10.2 m |
|
Upper Level |
Primary Bedroom |
11.7 m |
14 m |
11.7 m x 14 m |
|
Upper Level |
Bedroom 2 |
8.4 m |
14.1 m |
8.4 m x 14.1 m |