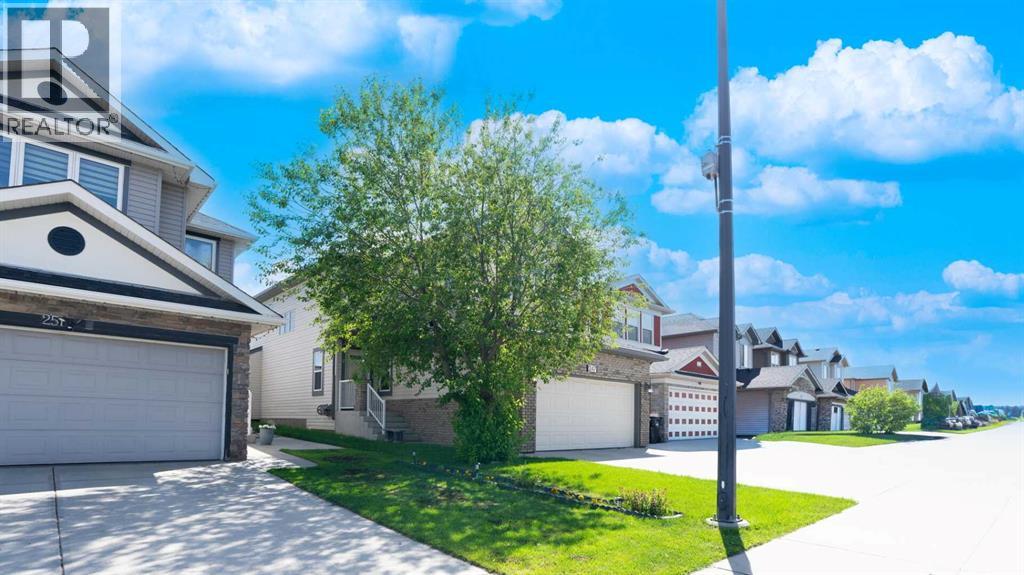
3 Bedroom
3 Bathroom
2,163 sqft
Fireplace
Central Air Conditioning
Forced Air
Garden Area, Landscaped, Lawn
$639,786
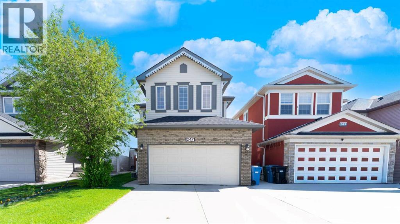
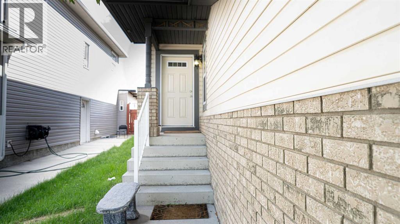
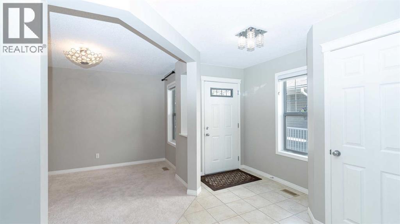
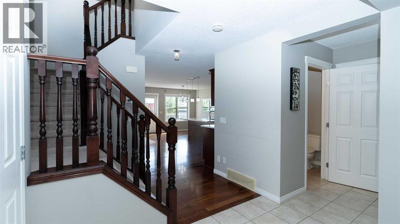
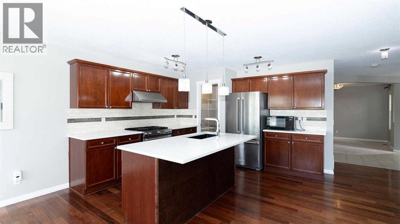
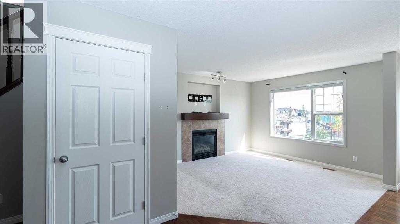
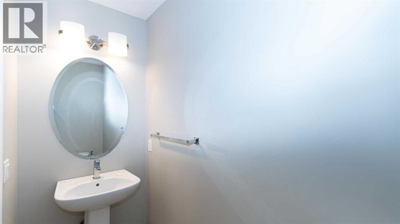
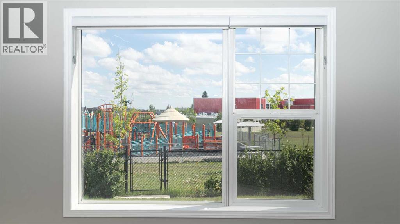
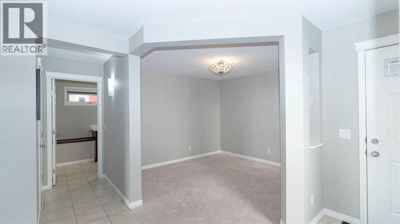
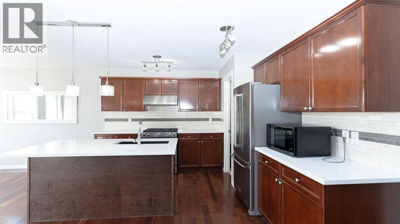
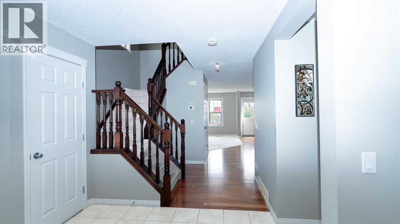
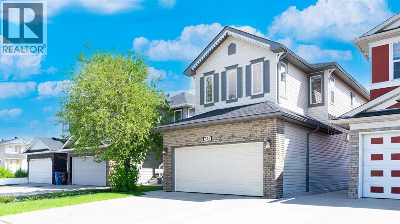
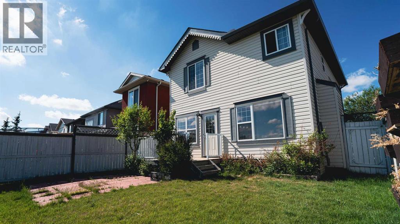
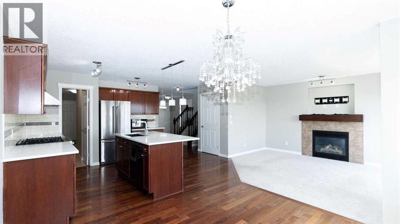
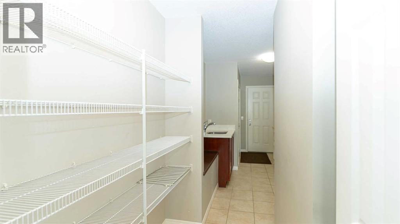
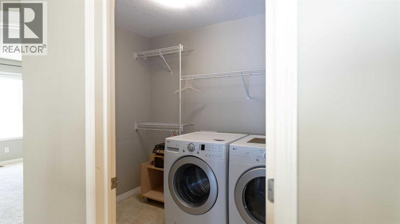
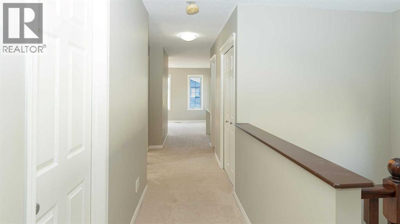
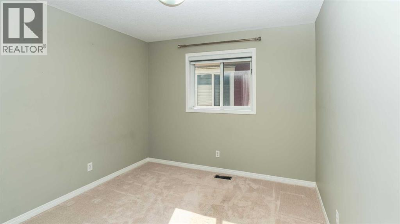
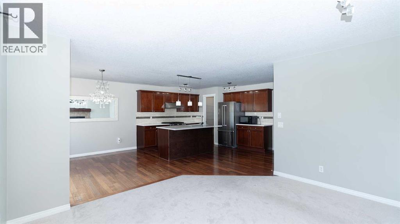
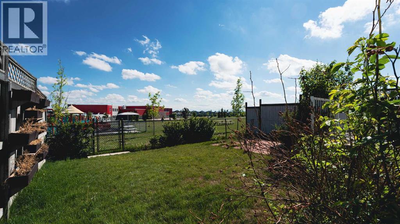
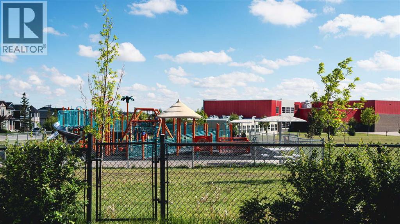
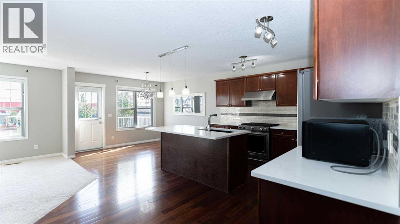
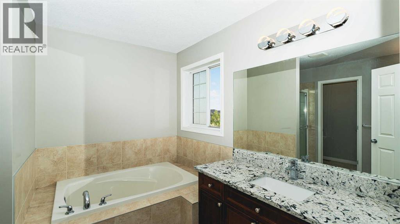
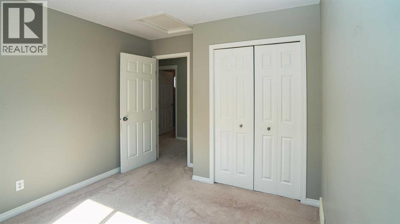
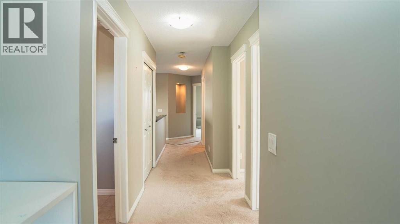
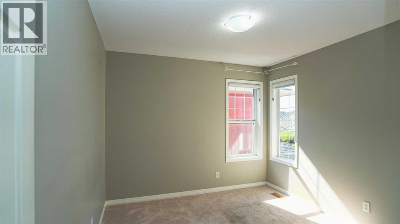
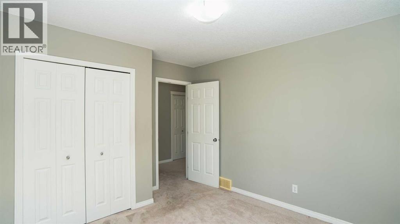
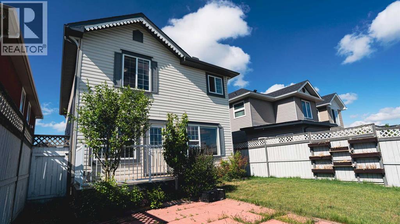
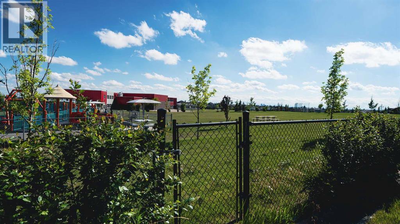
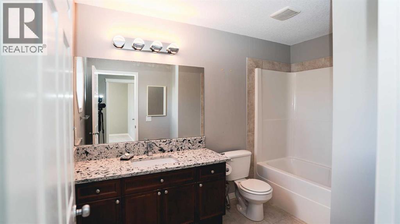
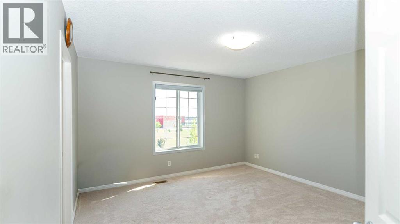
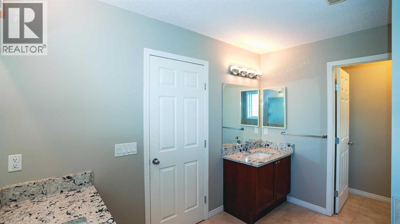
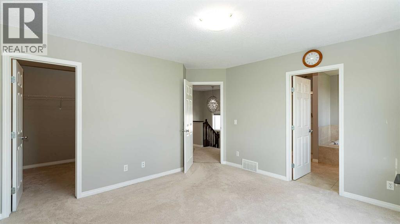
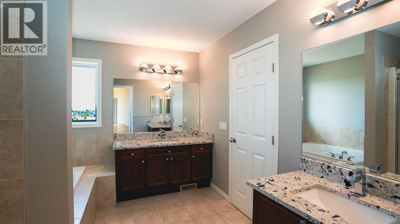
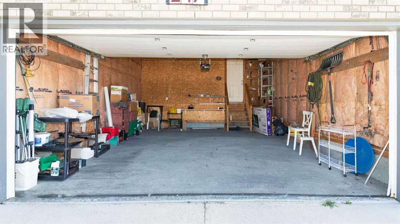
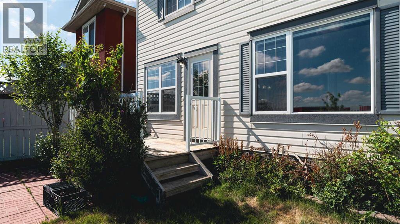
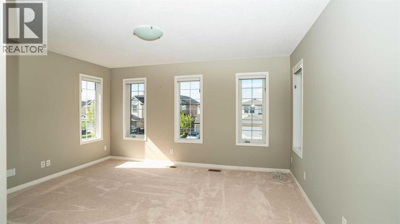
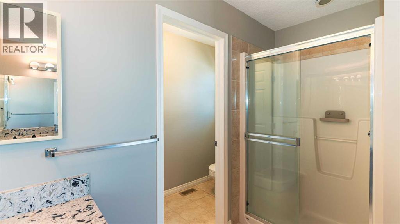
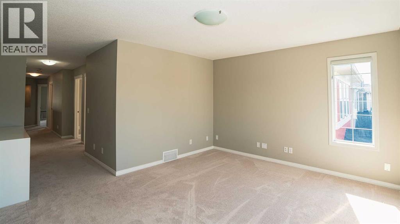
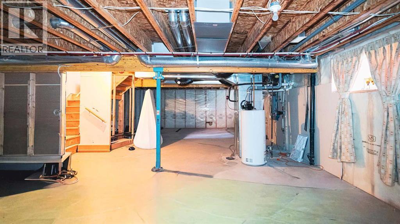
A perfectly beautiful home for you!!!. Perfect location - backing onto green space and a playground. Built for you to enjoy life with family, in this 2163 sq ft home with 3 Bedrooms, 2 and 1/2 bathrooms. Spacious foyer to welcome family and friends into your home. Elegant separate Dining room, large formal Living room, Family room with a Fireplace and lots of space for family to gather. The gourmet kitchen has stainless steel appliances, large island, lots of rich cabinets, Granite countertops and a pantry. Stylish Dark wood railings complement the Dark wood flooring through out this main level. A 2 piece guest bathroom on this floor. The upper level has the Primary suite with a 5-piece En-suite, and a very large walk-in closet. Here you can relax in the soaker tub after a hard days work. Large Bonus room for the family to enjoy movie nights and spend quality time together. 2 more big bedrooms and a 4-piece main bathroom on this level, plus the laundry room. The lower level opens to a large space for you to design your ideal space. The Backyard has a Concrete patio plus a deck for your summer BBQs. Practical and well thought-out layout. This home has much to offer and is ideal for a large or small family. Double garage, Central Air conditioning. Close to many amenities - Schools, Shopping, Dining, walking paths, Genesis center, Library, and Transit. This home is a great value for you to call it "Your Home" (id:34056)
Property Details
|
MLS® Number |
A2316885 |
|
Property Type |
Single Family |
|
Community Name |
Taradale |
|
Amenities Near By |
Park, Playground, Schools, Shopping |
|
Features |
No Neighbours Behind, Closet Organizers |
|
Parking Space Total |
4 |
|
Plan |
0713393 |
|
Structure |
Deck |
Building
|
Bathroom Total |
3 |
|
Bedrooms Above Ground |
3 |
|
Bedrooms Total |
3 |
|
Appliances |
Washer, Refrigerator, Gas Stove(s), Dishwasher, Dryer, Hood Fan, Window Coverings |
|
Basement Development |
Unfinished |
|
Basement Type |
Full (unfinished) |
|
Constructed Date |
2007 |
|
Construction Material |
Wood Frame |
|
Construction Style Attachment |
Detached |
|
Cooling Type |
Central Air Conditioning |
|
Exterior Finish |
Brick, Vinyl Siding |
|
Fireplace Present |
Yes |
|
Fireplace Total |
1 |
|
Flooring Type |
Carpeted, Ceramic Tile, Hardwood |
|
Foundation Type |
Poured Concrete |
|
Half Bath Total |
1 |
|
Heating Type |
Forced Air |
|
Stories Total |
2 |
|
Size Interior |
2,163 Sqft |
|
Total Finished Area |
2163.21 Sqft |
|
Type |
House |
Parking
Land
|
Acreage |
No |
|
Fence Type |
Fence |
|
Land Amenities |
Park, Playground, Schools, Shopping |
|
Landscape Features |
Garden Area, Landscaped, Lawn |
|
Size Depth |
31.99 M |
|
Size Frontage |
10.36 M |
|
Size Irregular |
332.00 |
|
Size Total |
332 M2|0-4,050 Sqft |
|
Size Total Text |
332 M2|0-4,050 Sqft |
|
Zoning Description |
R-g |
Rooms
| Level | Type | Length | Width | Dimensions |
|---|
|
Second Level |
Bonus Room | | |
14.50 Ft x 12.00 Ft |
|
Second Level |
Primary Bedroom | | |
13.67 Ft x 12.92 Ft |
|
Second Level |
5pc Bathroom | | |
14.08 Ft x 9.67 Ft |
|
Second Level |
Bedroom | | |
10.83 Ft x 9.92 Ft |
|
Second Level |
Bedroom | | |
10.83 Ft x 9.92 Ft |
|
Second Level |
4pc Bathroom | | |
10.33 Ft x 6.67 Ft |
|
Second Level |
Laundry Room | | |
8.00 Ft x 6.17 Ft |
|
Lower Level |
Storage | | |
40.08 Ft x 22.00 Ft |
|
Main Level |
Living Room | | |
11.17 Ft x 11.00 Ft |
|
Main Level |
Dining Room | | |
11.58 Ft x 9.58 Ft |
|
Main Level |
Family Room | | |
13.42 Ft x 11.50 Ft |
|
Main Level |
Kitchen | | |
12.08 Ft x 11.83 Ft |
|
Main Level |
2pc Bathroom | | |
7.17 Ft x 3.25 Ft |
|
Main Level |
Other | | |
13.00 Ft x 6.25 Ft |