3 Bedroom
3 Bathroom
1,346 sqft
None
Forced Air
$439,000
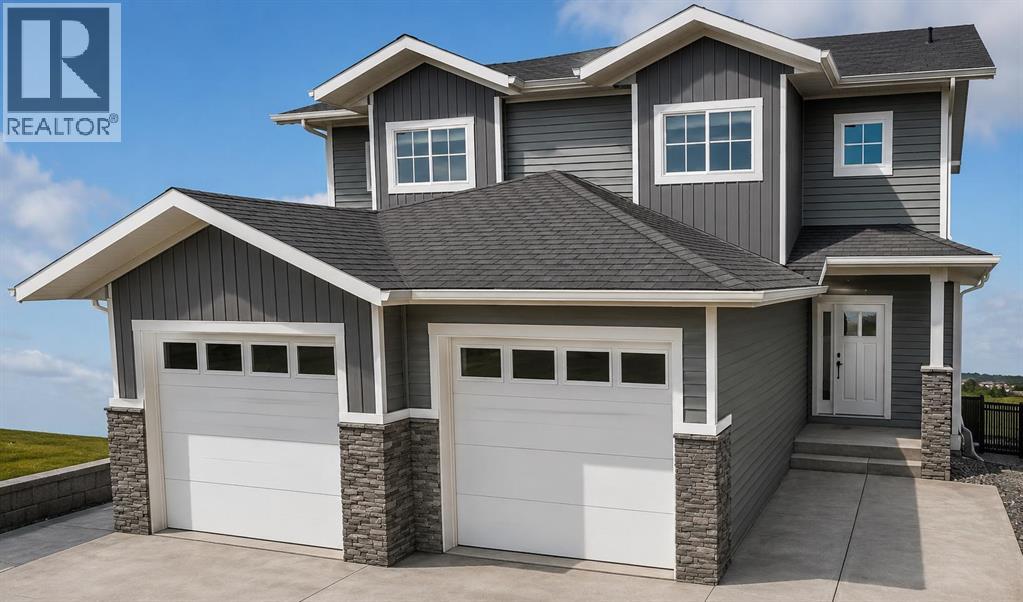
Welcome to 39 Gray Close. Only a short walk to the lake in the beautiful new subdivision of Gray Hawk. This brand new duplex is under construction and will be ready in October. 1346 Square feet offering 3 bedrooms and 2.5 baths with a single attached garage. Primary bedroom offers a full ensuite and walk in closet. Beautiful Walkout basement leads to a fully fenced yard. Upgrades include: 2" Hunter Douglas Blinds package, Upgraded Luxury Vinyl Plank throughout, Upgraded spray foam insulation in all joist cavities, 6 Stainless Steel Appliance package, Front loading washer/dryer, Upgraded 36 inch upper cabinets, champhered drywall corners, 14x10 Deck with stairs and gas line, Finished garage to paint ready, underfloor rough in for basement. (id:34056)
Property Details
|
MLS® Number |
A2327544 |
|
Property Type |
Single Family |
|
Community Name |
Grayhawk |
|
Amenities Near By |
Golf Course, Park, Playground, Recreation Nearby, Schools, Shopping, Water Nearby |
|
Community Features |
Golf Course Development, Lake Privileges, Fishing |
|
Features |
See Remarks, Back Lane, No Neighbours Behind, No Animal Home, No Smoking Home |
|
Parking Space Total |
2 |
|
Plan |
2521971 |
|
Structure |
Deck |
Building
|
Bathroom Total |
3 |
|
Bedrooms Above Ground |
3 |
|
Bedrooms Total |
3 |
|
Appliances |
Refrigerator, Dishwasher, Stove |
|
Basement Development |
Unfinished |
|
Basement Features |
Walk Out |
|
Basement Type |
Full (unfinished) |
|
Constructed Date |
2026 |
|
Construction Style Attachment |
Semi-detached |
|
Cooling Type |
None |
|
Flooring Type |
Vinyl |
|
Foundation Type |
Poured Concrete |
|
Half Bath Total |
1 |
|
Heating Type |
Forced Air |
|
Stories Total |
2 |
|
Size Interior |
1,346 Sqft |
|
Total Finished Area |
1346 Sqft |
|
Type |
Duplex |
Parking
Land
|
Acreage |
No |
|
Fence Type |
Fence |
|
Land Amenities |
Golf Course, Park, Playground, Recreation Nearby, Schools, Shopping, Water Nearby |
|
Size Depth |
34.44 M |
|
Size Frontage |
6.1 M |
|
Size Irregular |
2724.00 |
|
Size Total |
2724 Sqft|0-4,050 Sqft |
|
Size Total Text |
2724 Sqft|0-4,050 Sqft |
|
Zoning Description |
R5a |
Rooms
| Level | Type | Length | Width | Dimensions |
|---|
|
Second Level |
Primary Bedroom | | |
13.00 Ft x 11.00 Ft |
|
Second Level |
Bedroom | | |
10.33 Ft x 9.08 Ft |
|
Second Level |
Bedroom | | |
9.75 Ft x 9.58 Ft |
|
Second Level |
4pc Bathroom | | |
Measurements not available |
|
Second Level |
4pc Bathroom | | |
Measurements not available |
|
Main Level |
Living Room | | |
12.00 Ft x 13.00 Ft |
|
Main Level |
Kitchen | | |
13.50 Ft x 9.00 Ft |
|
Main Level |
Dining Room | | |
10.50 Ft x 9.50 Ft |
|
Main Level |
2pc Bathroom | | |
Measurements not available |