Maintenance, Electricity, Heat, Insurance, Common Area Maintenance, Landscaping, Other, See Remarks, Property Management, Water
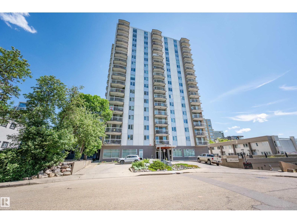
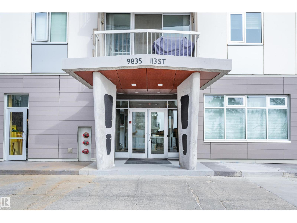
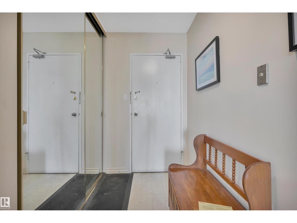
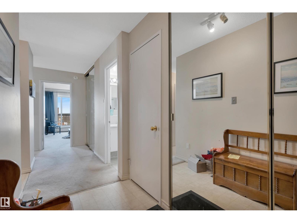
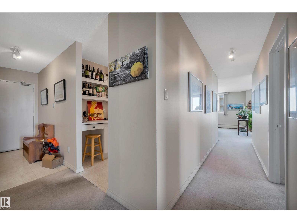
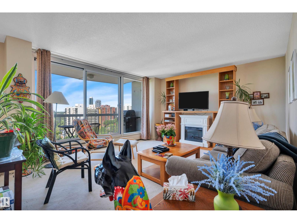
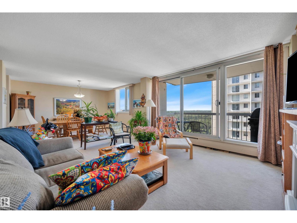
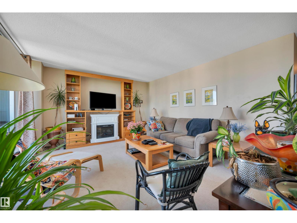
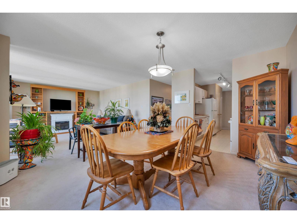
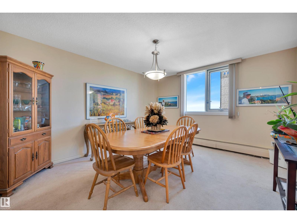
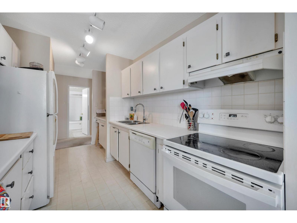
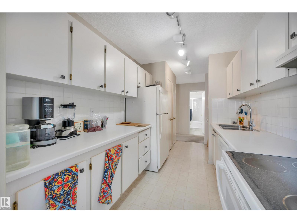
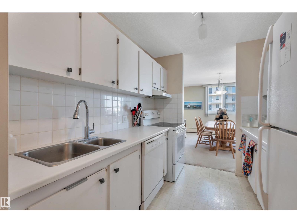
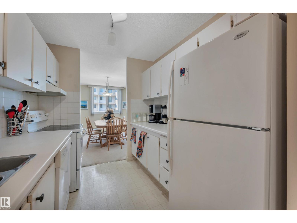
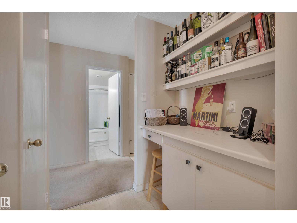
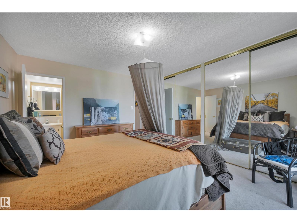
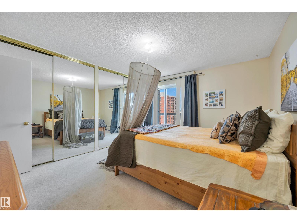
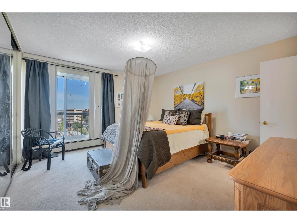
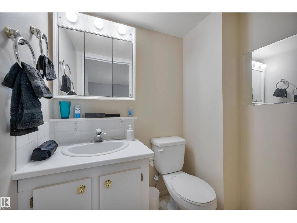
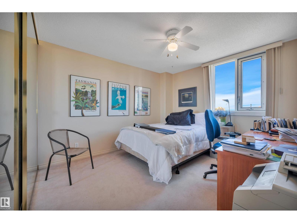
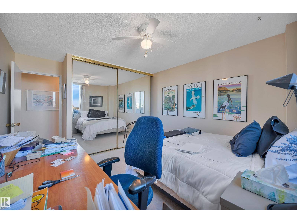
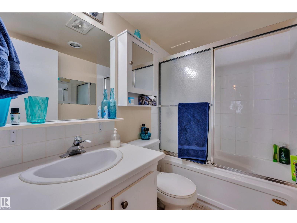
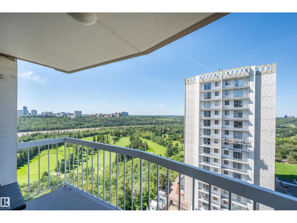
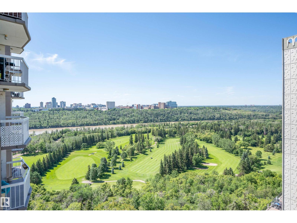
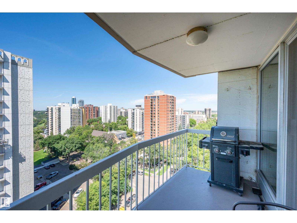
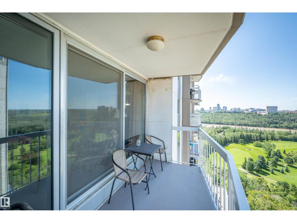
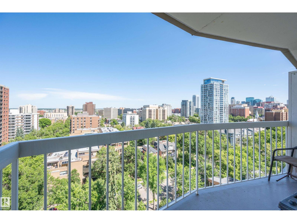
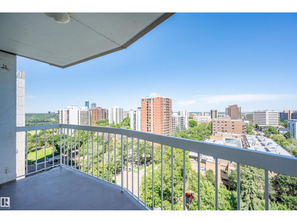
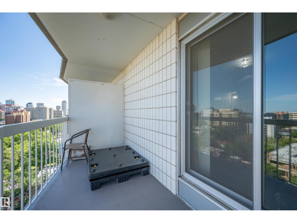
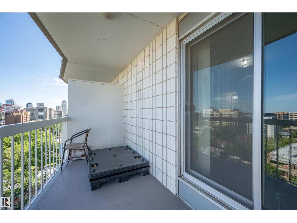
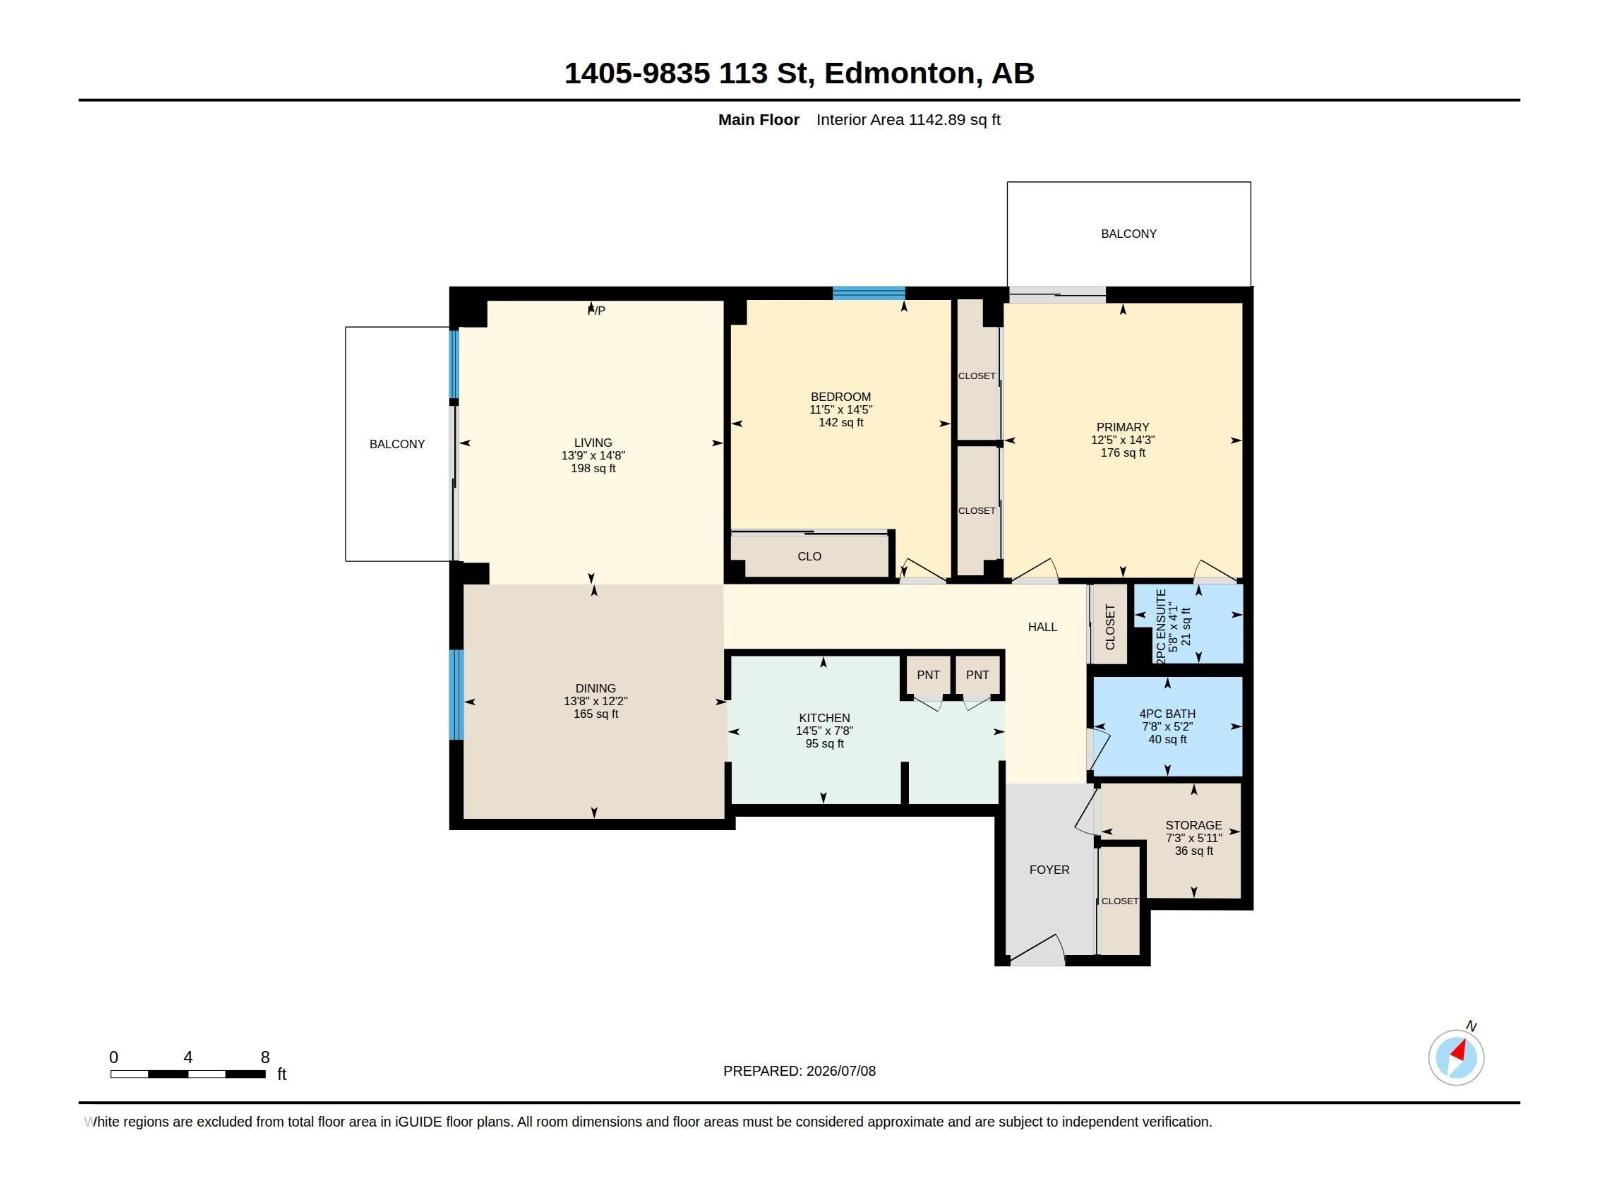
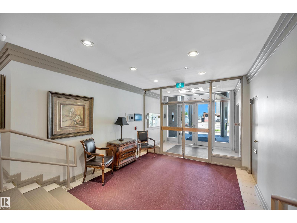
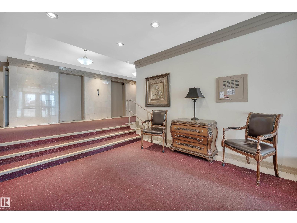
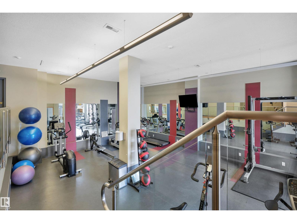
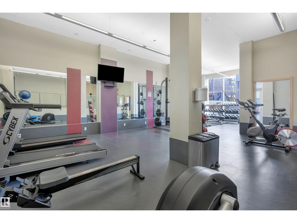
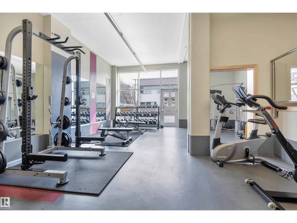
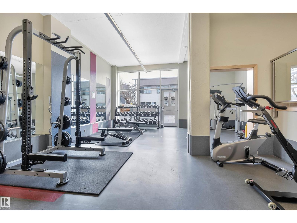
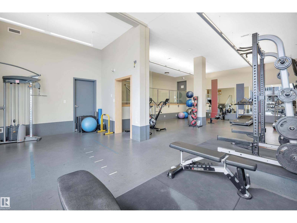
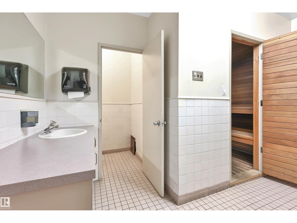
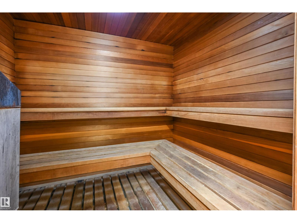
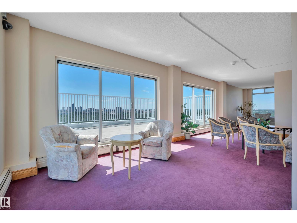
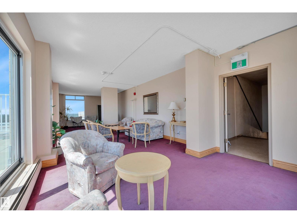
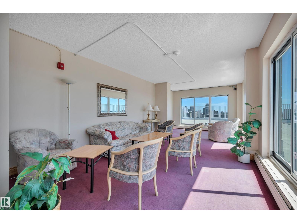
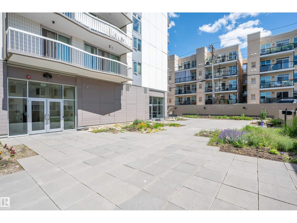
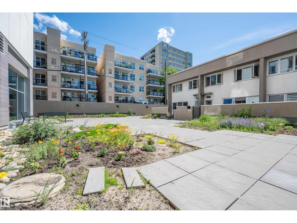
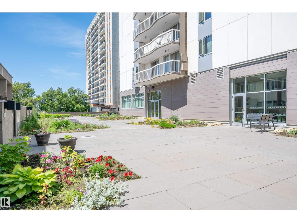
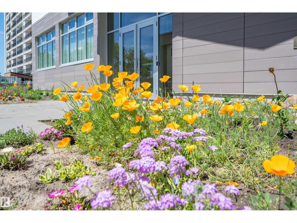
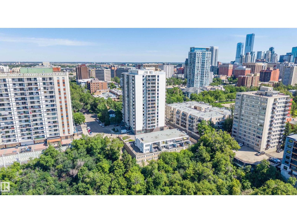
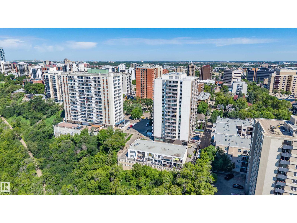
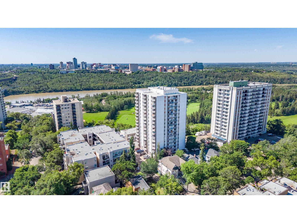
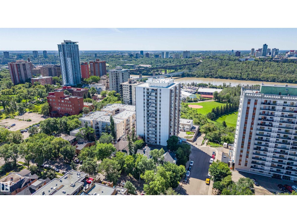
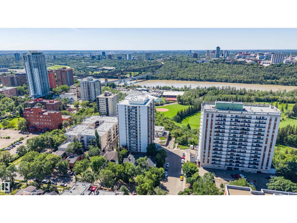
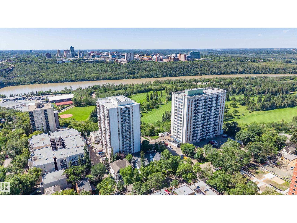
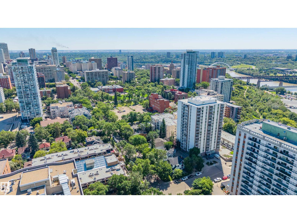
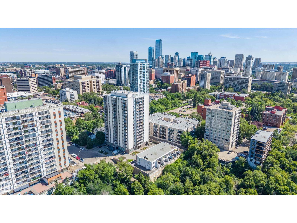
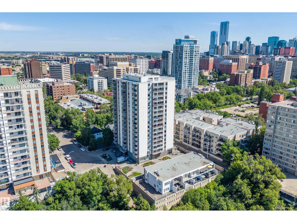
$872.42 MonthlyPerched on the 14th floor, this bright corner unit offers stunning views of Victoria Golf Course and the River Valley from two private balconies. With 2 bedrooms and 1.5 bathrooms, including a convenient 2-piece ensuite, the well-designed layout provides comfortable everyday living and plenty of room to entertain. Large windows on two sides fill the home with natural light, while generous storage, abundant kitchen cupboards, and extensive counter space add to its practicality. The building has been extensively updated with new elevators, windows, sliding doors, roof, and a fully upgraded fire system. Residents also enjoy a rooftop patio, fitness room, social room, and laundry on every floor. Located just minutes from shopping, restaurants, public transit, parks, walking trails, golf, and the scenic River Valley, this is an exceptional opportunity to enjoy carefree condo living with beautiful views. (id:34056)
| MLS® Number | E4497949 |
| Property Type | Single Family |
| Neigbourhood | Wîhkwêntôwin |
| Amenities Near By | Golf Course, Playground, Public Transit, Schools, Shopping |
| Parking Space Total | 1 |
| Structure | Patio(s) |
| View Type | Valley View, City View |
| Bathroom Total | 2 |
| Bedrooms Total | 2 |
| Appliances | Dishwasher, Hood Fan, Refrigerator, Stove |
| Basement Type | None |
| Constructed Date | 1969 |
| Half Bath Total | 1 |
| Heating Type | Baseboard Heaters, Hot Water Radiator Heat |
| Size Interior | 1,143 Sqft |
| Type | Apartment |
| Heated Garage | |
| Stall | |
| Underground |
| Acreage | No |
| Land Amenities | Golf Course, Playground, Public Transit, Schools, Shopping |
| Level | Type | Length | Width | Dimensions |
|---|---|---|---|---|
| Main Level | Living Room | 4.19 m | 4.48 m | 4.19 m x 4.48 m |
| Main Level | Dining Room | 4.17 m | 3.7 m | 4.17 m x 3.7 m |
| Main Level | Kitchen | 4.39 m | 2.34 m | 4.39 m x 2.34 m |
| Main Level | Primary Bedroom | 3.77 m | 4.34 m | 3.77 m x 4.34 m |
| Main Level | Bedroom 2 | 3.48 m | 4.39 m | 3.48 m x 4.39 m |
Contact us for more information

The trademarks REALTOR®, REALTORS®, and the REALTOR® logo are controlled by The Canadian Real Estate Association (CREA) and identify real estate professionals who are members of CREA. The trademarks MLS®, Multiple Listing Service® and the associated logos are owned by The Canadian Real Estate Association (CREA) and identify the quality of services provided by real estate professionals who are members of CREA. The trademark DDF® is owned by The Canadian Real Estate Association (CREA) and identifies CREA's Data Distribution Facility (DDF®)