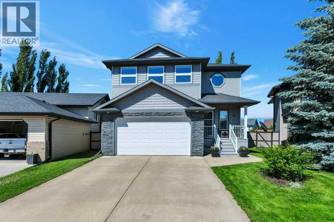
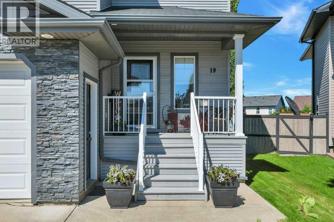
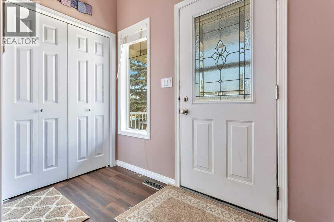
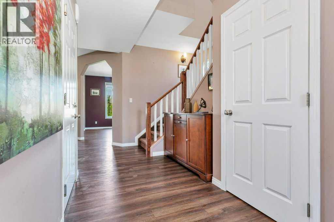
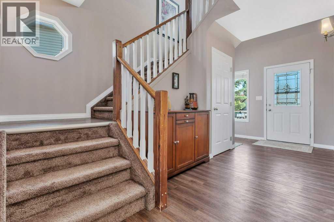
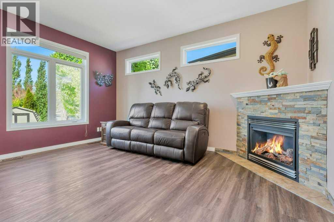
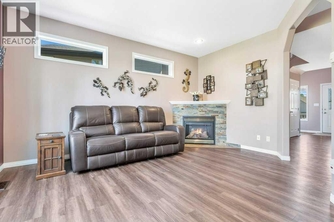
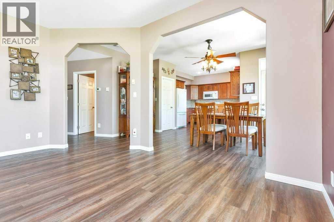
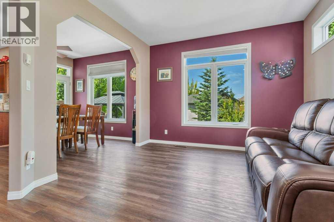
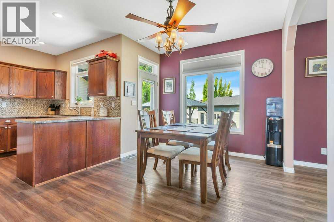
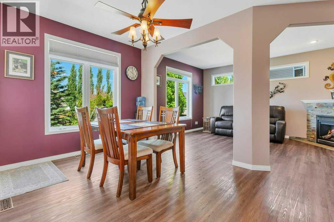
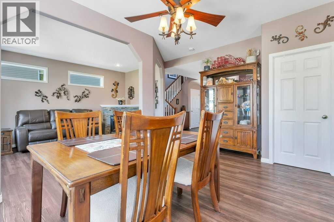
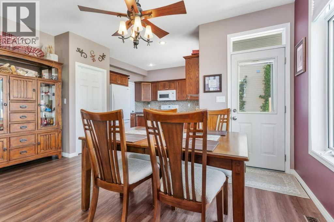
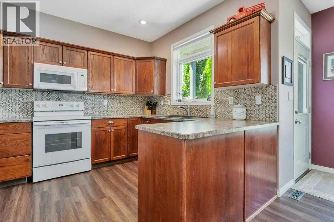
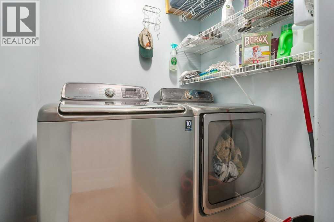
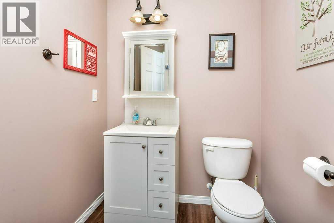
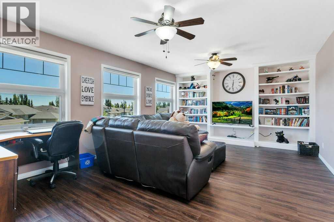
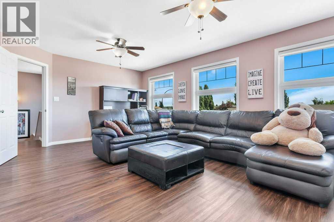
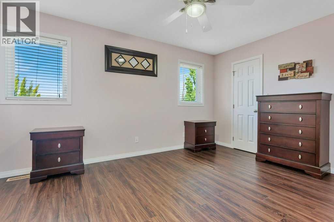
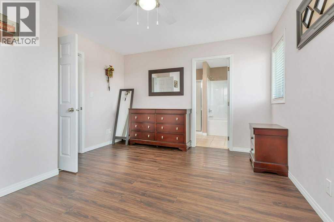
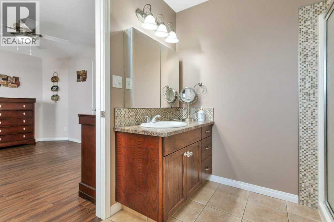
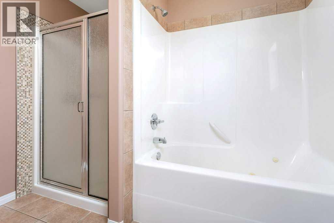
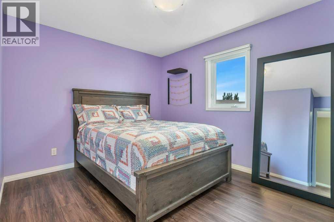
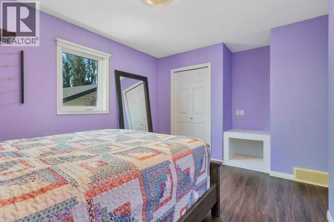
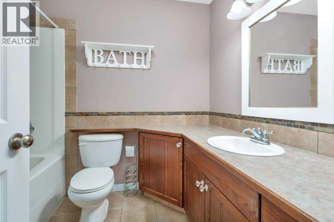
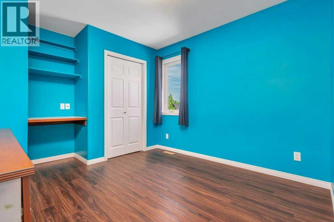
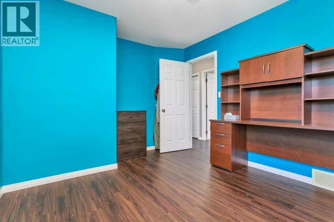
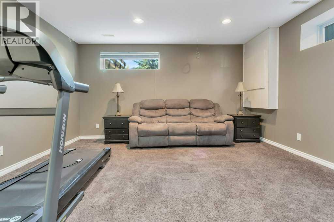
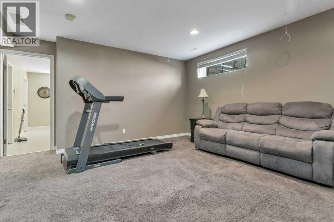
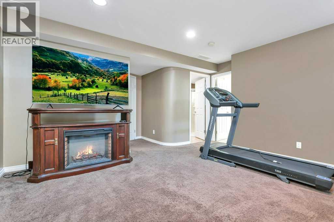
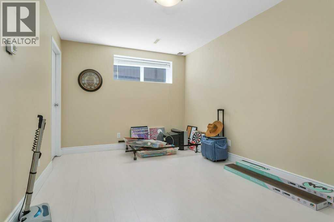
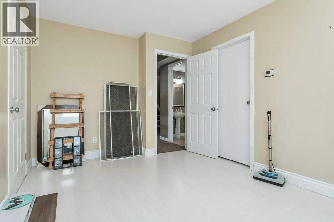
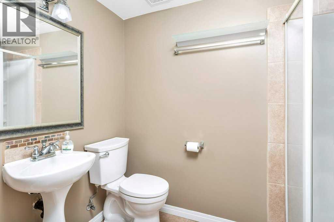
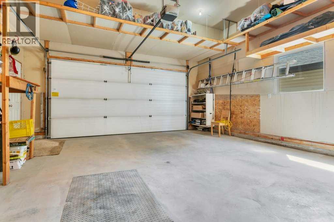
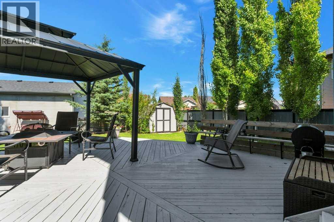
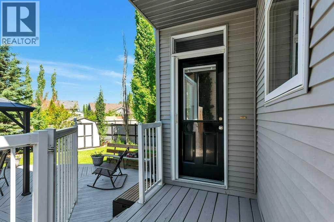
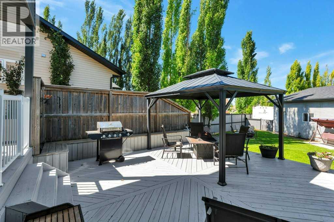
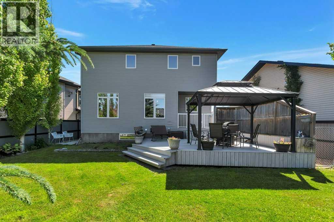
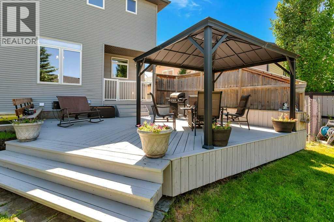
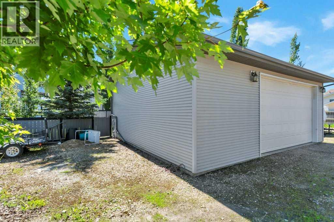
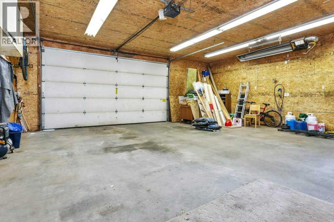
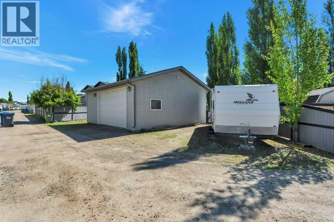
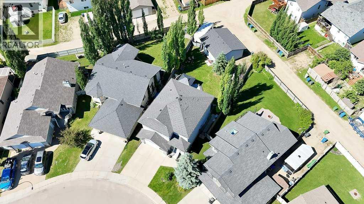
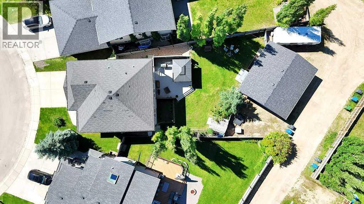
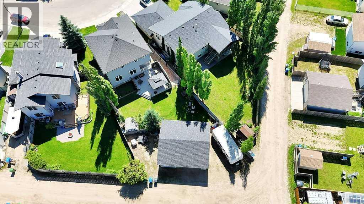
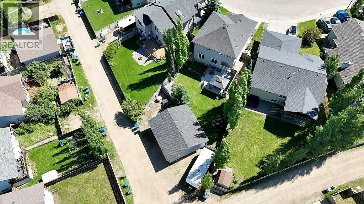
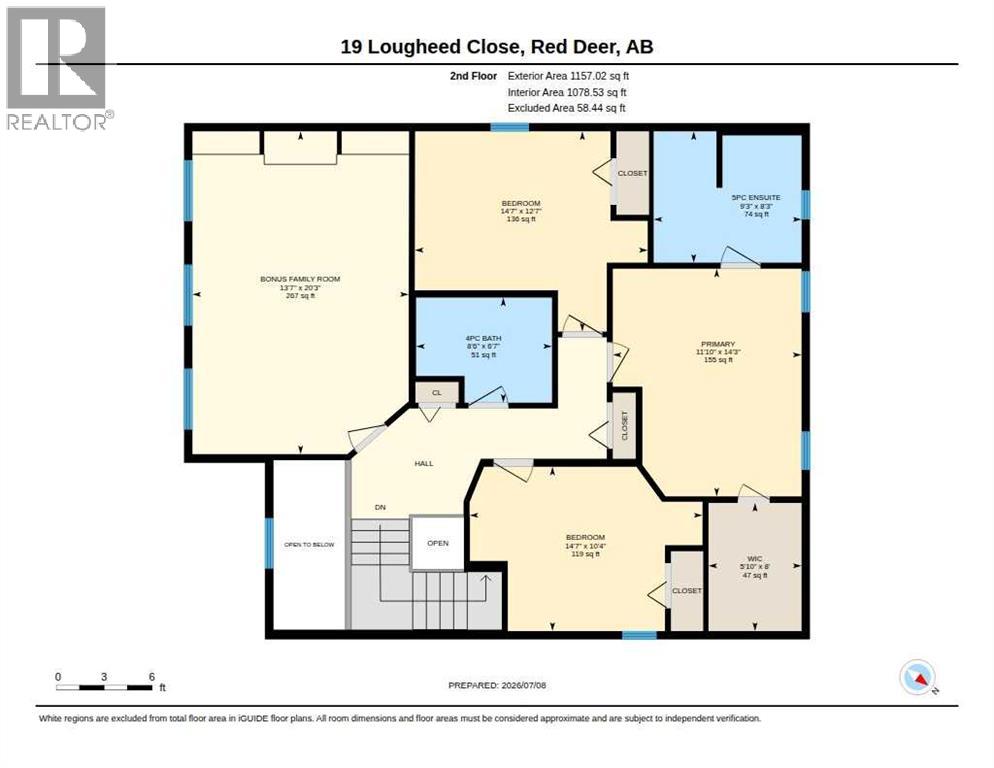
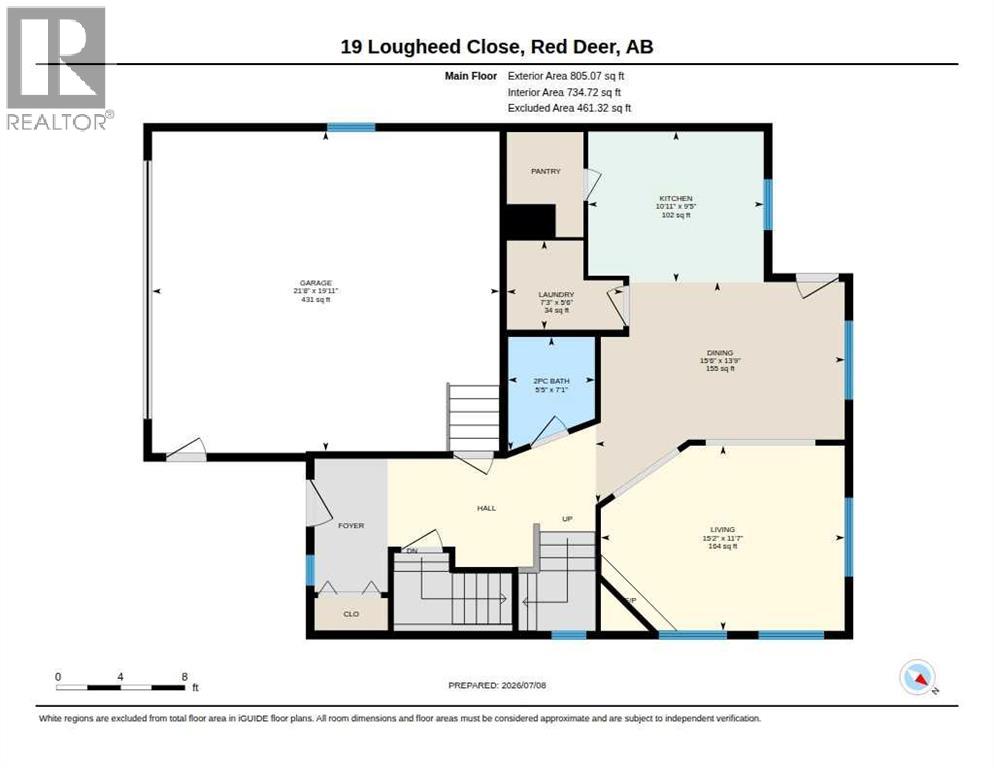
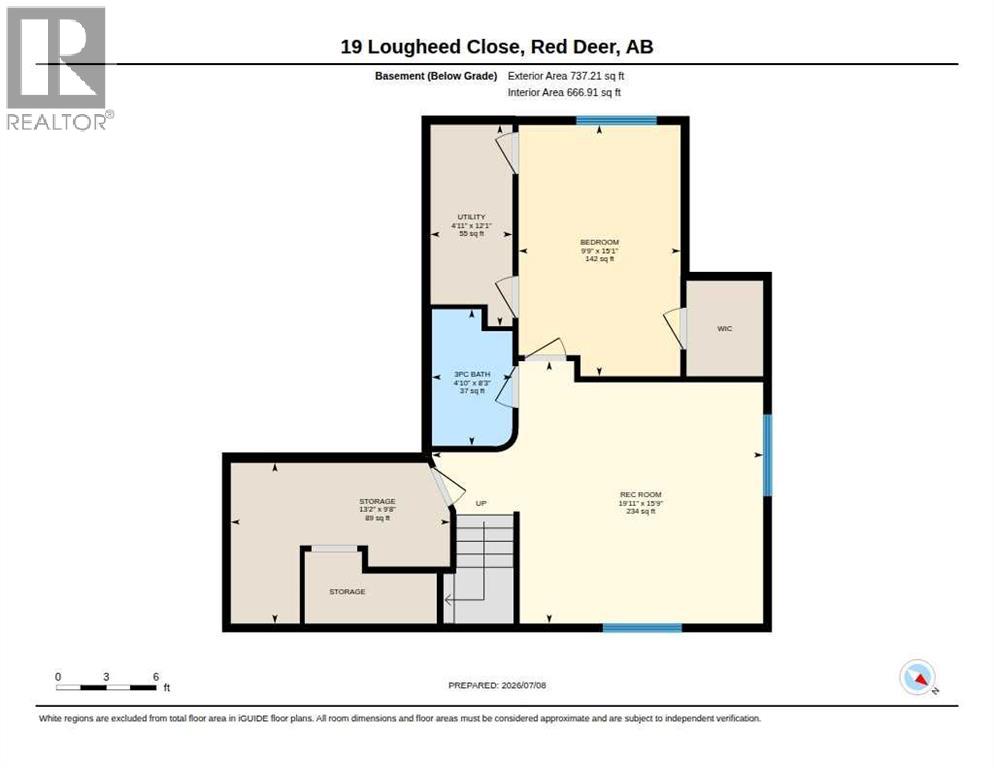
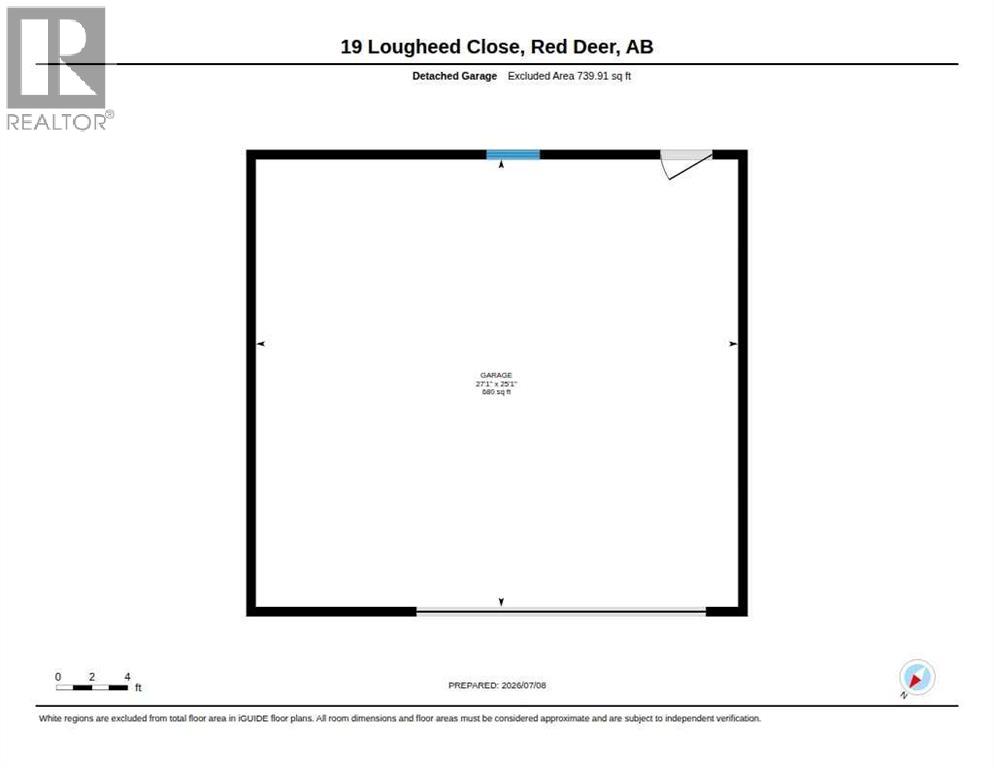
2 DOUBLE GARAGES ! Don't miss this beautiful well maintained 2 storey home, situated on a large pie lot with an additional detached garage! Sought after family friendly neighborhoodin Lancaster is close to schools, Collicut Center and shopping! The main floor open design features kitchen with walk in pantry, dinning room which leads out to the back yard, living room with a gas fireplace, laundry and 2 piece bathroom. Upstairs you will find a spacious bonus family room located above the garage with built in shelving , master bedroom with a large walk in closet and 4 piece ensuite. There are 2 additional spacious bedrooms and a large 5 piece bathroom.The basement is fully developed and includes a bedroom with a walk in closet, 3 piece bathroom and family room, in-floor heat and ample storage! The central A/C will keep you comfortable during our warm summer days. The private backyard provides a large 22' x 20' deck, garden and shed! Enjoy the oversized insulated 26 x 28 detached garage built with 2 x 6 studsand 10' ceiling! There is also an extra parking pad for your RV. (id:34056)
1:00 pm
Ends at:3:00 pm
| MLS® Number | A2327869 |
| Property Type | Single Family |
| Community Name | Lancaster Green |
| Amenities Near By | Park, Playground, Schools, Shopping |
| Features | Back Lane, Pvc Window |
| Parking Space Total | 4 |
| Plan | 0323107 |
| Structure | Deck |
| Bathroom Total | 4 |
| Bedrooms Above Ground | 3 |
| Bedrooms Below Ground | 1 |
| Bedrooms Total | 4 |
| Appliances | Washer, Refrigerator, Dishwasher, Stove, Dryer, Microwave, Window Coverings |
| Basement Development | Finished |
| Basement Type | Full (finished) |
| Constructed Date | 2005 |
| Construction Material | Wood Frame |
| Construction Style Attachment | Detached |
| Cooling Type | Central Air Conditioning |
| Exterior Finish | Vinyl Siding |
| Fireplace Present | Yes |
| Fireplace Total | 2 |
| Flooring Type | Carpeted, Vinyl Plank |
| Foundation Type | Poured Concrete |
| Half Bath Total | 1 |
| Heating Fuel | Natural Gas |
| Heating Type | Forced Air, In Floor Heating |
| Stories Total | 2 |
| Size Interior | 1,962 Sqft |
| Total Finished Area | 1962 Sqft |
| Type | House |
| Attached Garage | 2 |
| Detached Garage | 2 |
| Acreage | No |
| Fence Type | Fence |
| Land Amenities | Park, Playground, Schools, Shopping |
| Landscape Features | Landscaped |
| Size Depth | 41.59 M |
| Size Frontage | 11.92 M |
| Size Irregular | 7971.00 |
| Size Total | 7971 Sqft|7,251 - 10,889 Sqft |
| Size Total Text | 7971 Sqft|7,251 - 10,889 Sqft |
| Zoning Description | R-l |
| Level | Type | Length | Width | Dimensions |
|---|---|---|---|---|
| Lower Level | Recreational, Games Room | 19.92 Ft x 15.75 Ft | ||
| Lower Level | Bedroom | 15.08 Ft x 9.75 Ft | ||
| Lower Level | 3pc Bathroom | Measurements not available | ||
| Lower Level | Storage | 13.17 Ft x 9.67 Ft | ||
| Lower Level | Furnace | 12.08 Ft x 4.92 Ft | ||
| Main Level | Living Room | 15.17 Ft x 11.58 Ft | ||
| Main Level | Dining Room | 15.50 Ft x 13.75 Ft | ||
| Main Level | Kitchen | 10.92 Ft x 9.42 Ft | ||
| Main Level | Laundry Room | 7.25 Ft x 5.50 Ft | ||
| Main Level | 2pc Bathroom | 7.08 Ft x 5.42 Ft | ||
| Upper Level | Family Room | 20.25 Ft x 13.58 Ft | ||
| Upper Level | Bedroom | 14.58 Ft x 10.33 Ft | ||
| Upper Level | Bedroom | 14.58 Ft x 10.33 Ft | ||
| Upper Level | 4pc Bathroom | Measurements not available | ||
| Upper Level | Primary Bedroom | 14.25 Ft x 11.83 Ft | ||
| Upper Level | 5pc Bathroom | Measurements not available |
Contact us for more information

The trademarks REALTOR®, REALTORS®, and the REALTOR® logo are controlled by The Canadian Real Estate Association (CREA) and identify real estate professionals who are members of CREA. The trademarks MLS®, Multiple Listing Service® and the associated logos are owned by The Canadian Real Estate Association (CREA) and identify the quality of services provided by real estate professionals who are members of CREA. The trademark DDF® is owned by The Canadian Real Estate Association (CREA) and identifies CREA's Data Distribution Facility (DDF®)