4 Bedroom
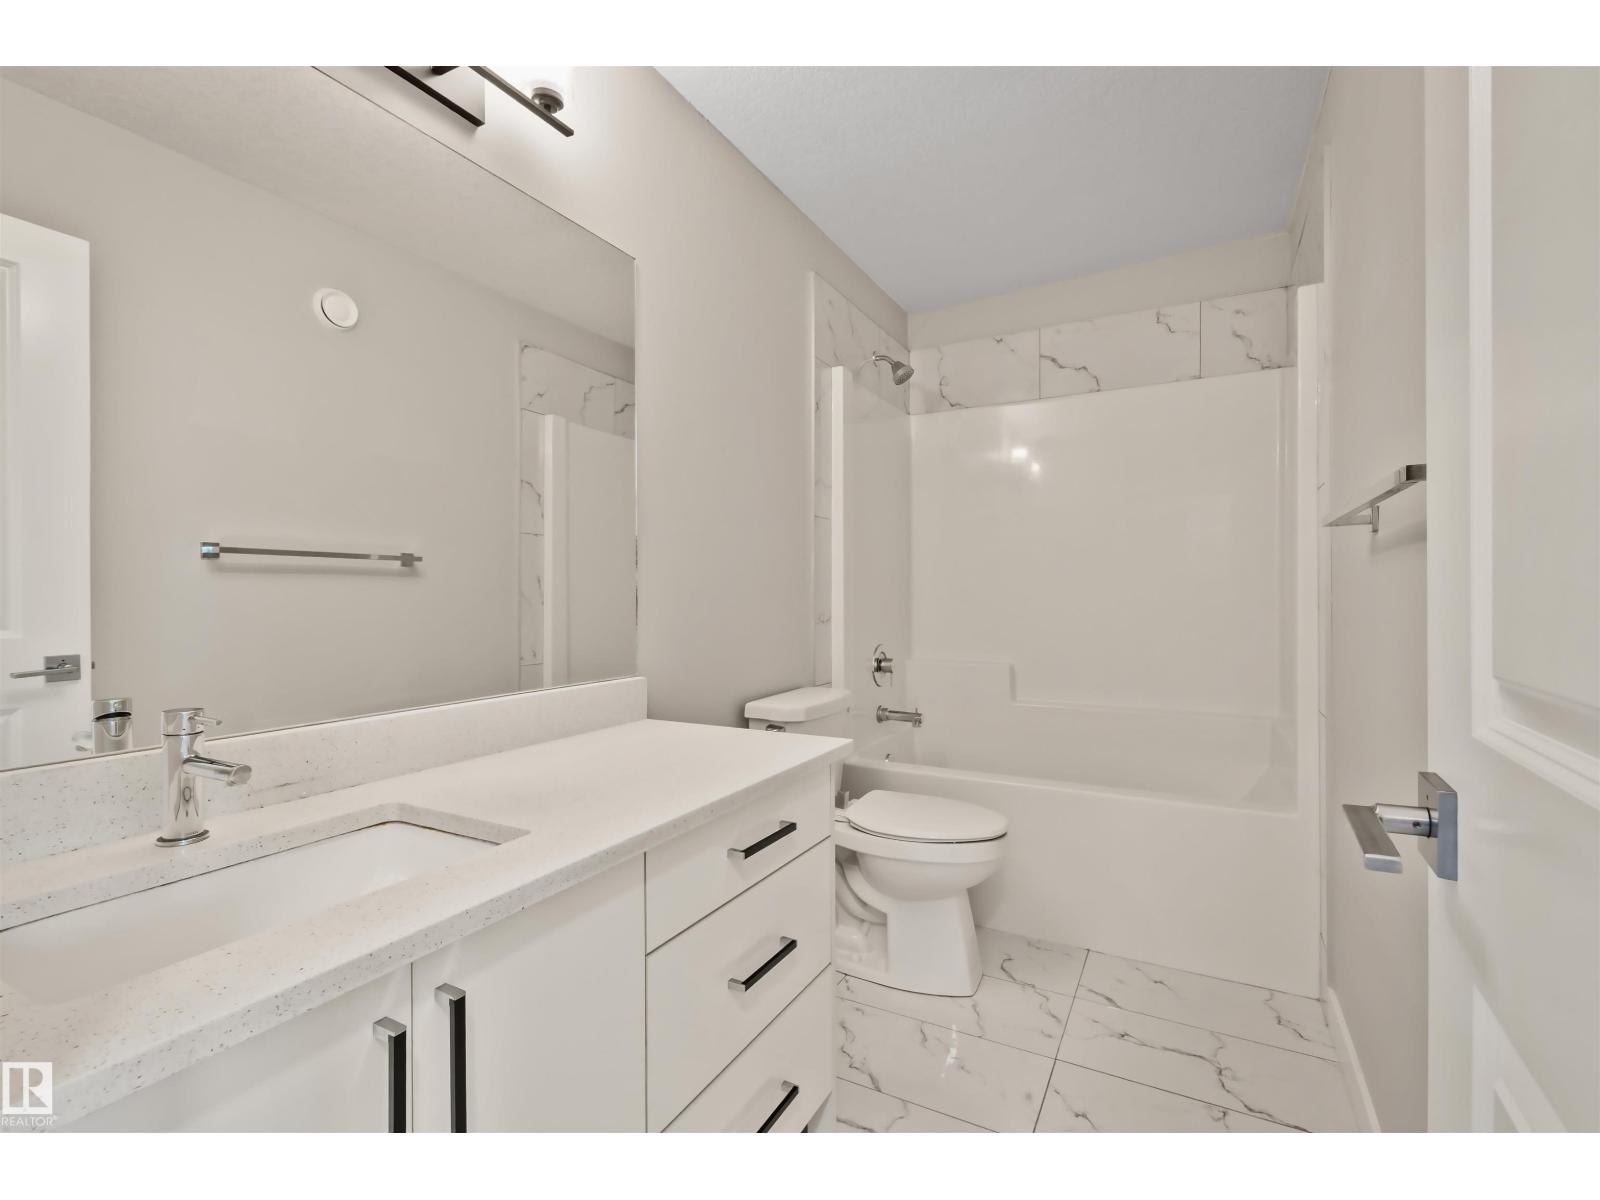
3 Bathroom
1,713 sqft
Fireplace
Forced Air
$459,900
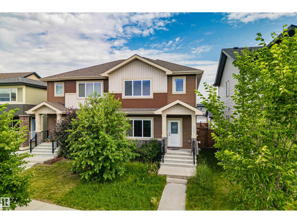
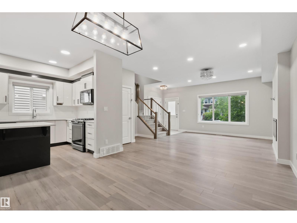
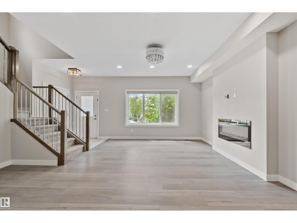
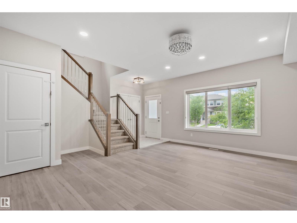
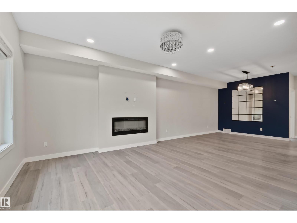
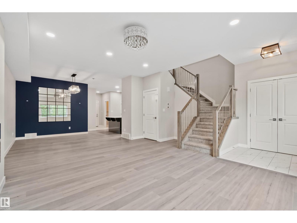
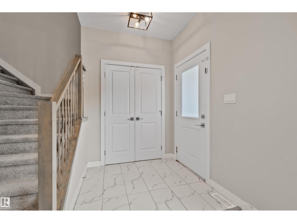
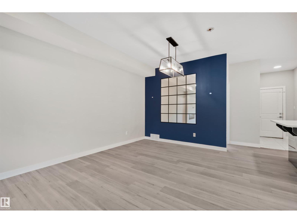
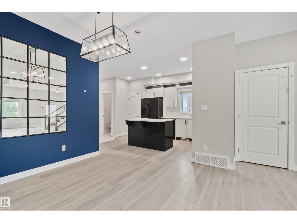
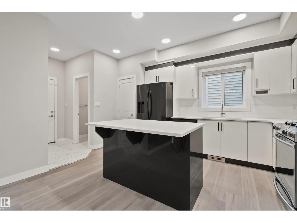
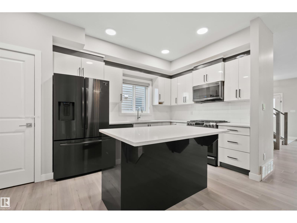
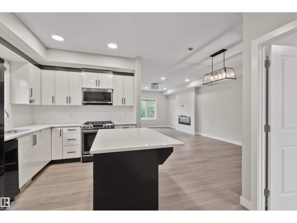
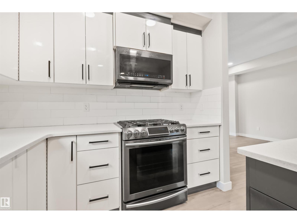
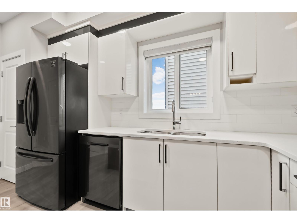
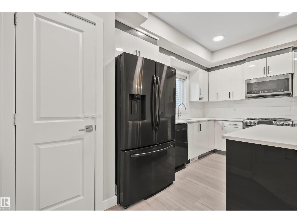
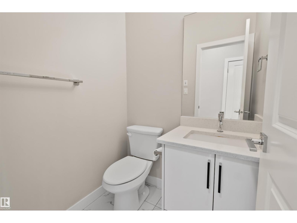
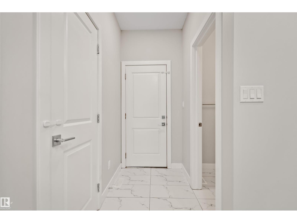
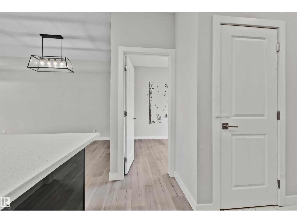
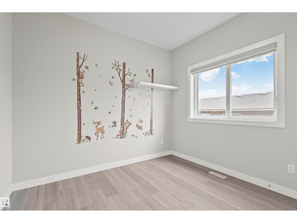
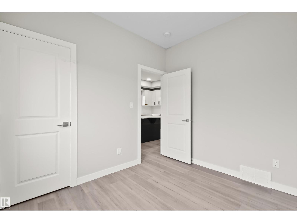
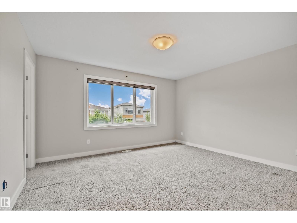
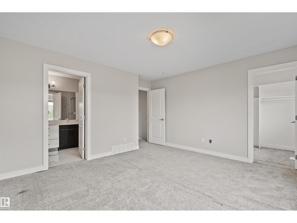
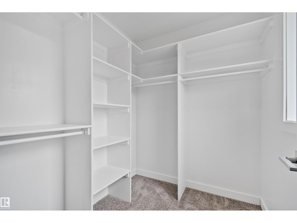
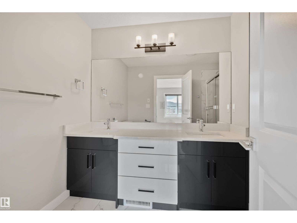
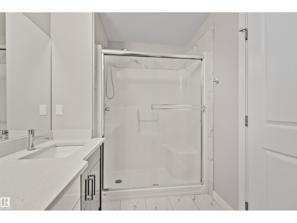
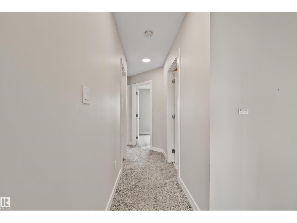
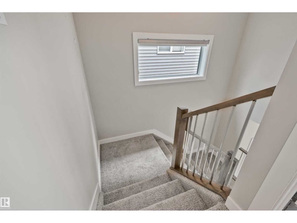
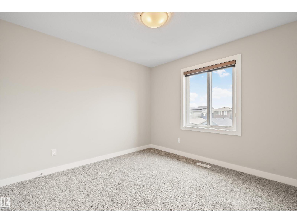
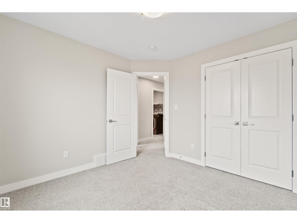
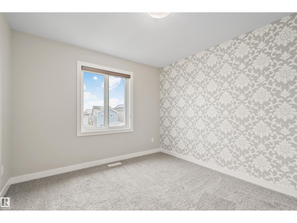
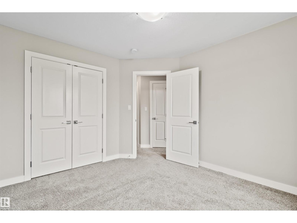
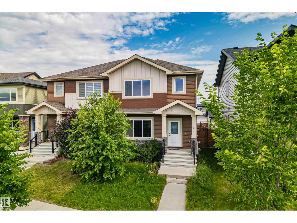
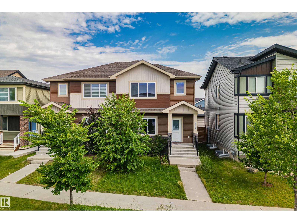
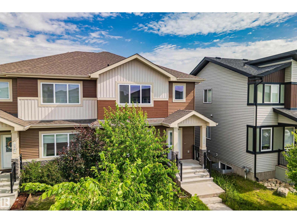
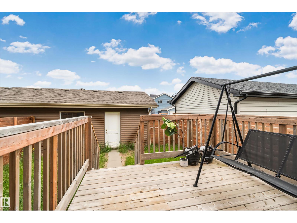
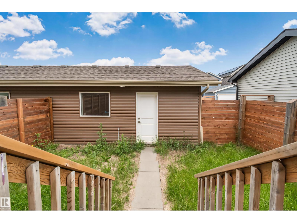
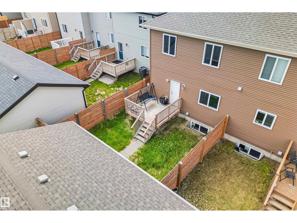
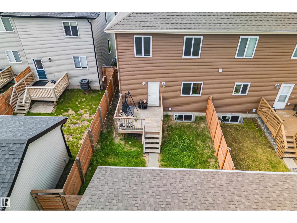
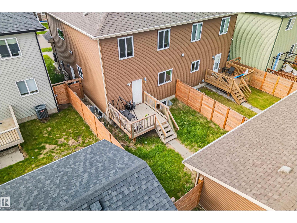
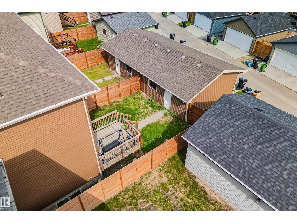
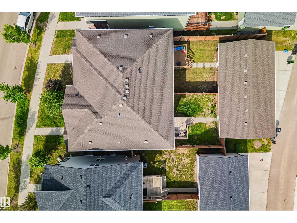
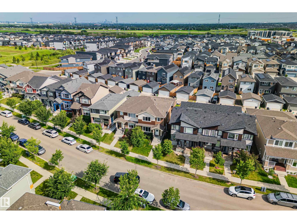
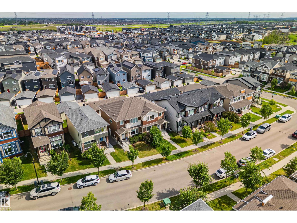
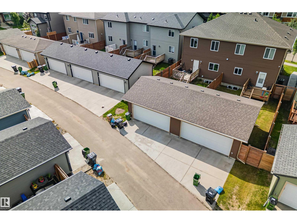
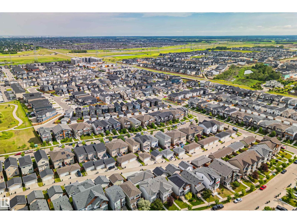
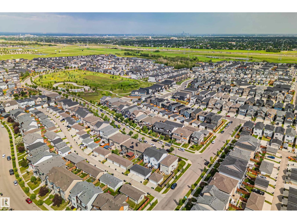
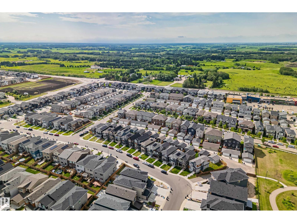
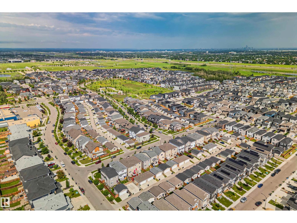
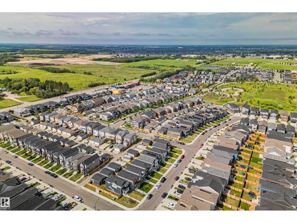
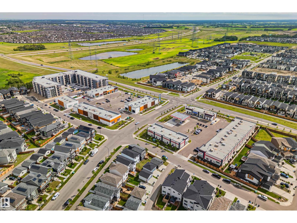
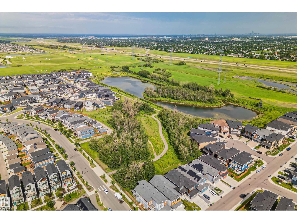
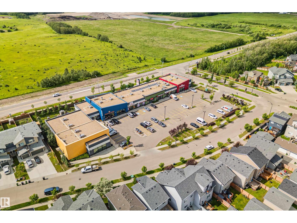
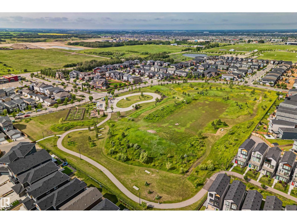
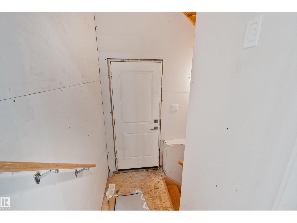
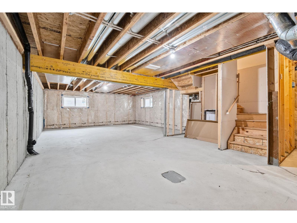
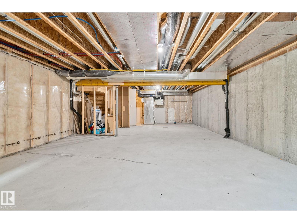
Welcome to this well-appointed duplex in one of Edmonton's top communities, Charlesworth! With over 1,700 sqft. of living space, offering 4 bedrooms and 2.5 bathrooms, this home is built for versatile living. The main floor flex bedroom is perfect as a home office, guest room, or additional living space. The unfinished basement features a separate entrance, presenting exciting future potential including the possibility of developing a legal suite to help offset your mortgage costs. A double detached garage rounds out the exterior with ample parking and storage. Situated in Charlesworth, you'll enjoy convenient access to parks, schools, shopping, and recreational facilities, plus quick connections to the Anthony Henday putting the rest of the city within easy reach. Whether you're a first-time buyer, growing family, or savvy investor, this home offers the space, location, and potential you've been looking for. (id:34056)
Property Details
|
MLS® Number |
E4498125 |
|
Property Type |
Single Family |
|
Neigbourhood |
Charlesworth |
|
Amenities Near By |
Playground, Shopping |
|
Features |
See Remarks, Park/reserve, Lane |
|
Structure |
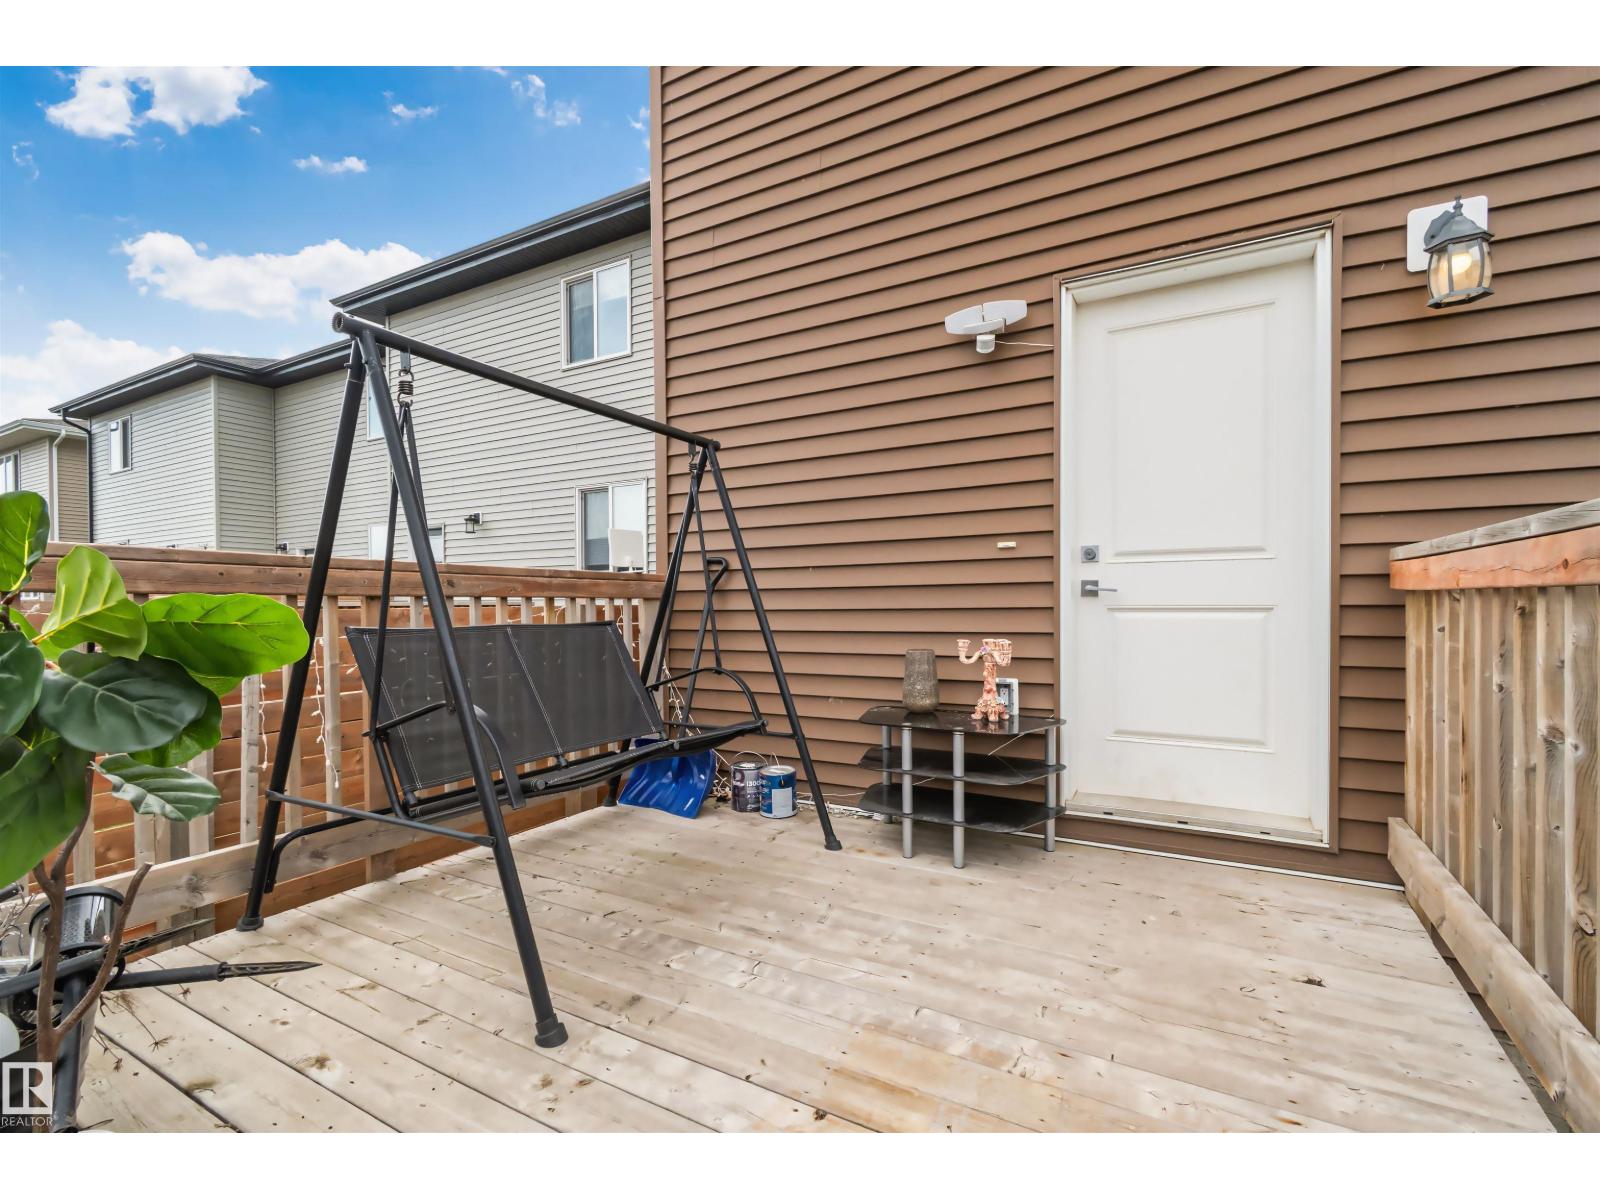
Deck |
Building
|
Bathroom Total |
3 |
|
Bedrooms Total |
4 |
|
Amenities |
Ceiling - 9ft |
|
Appliances |
Dishwasher, Dryer, Microwave Range Hood Combo, Refrigerator, Gas Stove(s), Washer |
|
Basement Development |
Unfinished |
|
Basement Type |
Full (unfinished) |
|
Constructed Date |
2019 |
|
Construction Style Attachment |
Semi-detached |
|
Fireplace Fuel |
Electric |
|
Fireplace Present |
Yes |
|
Fireplace Type |
Unknown |
|
Half Bath Total |
1 |
|
Heating Type |
Forced Air |
|
Stories Total |
2 |
|
Size Interior |
1,713 Sqft |
|
Type |
Duplex |
Parking
Land
|
Acreage |
No |
|
Fence Type |
Fence |
|
Land Amenities |
Playground, Shopping |
|
Size Irregular |
286.11 |
|
Size Total |
286.11 M2 |
|
Size Total Text |
286.11 M2 |
Rooms
| Level | Type | Length | Width | Dimensions |
|---|
|
Main Level |
Living Room |
5.2 m | |
5.2 m x Measurements not available |
|
Main Level |
Dining Room |
4.12 m | |
4.12 m x Measurements not available |
|
Main Level |
Kitchen |
4.41 m | |
4.41 m x Measurements not available |
|
Main Level |
Bedroom 4 |
3.07 m | |
3.07 m x Measurements not available |
|
Upper Level |
Primary Bedroom |
4.25 m | |
4.25 m x Measurements not available |
|
Upper Level |
Bedroom 2 |
3.19 m | |
3.19 m x Measurements not available |
|
Upper Level |
Bedroom 3 |
3.5 m | |
3.5 m x Measurements not available |
|
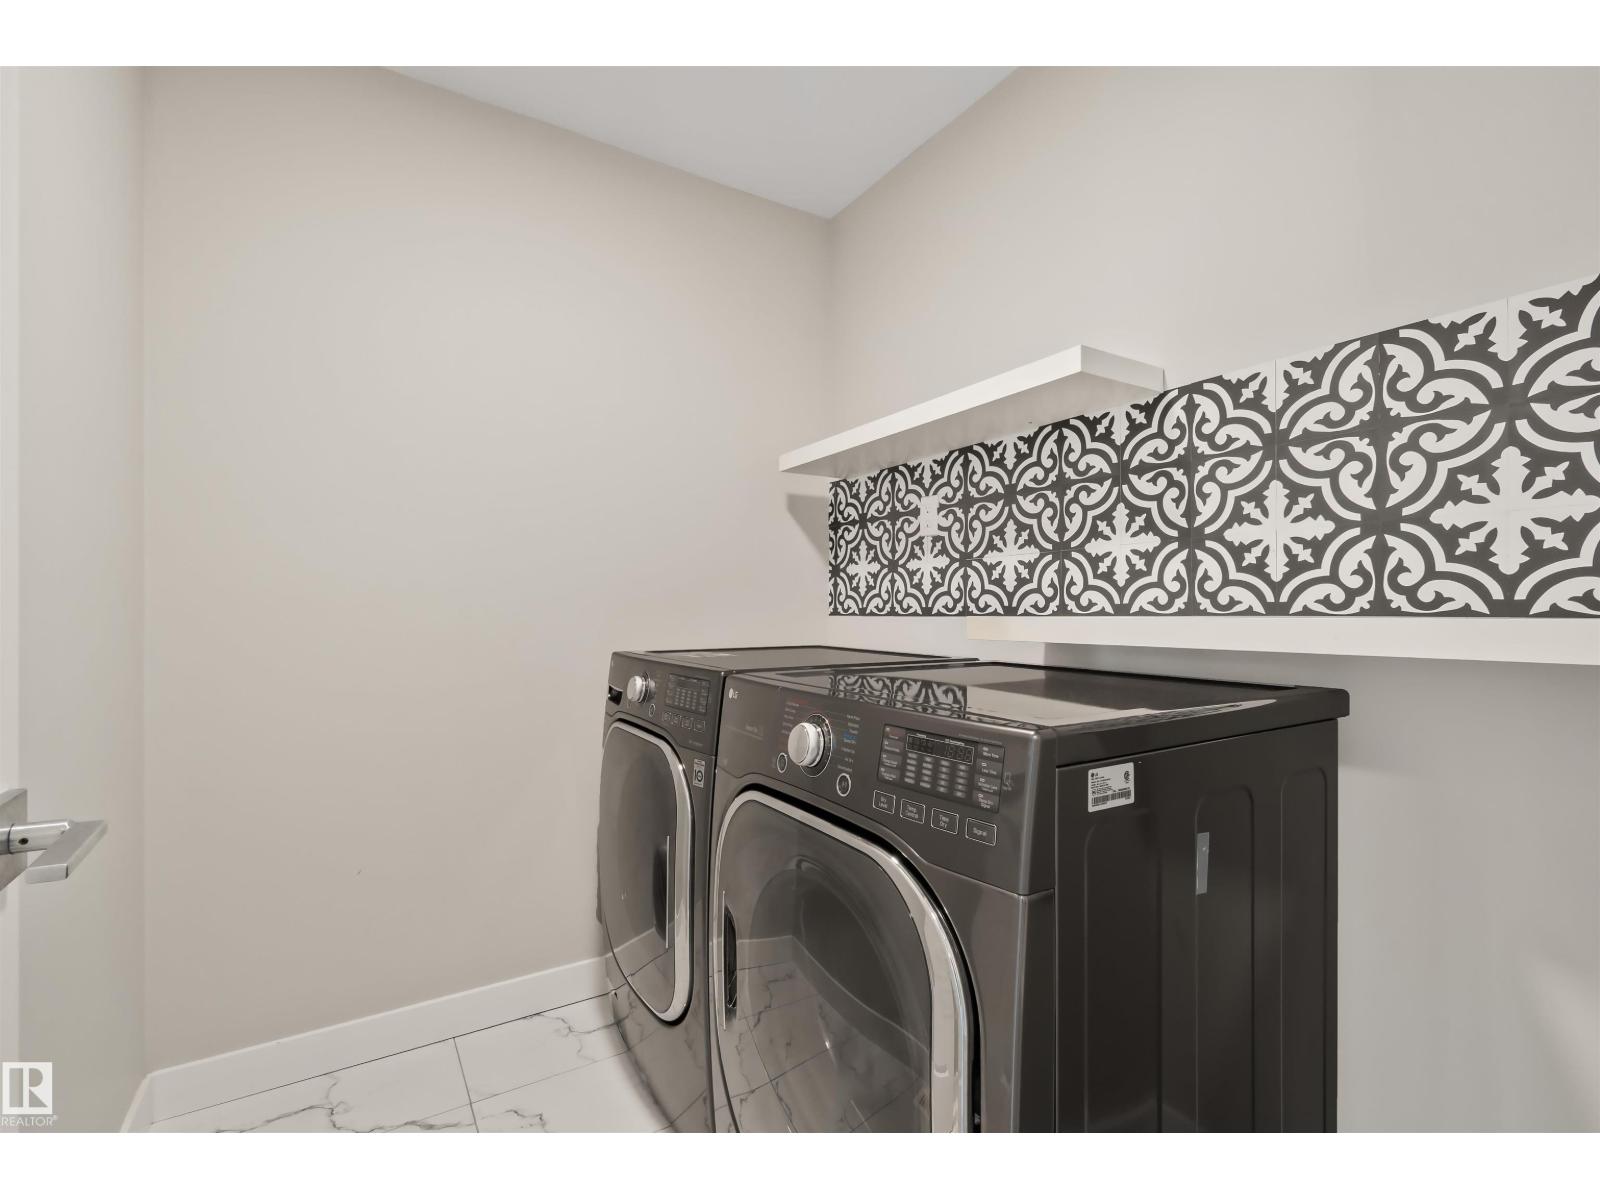
Upper Level |
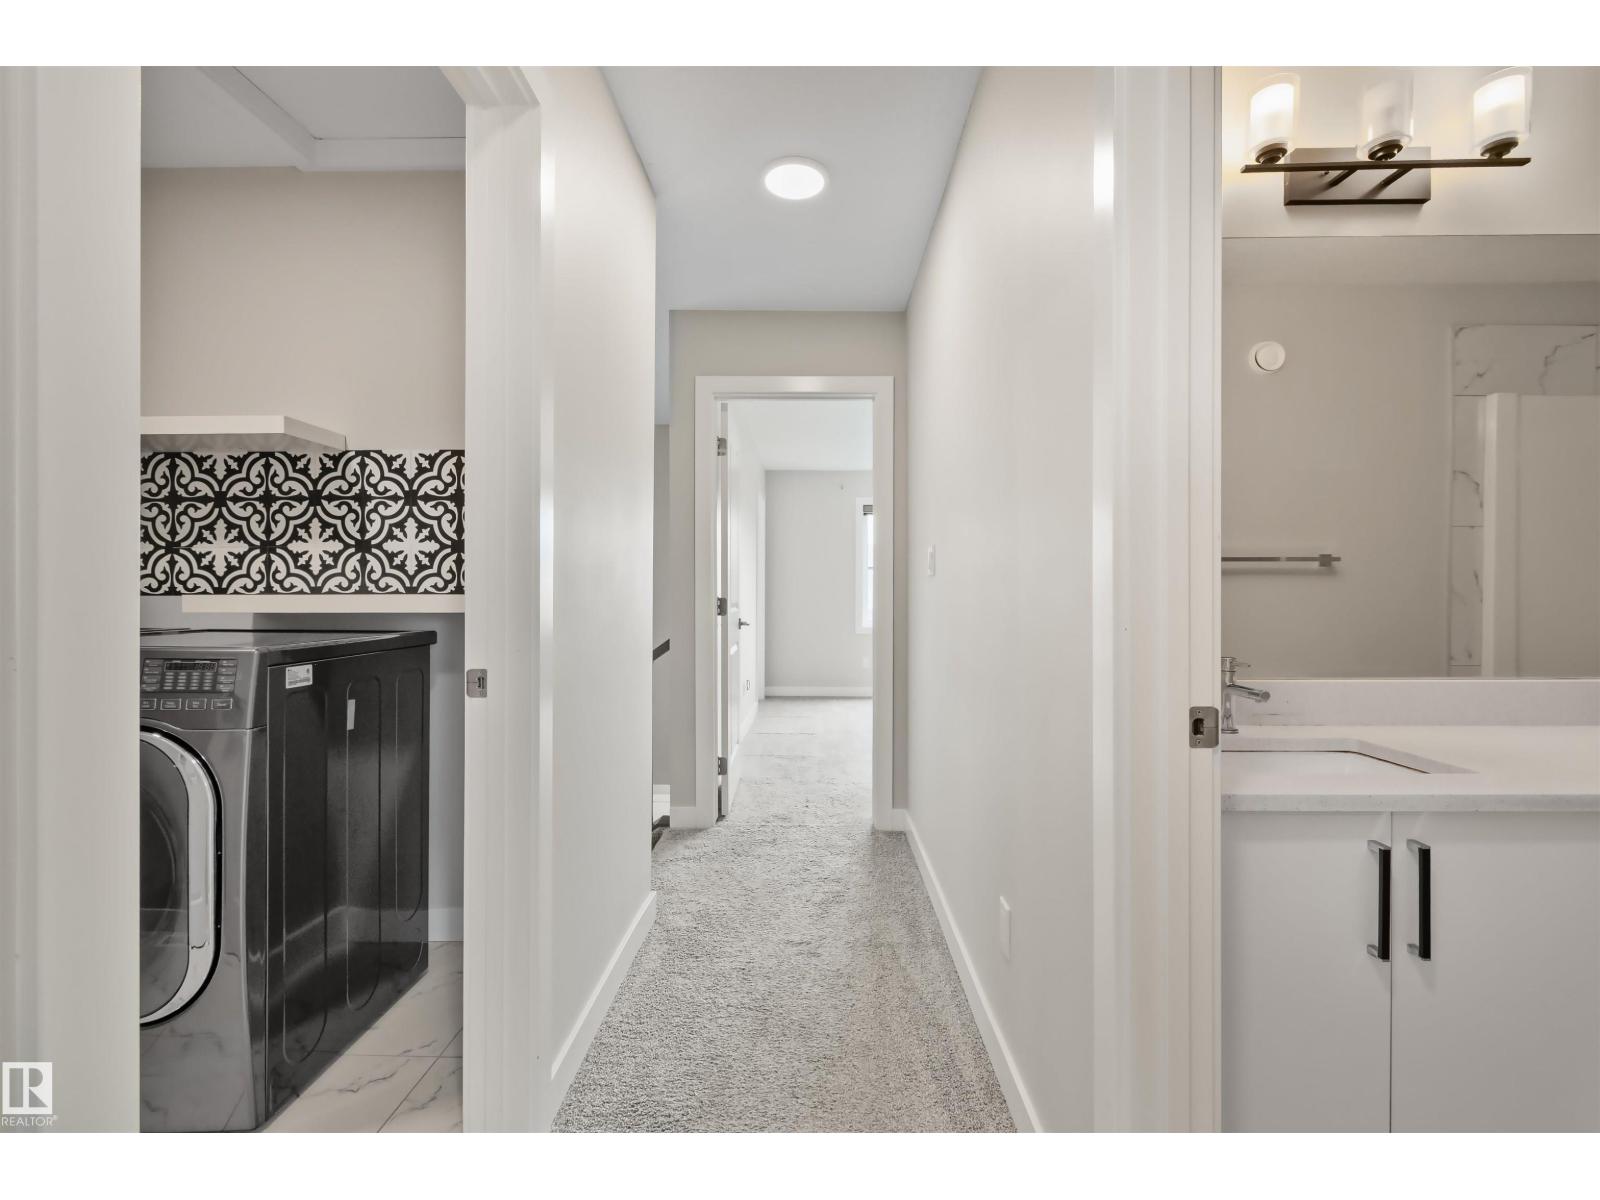
Laundry Room |
1.78 m | |
1.78 m x Measurements not available |