Maintenance, Exterior Maintenance, Insurance, Other, See Remarks, Property Management
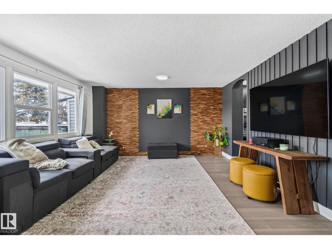
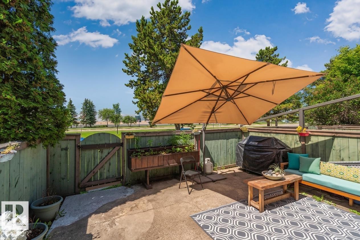
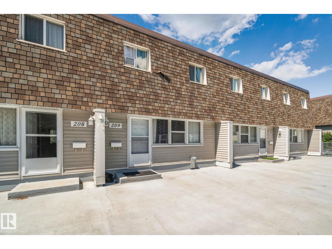
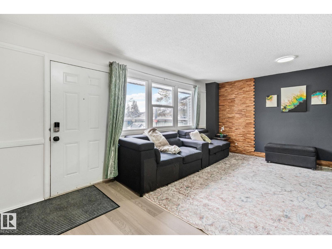
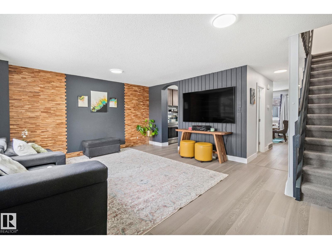
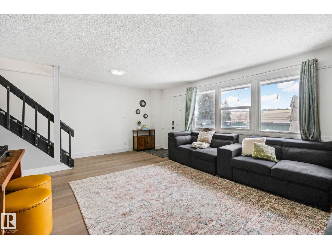
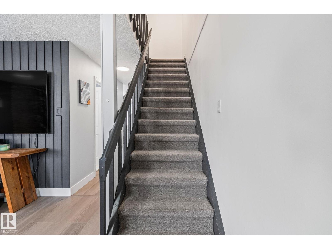
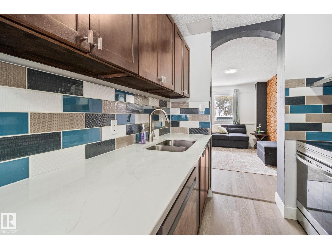
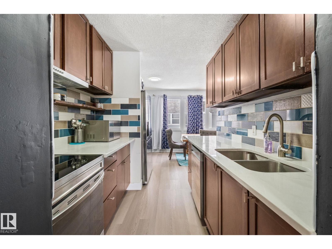
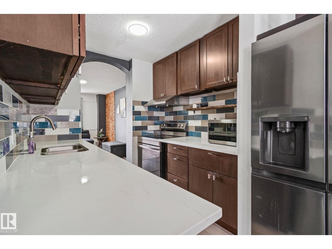
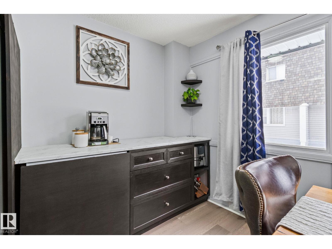
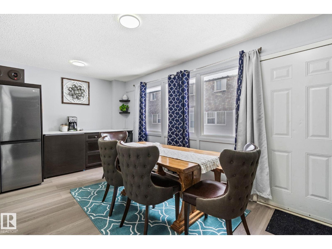
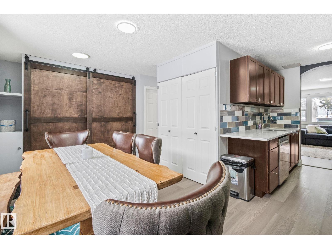
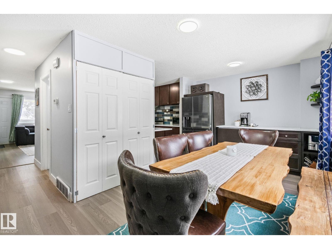
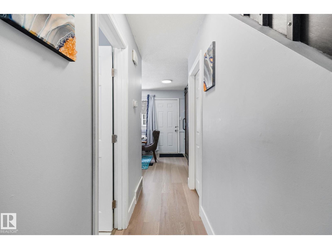
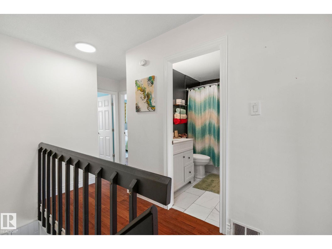
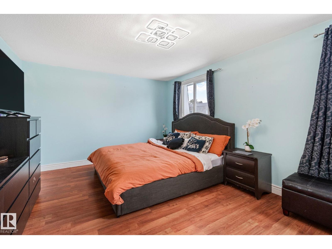
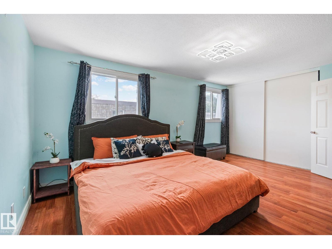
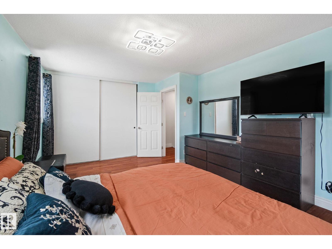
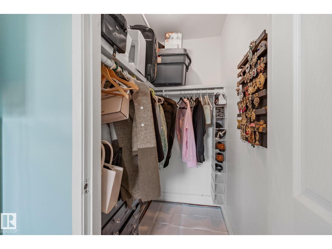
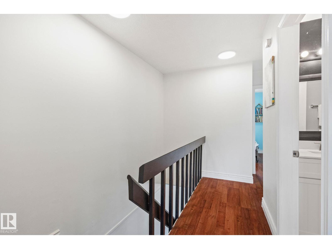
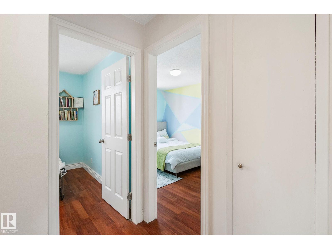
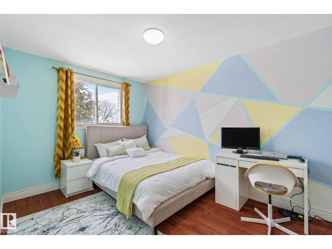
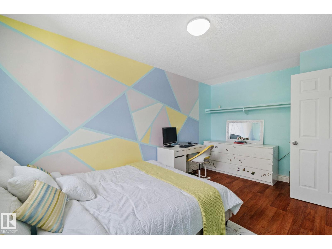
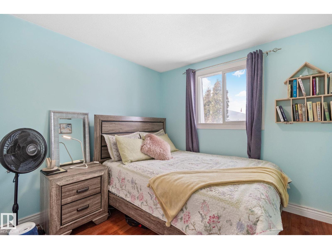
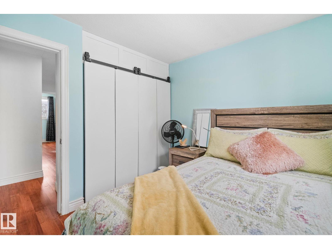
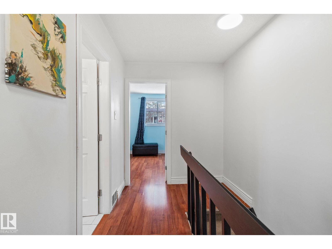
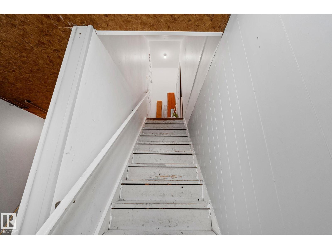
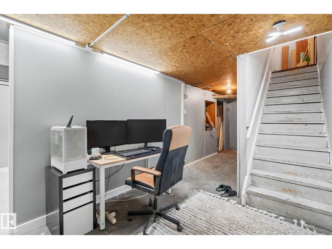
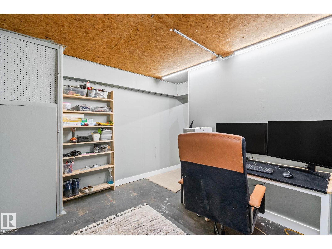
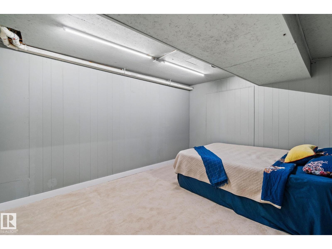
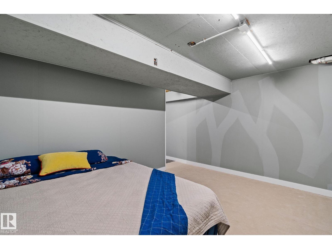
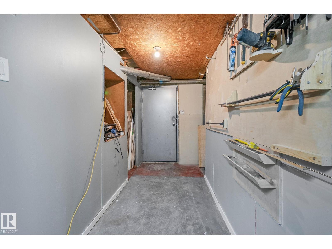
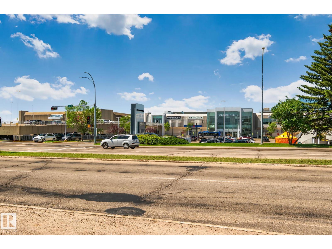
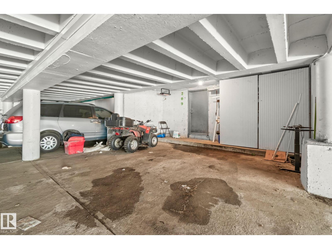
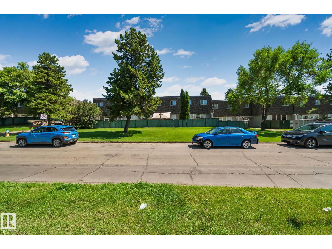
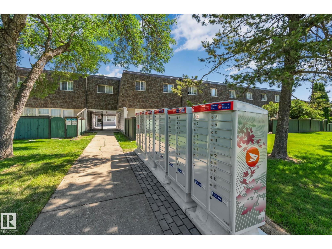
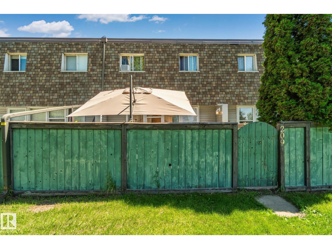
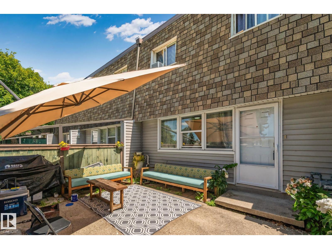
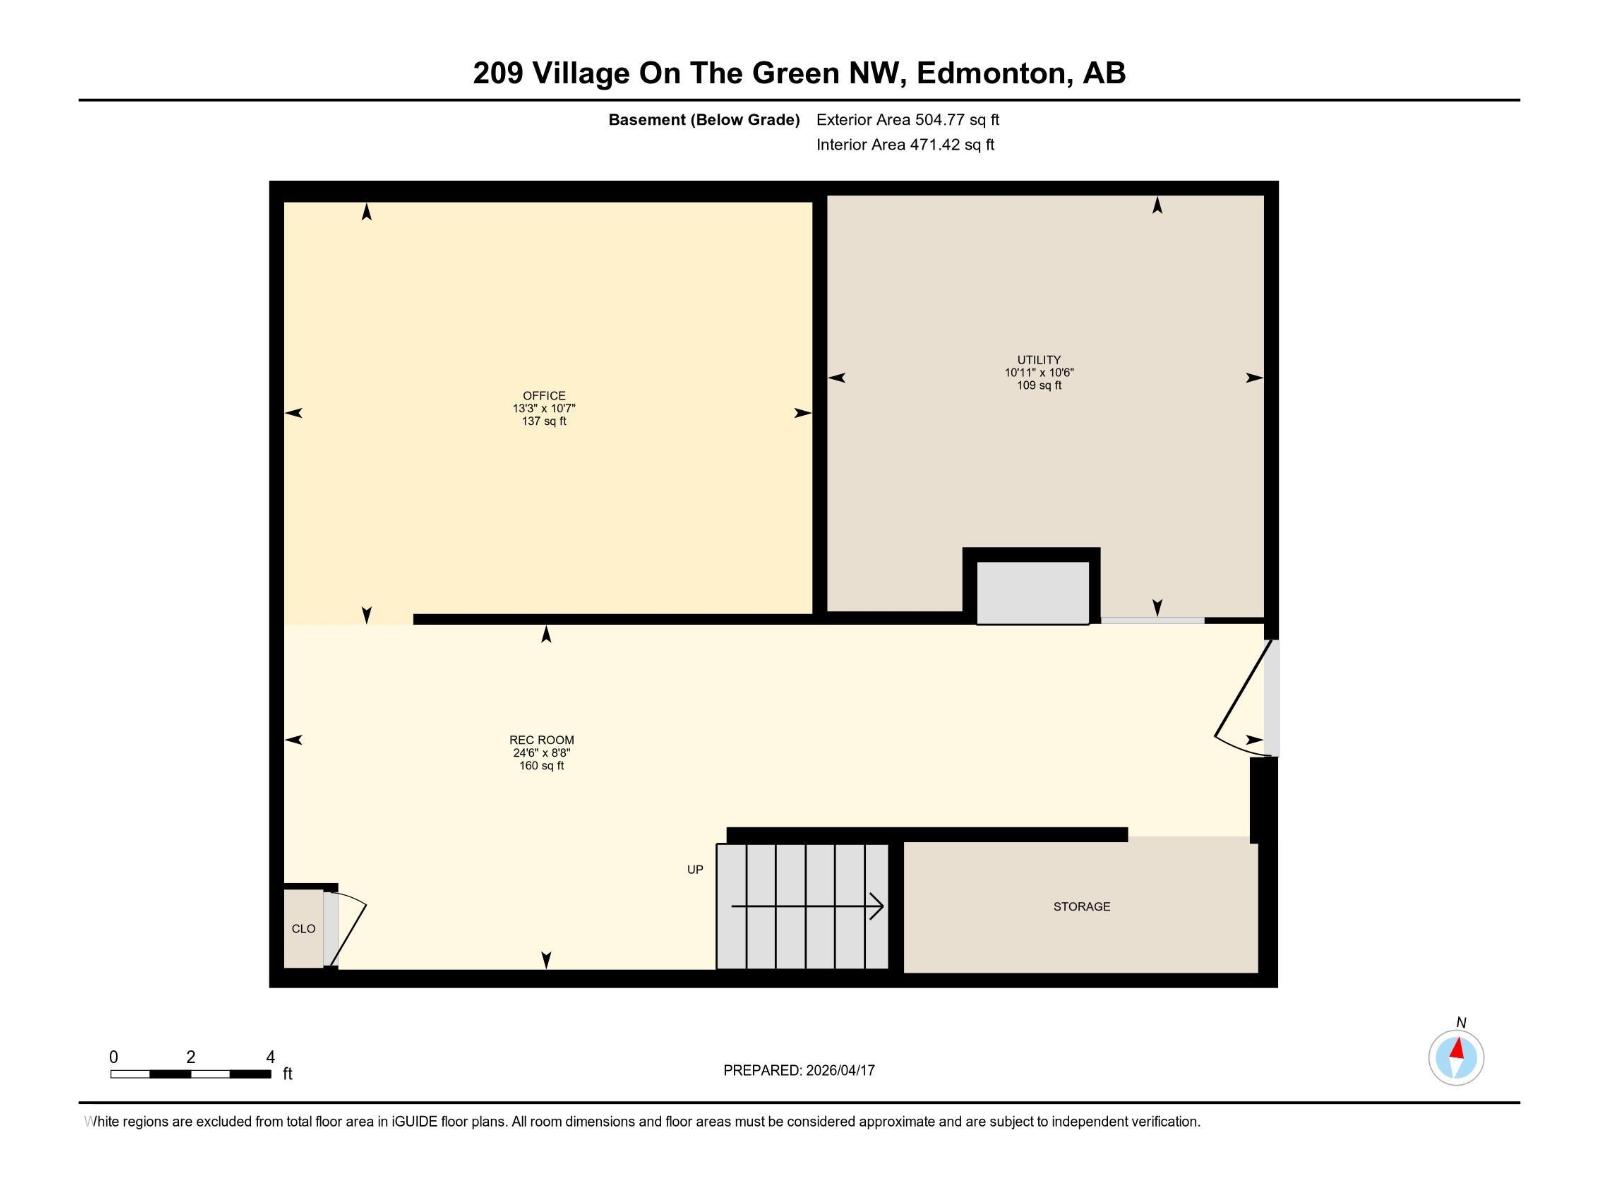
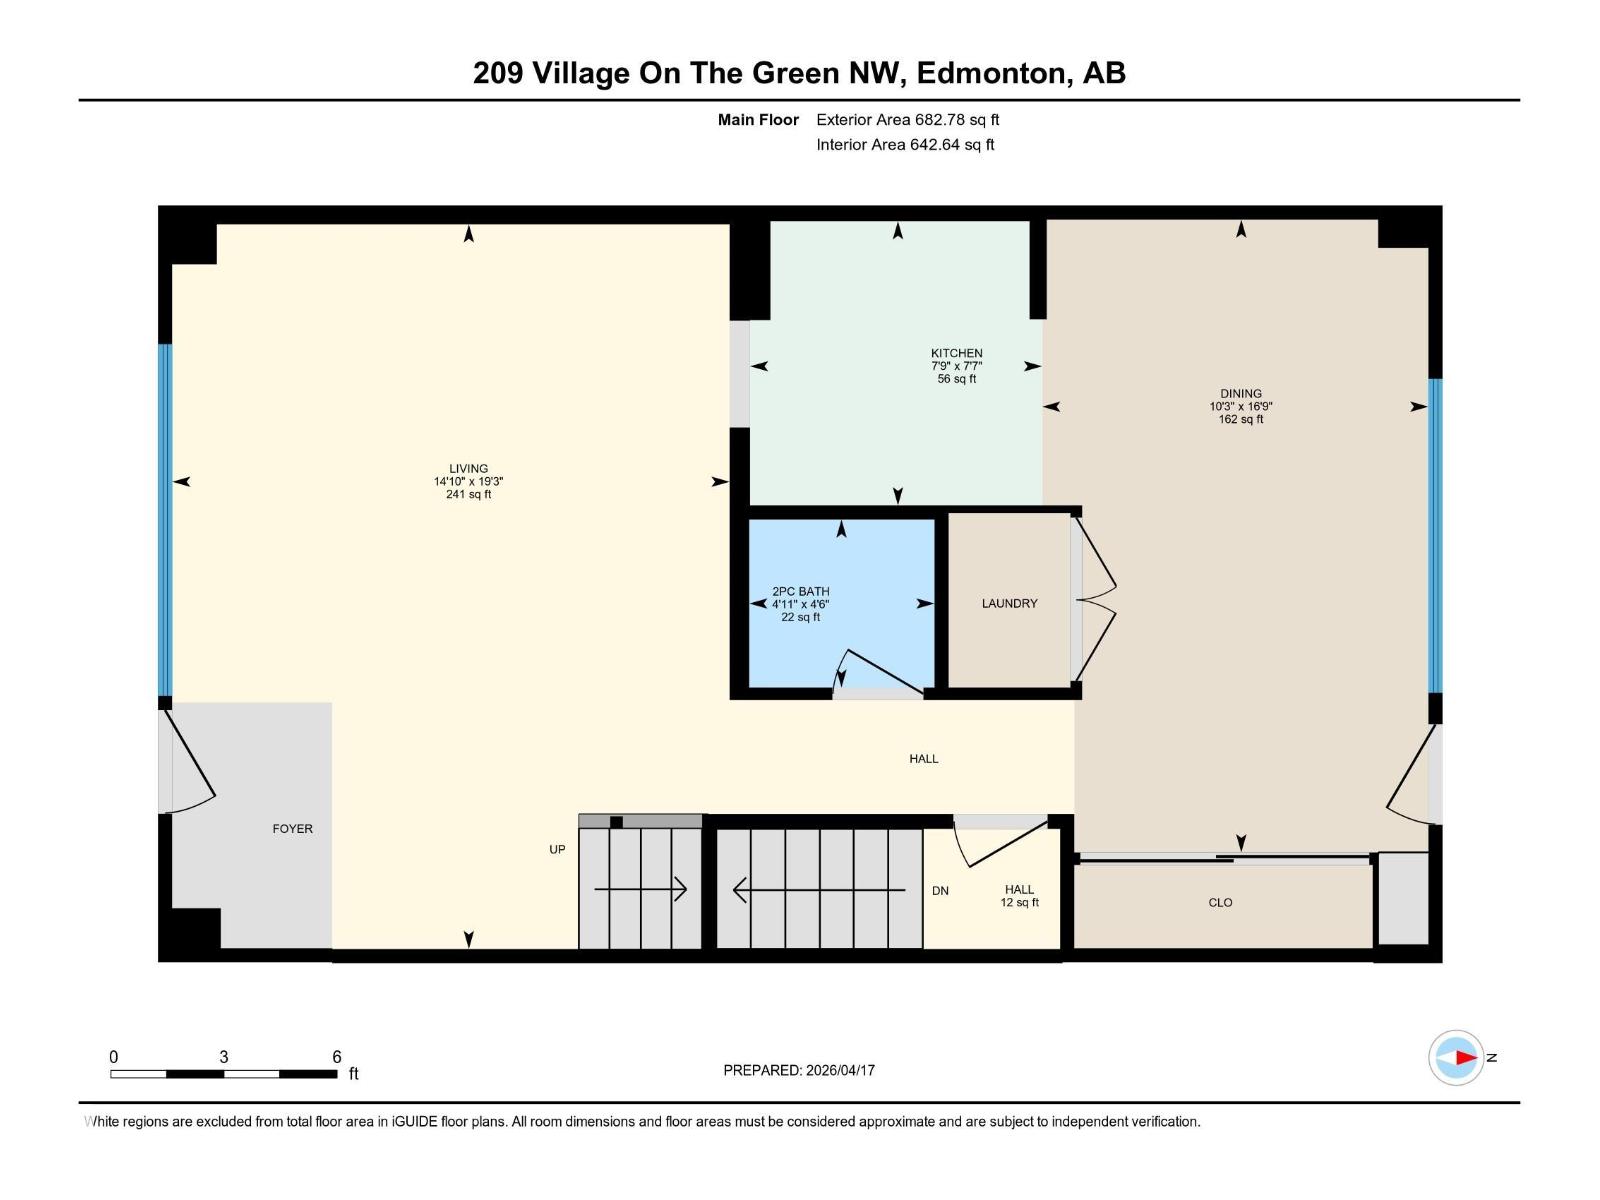
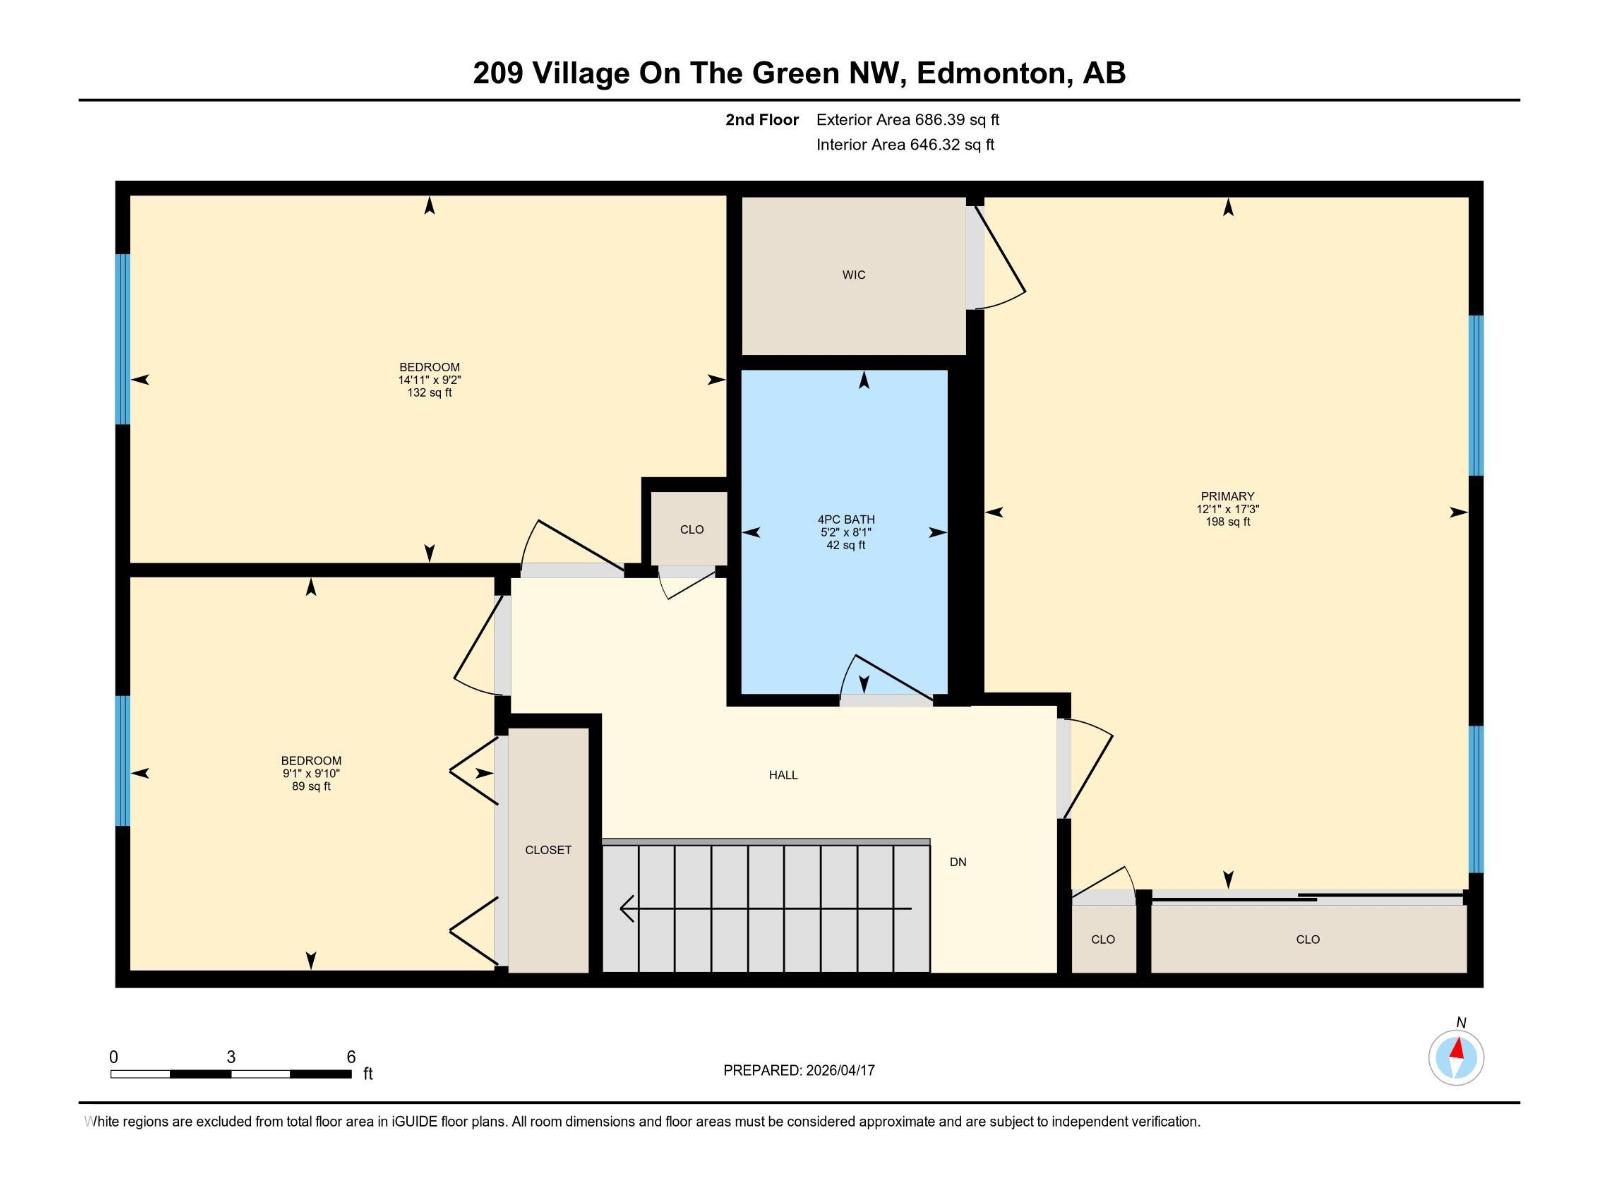
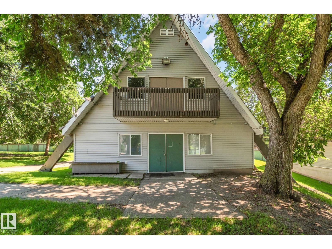
$586.47 MonthlyWelcome to Village on the Green, where open green space and everyday convenience come together. Backing onto expansive landscaped grounds, your private backyard enjoys a peaceful, park-like setting just steps from Londonderry Mall, schools, restaurants, and everyday amenities. Nearly 1,300 sq ft above grade features large windows, a functional main floor, and three bedrooms upstairs, including a spacious primary with both walk-in and wall-to-wall closets. The lower level offers a versatile bonus room ideal for a home office, gym, hobby room, or extra storage, plus two underground parking stalls with direct home access. With guest parking nearby, beautifully maintained grounds, access to the community hall, and one of northeast Edmonton's most walkable locations, this home offers convenience, green space, and amenities rarely found together. Some images may be virtually staged. (id:34056)
| MLS® Number | E4498143 |
| Property Type | Single Family |
| Neigbourhood | York |
| Amenities Near By | Public Transit, Shopping |
| Features | See Remarks, Park/reserve |
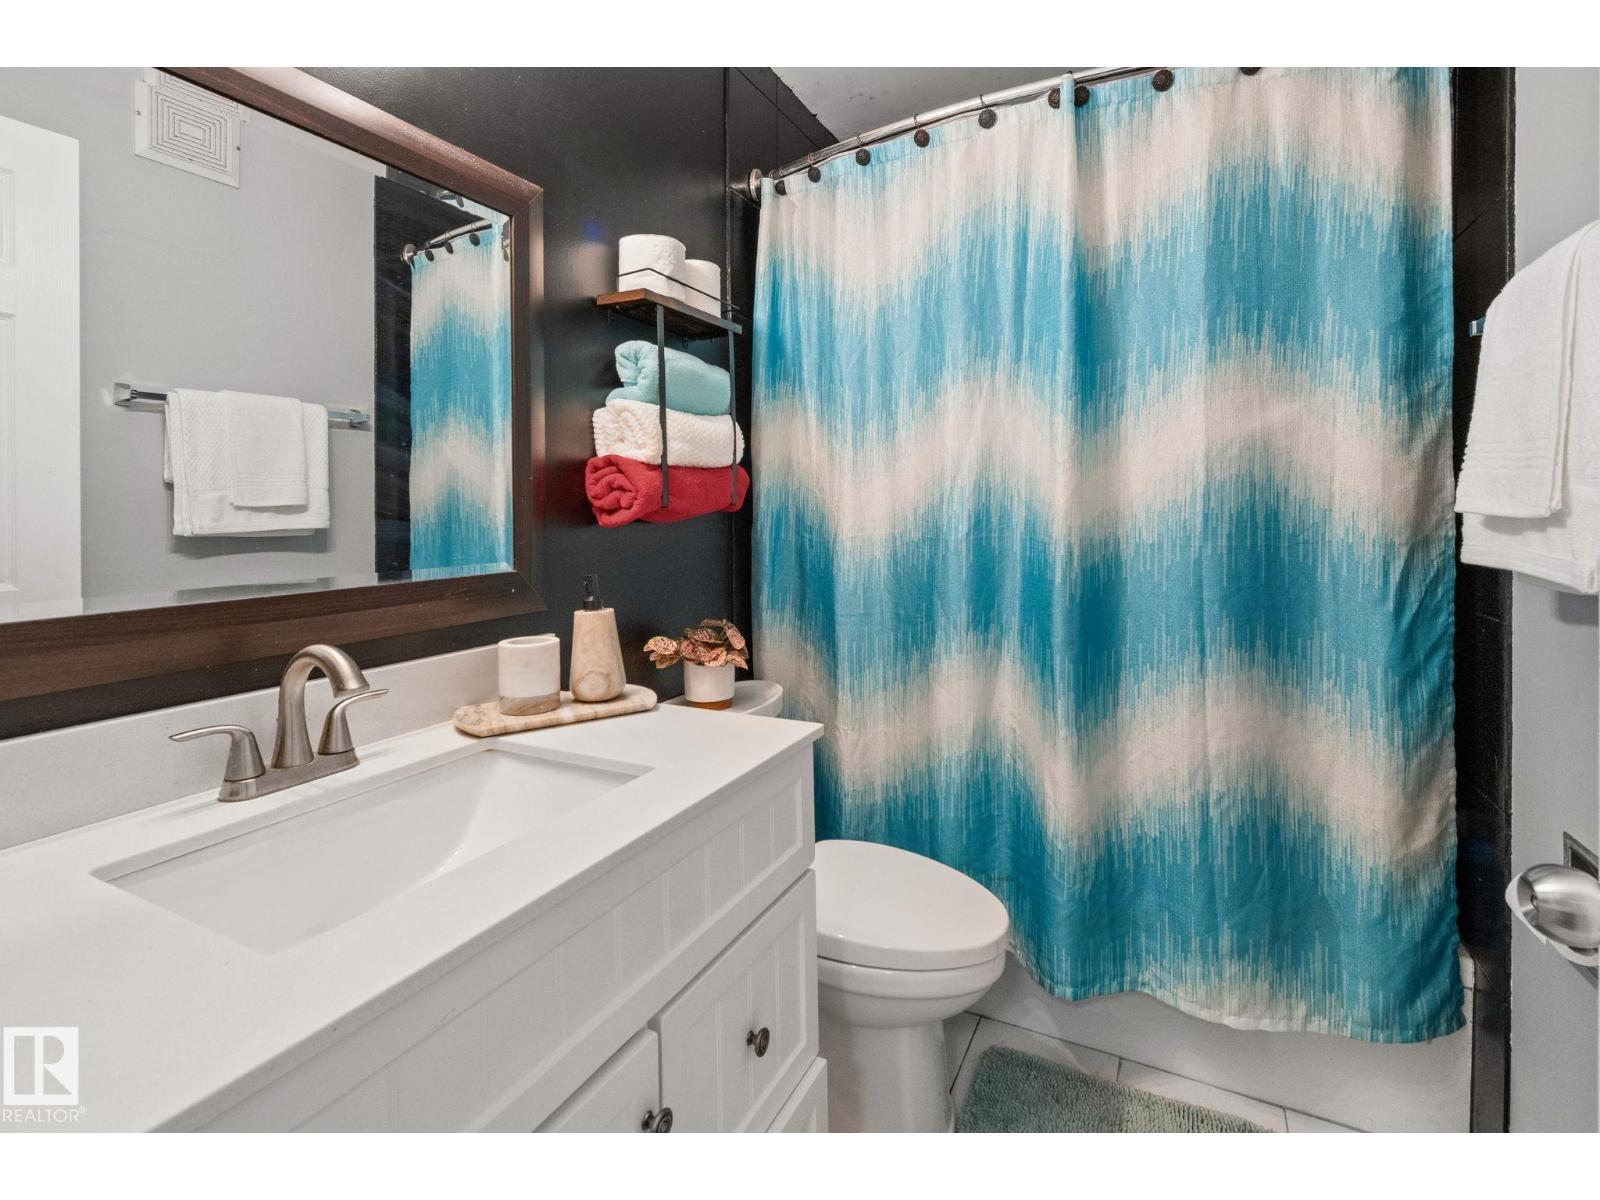
| Bathroom Total | 2 |
| Bedrooms Total | 3 |
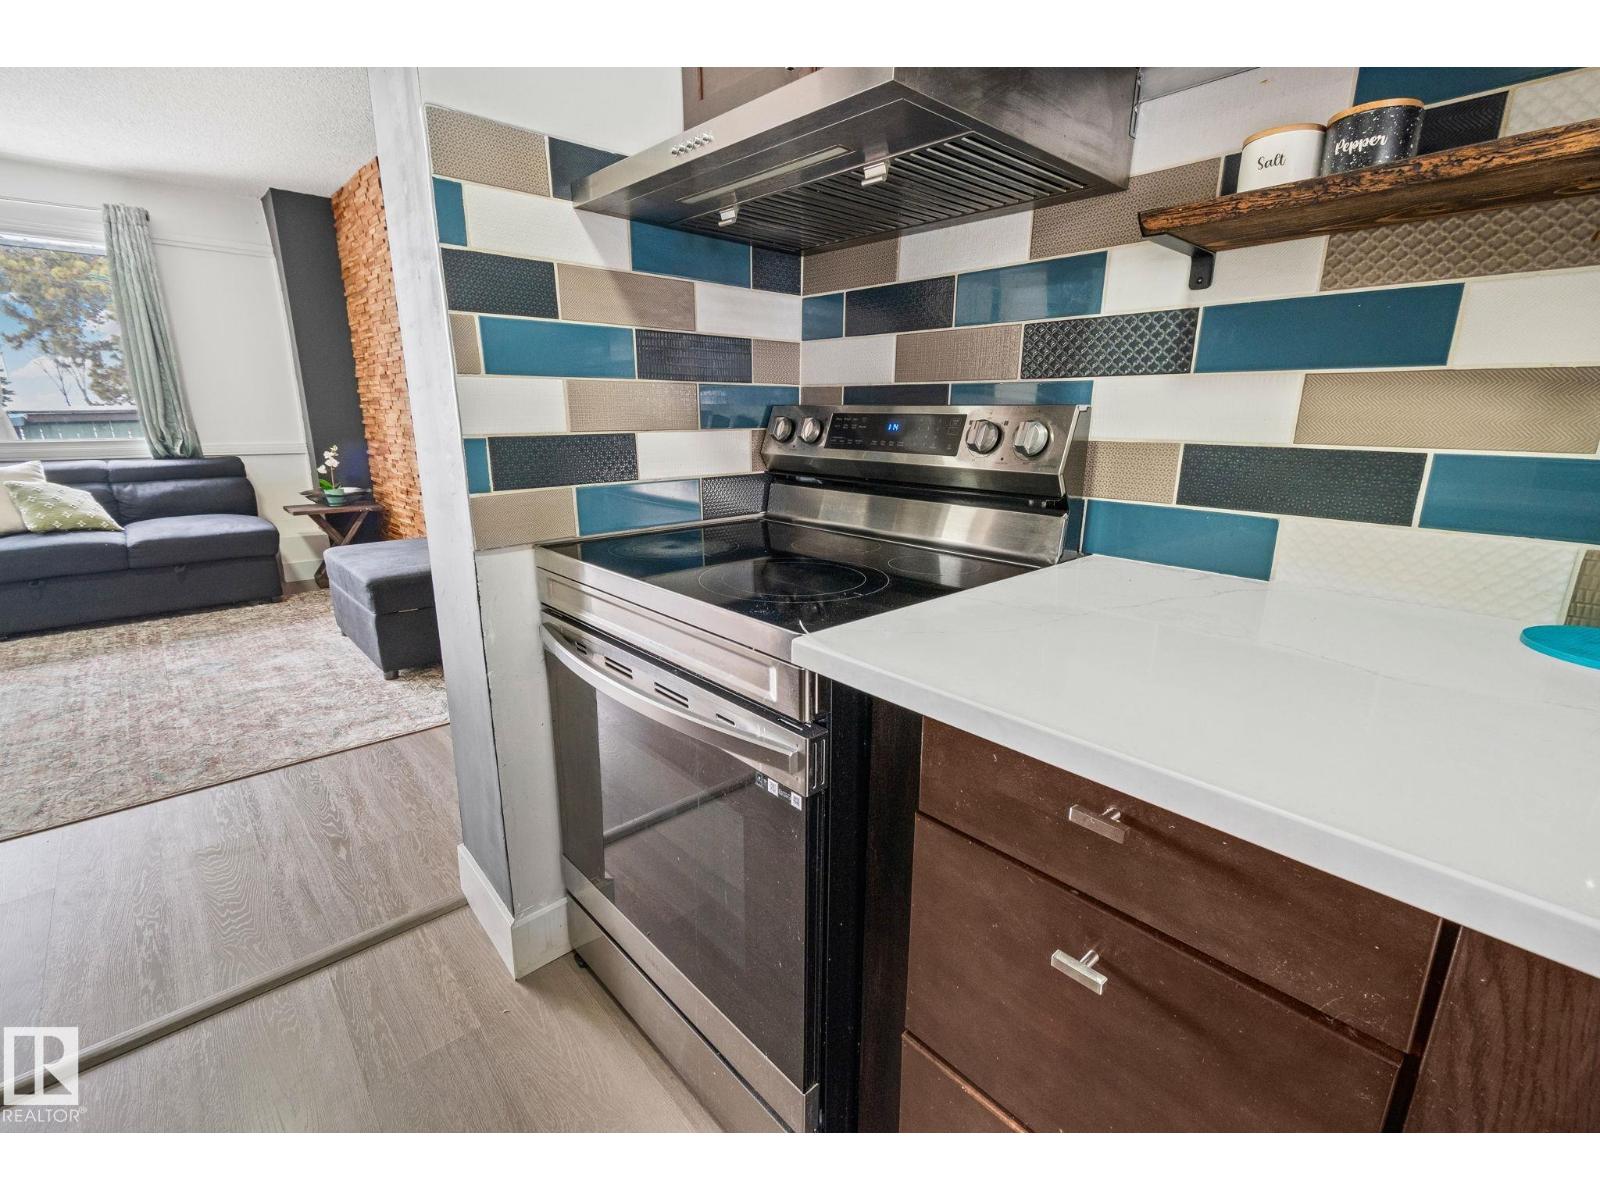
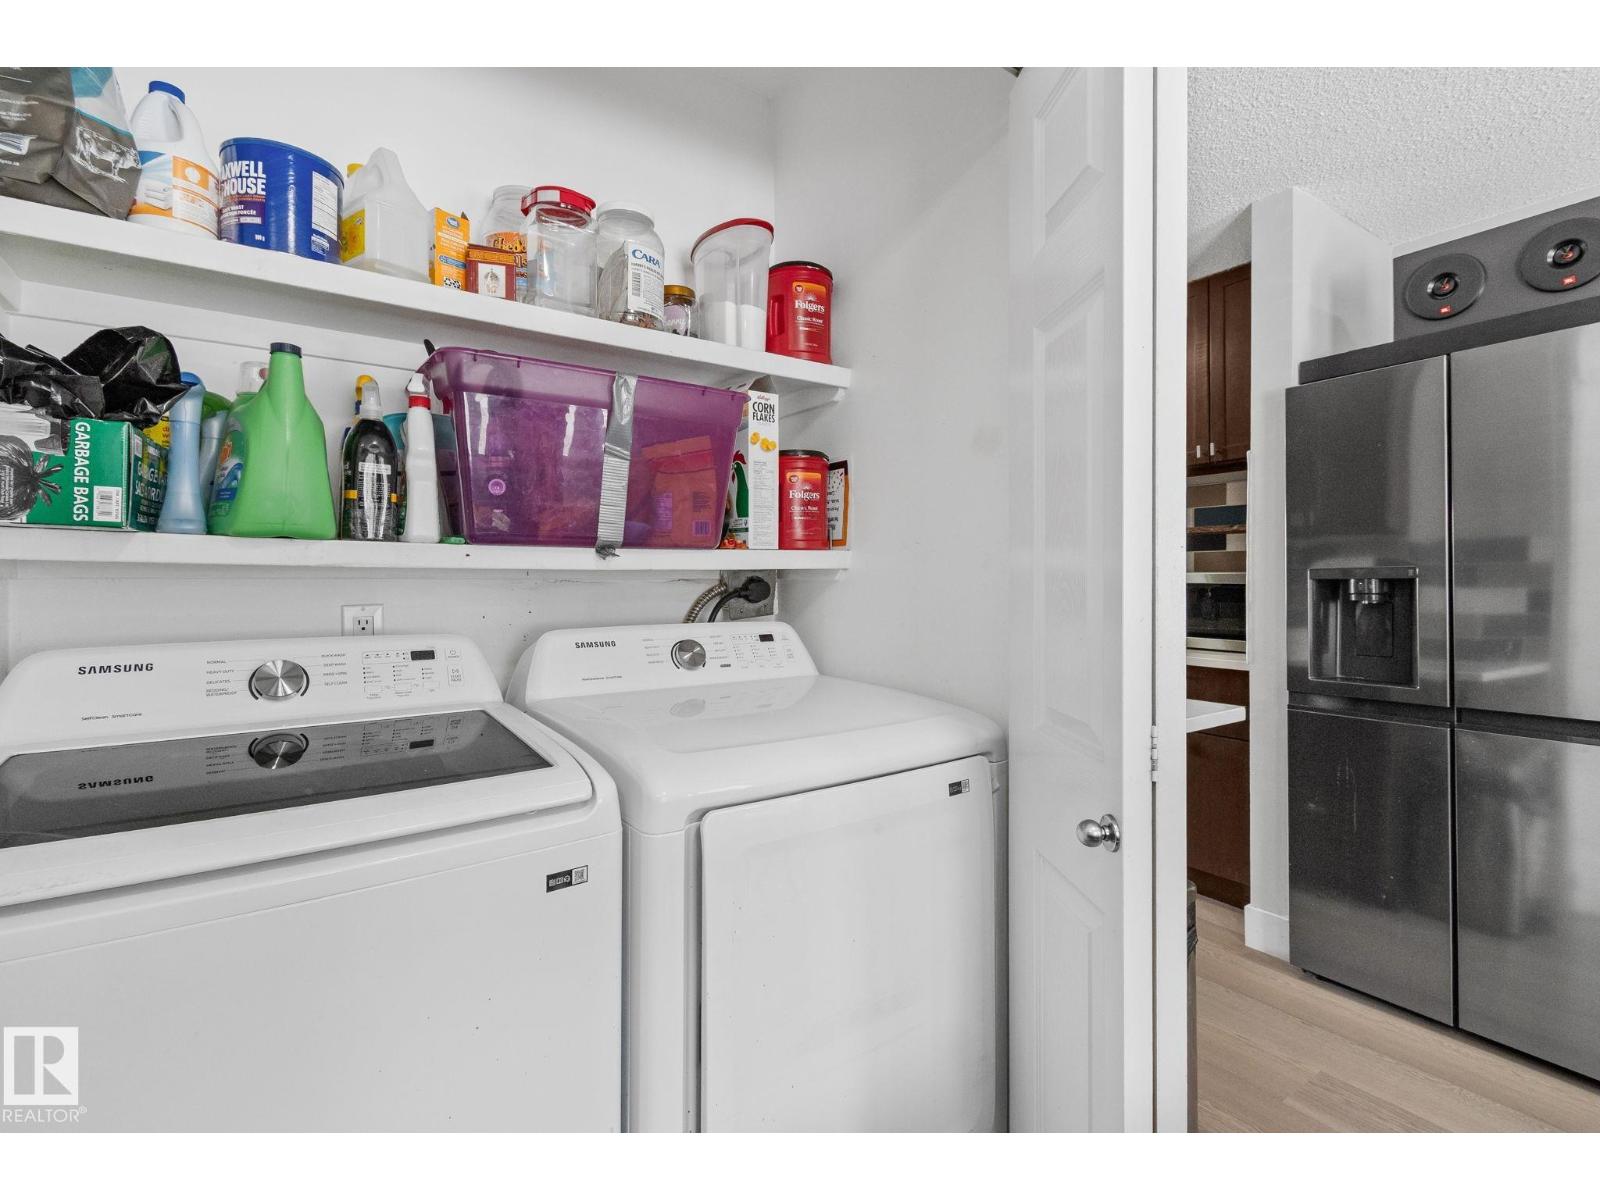
| Appliances | Dishwasher, Dryer, Freezer, Refrigerator, Stove, Washer |
| Basement Development | Partially Finished |
| Basement Type | Full (partially Finished) |
| Constructed Date | 1968 |
| Construction Style Attachment | Attached |
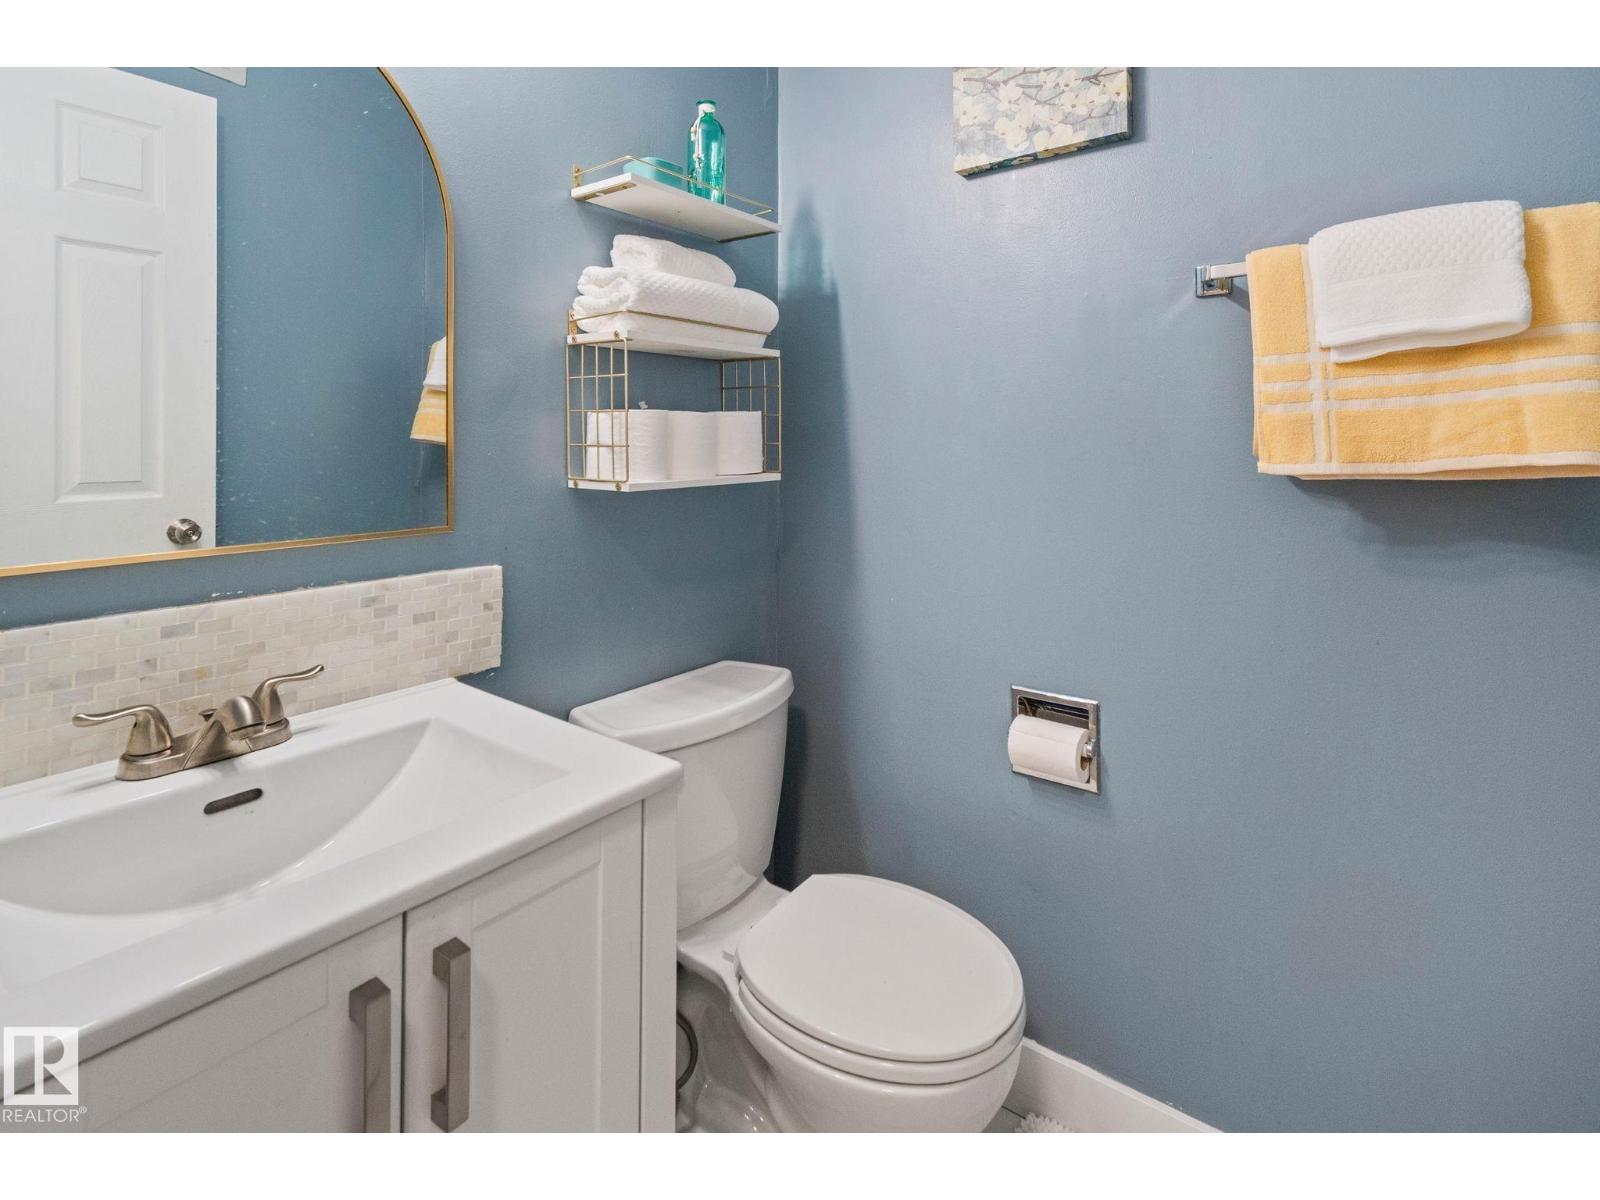
| Half Bath Total | 1 |
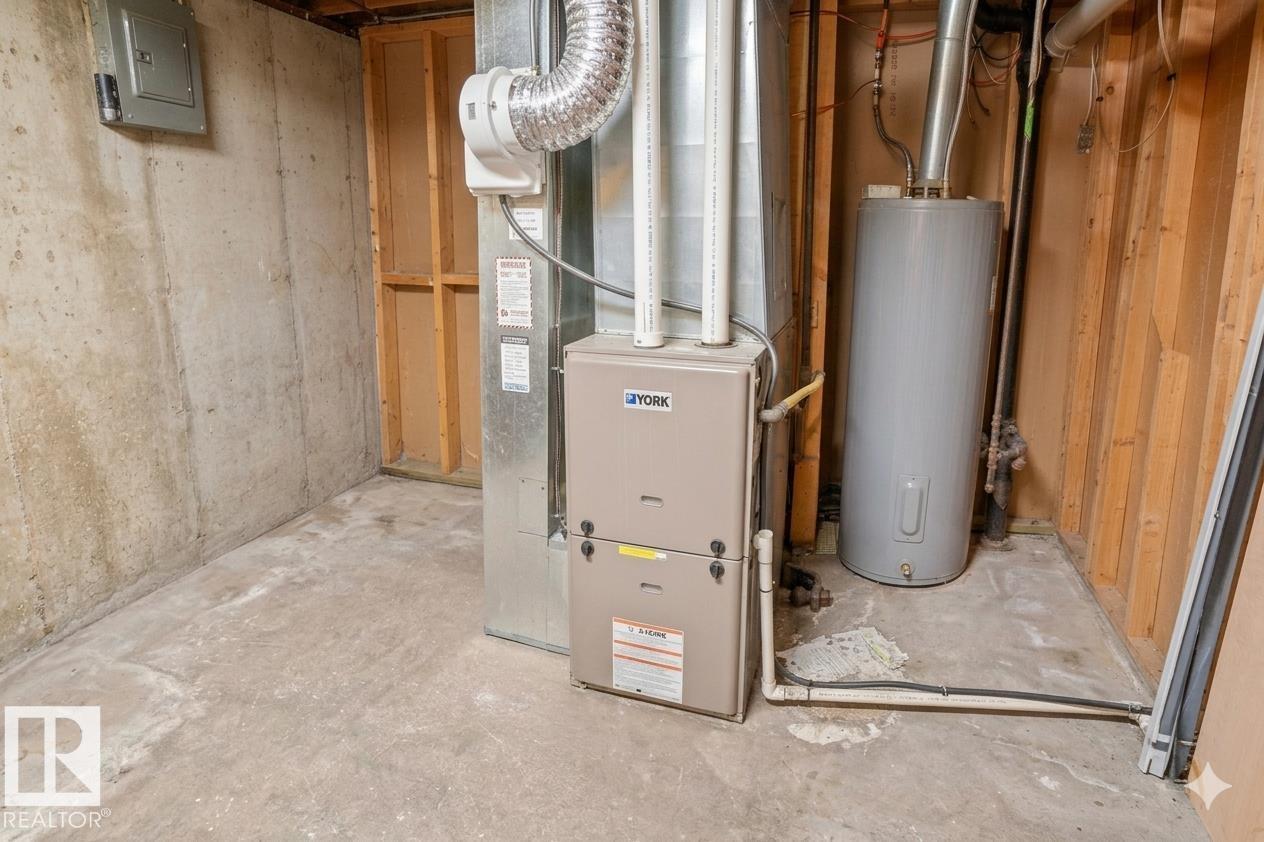
| Heating Type | Forced Air |
| Stories Total | 2 |
| Size Interior | 1,289 Sqft |
| Type | Row / Townhouse |
| Underground |
| Acreage | No |
| Fence Type | Fence |
| Land Amenities | Public Transit, Shopping |
| Level | Type | Length | Width | Dimensions |
|---|---|---|---|---|
| Upper Level | Primary Bedroom | Measurements not available | ||
| Upper Level | Bedroom 2 | Measurements not available | ||
| Upper Level | Bedroom 3 | Measurements not available |
Contact us for more information

The trademarks REALTOR®, REALTORS®, and the REALTOR® logo are controlled by The Canadian Real Estate Association (CREA) and identify real estate professionals who are members of CREA. The trademarks MLS®, Multiple Listing Service® and the associated logos are owned by The Canadian Real Estate Association (CREA) and identify the quality of services provided by real estate professionals who are members of CREA. The trademark DDF® is owned by The Canadian Real Estate Association (CREA) and identifies CREA's Data Distribution Facility (DDF®)