3 Bedroom
3 Bathroom
1,836 sqft
Fireplace
Forced Air
$468,800
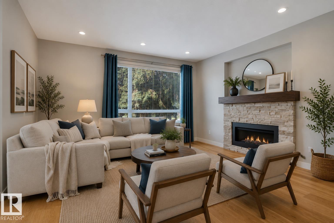
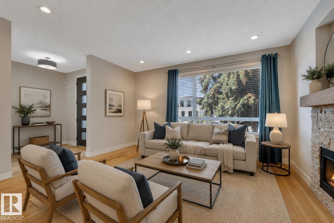

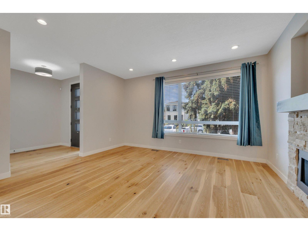
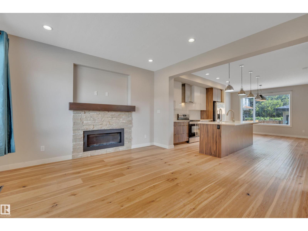
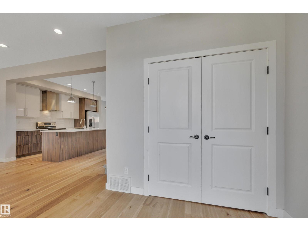
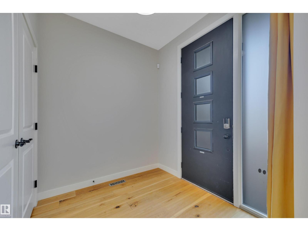
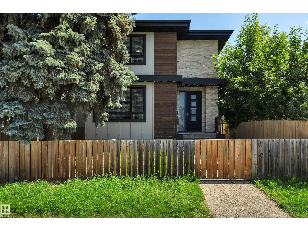
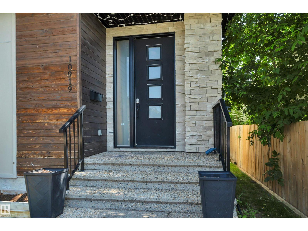
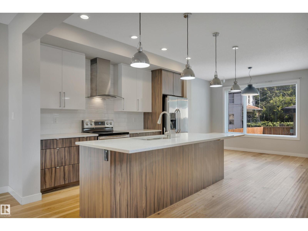
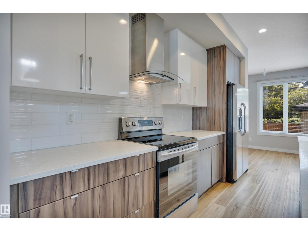
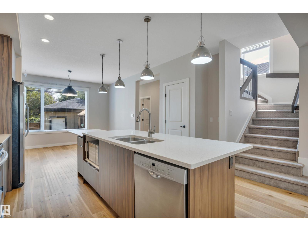
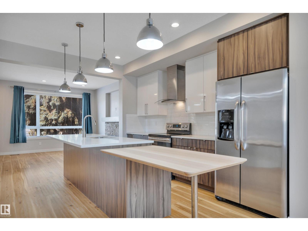
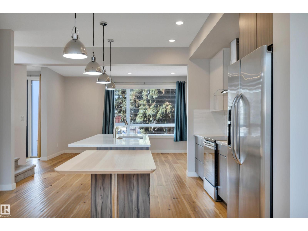
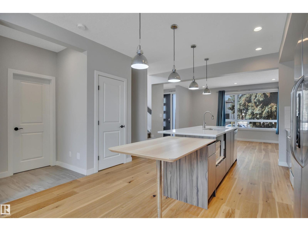
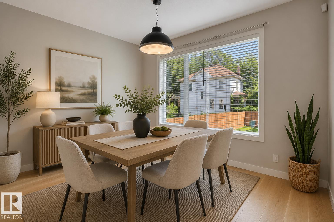
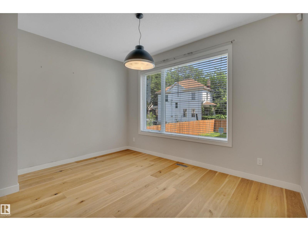
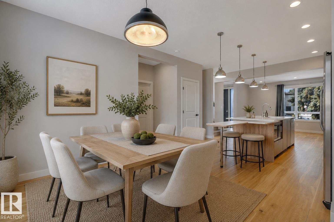
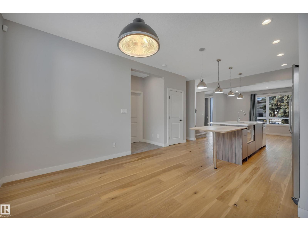
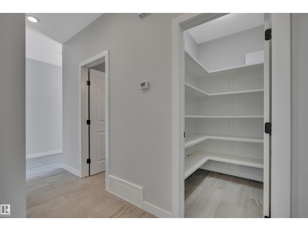
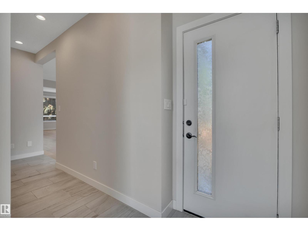
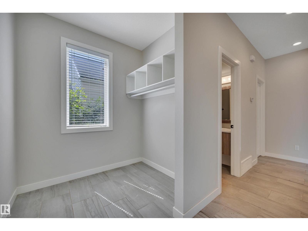
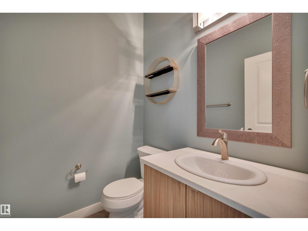
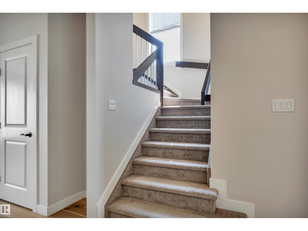
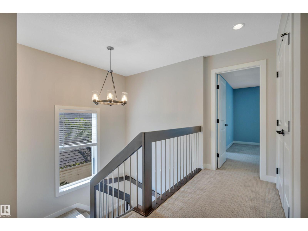
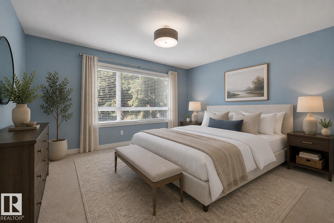
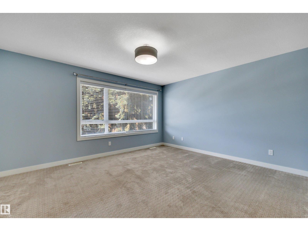
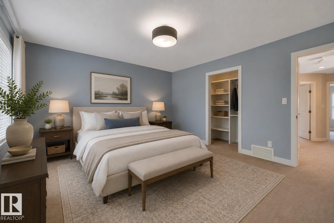

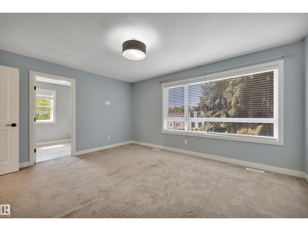
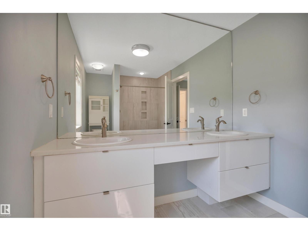
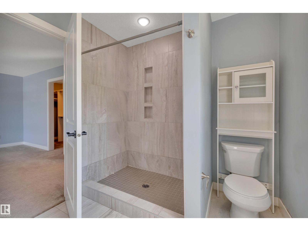
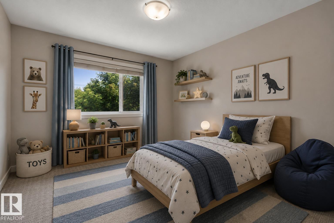
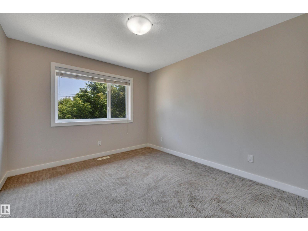
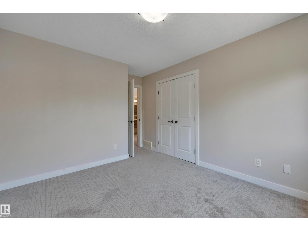
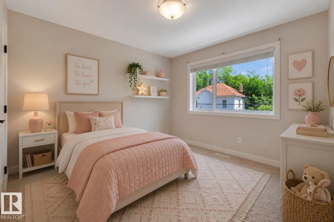
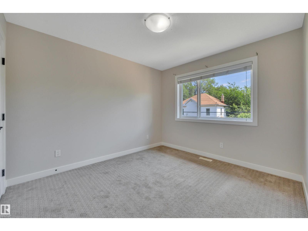
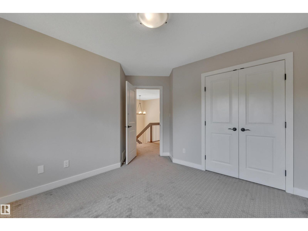
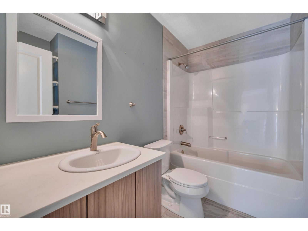
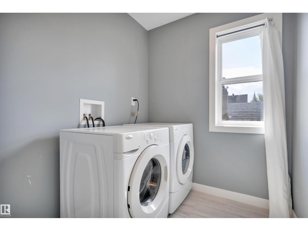
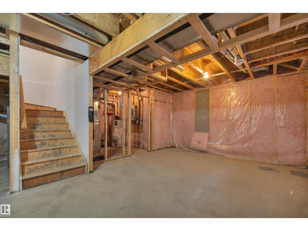
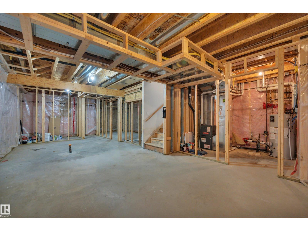
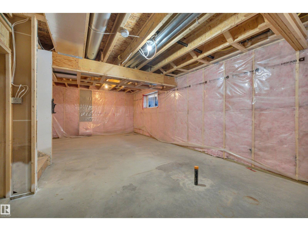
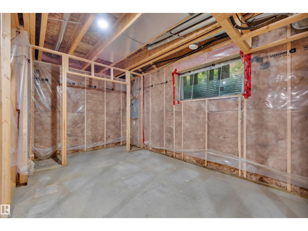
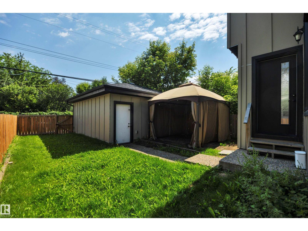
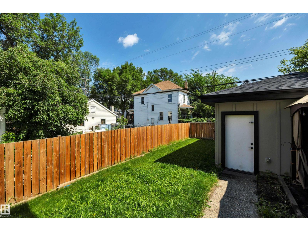
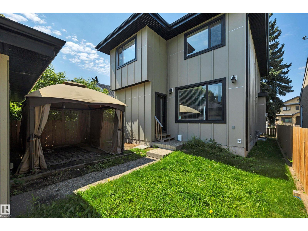
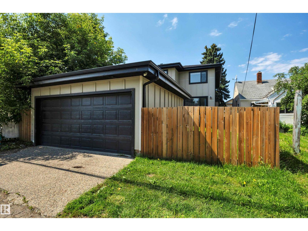
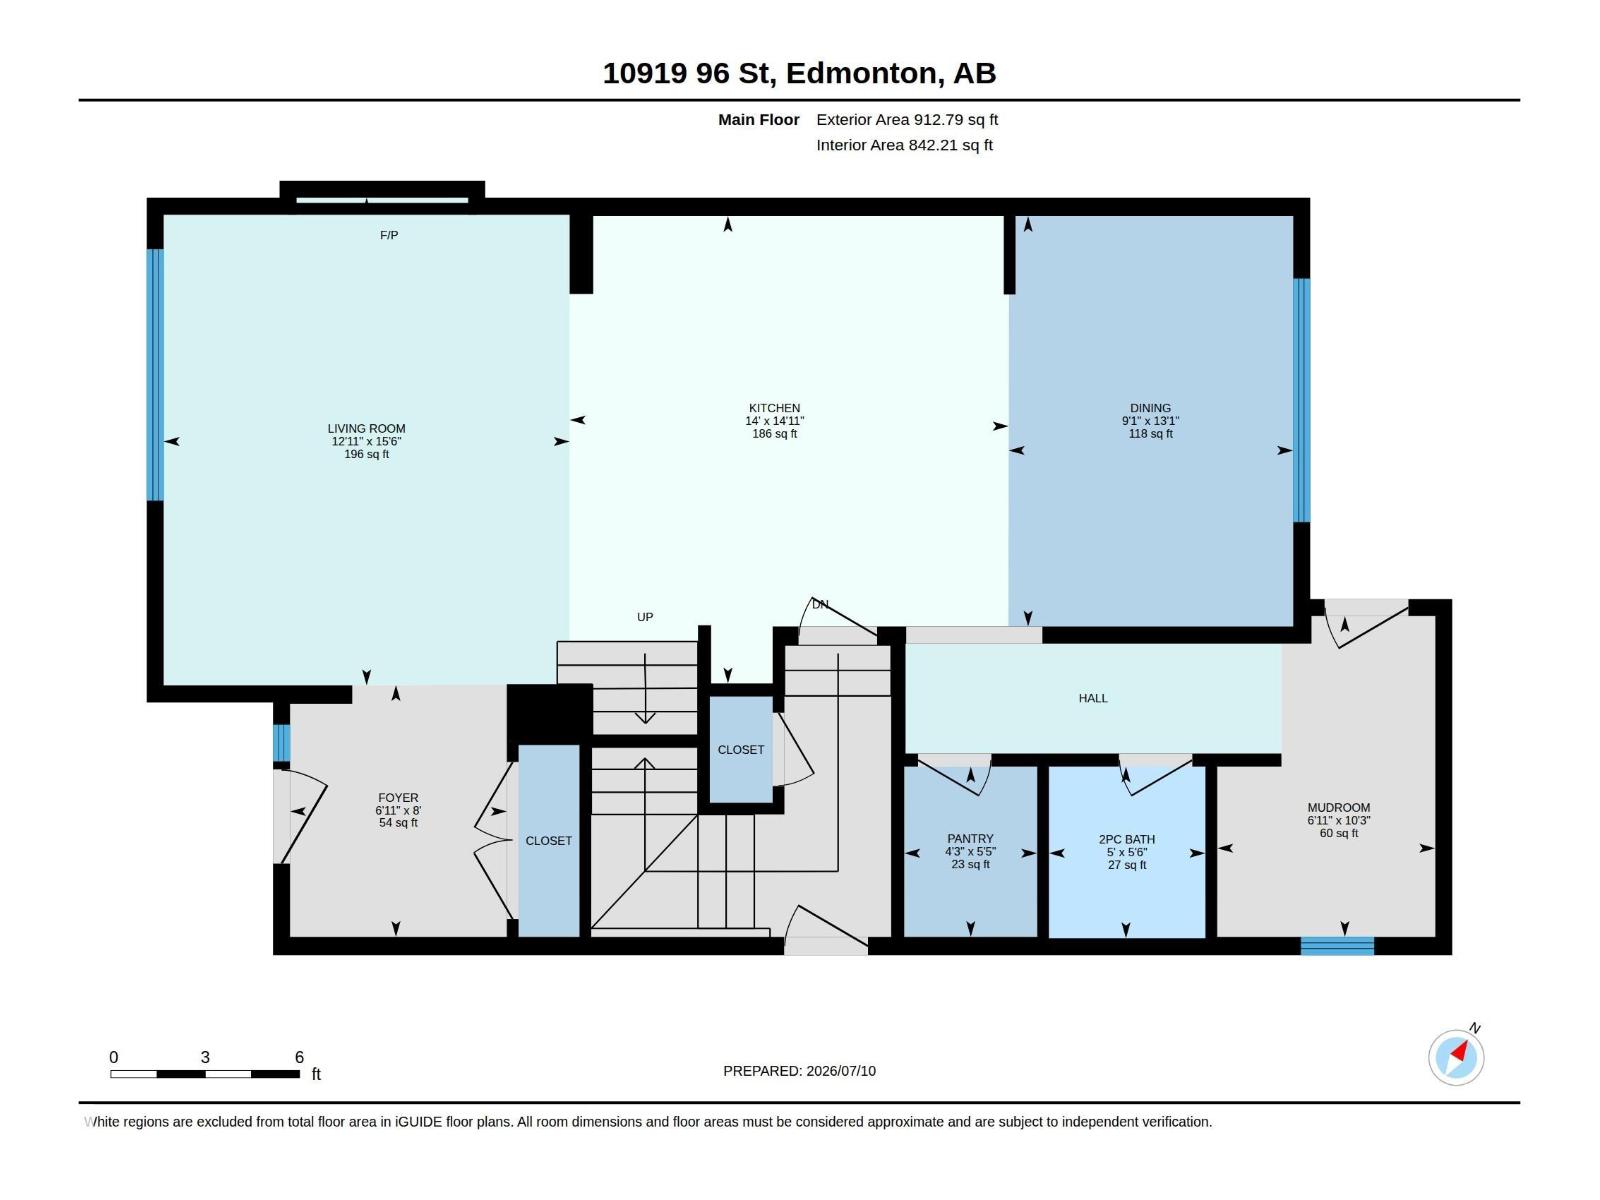
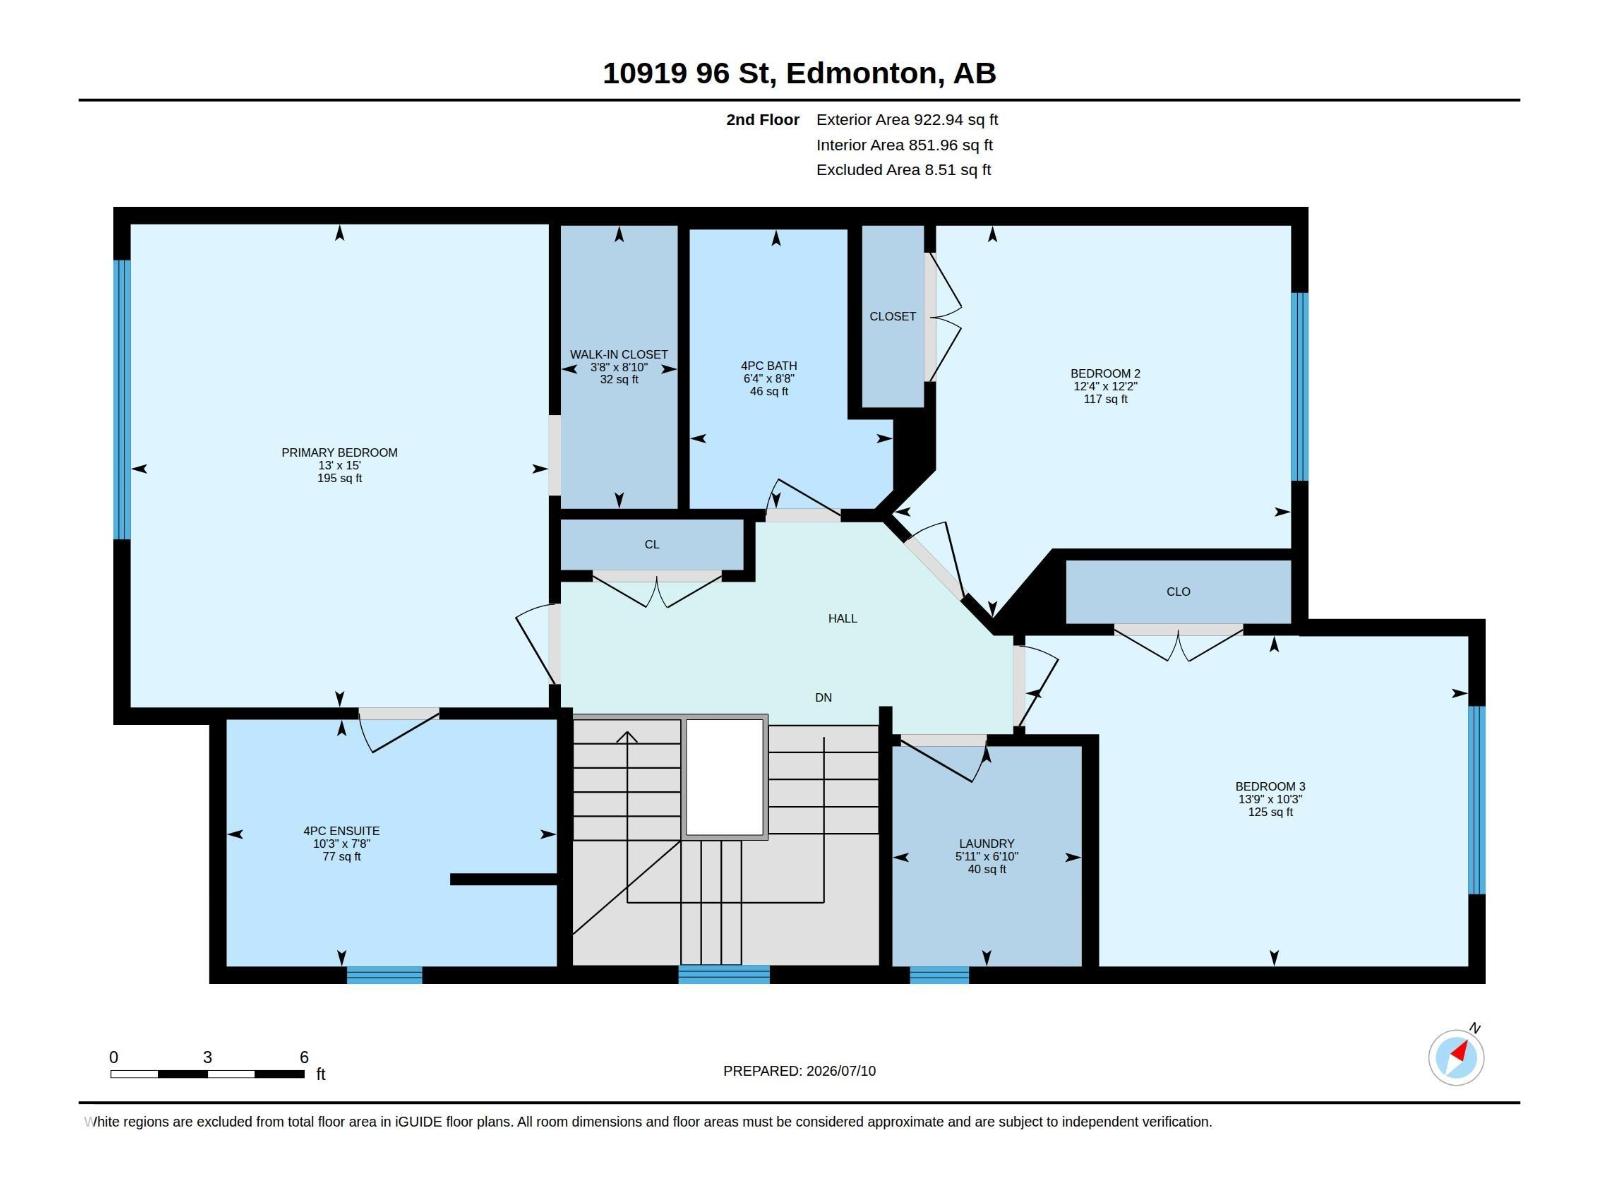
Modern infill living awaits just minutes from downtown! This beautifully designed 2storey in the heart of McCauley offers over 1835 sqft of stylish living space with 9' ceilings on the main floor, engineered hardwood floors, quartz countertops, a large island with eating bar, walk-in pantry, and a stunning stone-faced gas fireplace. Upstairs features 3 spacious bedrooms, convenient second-floor laundry, and a primary suite with a walk-in closet and private ensuite. The partially finished basement includes rough-ins for a future kitchen/wet bar and bathroom, offering endless possibilities to customize the space. Outside you'll find a fully fenced and landscaped yard, an oversized detached double garage with rear lane access, and a fantastic location close to downtown, the Ice District, LRT, schools, parks, shopping, and transit. Freshly painted, professionally cleaned, and ready for immediate possession! (id:34056)
Property Details
|
MLS® Number |
E4498163 |
|
Property Type |
Single Family |
|
Neigbourhood |
Mccauley |
|
Amenities Near By |
Playground, Public Transit, Schools, Shopping |
|
Features |
Flat Site, Lane, No Animal Home, No Smoking Home |
Building
|
Bathroom Total |
3 |
|
Bedrooms Total |
3 |
|
Amenities |
Ceiling - 9ft |
|
Appliances |
Dishwasher, Dryer, Garage Door Opener, Hood Fan, Microwave, Refrigerator, Stove, Washer, Window Coverings |
|
Basement Development |
Unfinished |
|
Basement Type |
Full (unfinished) |
|
Constructed Date |
2015 |
|
Construction Style Attachment |
Detached |
|
Fireplace Fuel |
Gas |
|
Fireplace Present |
Yes |
|
Fireplace Type |
Unknown |
|
Half Bath Total |
1 |
|
Heating Type |
Forced Air |
|
Stories Total |
2 |
|
Size Interior |
1,836 Sqft |
|
Type |
House |
Parking
Land
|
Acreage |
No |
|
Fence Type |
Fence |
|
Land Amenities |
Playground, Public Transit, Schools, Shopping |
|
Size Irregular |
307.47 |
|
Size Total |
307.47 M2 |
|
Size Total Text |
307.47 M2 |
Rooms
| Level | Type | Length | Width | Dimensions |
|---|
|
Main Level |
Living Room |
4.73 m |
3.94 m |
4.73 m x 3.94 m |
|
Main Level |
Dining Room |
3.98 m |
2.76 m |
3.98 m x 2.76 m |
|
Main Level |
Kitchen |
4.53 m |
4.26 m |
4.53 m x 4.26 m |
|
Upper Level |
Primary Bedroom |
4.57 m |
3.96 m |
4.57 m x 3.96 m |
|
Upper Level |
Bedroom 2 |
3.71 m |
3.76 m |
3.71 m x 3.76 m |
|
Upper Level |
Bedroom 3 |
3.13 m |
4.19 m |
3.13 m x 4.19 m |