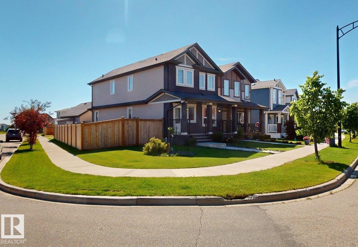
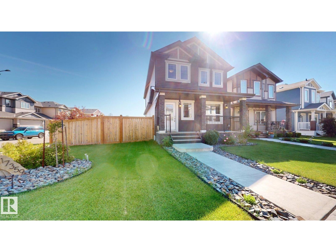
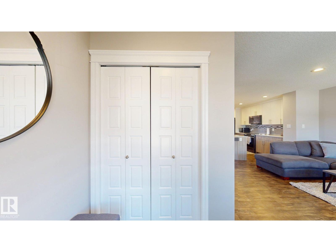
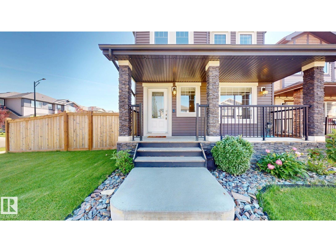
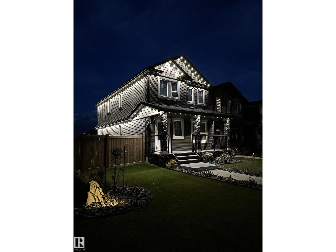
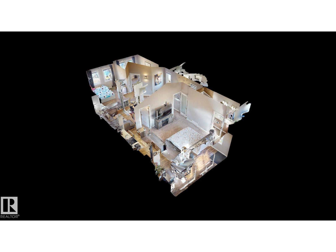
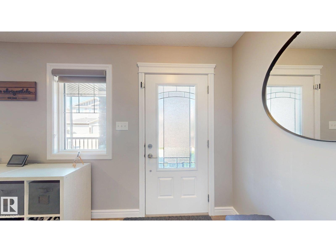
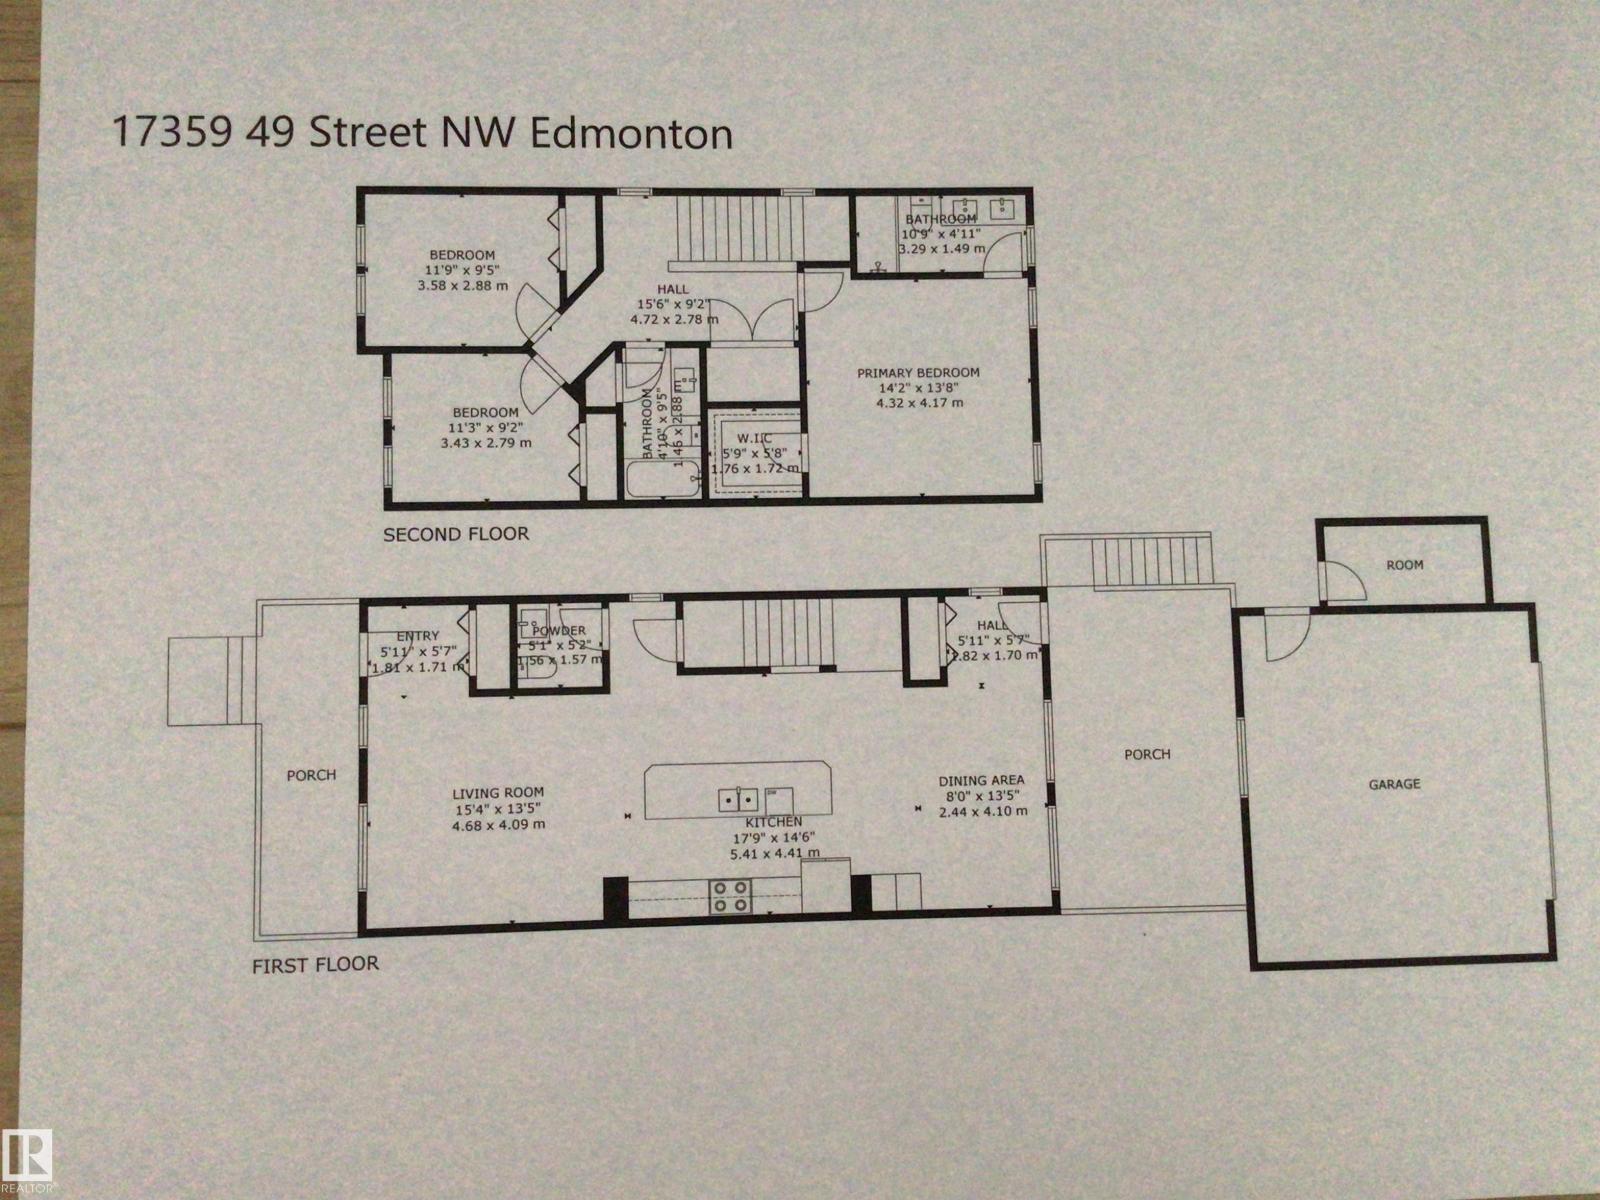
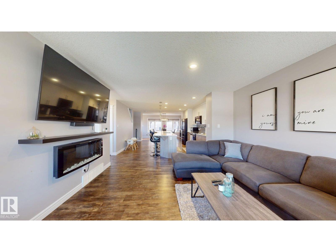
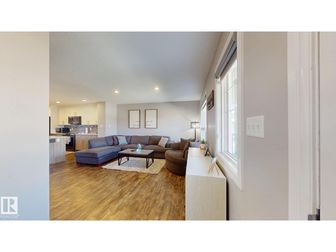
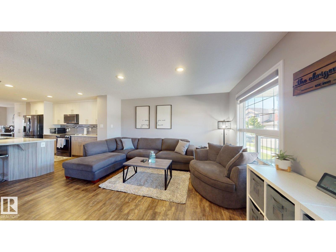
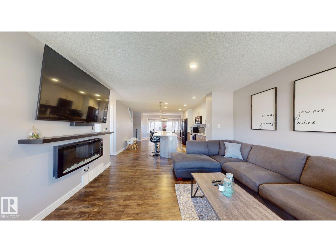
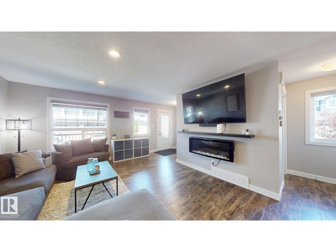
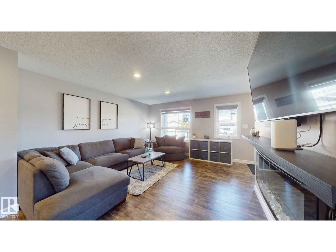
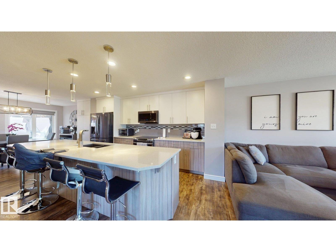
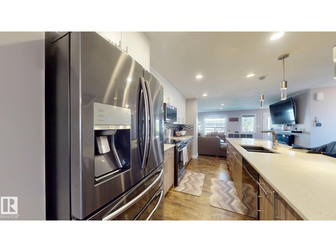
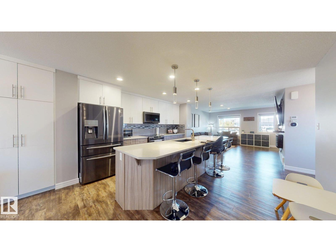
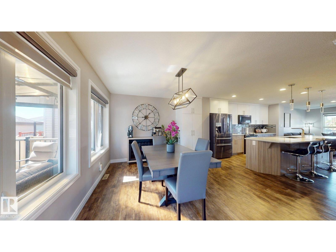
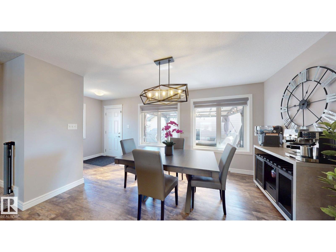
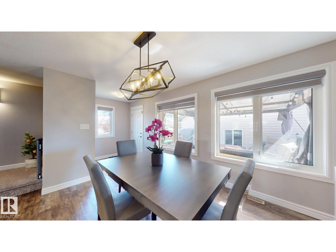
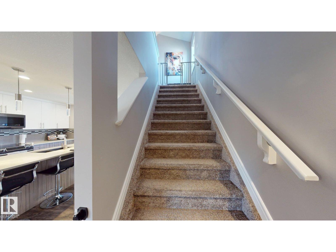
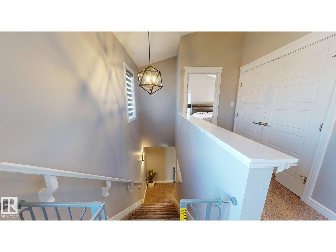
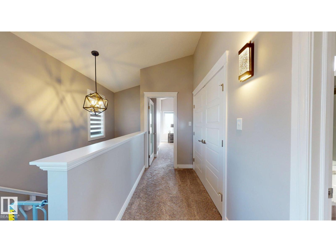
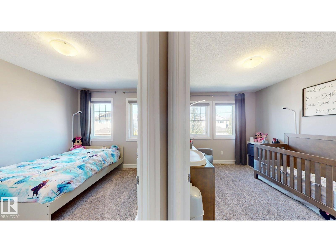
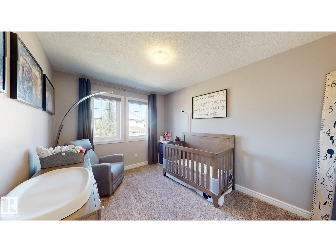
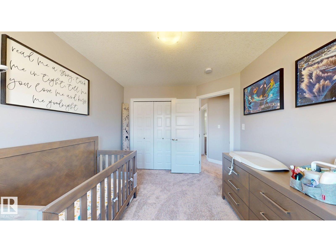
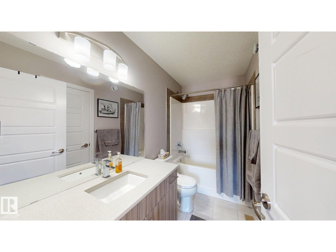
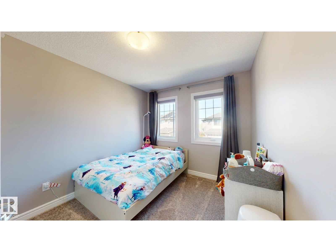
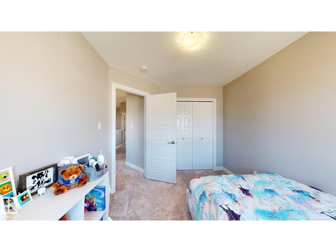
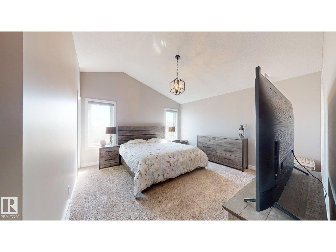
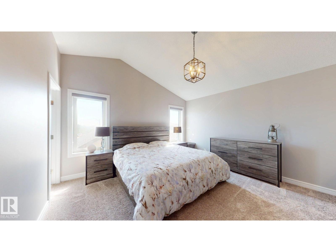
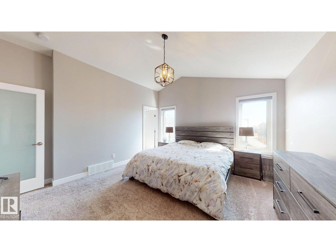
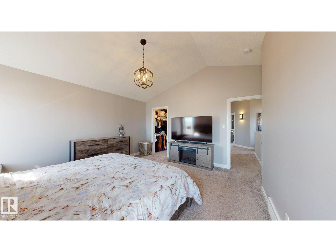
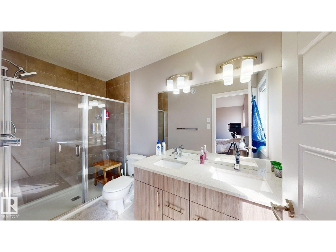
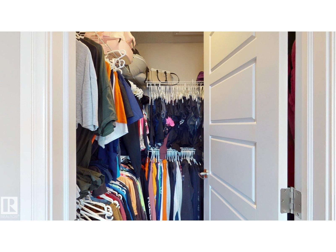
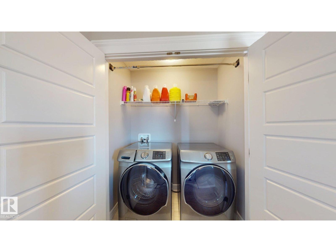
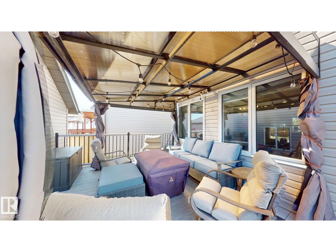
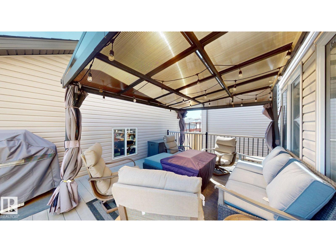
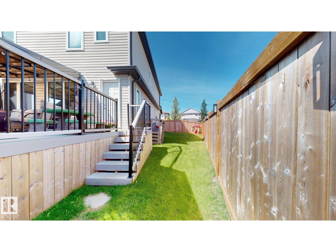
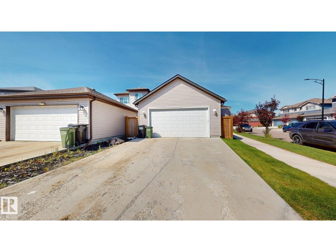
Show Home Condition! Pride of ownership shines through this gorgeous 2-storey home, built in 2018, 1,690 Sqft . The main floor features a bright open-concept layout with a spacious living area, a convenient 2-piece bathroom, and a stunning custom kitchen with abundant cabinetry, quartz countertops, and under mount-sinks throughout the home. Upstairs, you will find 3 bedrooms, a 4- piece main bathroom, convenient laundry and a spacious primary bedroom with an impressive over 10-foot ceiling, walk in closet and a private 3-piece ensuite featuring a window for natural light. Step outside to enjoy the large composite deck with gazebo, a welcoming front porch, beautifully landscaped, fully fenced yard. The double detached heated garage 22’x22’ gives a lot of space and attic storage . Thoughtfully prepared for young family, the home includes child-safe cabinet latches and 2 safety gates on the stairs. The unfinished basement offers an excellent opportunity for the new owners to create additional living space. (id:34056)
2:00 pm
Ends at:4:00 pm
2:00 pm
Ends at:4:00 pm
| MLS® Number | E4498171 |
| Property Type | Single Family |
| Neigbourhood | Cy Becker |
| Amenities Near By | Playground, Public Transit, Schools, Shopping |
| Features | Corner Site, See Remarks, Lane, No Animal Home, No Smoking Home |
| Parking Space Total | 4 |
| Structure | Deck, Porch |
| Bathroom Total | 2 |
| Bedrooms Total | 3 |
| Appliances | Dishwasher, Dryer, Garage Door Opener Remote(s), Garage Door Opener, Microwave Range Hood Combo, Refrigerator, Storage Shed, Stove, Washer, See Remarks |
| Basement Development | Unfinished |
| Basement Type | Full (unfinished) |
| Constructed Date | 2018 |
| Construction Style Attachment | Detached |
| Cooling Type | Central Air Conditioning |
| Fireplace Fuel | Electric |
| Fireplace Present | Yes |
| Fireplace Type | Unknown |
| Heating Type | Forced Air |
| Stories Total | 2 |
| Size Interior | 1,690 Sqft |
| Type | House |
| Detached Garage |
| Acreage | No |
| Fence Type | Fence |
| Land Amenities | Playground, Public Transit, Schools, Shopping |
| Size Irregular | 450.67 |
| Size Total | 450.67 M2 |
| Size Total Text | 450.67 M2 |
| Level | Type | Length | Width | Dimensions |
|---|---|---|---|---|
| Main Level | Living Room | 4.68 m | 4.09 m | 4.68 m x 4.09 m |
| Main Level | Dining Room | 2.44 m | 4.1 m | 2.44 m x 4.1 m |
| Main Level | Kitchen | 5.41 m | 4.41 m | 5.41 m x 4.41 m |
| Upper Level | Primary Bedroom | 4.32 m | 4.17 m | 4.32 m x 4.17 m |
| Upper Level | Bedroom 2 | 3.43 m | 2.79 m | 3.43 m x 2.79 m |
| Upper Level | Bedroom 3 | 3.58 m | 2.88 m | 3.58 m x 2.88 m |
Contact us for more information

The trademarks REALTOR®, REALTORS®, and the REALTOR® logo are controlled by The Canadian Real Estate Association (CREA) and identify real estate professionals who are members of CREA. The trademarks MLS®, Multiple Listing Service® and the associated logos are owned by The Canadian Real Estate Association (CREA) and identify the quality of services provided by real estate professionals who are members of CREA. The trademark DDF® is owned by The Canadian Real Estate Association (CREA) and identifies CREA's Data Distribution Facility (DDF®)