Maintenance, Exterior Maintenance, Insurance, Property Management, Other, See Remarks
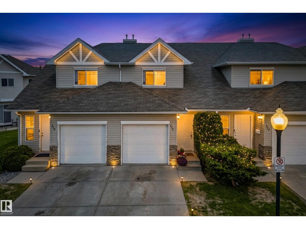
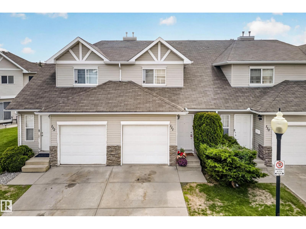
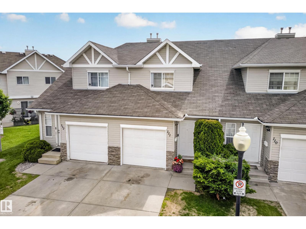
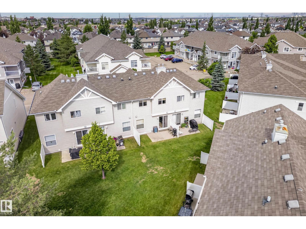
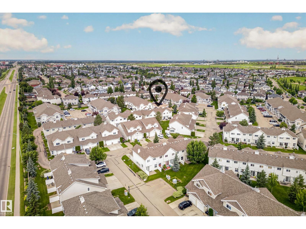
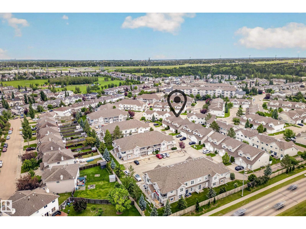
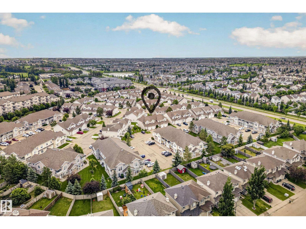
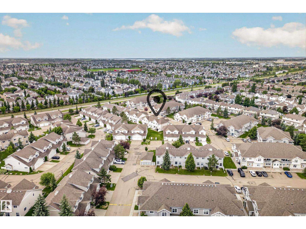
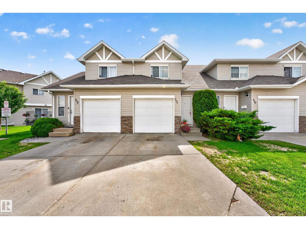
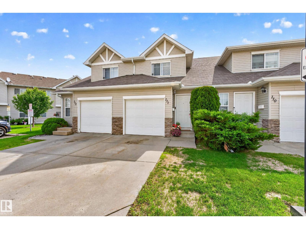
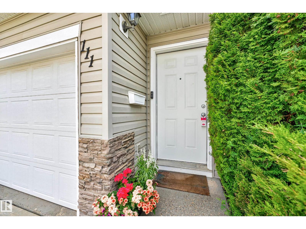
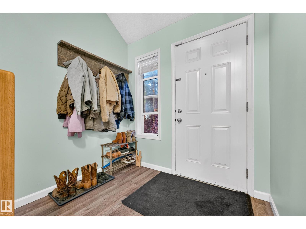
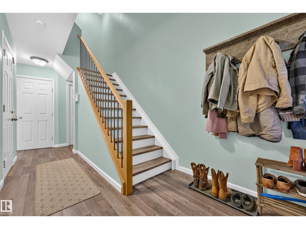
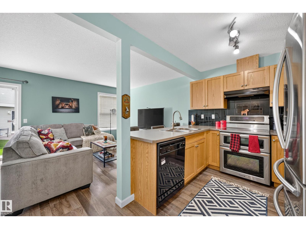
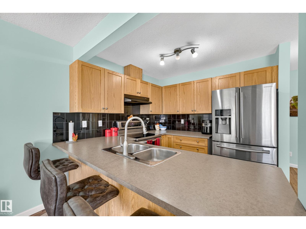
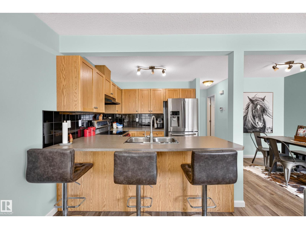
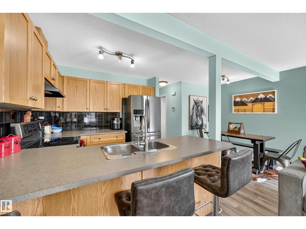
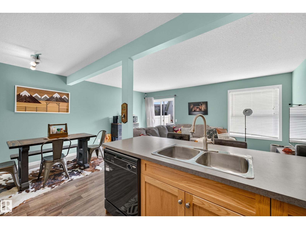
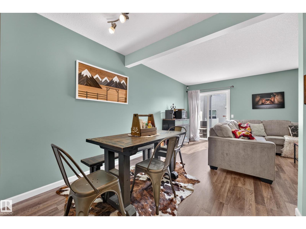
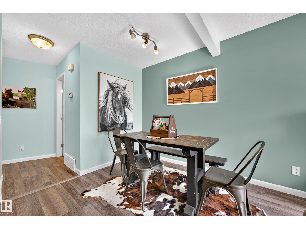
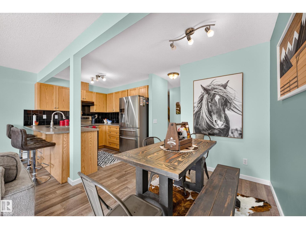
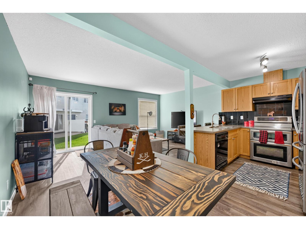
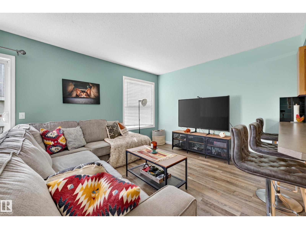
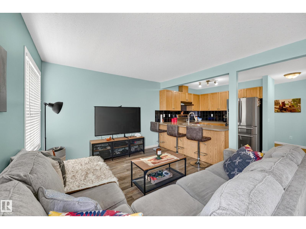
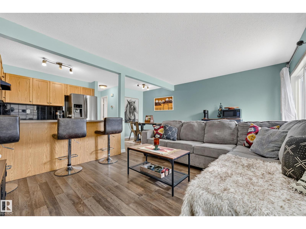
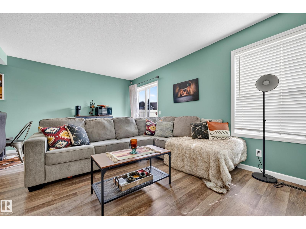
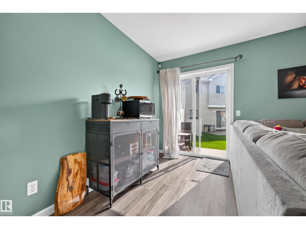
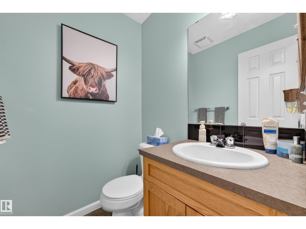
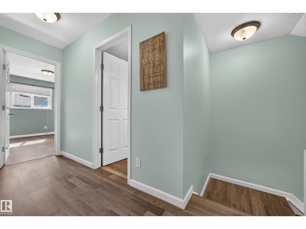
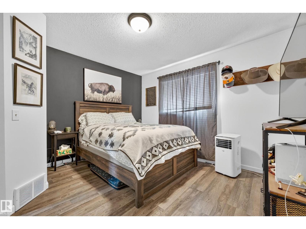
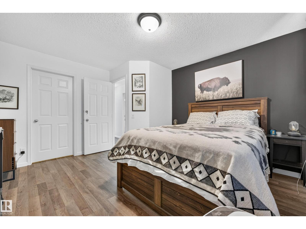
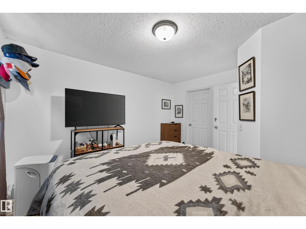
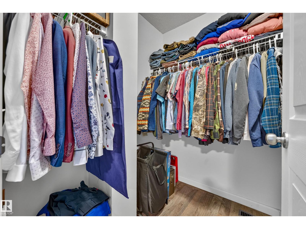
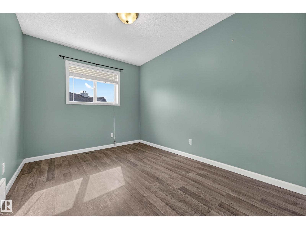
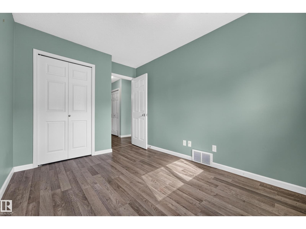
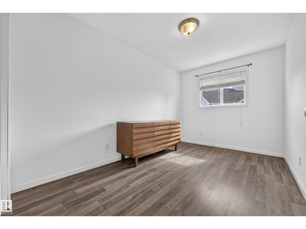
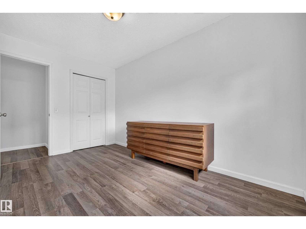
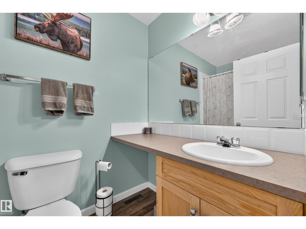
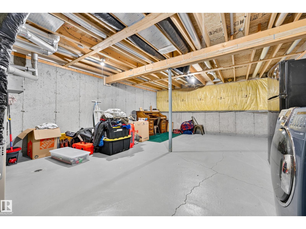
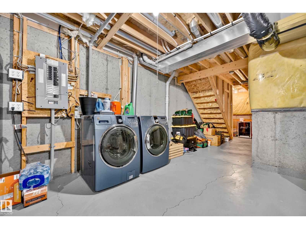
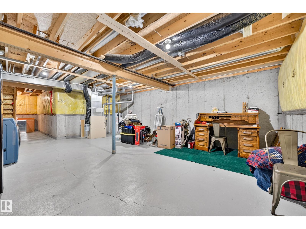
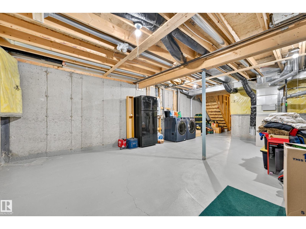
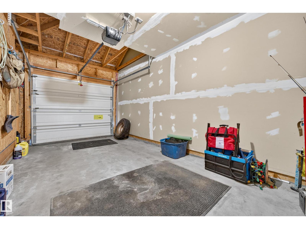
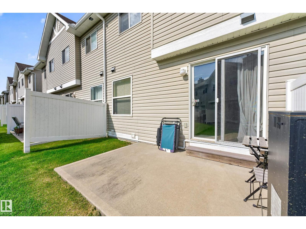
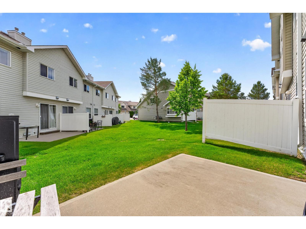
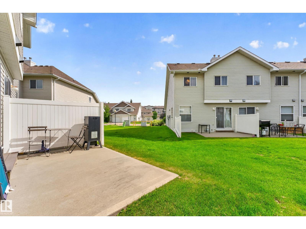
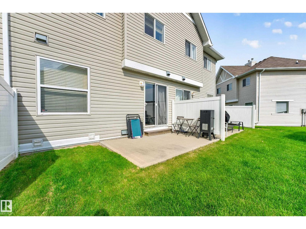
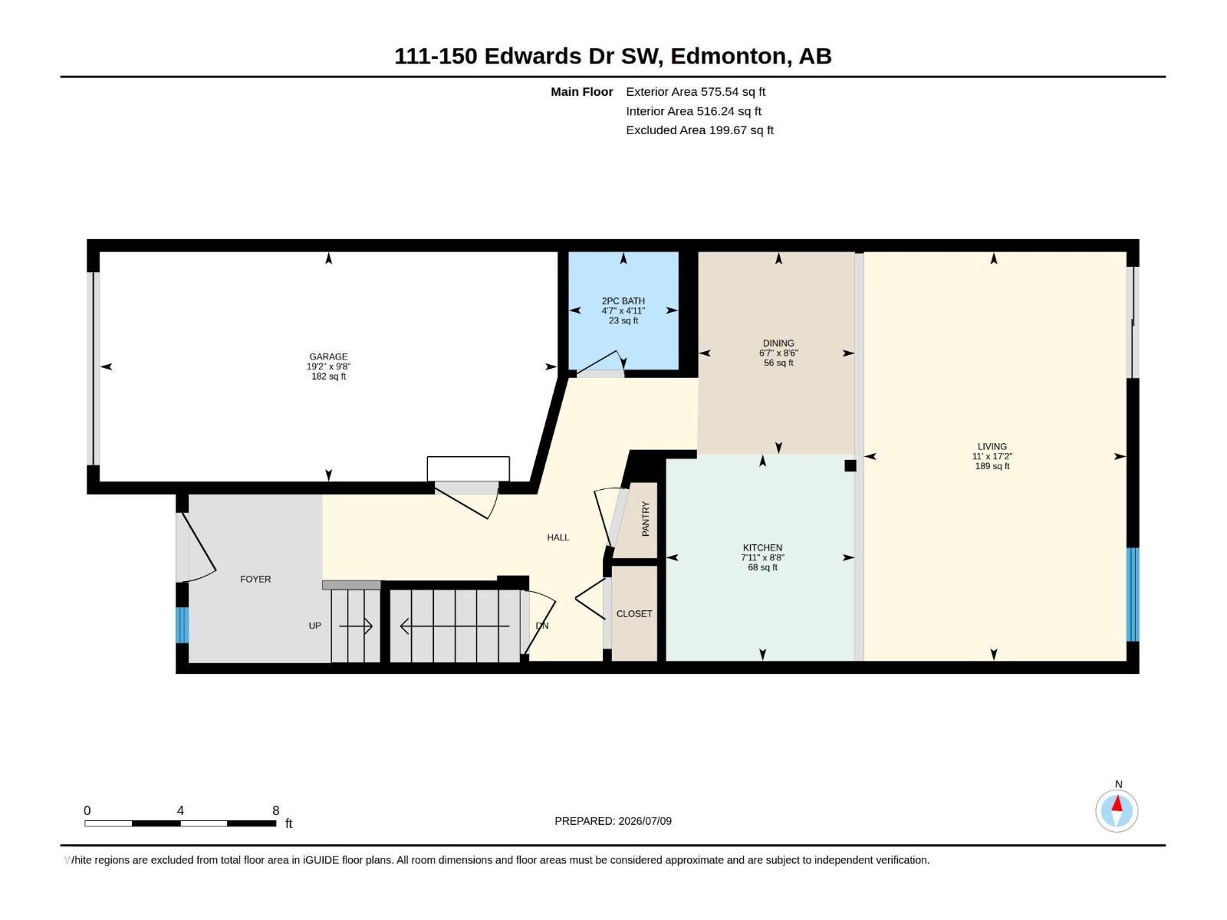
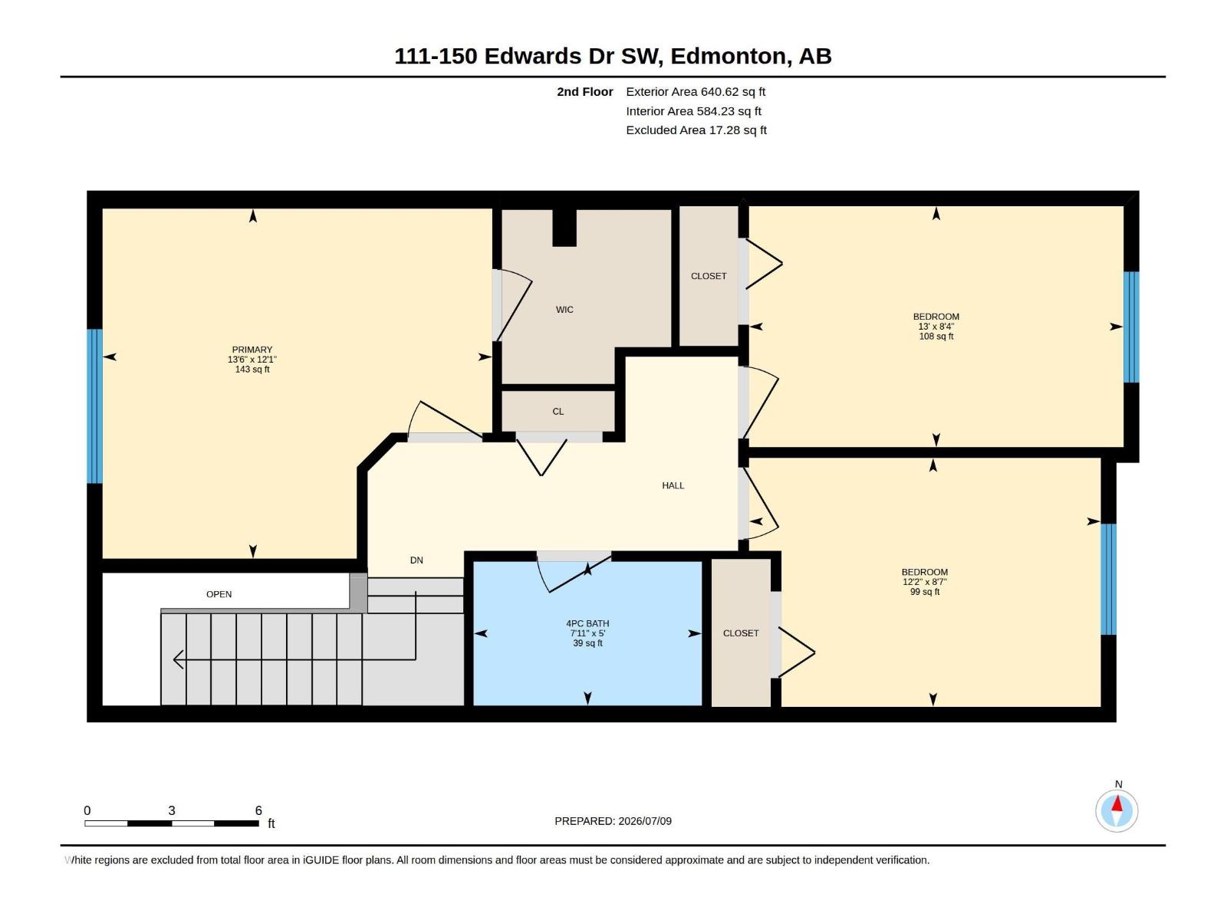
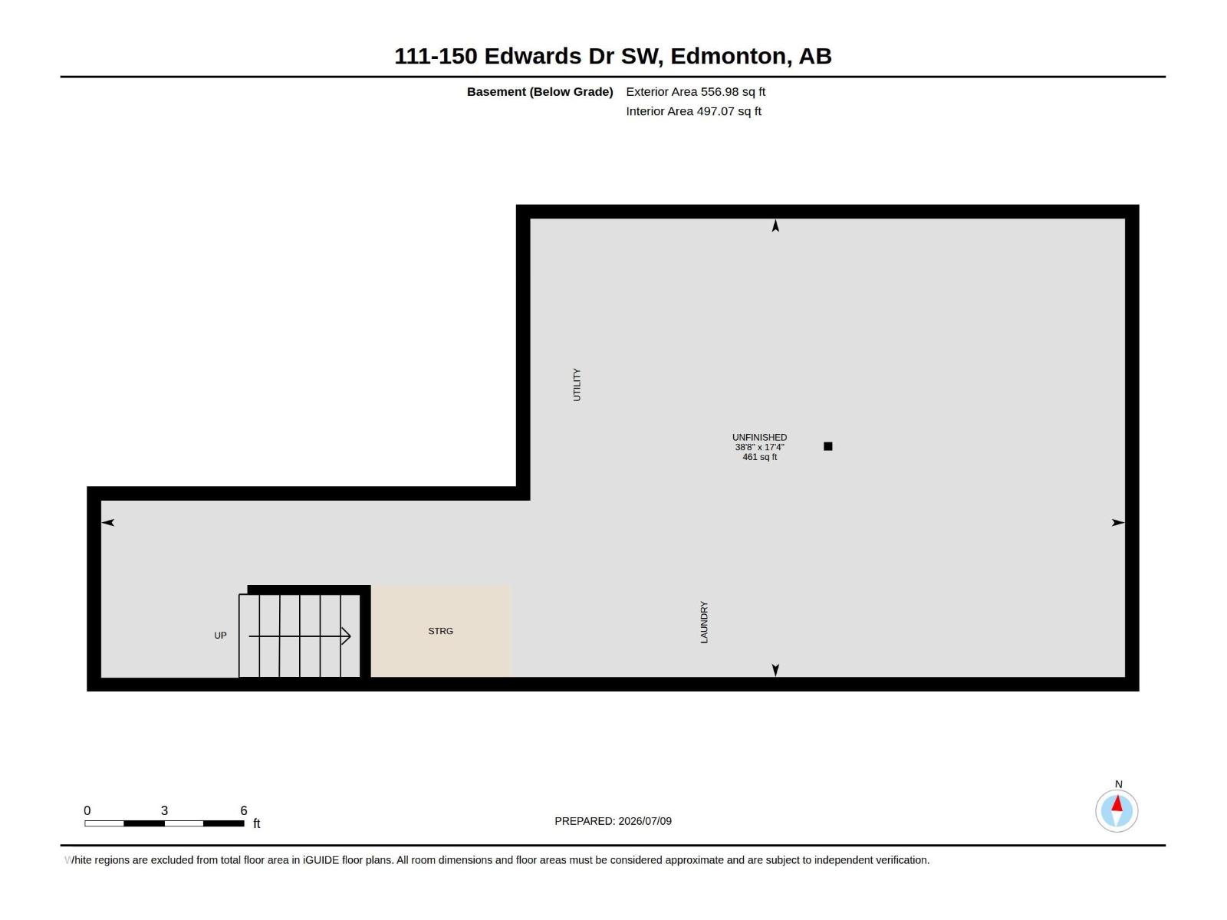
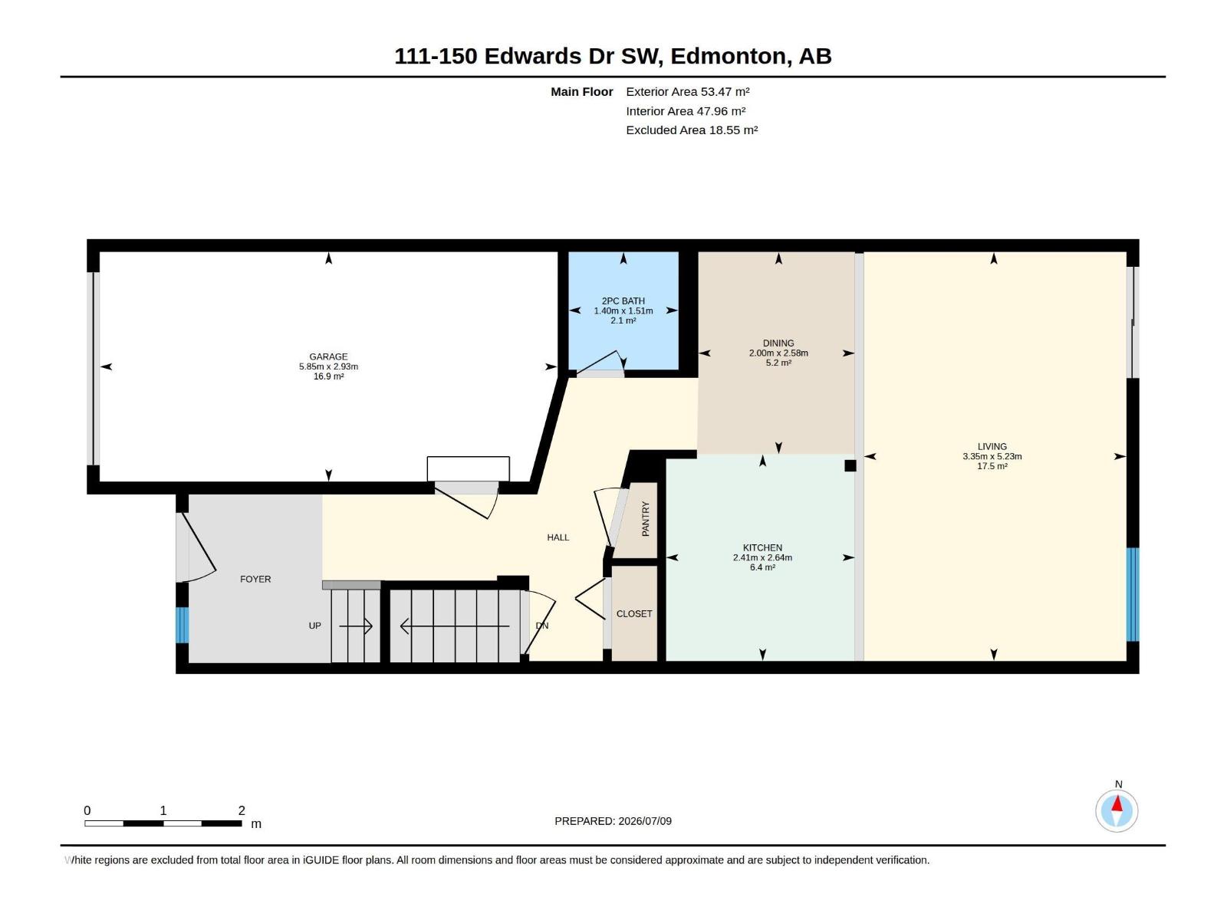
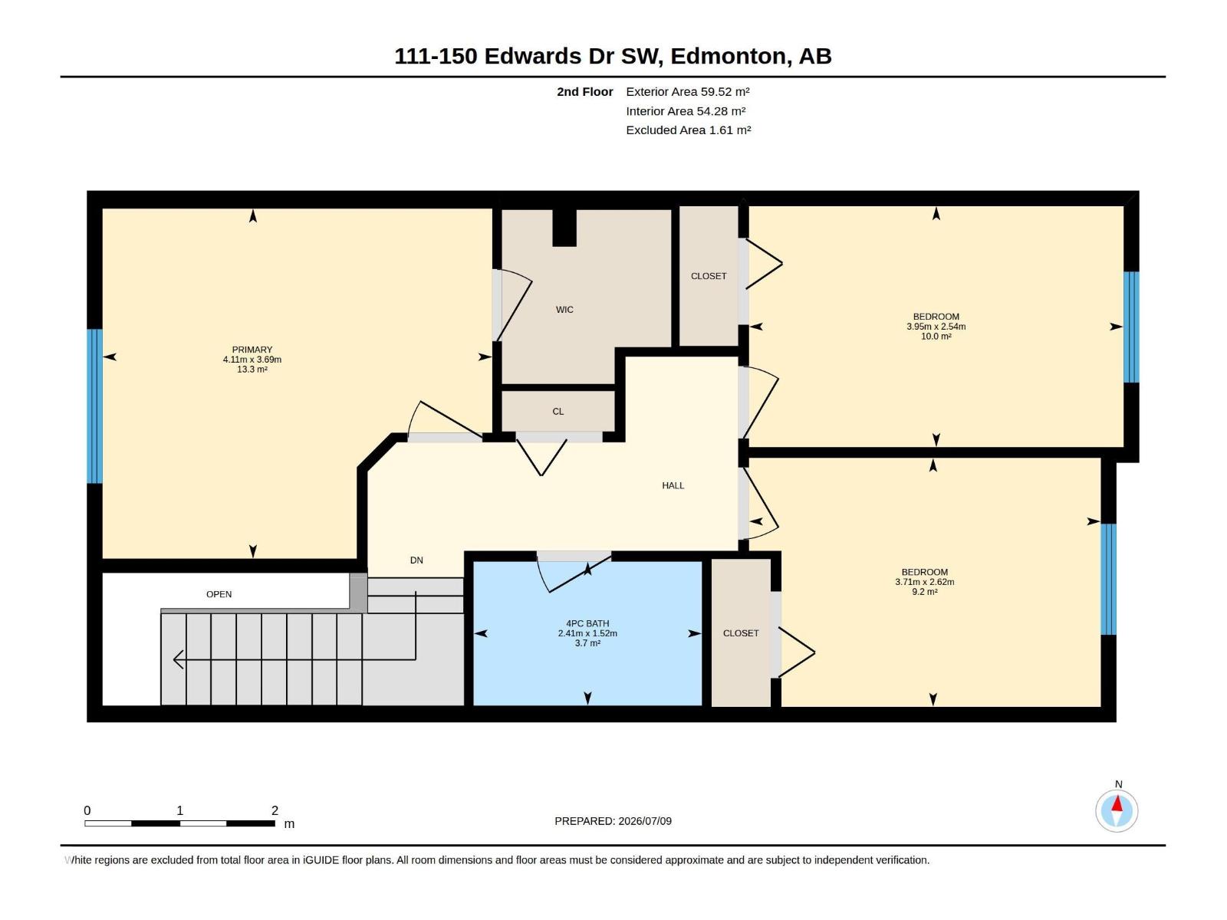
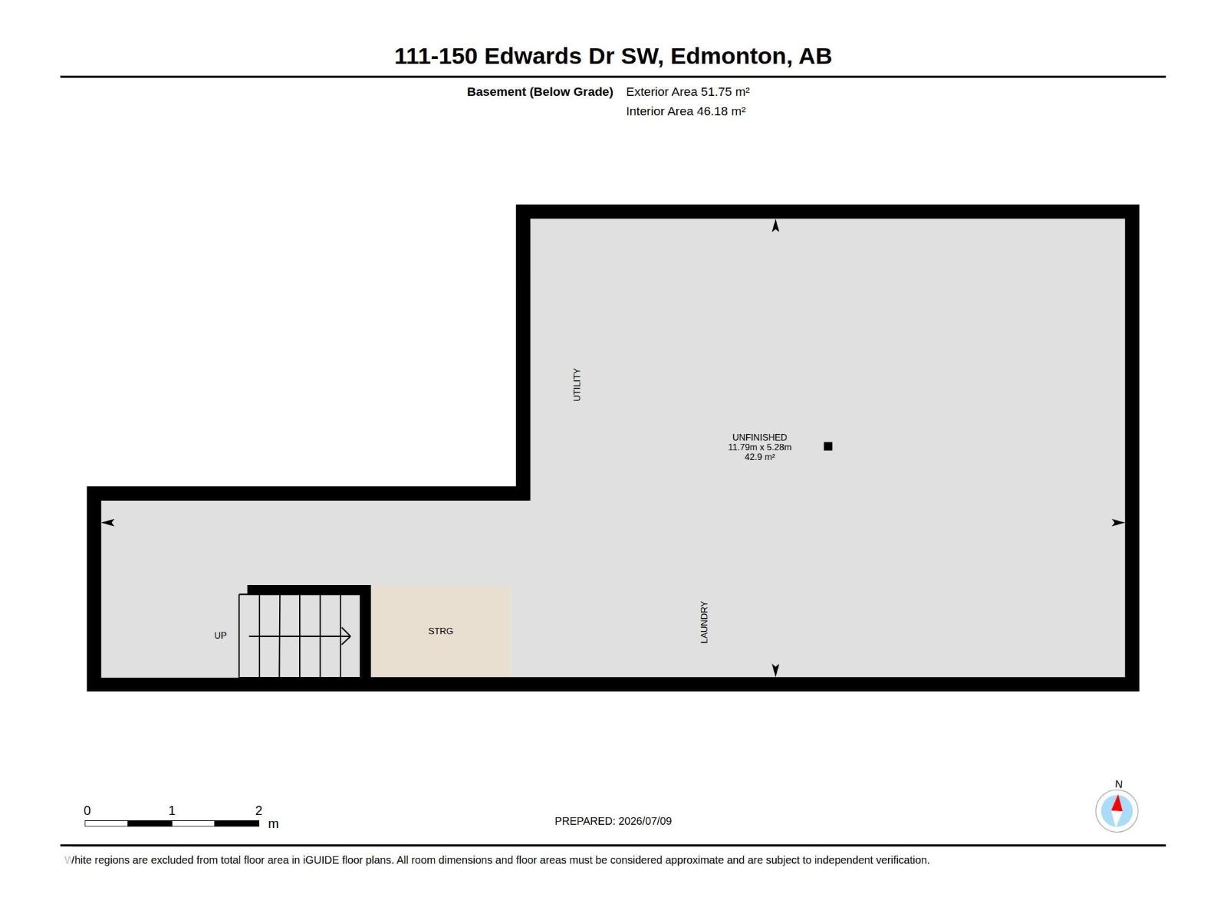
$266.63 MonthlyWelcome to this pet-friendly, well-maintained townhouse in the desirable community of Ellerslie! Backing onto a lovely shared courtyard, this bright and inviting home offers over 1,200 sq ft of comfortable living space. The main floor features a spacious & bright living room, functional kitchen with island & corner pantry, dining area, and convenient 2-piece bath. Upstairs you'll find 3 generous bedrooms, including a large primary bedroom, and a 4-piece bathroom. The full unfinished basement provides endless potential for future development, storage, or a home gym. Enjoy the convenience of an attached single garage (insulated & drywalled), low-maintenance living, and a patio overlooking the courtyard. Located close to schools, shopping, restaurants, public transit, the airport, and major commuter routes, this is an excellent opportunity for first-time buyers, investors, or anyone looking to downsize without sacrificing space. Pets on board approval. (id:34056)
| MLS® Number | E4498175 |
| Property Type | Single Family |
| Neigbourhood | Ellerslie |
| Amenities Near By | Airport, Park, Public Transit, Schools, Shopping |
| Parking Space Total | 2 |
| Structure | Patio(s) |
| Bathroom Total | 2 |
| Bedrooms Total | 3 |
| Appliances | Dishwasher, Dryer, Garage Door Opener Remote(s), Garage Door Opener, Hood Fan, Stove, Washer, Window Coverings, Two Refrigerators |
| Basement Development | Unfinished |
| Basement Type | Full (unfinished) |
| Constructed Date | 2005 |
| Construction Style Attachment | Attached |
| Half Bath Total | 1 |
| Heating Type | Forced Air |
| Stories Total | 2 |
| Size Interior | 1,216 Sqft |
| Type | Row / Townhouse |
| Attached Garage |
| Acreage | No |
| Fence Type | Not Fenced |
| Land Amenities | Airport, Park, Public Transit, Schools, Shopping |
| Size Irregular | 190.04 |
| Size Total | 190.04 M2 |
| Size Total Text | 190.04 M2 |
| Level | Type | Length | Width | Dimensions |
|---|---|---|---|---|
| Main Level | Living Room | 17'2" x 11' | ||
| Main Level | Dining Room | 8'6" x 6'7" | ||
| Main Level | Kitchen | 8'8" x 7'11" | ||
| Upper Level | Primary Bedroom | 12'1" x 13'6" | ||
| Upper Level | Bedroom 2 | 8'7" x 12'2" | ||
| Upper Level | Bedroom 3 | 8'4" x 13' |
Contact us for more information

The trademarks REALTOR®, REALTORS®, and the REALTOR® logo are controlled by The Canadian Real Estate Association (CREA) and identify real estate professionals who are members of CREA. The trademarks MLS®, Multiple Listing Service® and the associated logos are owned by The Canadian Real Estate Association (CREA) and identify the quality of services provided by real estate professionals who are members of CREA. The trademark DDF® is owned by The Canadian Real Estate Association (CREA) and identifies CREA's Data Distribution Facility (DDF®)