Maintenance, Exterior Maintenance, Heat, Common Area Maintenance, Landscaping, Other, See Remarks, Property Management, Water
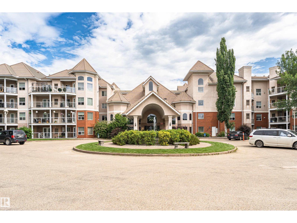
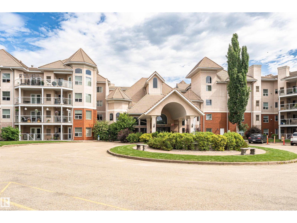
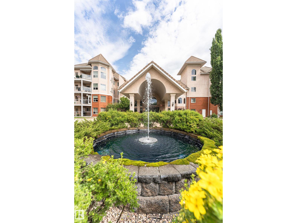
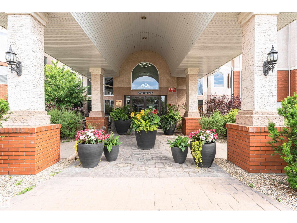
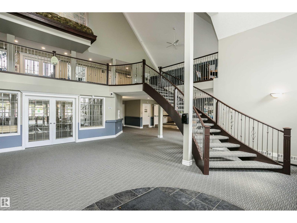
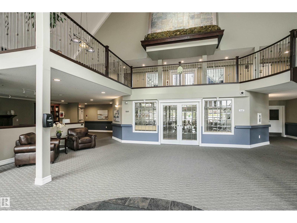
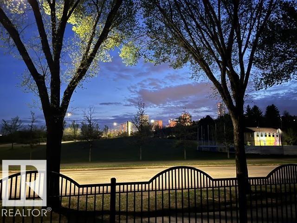
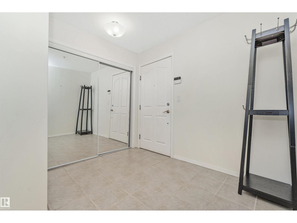
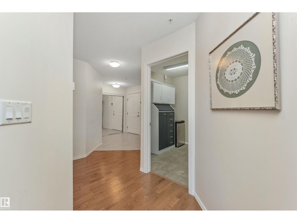
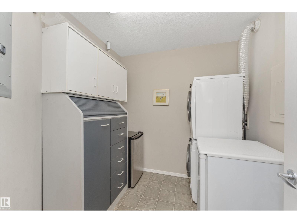
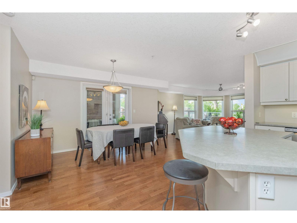
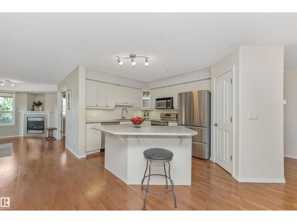
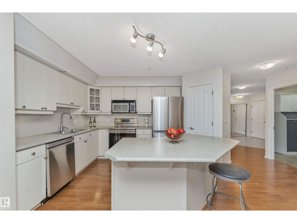
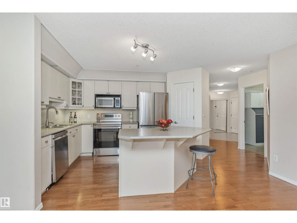
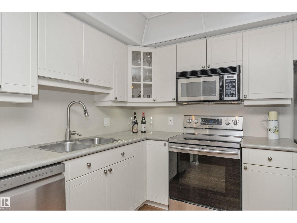
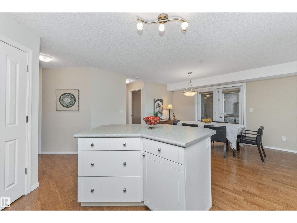
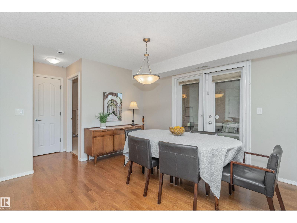
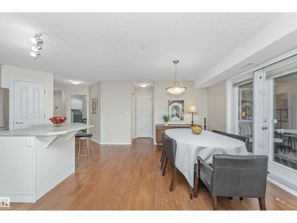
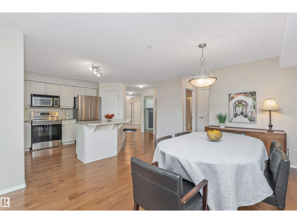
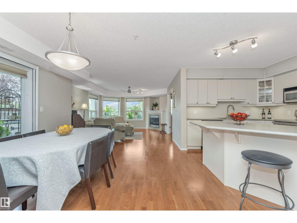
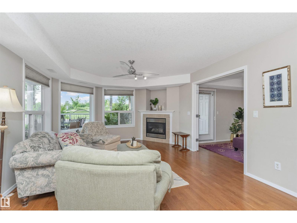
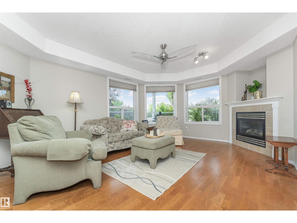
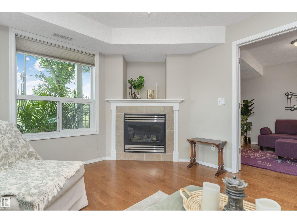
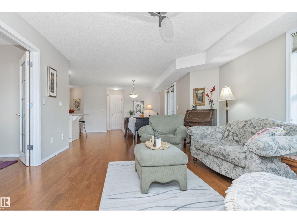
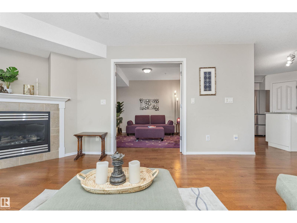
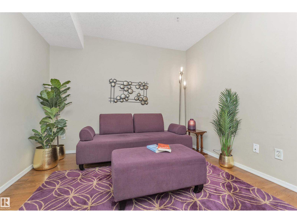
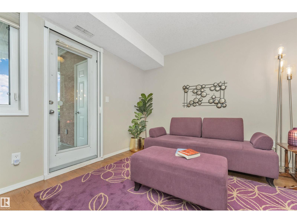
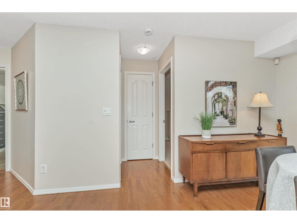
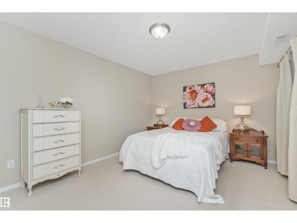
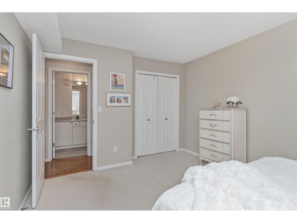
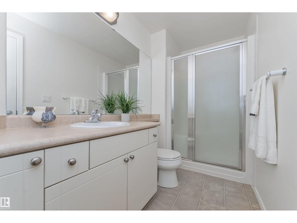
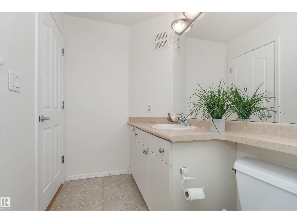
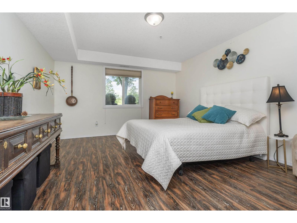
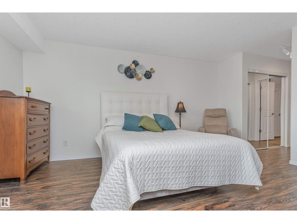
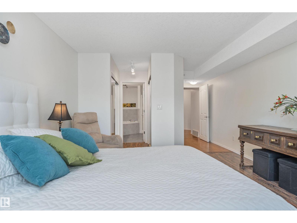
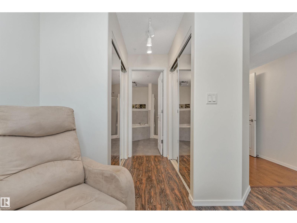
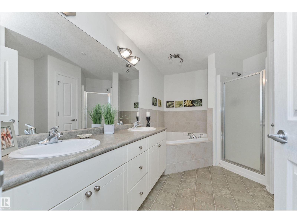
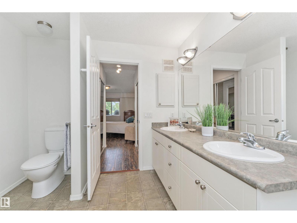
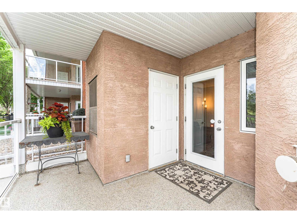
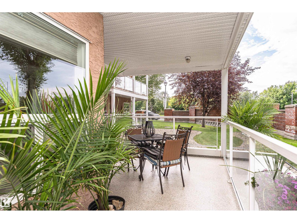
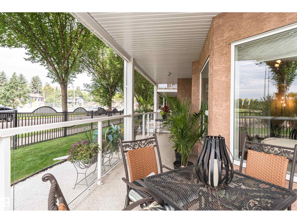
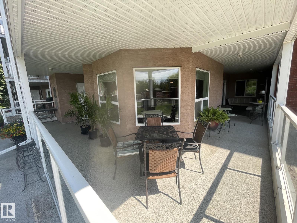
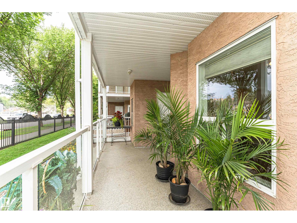
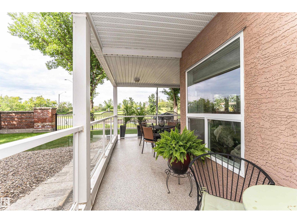
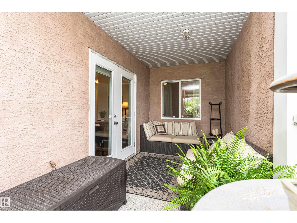
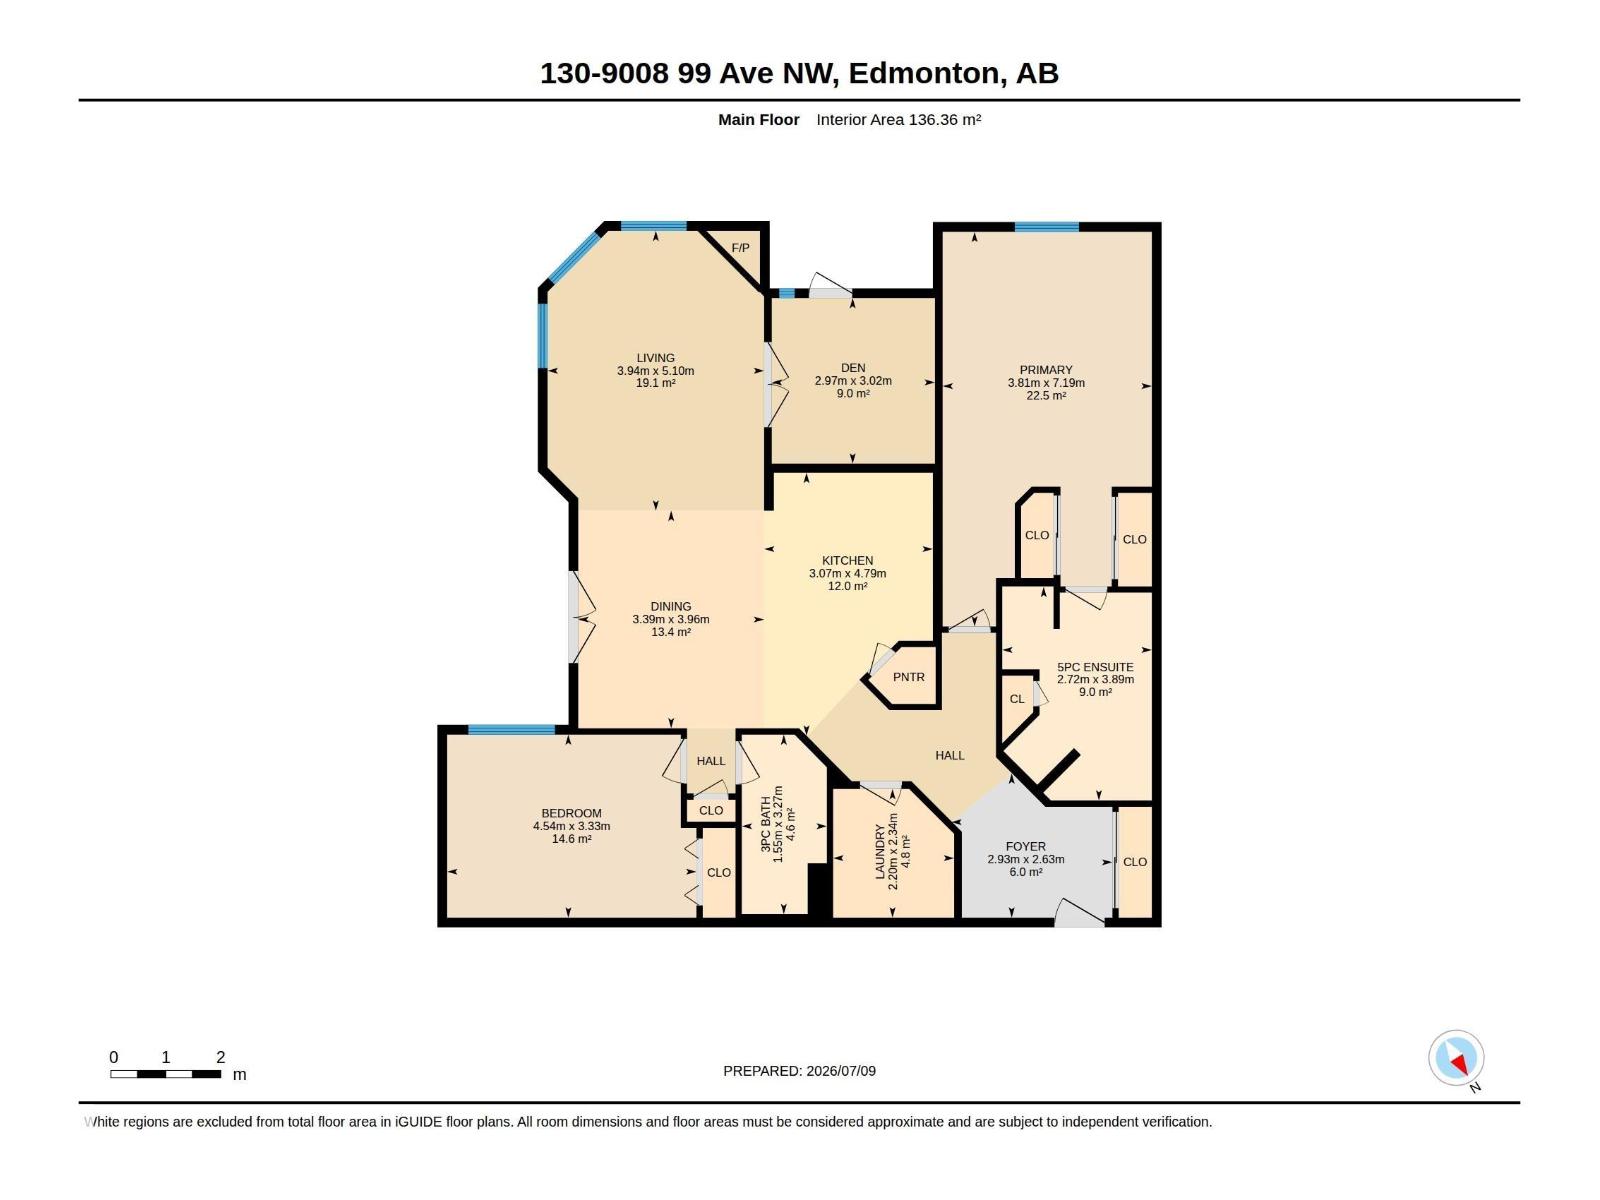
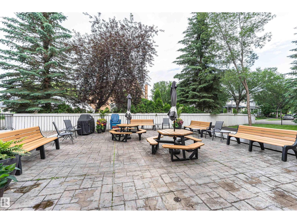
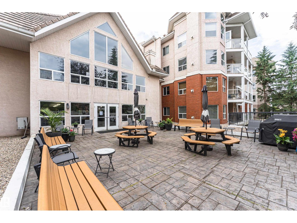
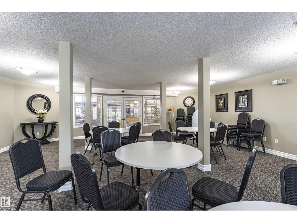
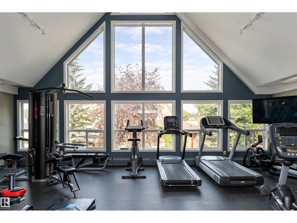
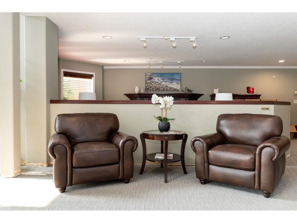
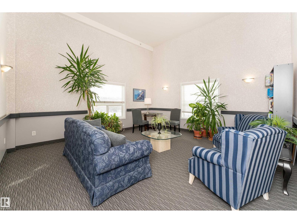
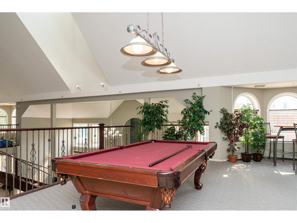
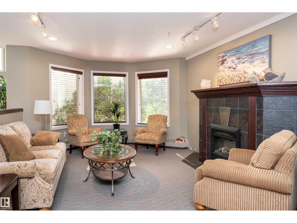
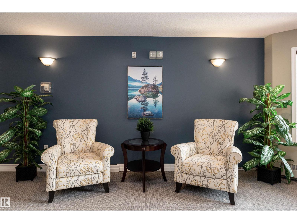
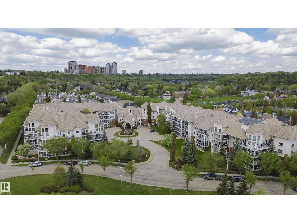
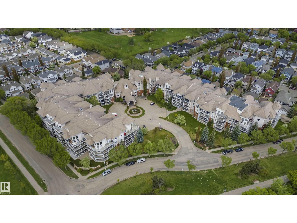
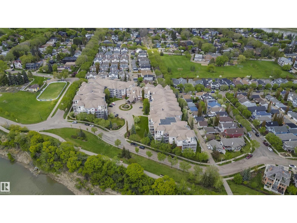
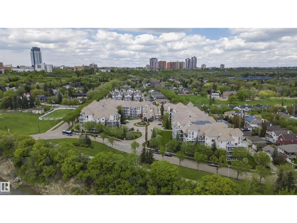
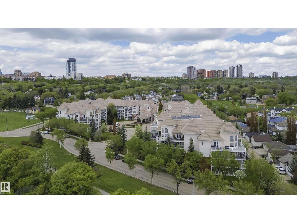
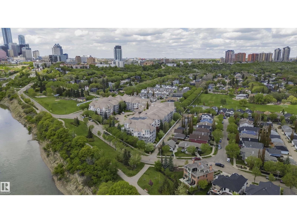
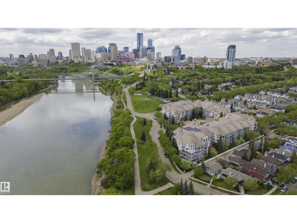
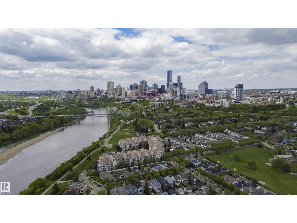
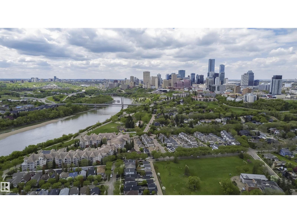
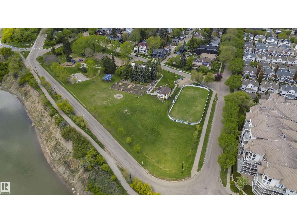
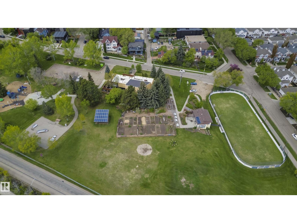
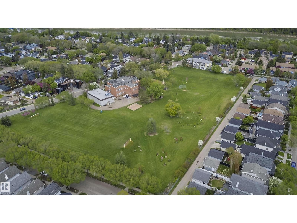
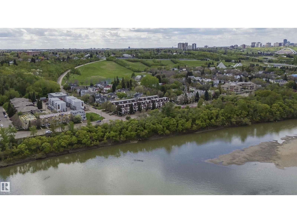
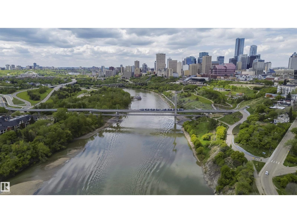
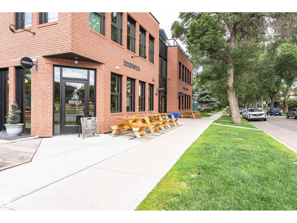
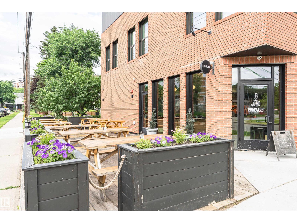
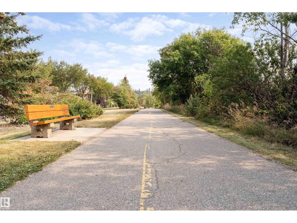
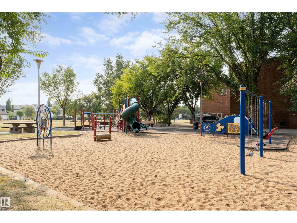
$732.77 MonthlyFANTASTIC SUNSET VIEWS! Across from green space park. Luxury living in desirable Riverdale (top 10 neighbourhoods in Edmonton). Minutes to downtown, enjoy river valley trails, walk to Dog Patch & bakery. Condo features open concept living/dining, 2 bedroom + a den, 2 bathrooms (incl. walk through closet, in 4 piece en-suite w/ jacuzzi tub and shower). Cooking & hosting a breeze in the well appointed kitchen- ss appliances, w/ eat in island, large pantry & SPACE FOR LARGE DINING TABLE (8 person) & hutch. French doors lead through the den & out to a Large wrap around patio w/ 3 sitting areas incl part private & WEST VIEWS & SUNSETS! Relax & enjoy the tranquil views! Air Conditioning, Gas Fireplace. Parking - Underground heated TANDEM PARKING (#156) for 2 cars with STORAGE LOCKER. Insuite Laundry, A/C. Close to elevator & side door. Amenities incl: social room, exercise room, car wash bay, guest suite, visitor parking. No Smoking, no pet home. Well managed, pet friendly building. Original owner. (id:34056)
1:00 pm
Ends at:3:00 pm
1:00 pm
Ends at:3:00 pm
| MLS® Number | E4498176 |
| Property Type | Single Family |
| Neigbourhood | Riverdale |
| Amenities Near By | Golf Course, Playground, Public Transit, Shopping |
| Features | Private Setting, See Remarks, No Animal Home, No Smoking Home |
| Parking Space Total | 2 |
| Structure | Patio(s) |
| Bathroom Total | 2 |
| Bedrooms Total | 2 |
| Appliances | Dishwasher, Dryer, Microwave Range Hood Combo, Refrigerator, Stove, Washer, Window Coverings |
| Basement Type | None |
| Constructed Date | 2004 |
| Cooling Type | Central Air Conditioning |
| Fireplace Fuel | Gas |
| Fireplace Present | Yes |
| Fireplace Type | Unknown |
| Heating Type | Forced Air |
| Size Interior | 1,468 Sqft |
| Type | Apartment |
| Acreage | No |
| Land Amenities | Golf Course, Playground, Public Transit, Shopping |
| Level | Type | Length | Width | Dimensions |
|---|---|---|---|---|
| Main Level | Living Room | 3.94 m | 5.1 m | 3.94 m x 5.1 m |
| Main Level | Dining Room | 3.39 m | 3.96 m | 3.39 m x 3.96 m |
| Main Level | Kitchen | 3.07 m | 4.89 m | 3.07 m x 4.89 m |
| Main Level | Den | 2.97 m | 3.02 m | 2.97 m x 3.02 m |
| Main Level | Primary Bedroom | 3.81 m | 7.19 m | 3.81 m x 7.19 m |
| Main Level | Bedroom 2 | 4.54 m | 3.33 m | 4.54 m x 3.33 m |
| Main Level | Laundry Room | 2.2 m | 2.34 m | 2.2 m x 2.34 m |
Contact us for more information

The trademarks REALTOR®, REALTORS®, and the REALTOR® logo are controlled by The Canadian Real Estate Association (CREA) and identify real estate professionals who are members of CREA. The trademarks MLS®, Multiple Listing Service® and the associated logos are owned by The Canadian Real Estate Association (CREA) and identify the quality of services provided by real estate professionals who are members of CREA. The trademark DDF® is owned by The Canadian Real Estate Association (CREA) and identifies CREA's Data Distribution Facility (DDF®)