Maintenance, Electricity, Heat, Security, Sewer, Water
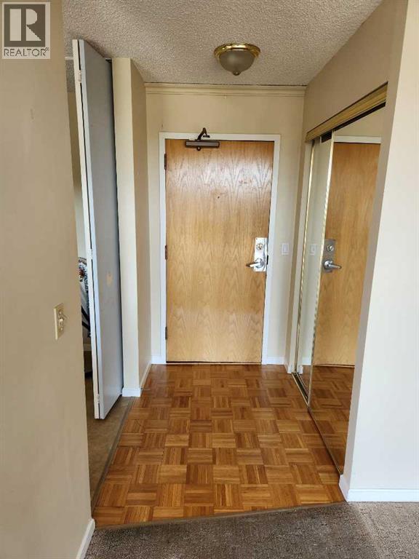
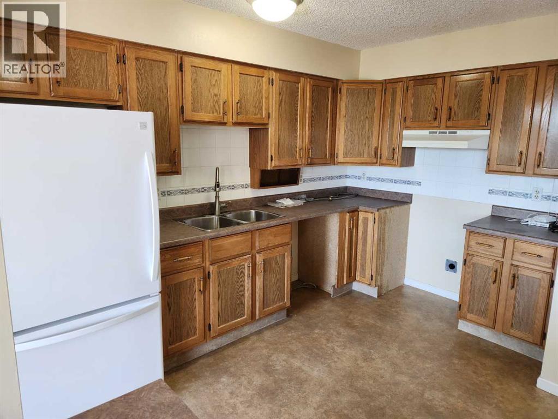
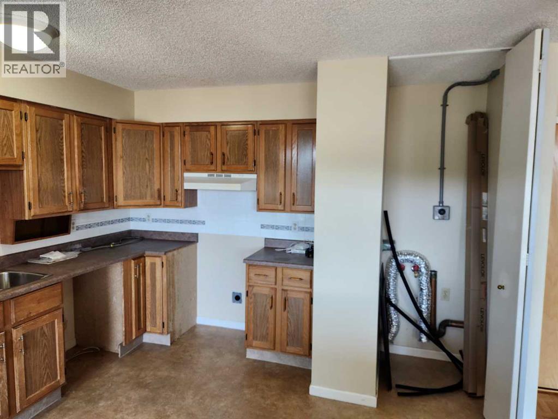
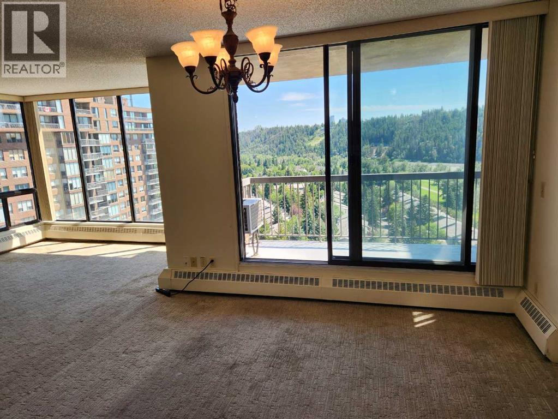
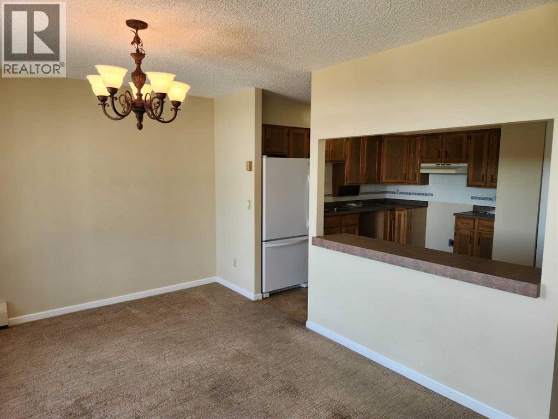
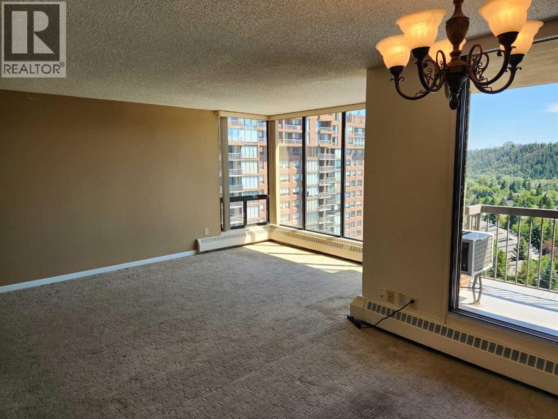
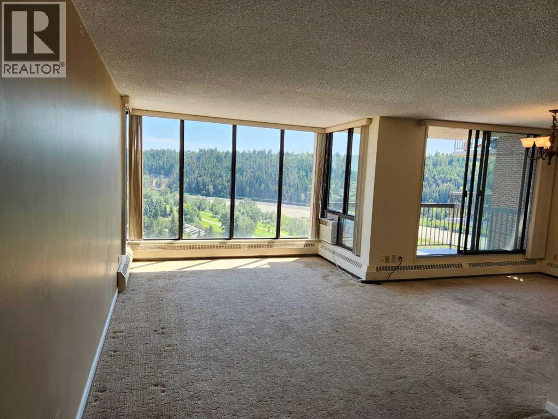
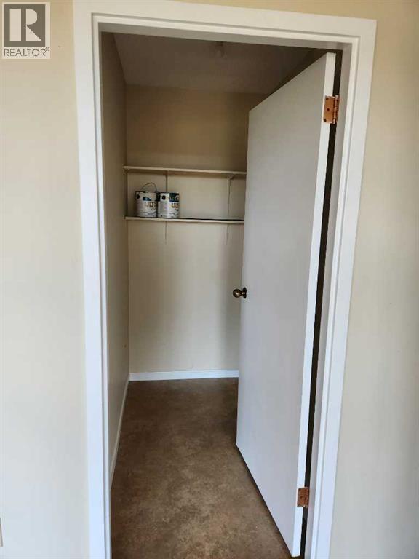
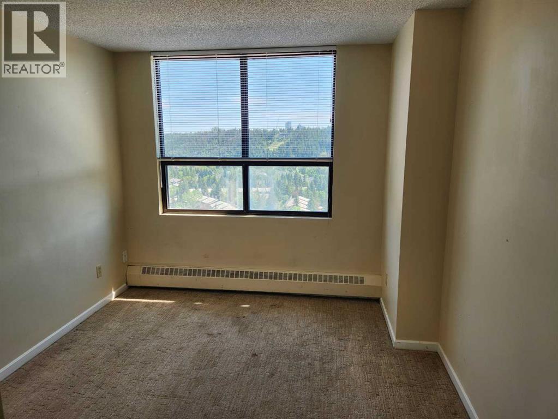
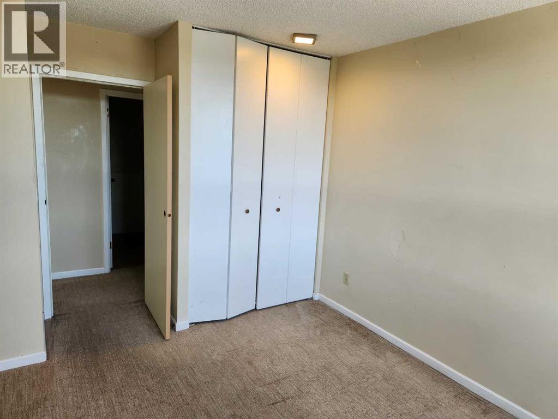
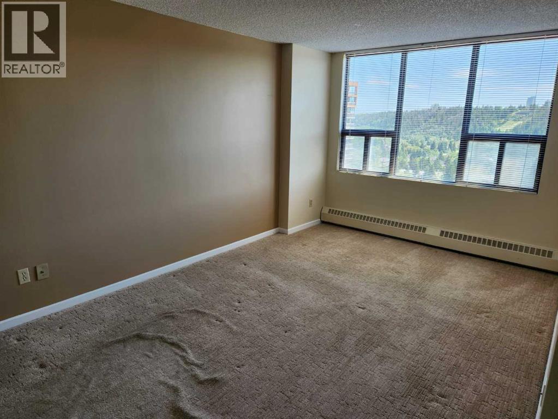
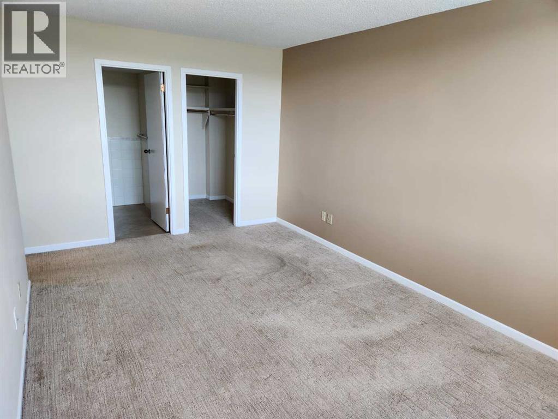
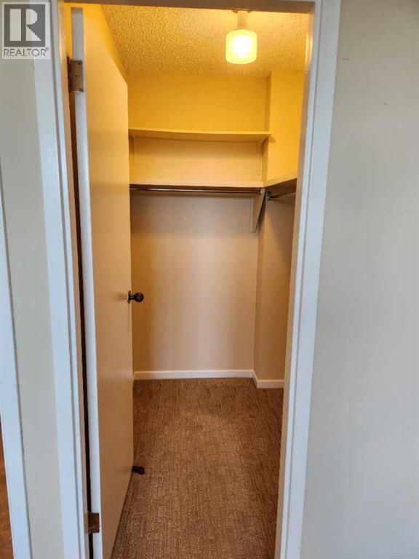
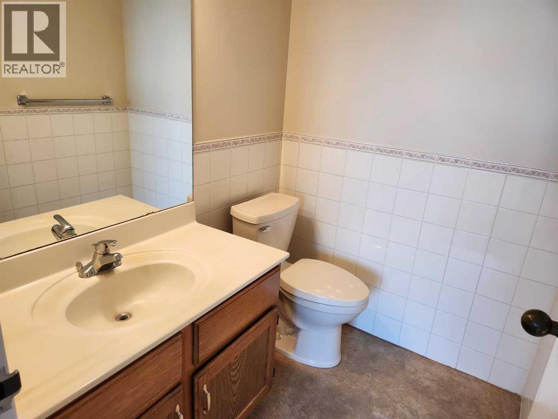
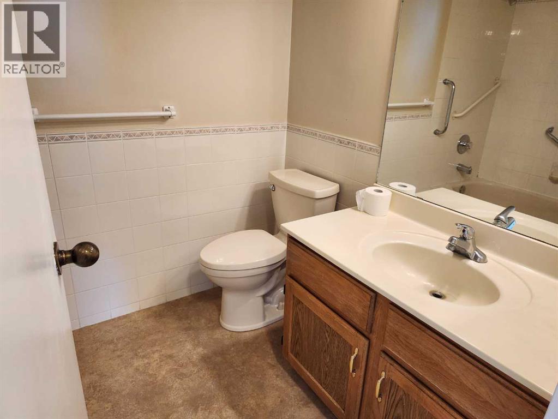
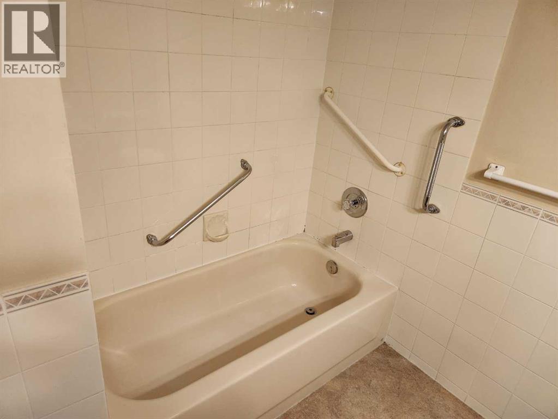
$806.07 MonthlyRare River-View Opportunity in Point McKay! Enjoy breathtaking views of the Bow River and the surrounding natural landscape from this spacious 2-bedroom apartment in one of Calgary’s most desirable riverfront communities. Large floor-to-ceiling windows fill the home with natural light and showcase the stunning treed outlook and river vistas from the main living areas. The functional layout features a bright kitchen, dedicated dining area, and an expansive living room designed for comfortable everyday living and entertaining. The primary bedroom offers a walk-in closet and private 2-piece ensuite, while the second bedroom is well-sized for guests, family, or a home office. A full 4-piece bathroom, in-suite laundry closet, and a separate storage room provide added convenience and practicality. Step outside and enjoy all that Point McKay has to offer. Nestled along the Bow River pathway system, this sought-after community is ideal for walking, running, cycling, and enjoying Calgary’s natural beauty. Residents appreciate the peaceful setting while remaining just minutes from downtown, Foothills Medical Centre, Market Mall, the University of Calgary, and countless amenities. Additional highlights include an assigned parking stall and a separate storage unit, ensuring ample space for your vehicle and seasonal belongings. Whether you're a first-time buyer, investor, or someone looking to personalize a home with incredible views and an unbeatable location, this apartment presents an exceptional opportunity. Don't miss your chance to own a river-facing residence in the highly desirable community of Point McKay. (id:34056)
| MLS® Number | A2327275 |
| Property Type | Single Family |
| Community Name | Point McKay |
| Amenities Near By | Park, Playground, Recreation Nearby, Schools, Shopping |
| Community Features | Pets Allowed With Restrictions, Age Restrictions |
| Features | No Smoking Home |
| Parking Space Total | 1 |
| Plan | 8410830 |
| Bathroom Total | 2 |
| Bedrooms Above Ground | 2 |
| Bedrooms Total | 2 |
| Appliances | Refrigerator, Window Coverings |
| Constructed Date | 1981 |
| Construction Material | Poured Concrete |
| Construction Style Attachment | Attached |
| Cooling Type | None |
| Exterior Finish | Brick, Concrete |
| Flooring Type | Carpeted, Linoleum |
| Half Bath Total | 1 |
| Heating Type | Forced Air |
| Stories Total | 20 |
| Size Interior | 1,065 Sqft |
| Total Finished Area | 1065 Sqft |
| Type | Apartment |
| Underground |
| Acreage | No |
| Land Amenities | Park, Playground, Recreation Nearby, Schools, Shopping |
| Size Total Text | Unknown |
| Zoning Description | Dc (pre 1p2007) |
| Level | Type | Length | Width | Dimensions |
|---|---|---|---|---|
| Main Level | Kitchen | 12.00 Ft x 12.00 Ft | ||
| Main Level | Dining Room | 12.00 Ft x 10.00 Ft | ||
| Main Level | Living Room | 18.00 Ft x 10.00 Ft | ||
| Main Level | Bedroom | 11.00 Ft x 9.75 Ft | ||
| Main Level | Primary Bedroom | 13.50 Ft x 10.00 Ft | ||
| Main Level | 2pc Bathroom | Measurements not available | ||
| Main Level | 4pc Bathroom | Measurements not available |
Contact us for more information

The trademarks REALTOR®, REALTORS®, and the REALTOR® logo are controlled by The Canadian Real Estate Association (CREA) and identify real estate professionals who are members of CREA. The trademarks MLS®, Multiple Listing Service® and the associated logos are owned by The Canadian Real Estate Association (CREA) and identify the quality of services provided by real estate professionals who are members of CREA. The trademark DDF® is owned by The Canadian Real Estate Association (CREA) and identifies CREA's Data Distribution Facility (DDF®)