6 Bedroom
9 Bathroom
9,595 sqft
Fireplace
Forced Air
Waterfront On Lake
$4,580,000Maintenance,
$497.65 Monthly
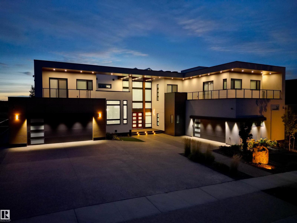
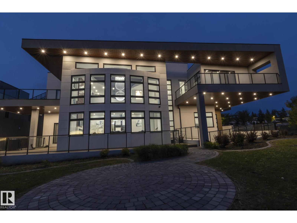
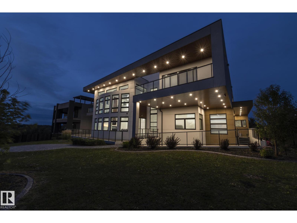
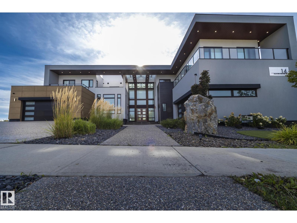
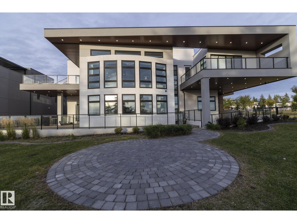
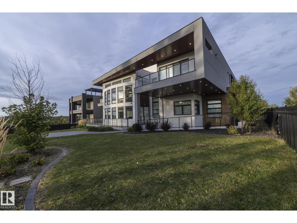
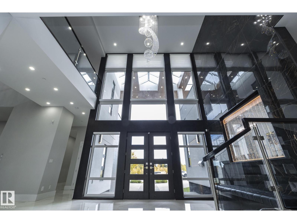

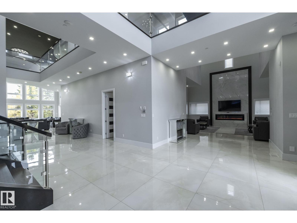
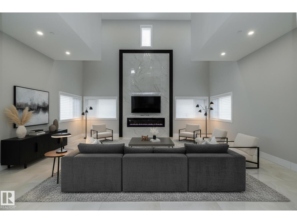
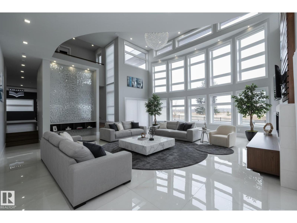
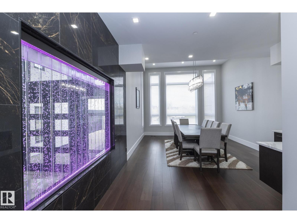
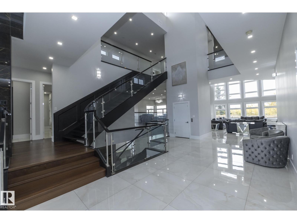
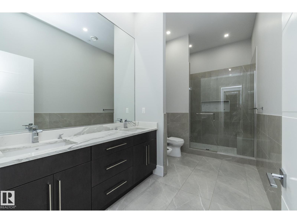
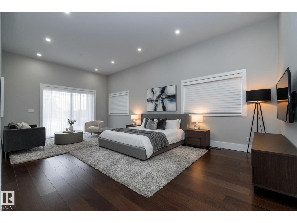
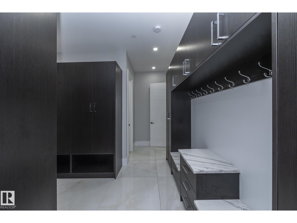
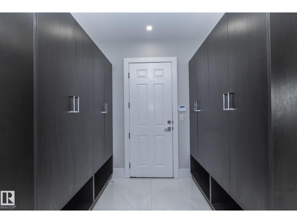

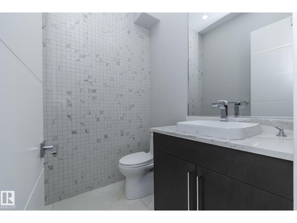
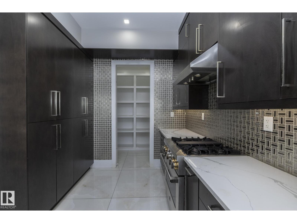
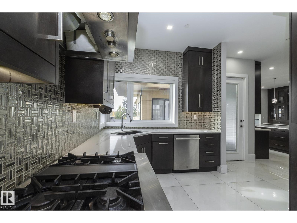
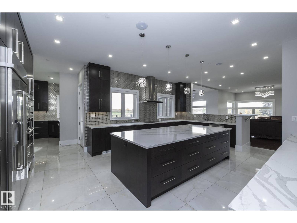

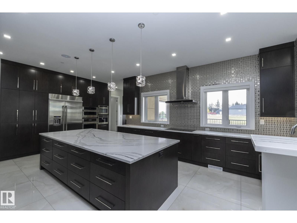
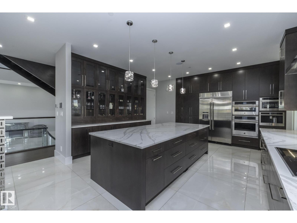
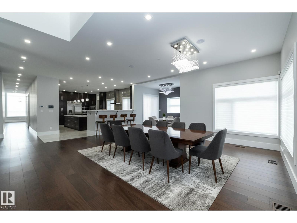
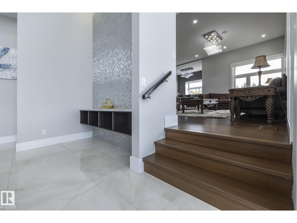
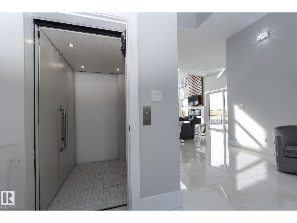
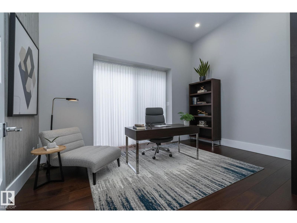
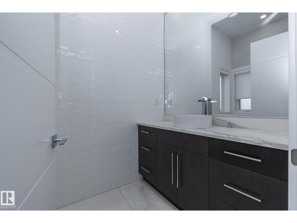
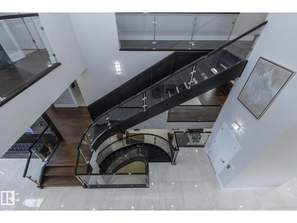
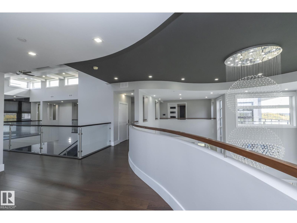
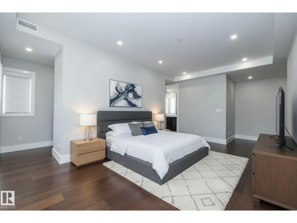
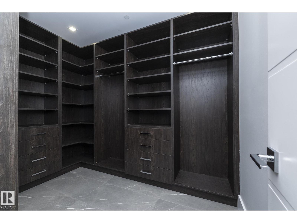
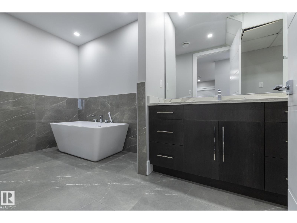
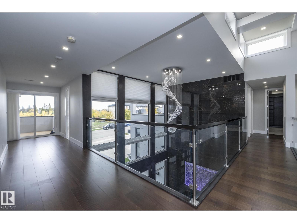
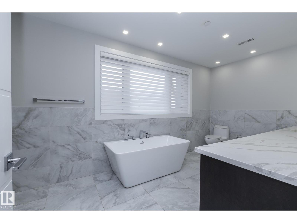
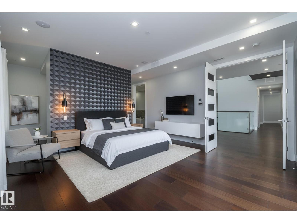
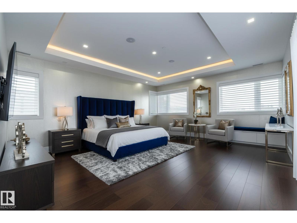
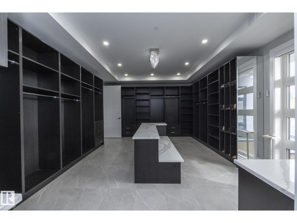
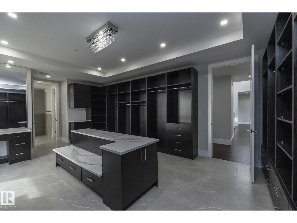
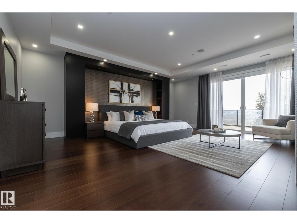
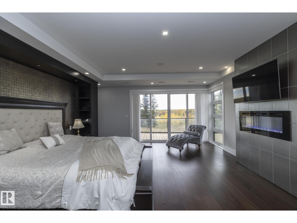
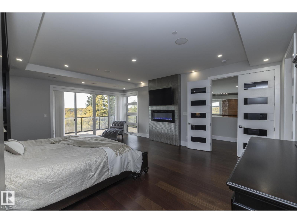
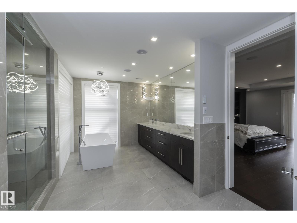
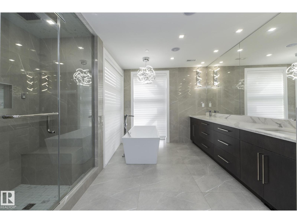
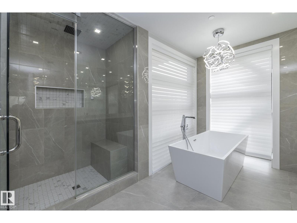
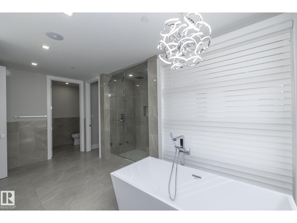
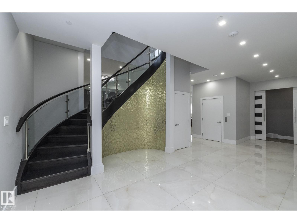
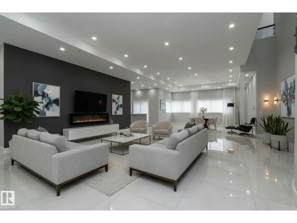
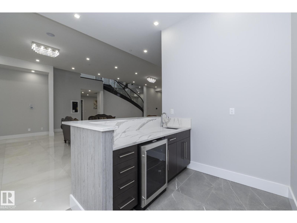
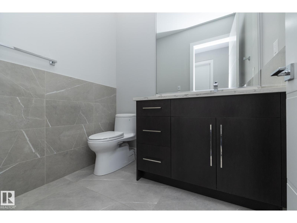
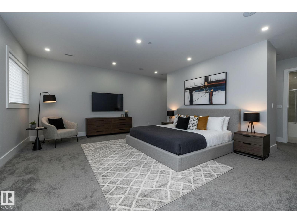
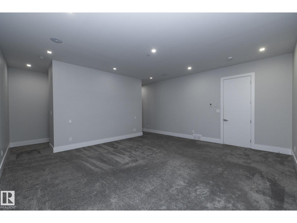
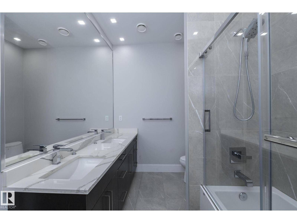
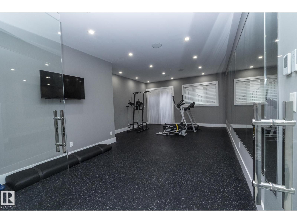
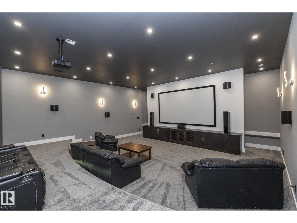
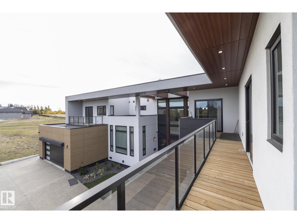
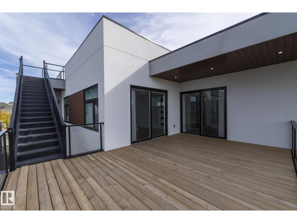
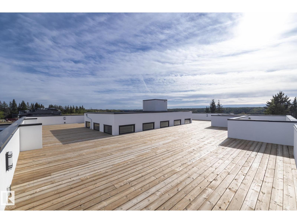
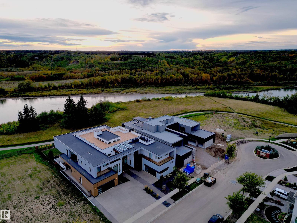
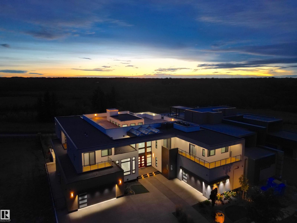
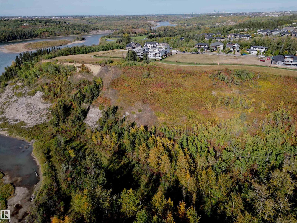
Discover an unparalleled lifestyle at The Banks at Hendriks Pointe in Edmonton, Alberta, Canada. This stunning architectural gem boasts nearly 15,000 sqft of luxurious living space, featuring 6 bedrooms & 9 bathrooms across 3 levels, all accessible via a private elevator. Enjoy breathtaking views from two grand formal living rooms & indulge your culinary passions in the chef’s kitchen, complete w/ top-tier appliances and a spacious center island, plus a dedicated spice kitchen. The upper level houses 4 exquisite bedroom suites, each w/ walk-in closets, full ensuites, & private balconies. The owner’s retreat is a true sanctuary, showcasing spectacular river views & an expansive walk-in closet. The highlight is the rooftop patio, offering 360-degree views of the North Saskatchewan River Valley. The lower level features a gym, theatre room, a 6th bedroom suite, and ample living areas, with multiple walkouts to a serene lower patio. Every detail reflects sophisticated craftsmanship, redefining luxury living. (id:34056)
Property Details
|
MLS® Number |
E4463376 |
|
Property Type |
Single Family |
|
Neigbourhood |
Keswick |
|
Amenities Near By |
Park, Golf Course, Public Transit, Schools, Shopping |
|
Community Features |
Lake Privileges |
|
Features |
See Remarks, Ravine, Wet Bar, Closet Organizers, No Animal Home, No Smoking Home |
|
Structure |
Deck, Dog Run - Fenced In, Patio(s) |
|
View Type |
Ravine View, Valley View |
|
Water Front Type |
Waterfront On Lake |
Building
|
Bathroom Total |
9 |
|
Bedrooms Total |
6 |
|
Amenities |
Ceiling - 10ft, Ceiling - 9ft |
|
Appliances |
Dryer, Hood Fan, Oven - Built-in, Microwave, Stove, Gas Stove(s), Washer, Window Coverings, Two Refrigerators, Dishwasher |
|
Basement Development |
Finished |
|
Basement Type |
Full (finished) |
|
Ceiling Type |
Vaulted |
|
Constructed Date |
2018 |
|
Fireplace Fuel |
Electric |
|
Fireplace Present |
Yes |
|
Fireplace Type |
Unknown |
|
Half Bath Total |
3 |
|
Heating Type |
Forced Air |
|
Stories Total |
2 |
|
Size Interior |
9,595 Sqft |
|
Type |
House |
Parking
Land
|
Acreage |
No |
|
Land Amenities |
Park, Golf Course, Public Transit, Schools, Shopping |
Rooms
| Level | Type | Length | Width | Dimensions |
|---|
|
Basement |
Bedroom 6 | | |
5.7m x 5.2m |
|
Basement |
Recreation Room | | |
12m x 17m |
|
Basement |
Media | | |
7.6m x 8.6m |
|
Main Level |
Living Room | | |
6.0m x 7.4m |
|
Main Level |
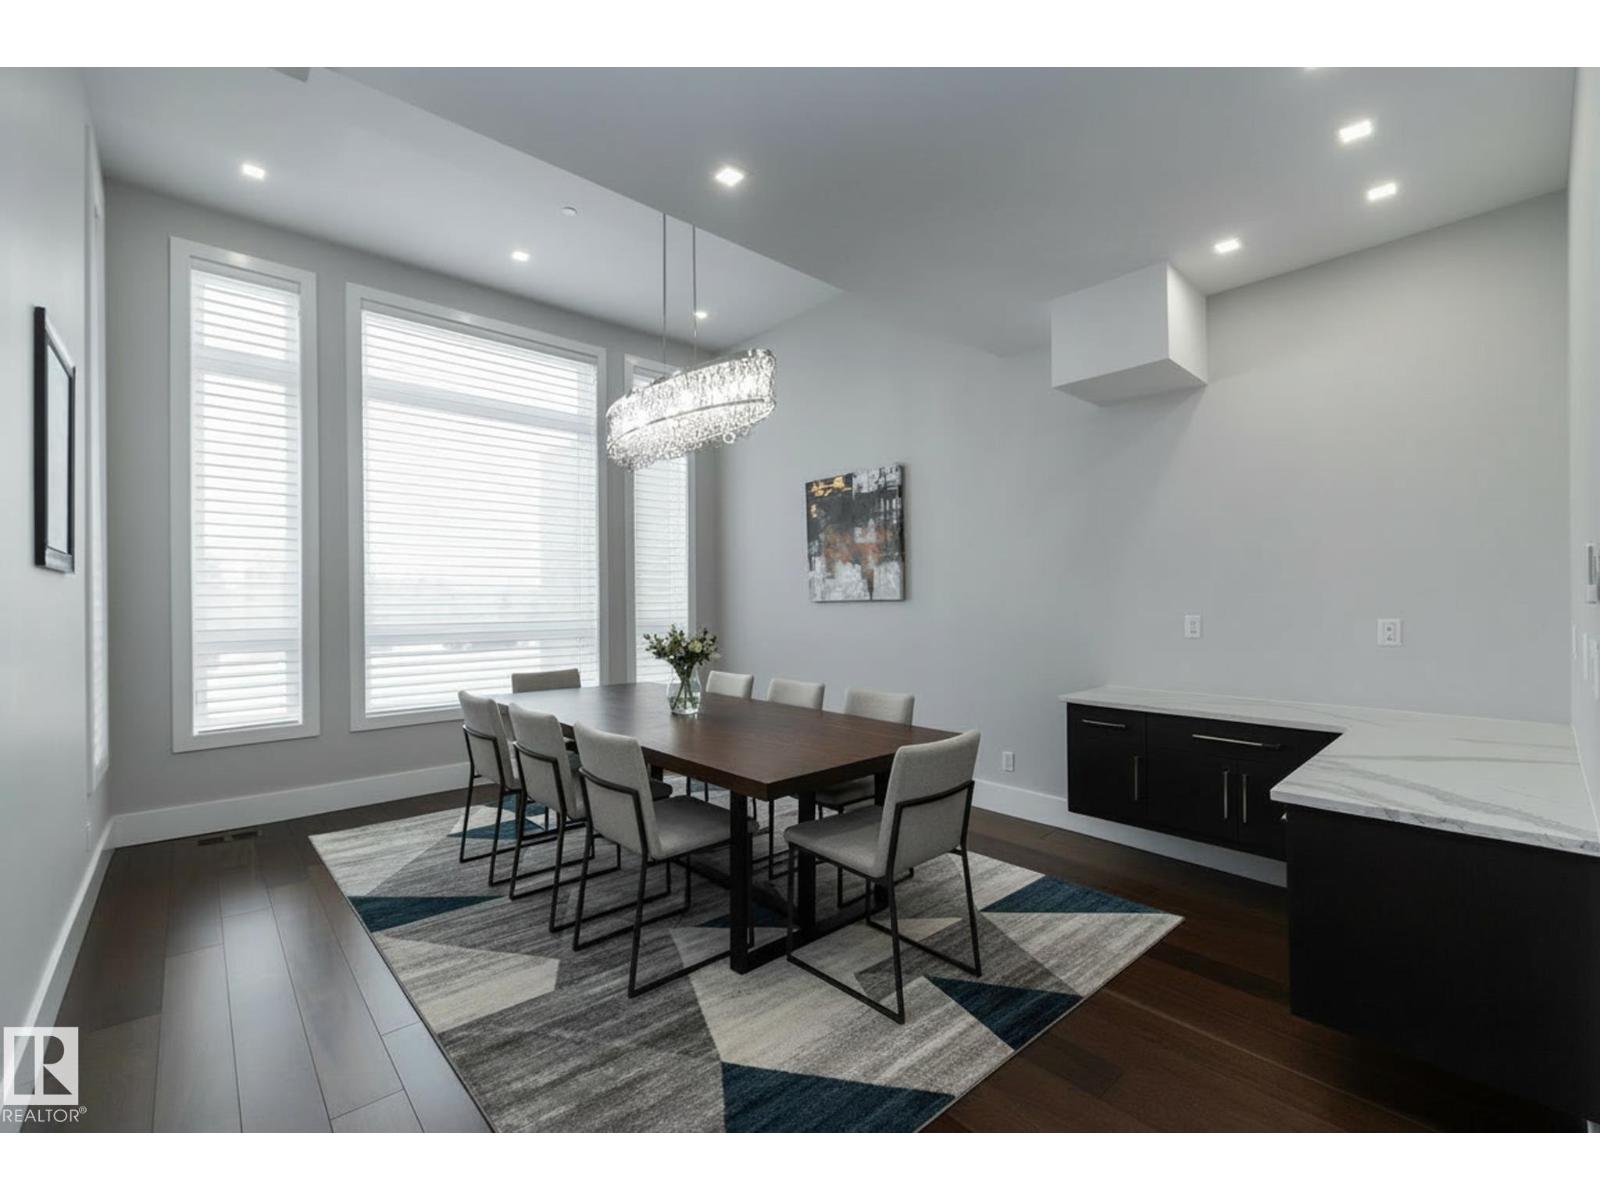
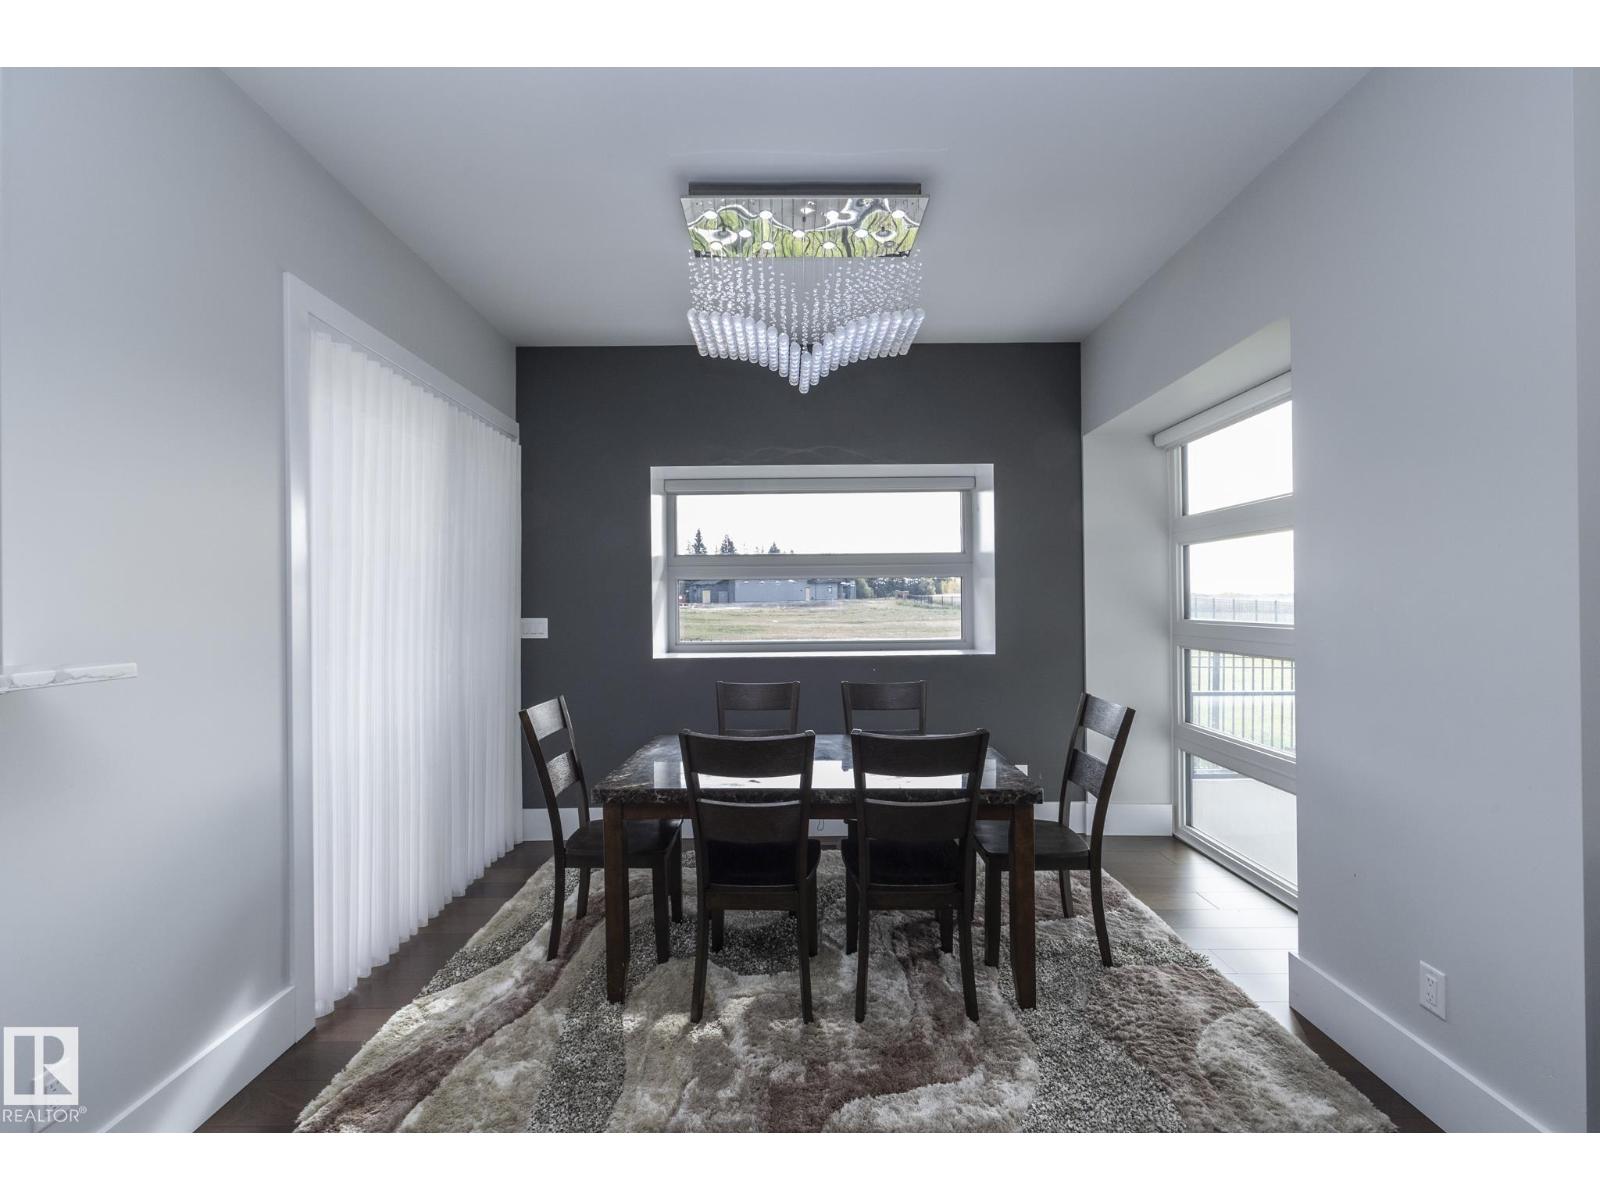
Dining Room | | |
4.3m x 5.7m |
|
Main Level |
Kitchen | | |
5.2m x 7.4m |
|
Main Level |
Family Room | | |
9.3m x 6.7m |
|
Main Level |
Bedroom 2 | | |
6.8m x 7.7m |
|
Upper Level |
Primary Bedroom | | |
5.2m x 6.7m |
|
Upper Level |
Bedroom 3 | | |
6.7m x 7.5m |
|
Upper Level |
Bedroom 4 | | |
5.8m x 10m |
|
Upper Level |
Bedroom 5 | | |
4.7m x 4.6m |
|
Upper Level |
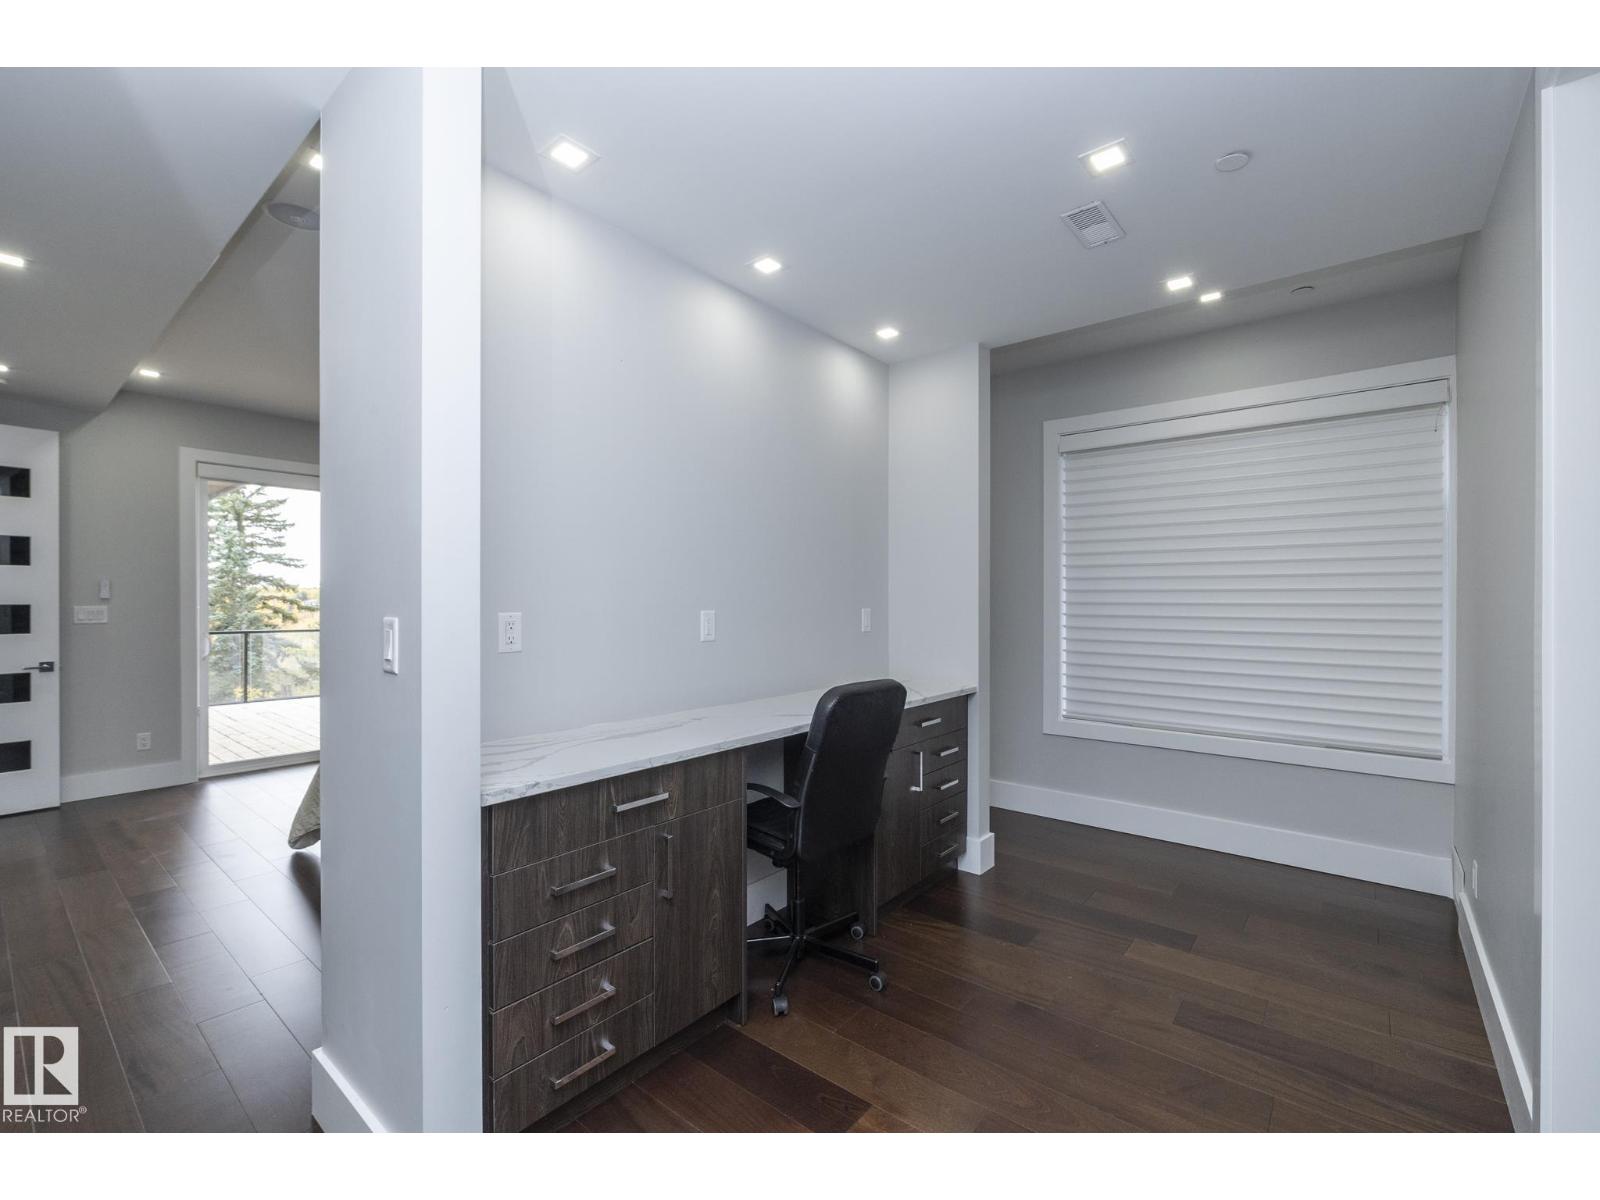
Office | | |
4.7m x 2.4m |