6 Bedroom
5 Bathroom
2,811 sqft
Central Air Conditioning
Forced Air
$759,900
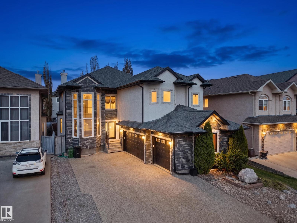
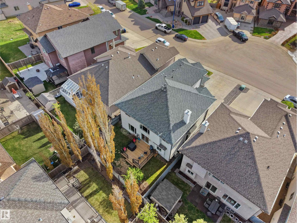
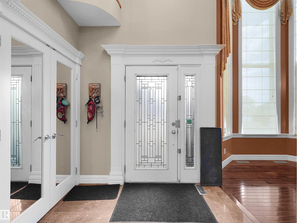
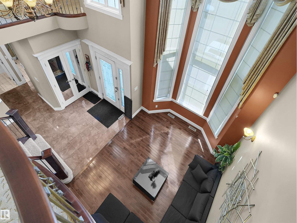
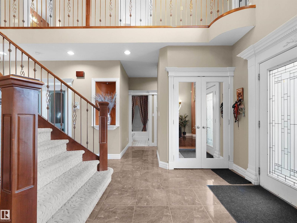
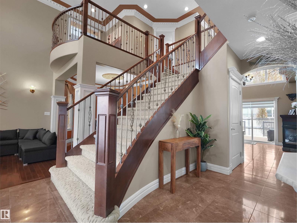
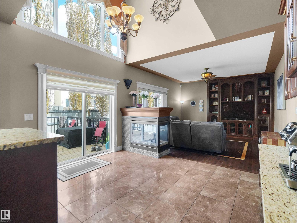
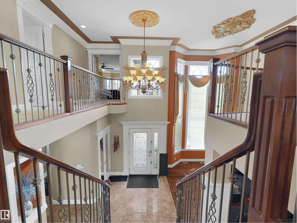
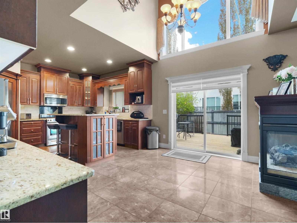
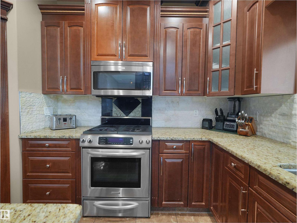
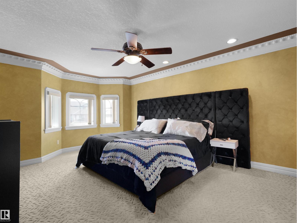
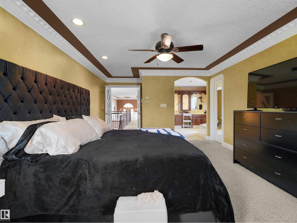
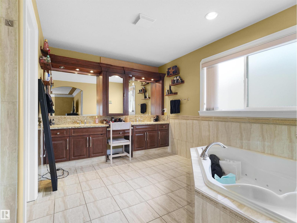
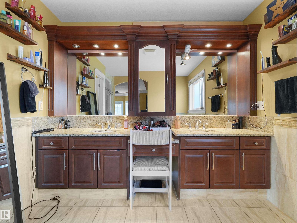
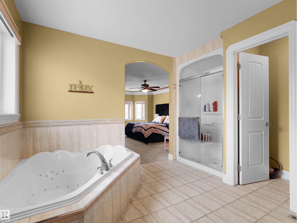
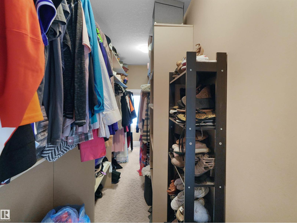
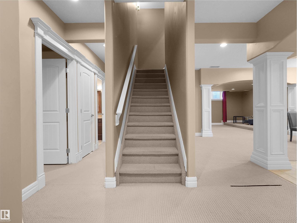
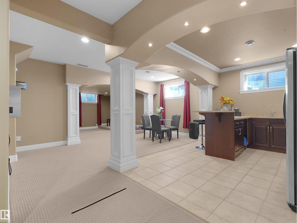
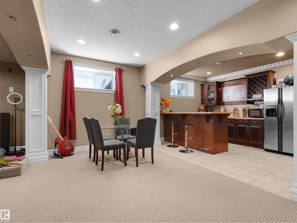
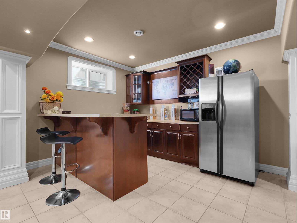
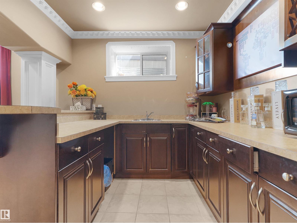
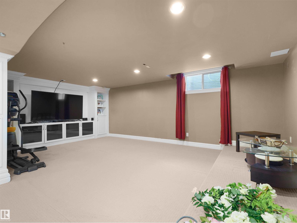
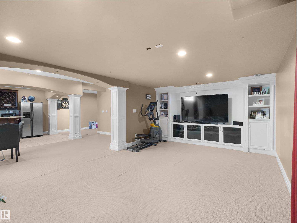
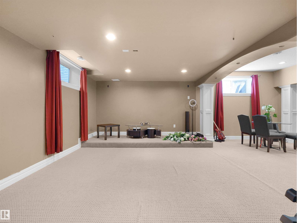
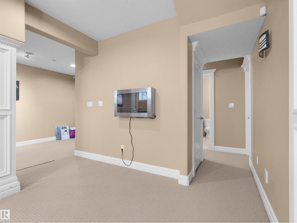
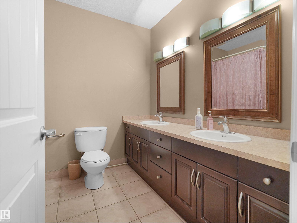
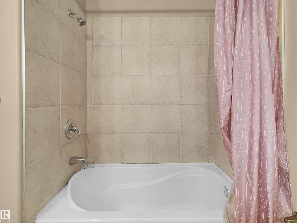
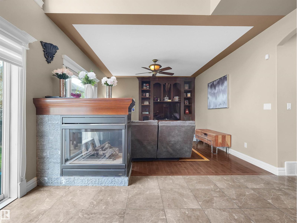
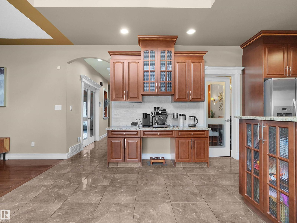
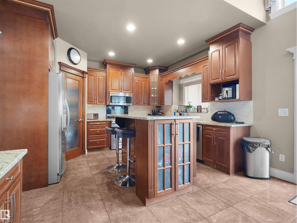
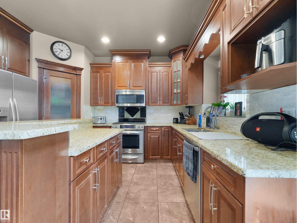
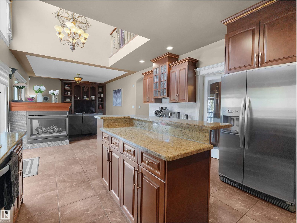
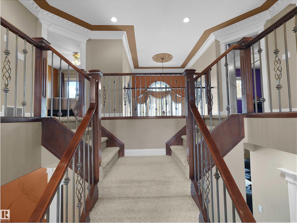
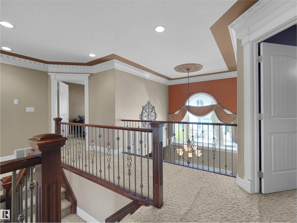
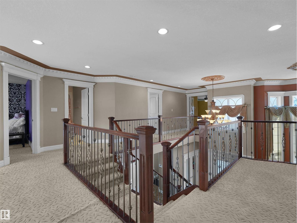
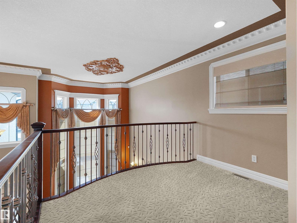
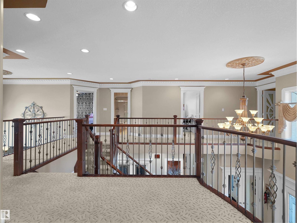
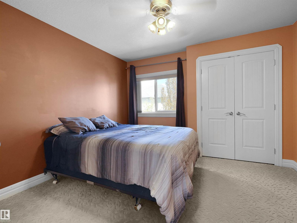
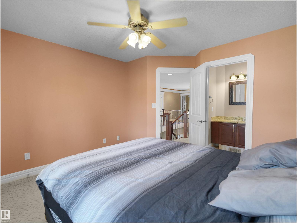
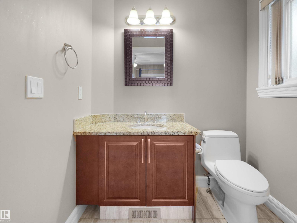
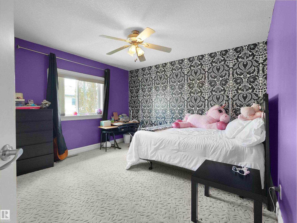
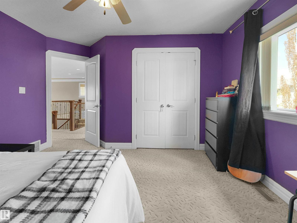
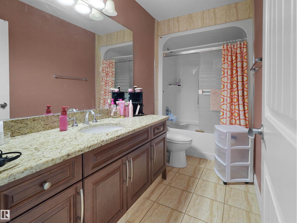
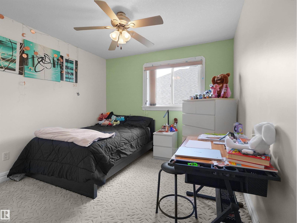
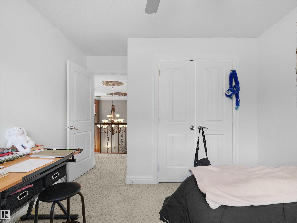
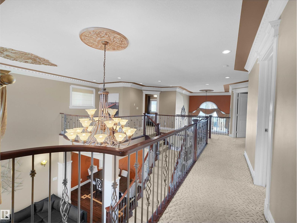
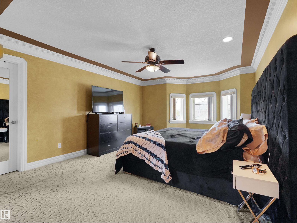
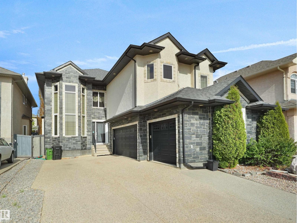
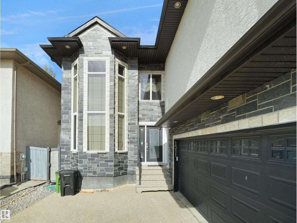
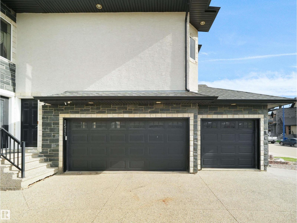
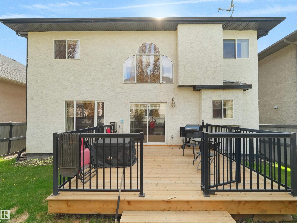
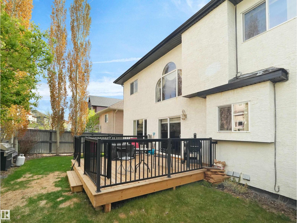
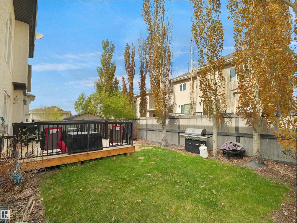
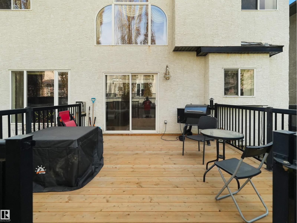
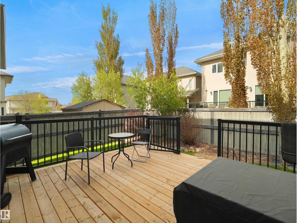
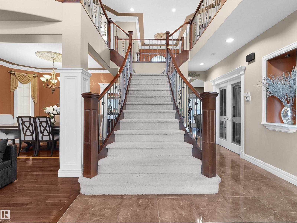
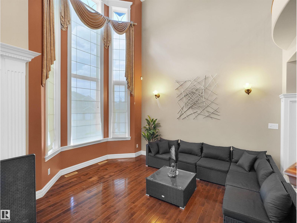
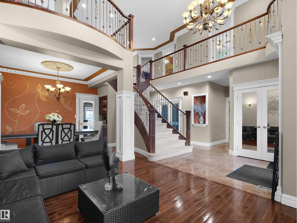
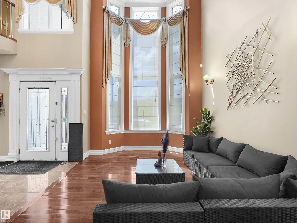
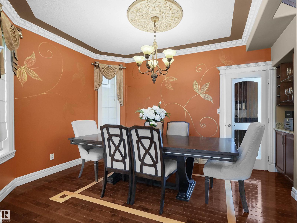
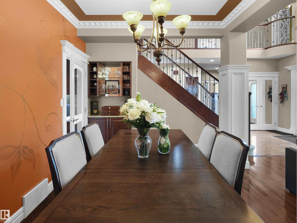
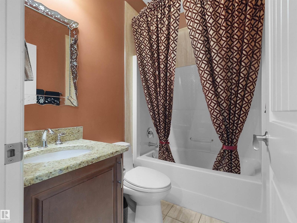
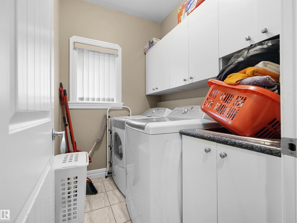
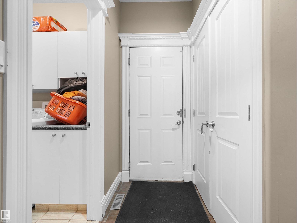
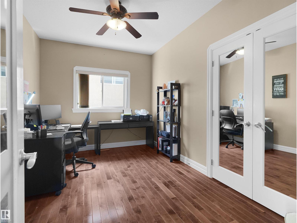
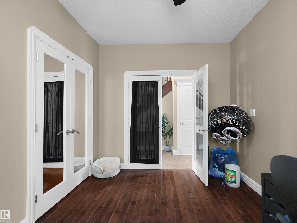
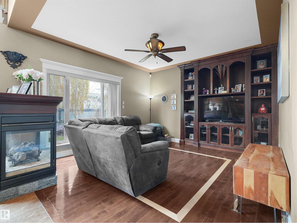
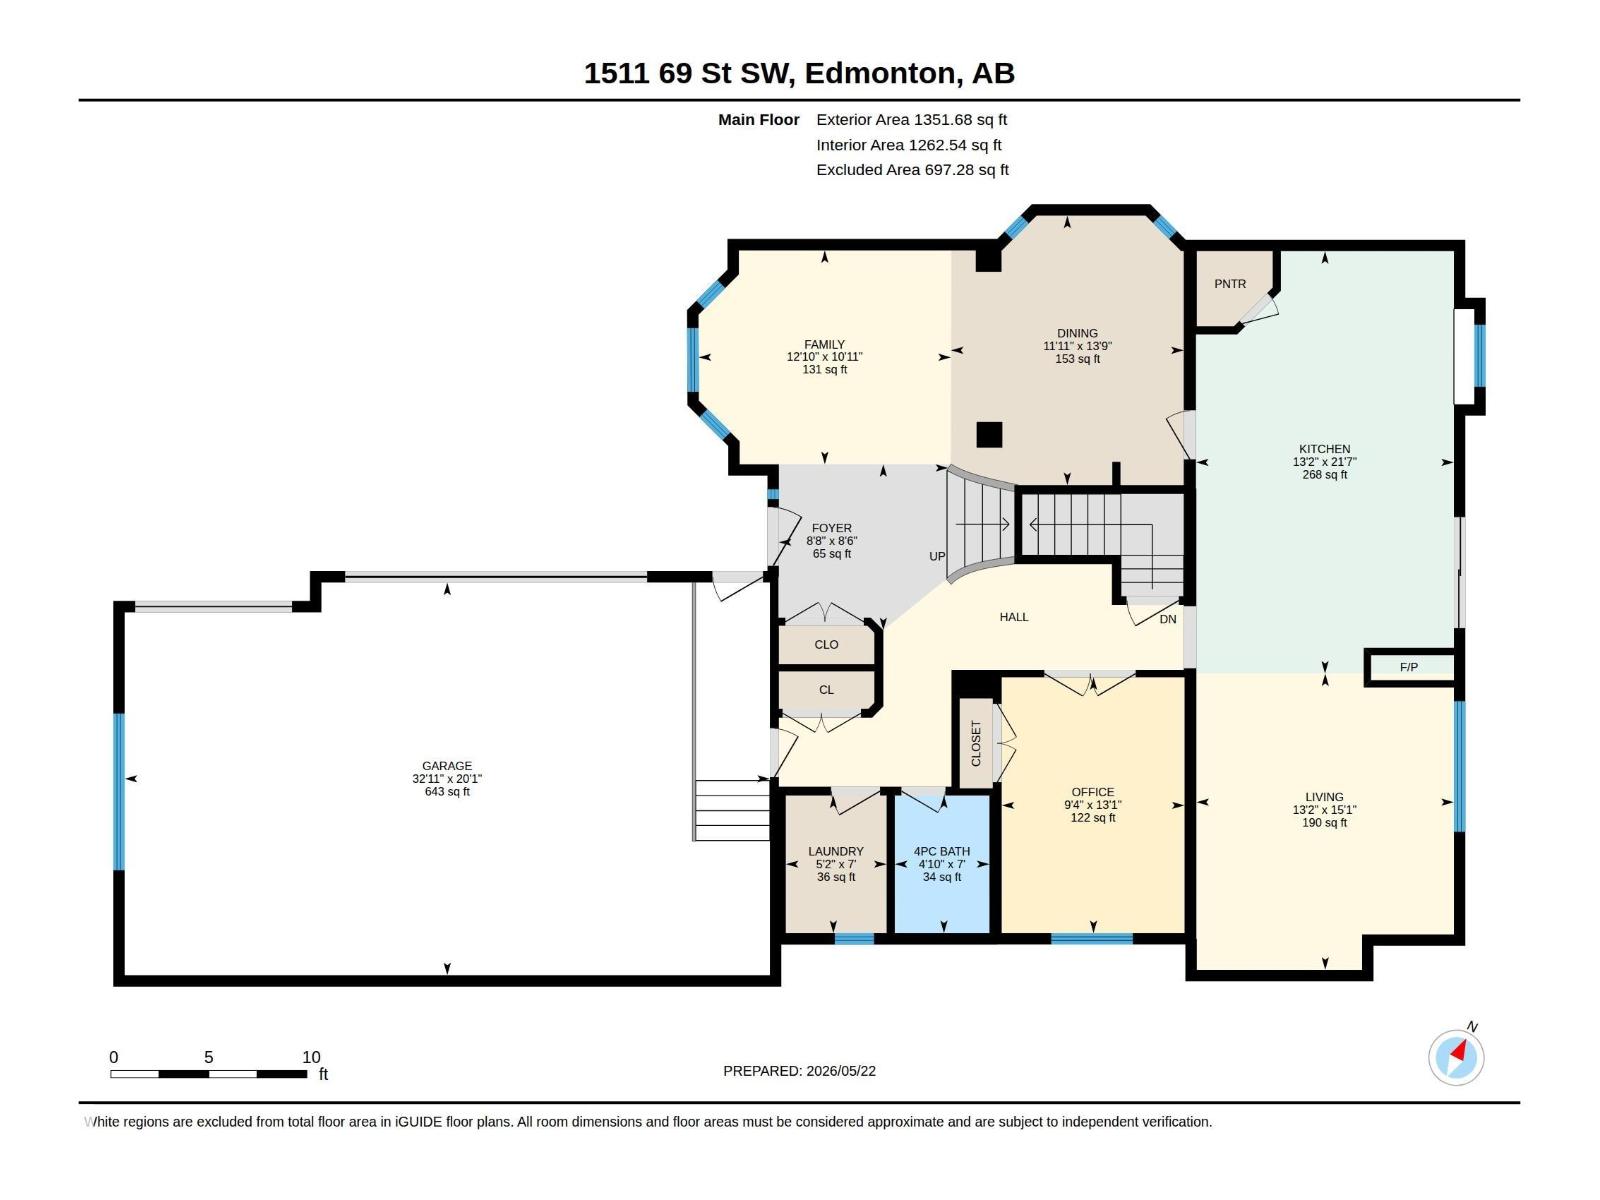
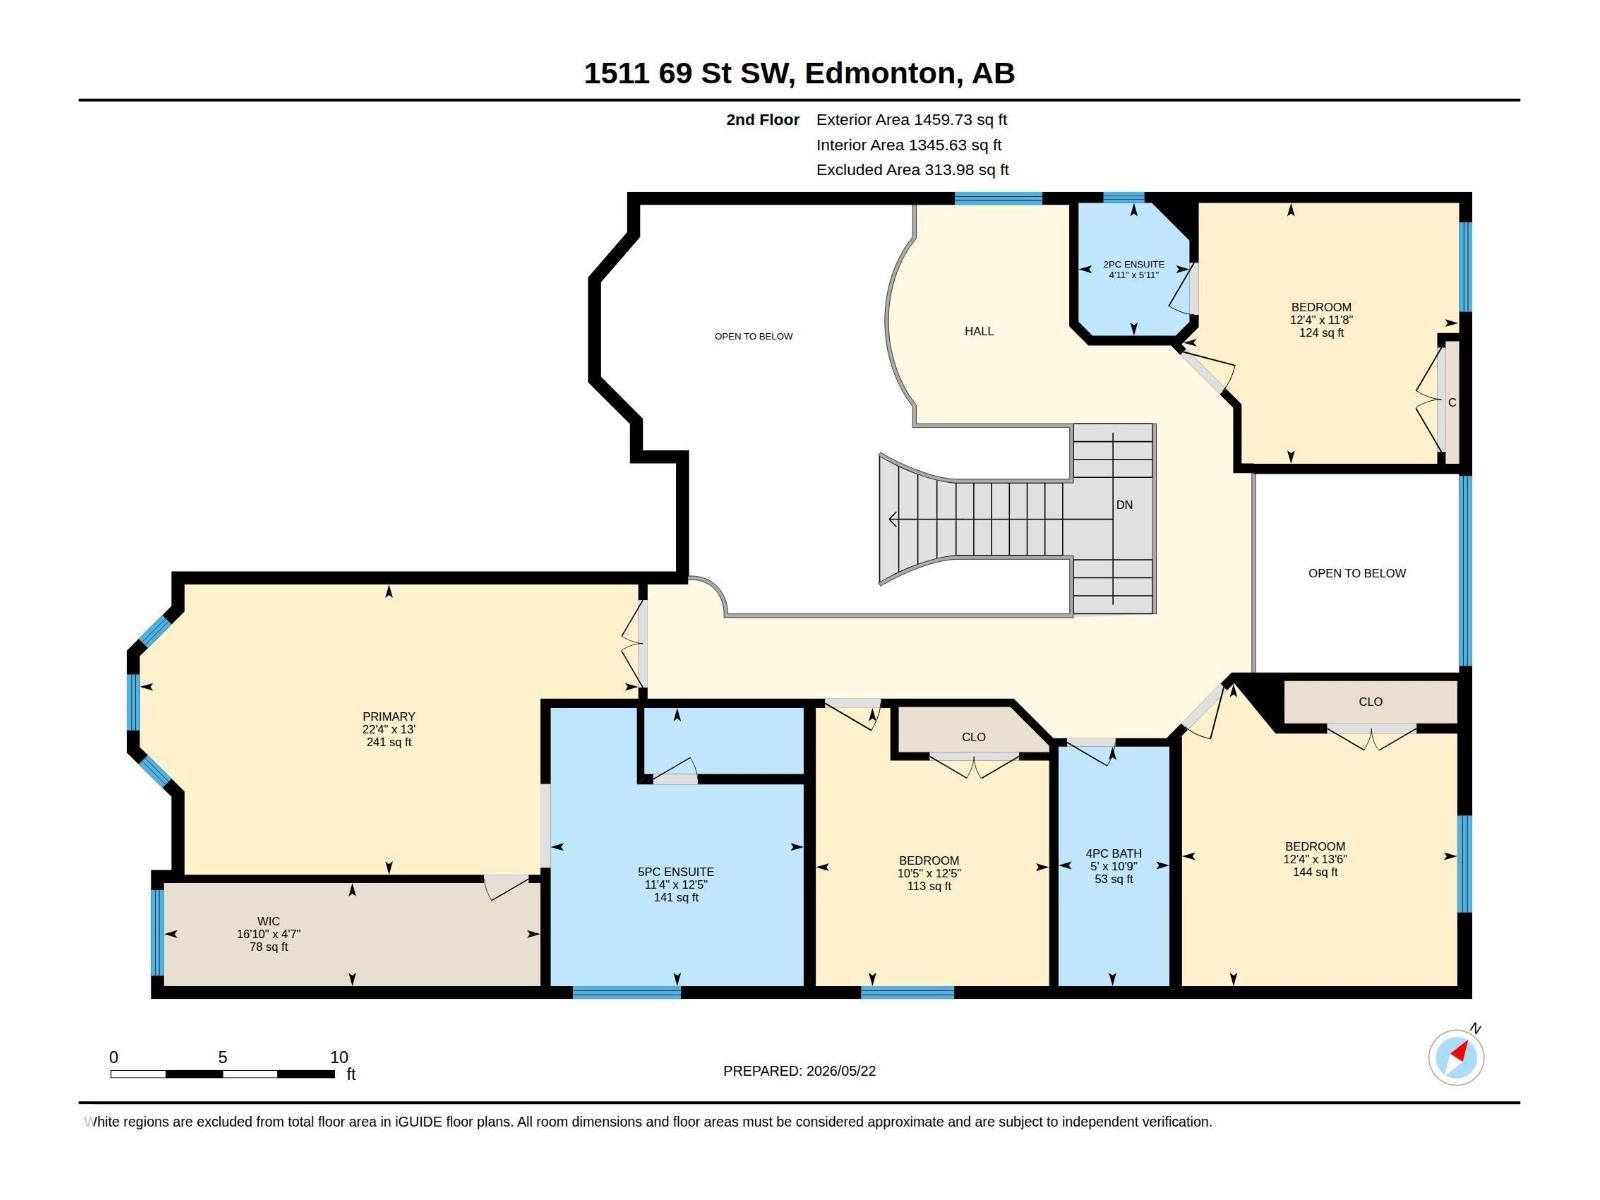
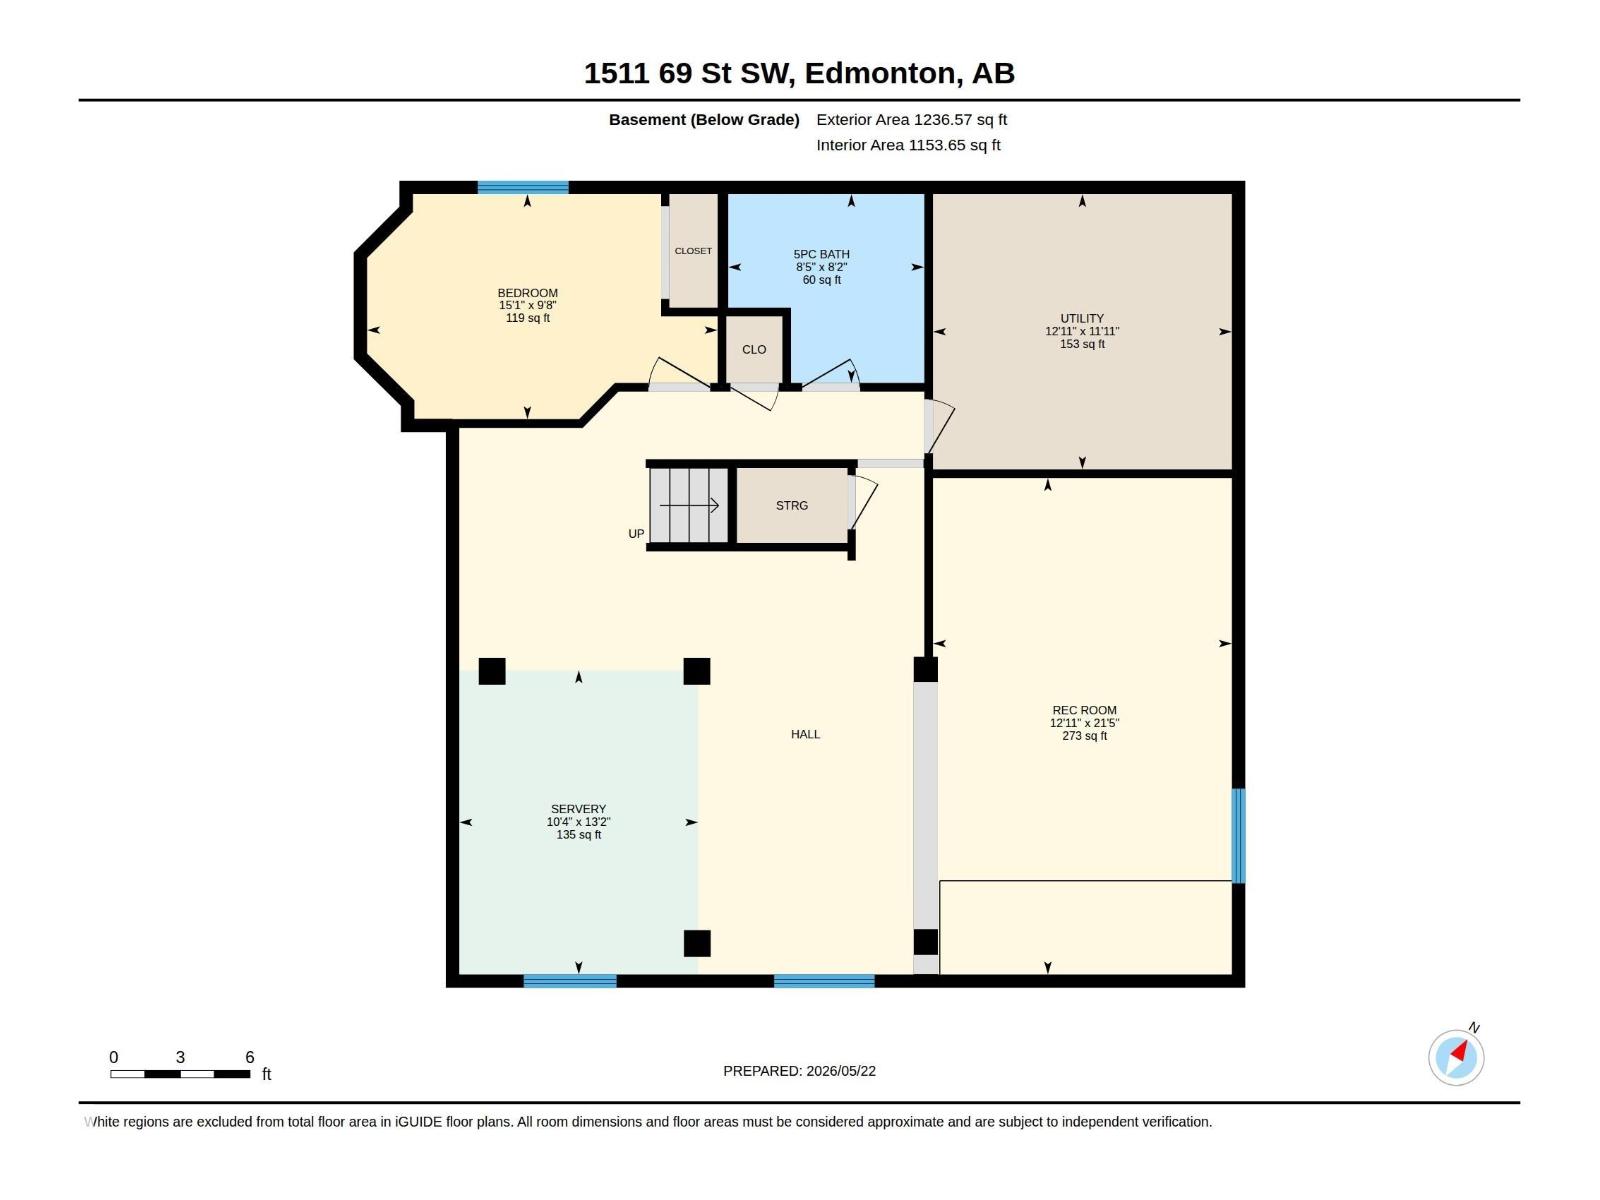
Stunning custom 2-storey home offering 2,811 sq ft, a fully finished basement, and triple attached garage! A grand foyer with 18-foot ceilings and an elegant iron staircase welcomes you inside. The chef’s kitchen features a walk-in pantry and buffet area, flowing into the great room with built-ins, fireplace, and views of the beautifully landscaped backyard and deck. Formal living and dining rooms are perfect for entertaining. The main floor also includes a guest bedroom, full bath, and laundry room. Upstairs offers a loft, spacious primary suite with spa-inspired ensuite, 3 additional bedrooms, and 2 more bathrooms. The finished basement boasts a wet bar, media room, extra bedroom, and bath. Exceptional craftsmanship and beautiful finishes throughout make this home a must-see! (id:34056)
Property Details
|
MLS® Number |
E4489470 |
|
Property Type |
Single Family |
|
Neigbourhood |
Summerside |
|
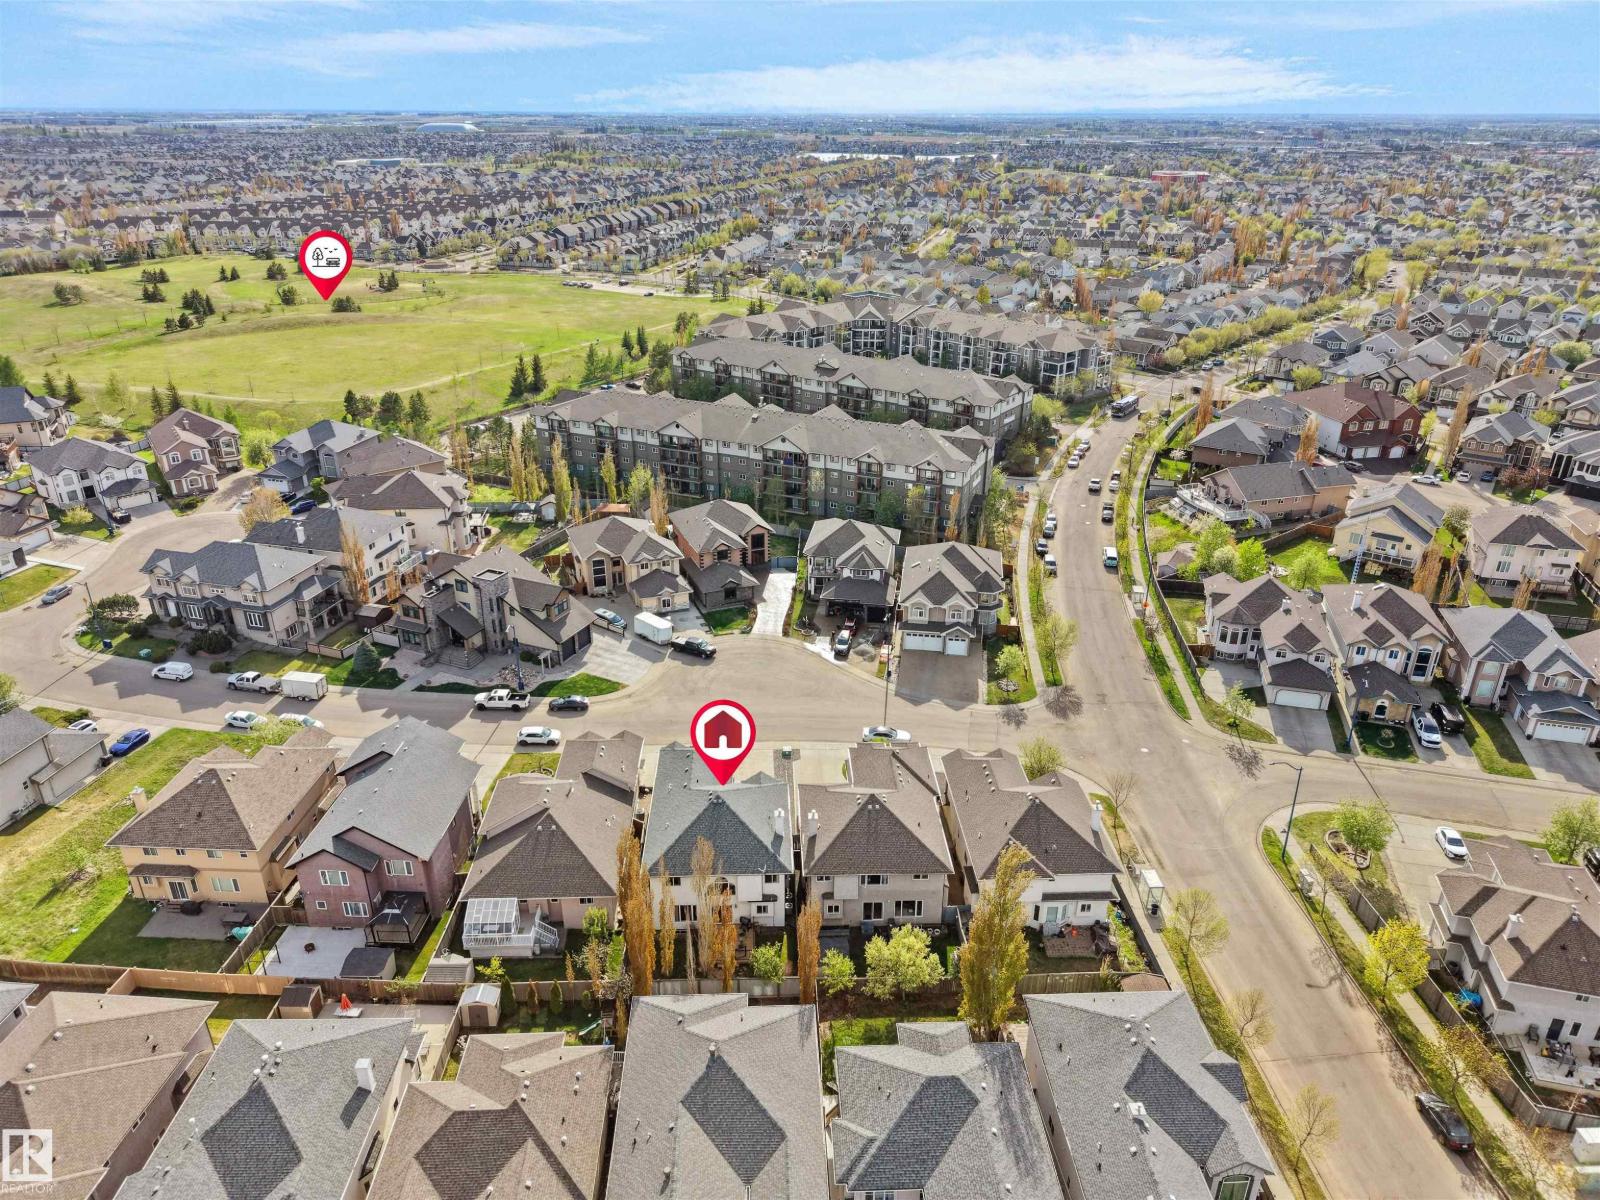
Amenities Near By |
Playground, Public Transit, Schools, Shopping |
Building
|
Bathroom Total |
5 |
|
Bedrooms Total |
6 |
|
Amenities |
Ceiling - 9ft |
|
Appliances |
Dishwasher, Dryer, Garage Door Opener Remote(s), Garage Door Opener, Microwave Range Hood Combo, Refrigerator, Gas Stove(s), Washer, Window Coverings |
|
Basement Development |
Finished |
|
Basement Type |
Full (finished) |
|
Constructed Date |
2006 |
|
Construction Style Attachment |
Detached |
|
Cooling Type |
Central Air Conditioning |
|
Fire Protection |
Smoke Detectors |
|
Half Bath Total |
1 |
|
Heating Type |
Forced Air |
|
Stories Total |
2 |
|
Size Interior |
2,811 Sqft |
|
Type |
House |
Parking
Land
|
Acreage |
No |
|
Land Amenities |
Playground, Public Transit, Schools, Shopping |
|
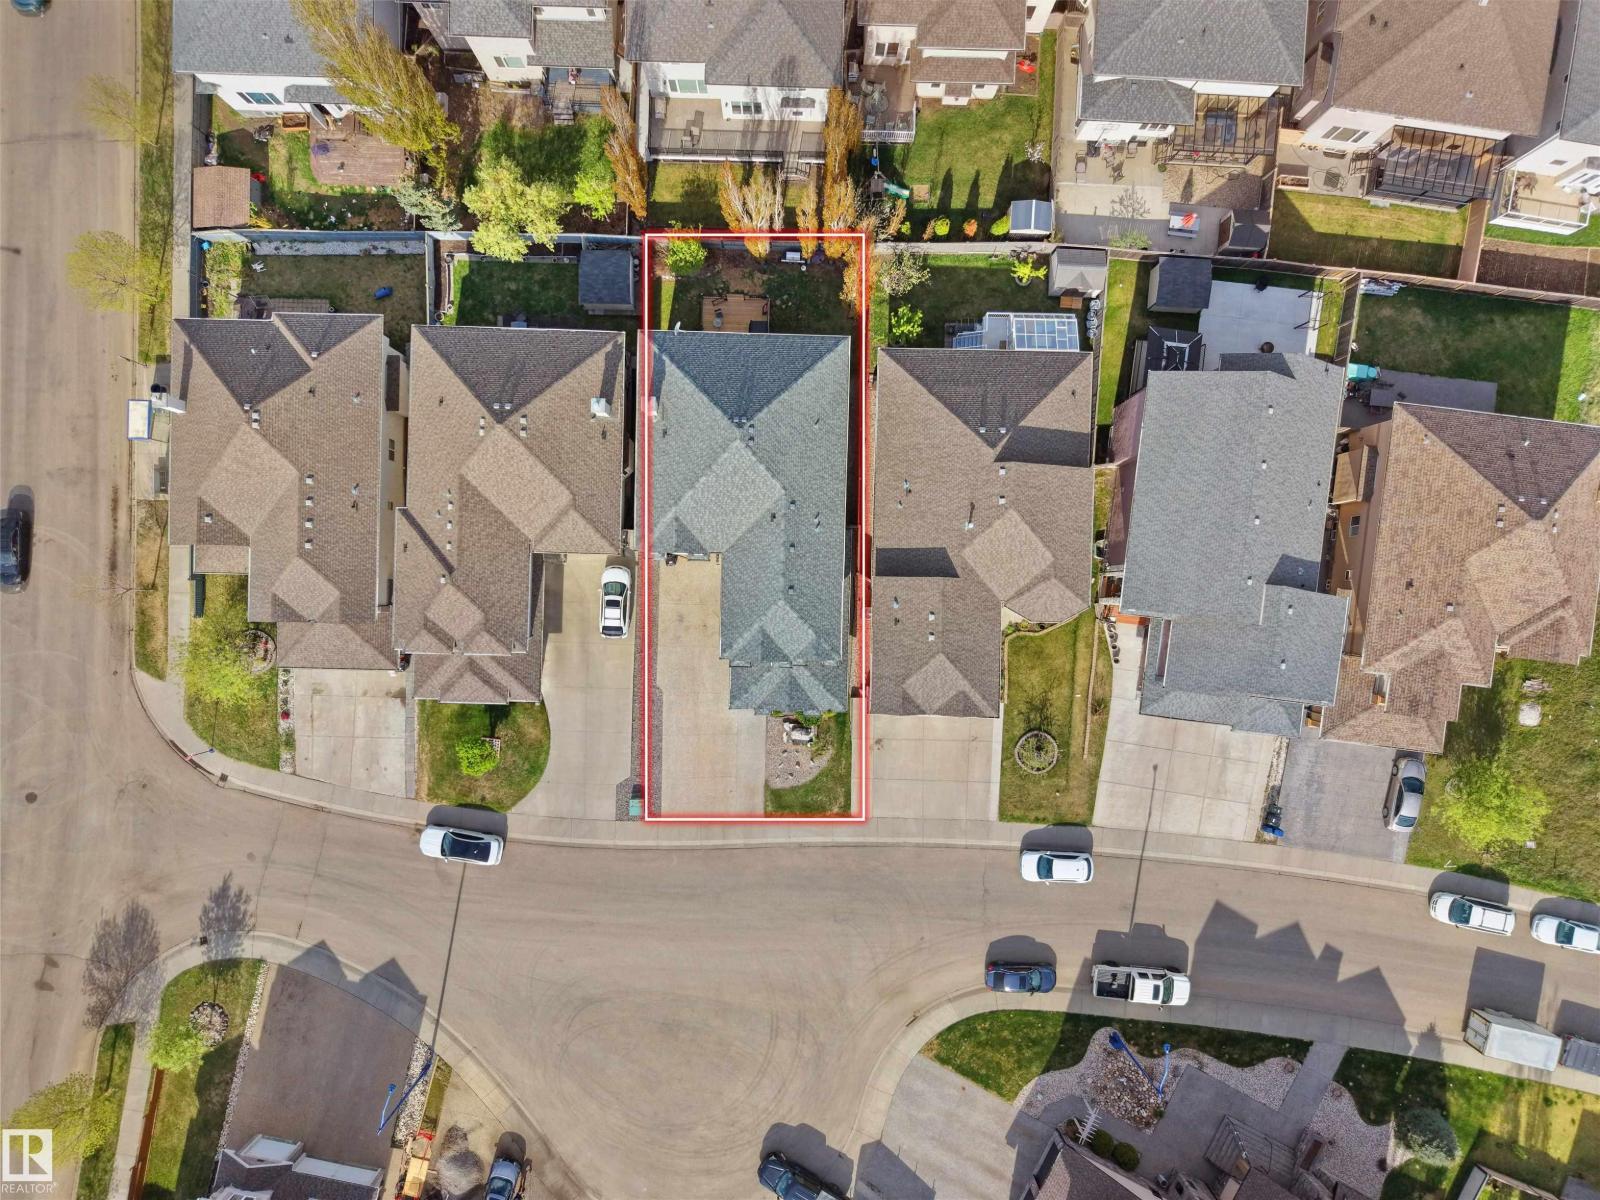
Size Irregular |
482.57 |
|
Size Total |
482.57 M2 |
|
Size Total Text |
482.57 M2 |
Rooms
| Level | Type | Length | Width | Dimensions |
|---|
|
Lower Level |
Family Room |
5.57 m |
2.84 m |
5.57 m x 2.84 m |
|
Lower Level |
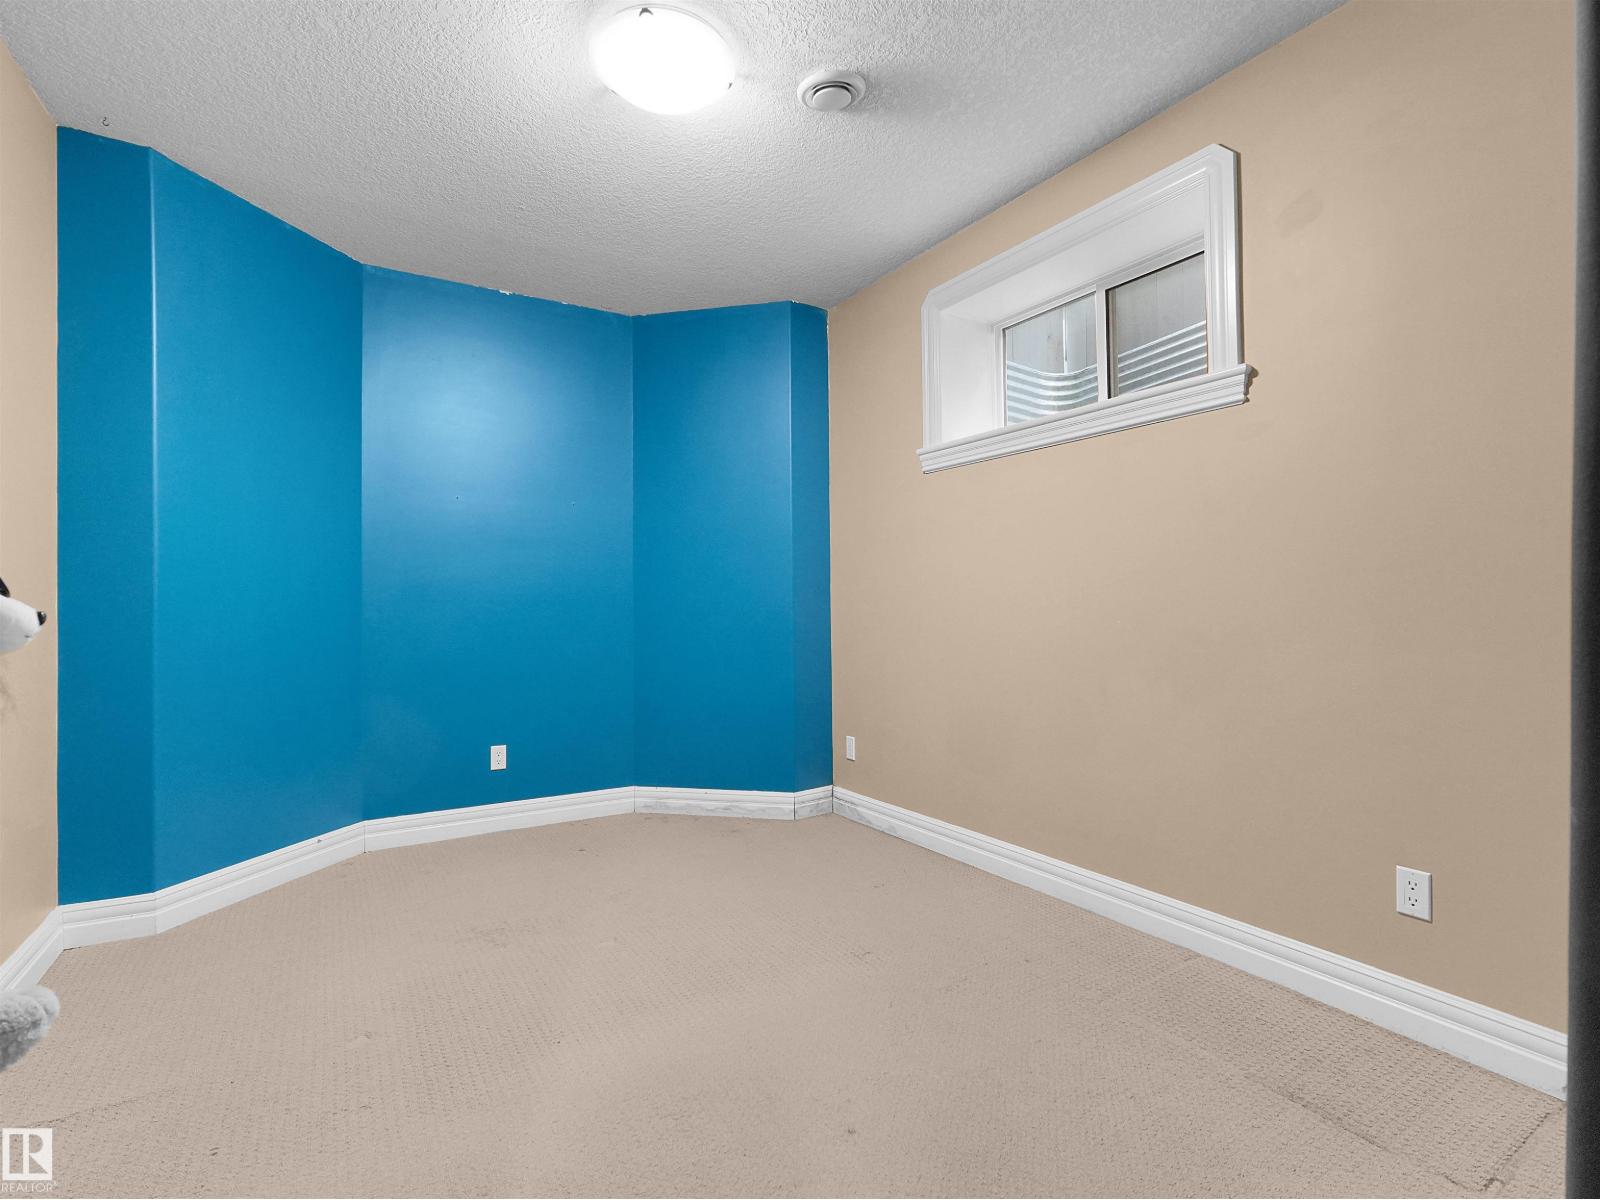
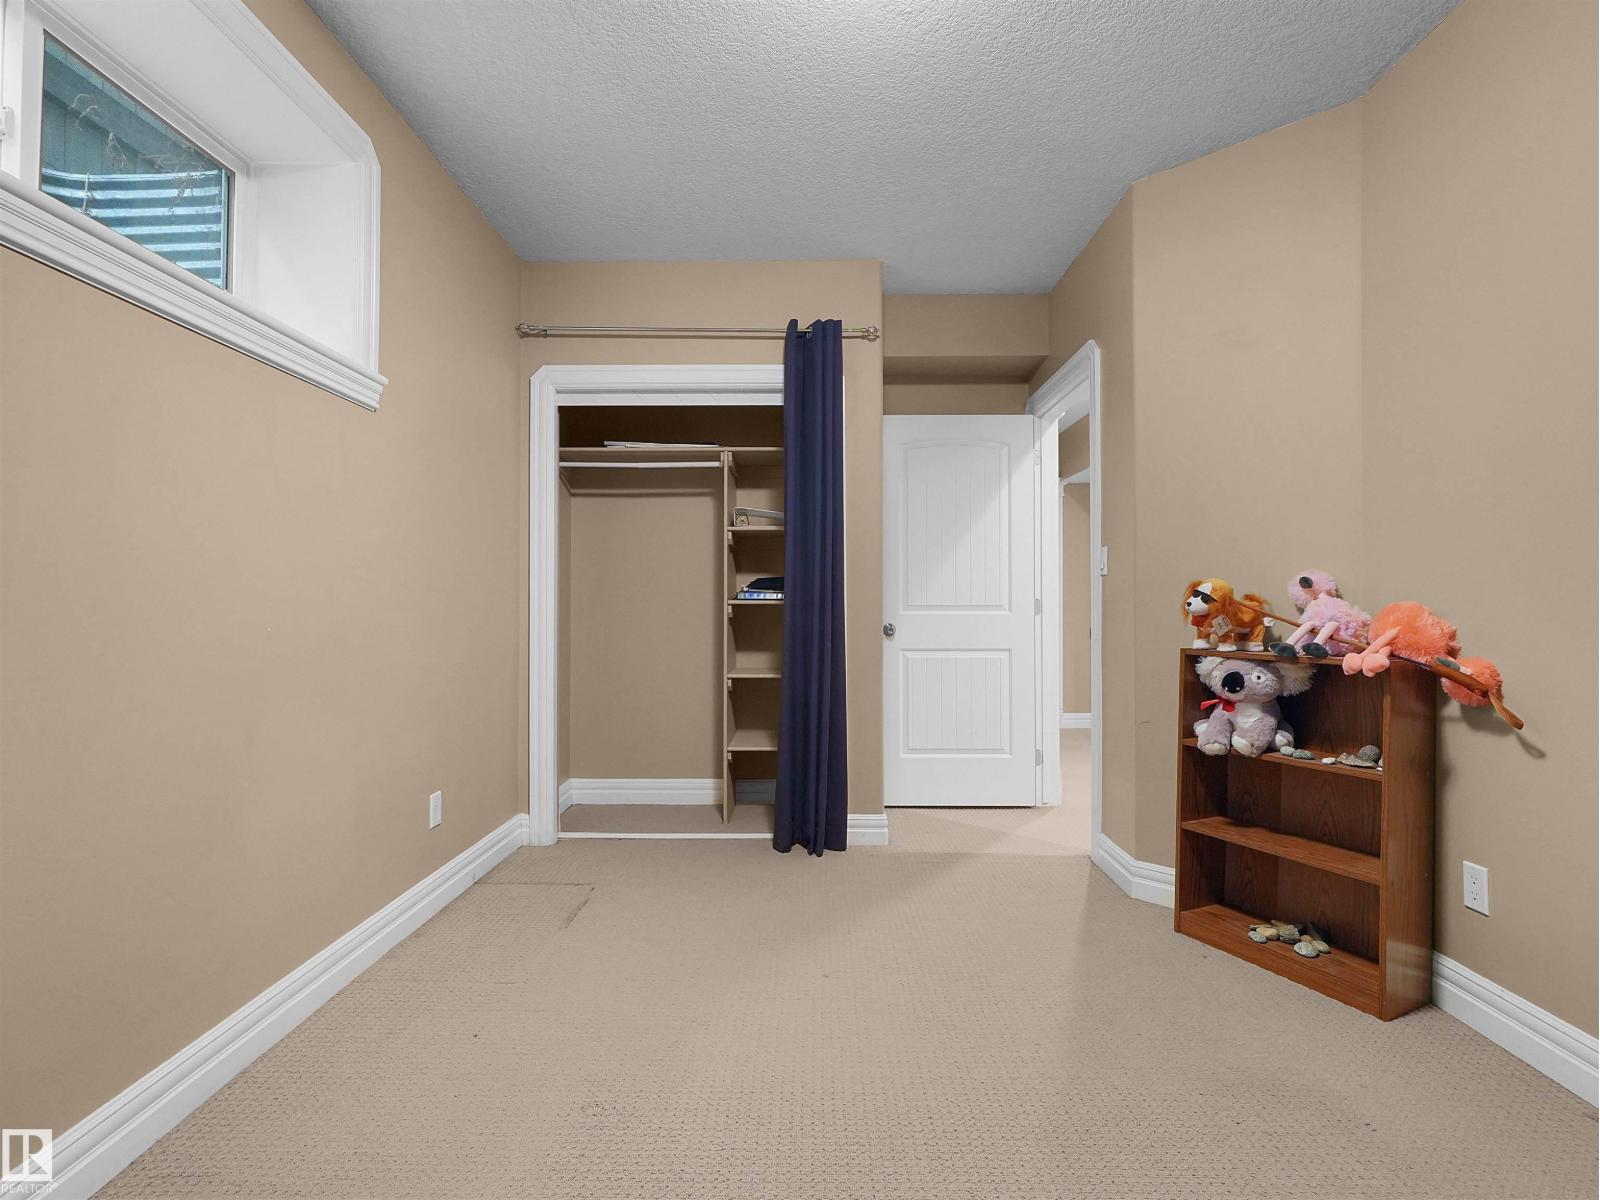
Bedroom 6 |
3.89 m |
2.96 m |
3.89 m x 2.96 m |
|
Main Level |
Living Room |
3.33 m |
4.3 m |
3.33 m x 4.3 m |
|
Main Level |
Dining Room |
4.2 m |
2.86 m |
4.2 m x 2.86 m |
|
Main Level |
Kitchen |
3.54 m |
4.02 m |
3.54 m x 4.02 m |
|
Main Level |
Bedroom 5 |
3.99 m |
2.86 m |
3.99 m x 2.86 m |
|
Upper Level |
Primary Bedroom |
3.95 m |
5.47 m |
3.95 m x 5.47 m |
|
Upper Level |
Bedroom 2 |
3.08 m |
3.19 m |
3.08 m x 3.19 m |
|
Upper Level |
Bedroom 3 |
3.44 m |
3.77 m |
3.44 m x 3.77 m |
|
Upper Level |
Bedroom 4 |
3.5 m |
3.54 m |
3.5 m x 3.54 m |
|
Upper Level |
Bonus Room |
2.96 m |
2.35 m |
2.96 m x 2.35 m |