5 Bedroom
4 Bathroom
2,486 sqft
Forced Air
$749,000
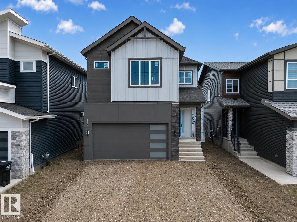
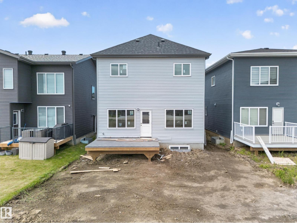
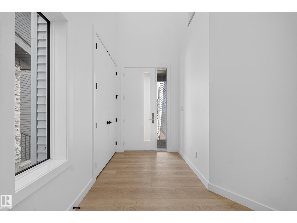
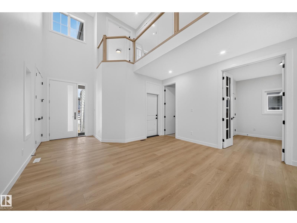
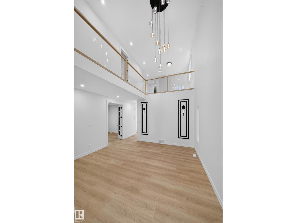
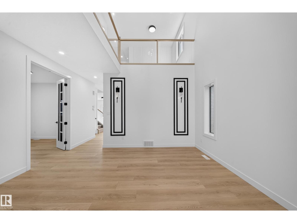
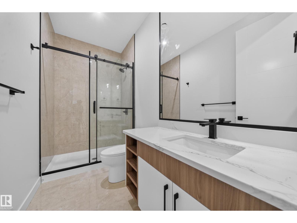
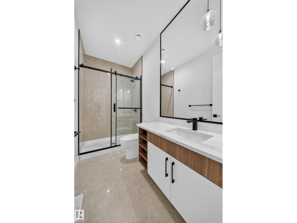
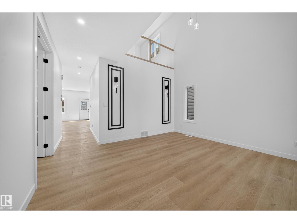
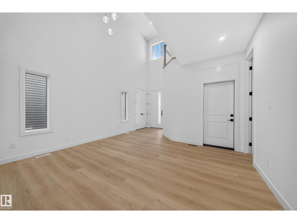
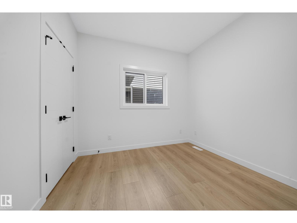
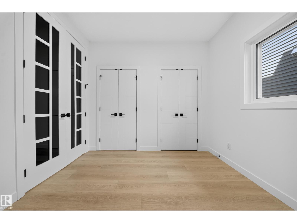
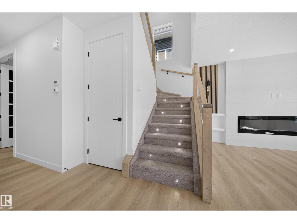
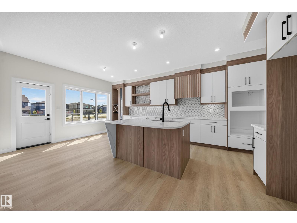
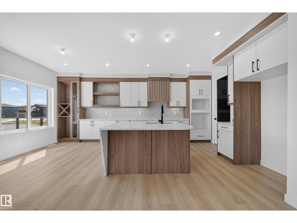
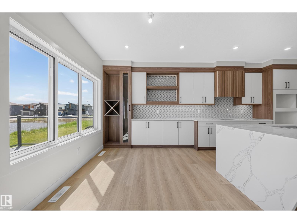
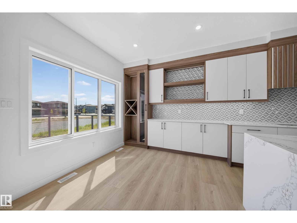
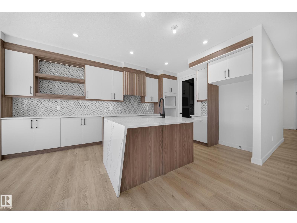
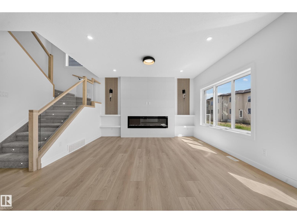
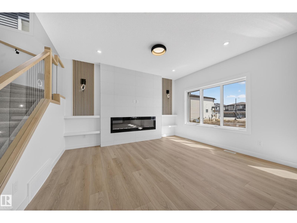
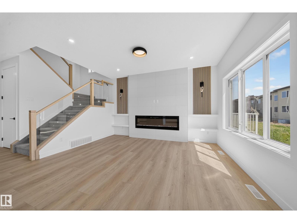
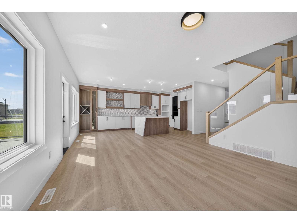
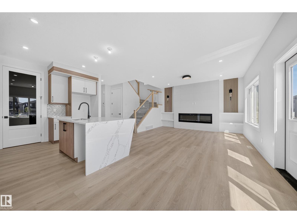
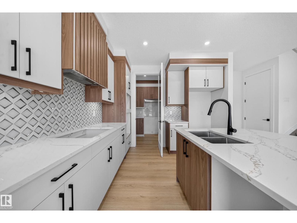
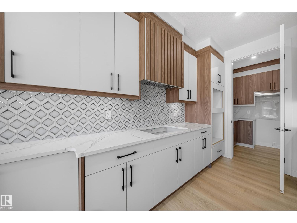
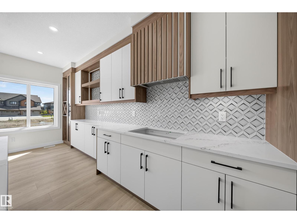
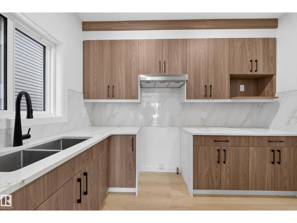
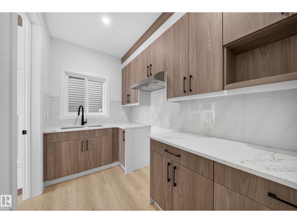
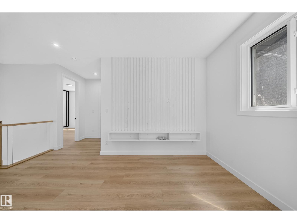
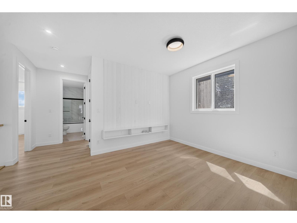
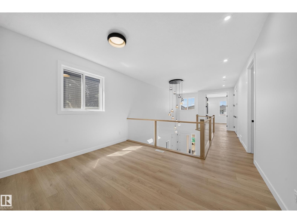
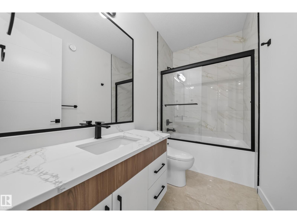
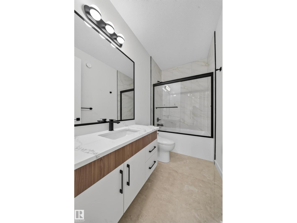
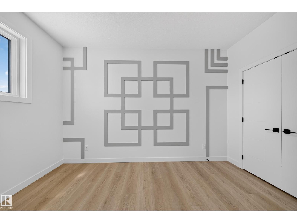
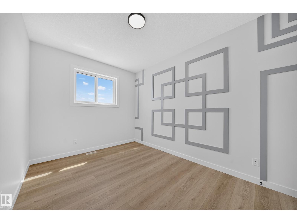
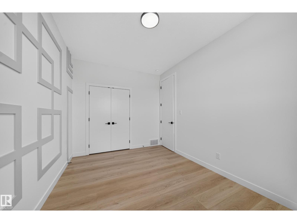
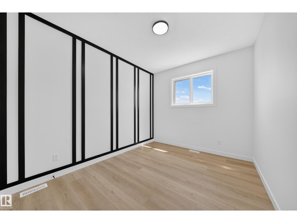
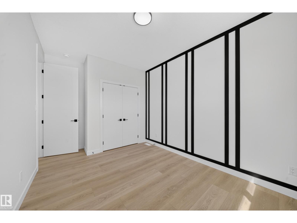
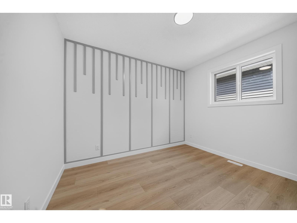
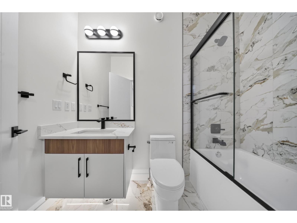
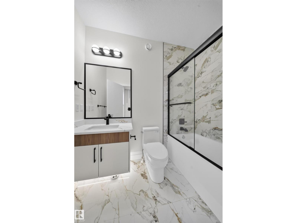
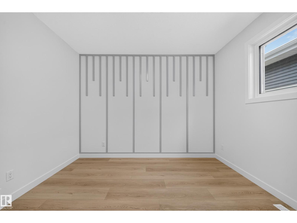
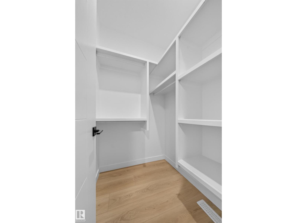
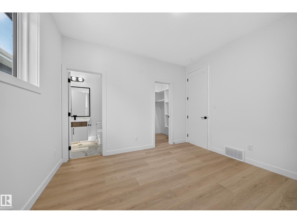
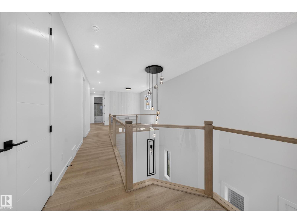
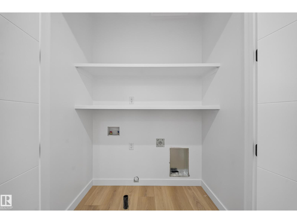
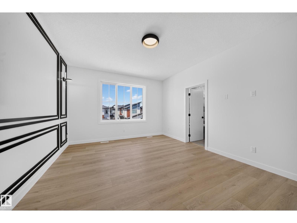
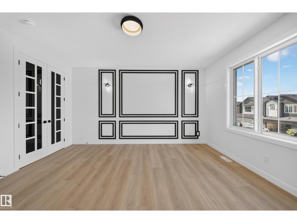
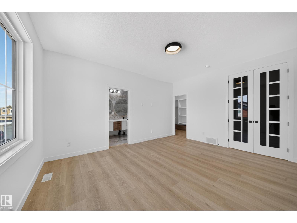
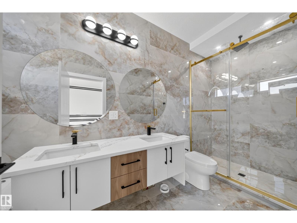
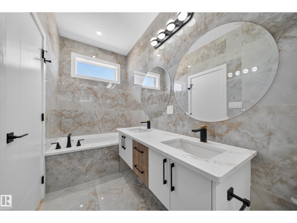
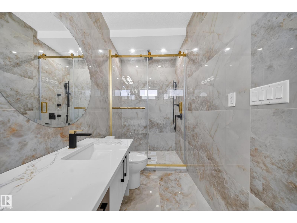
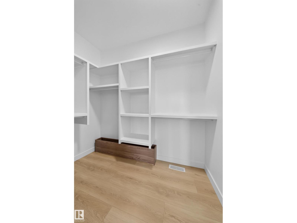
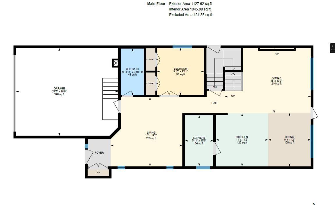
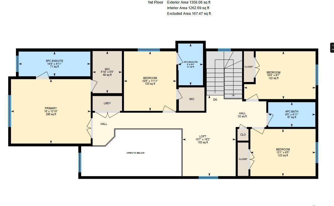
2 MASTER BEDROOMS! 2 LIVING AREAS! MAIN FLOOR BED & BATH! SPICE KITCHEN! Welcome to this beautiful, nearly 2,500 sq. ft. home in The Orchards. Built on a regular lot, this home offers plenty of space for the whole family. The main floor features 2 living areas, including a bright open-to-below living room, an extended kitchen with a spice kitchen, plus a bedroom and full bathroom. Upstairs, you'll find 4 bedrooms, including 2 master bedrooms with their own en-suites, 2 additional bedrooms, a bonus area, a common bathroom, and a convenient upstairs laundry. Located close to schools, parks, shopping, and other everyday amenities. (id:34056)
Property Details
|
MLS® Number |
E4495207 |
|
Property Type |
Single Family |
|
Neigbourhood |
The Orchards At Ellerslie |
|
Amenities Near By |
Airport, Playground, Public Transit, Schools, Shopping |
|
Features |
No Animal Home, No Smoking Home |
Building
|
Bathroom Total |
4 |
|
Bedrooms Total |
5 |
|
Amenities |
Ceiling - 9ft |
|
Basement Development |
Unfinished |
|
Basement Type |
Full (unfinished) |
|
Constructed Date |
2026 |
|
Construction Style Attachment |
Detached |
|
Heating Type |
Forced Air |
|
Stories Total |
2 |
|
Size Interior |
2,486 Sqft |
|
Type |
House |
Parking
Land
|
Acreage |
No |
|
Land Amenities |
Airport, Playground, Public Transit, Schools, Shopping |
|
Size Irregular |
368.98 |
|
Size Total |
368.98 M2 |
|
Size Total Text |
368.98 M2 |
Rooms
| Level | Type | Length | Width | Dimensions |
|---|
|
Main Level |
Living Room | | |
14'8" x 15' |
|
Main Level |
Dining Room | | |
11'2" x 9' |
|
Main Level |
Kitchen | | |
11'2" x 11' |
|
Main Level |
Family Room | | |
13'9" x 18' |
|
Main Level |
Bedroom 5 | | |
9'11" x 9'10 |
|
Upper Level |
Primary Bedroom | |
16 m |
Measurements not available x 16 m |
|
Upper Level |
Bedroom 2 | |
10 m |
Measurements not available x 10 m |
|
Upper Level |
Bedroom 3 | | |
9'7" x 14'4 |
|
Upper Level |
Bedroom 4 | |
10 m |
Measurements not available x 10 m |
|
Upper Level |
Bonus Room | | |
16'2" x 10' |