7 Bedroom
4 Bathroom
2,511 sqft
Fireplace
Forced Air
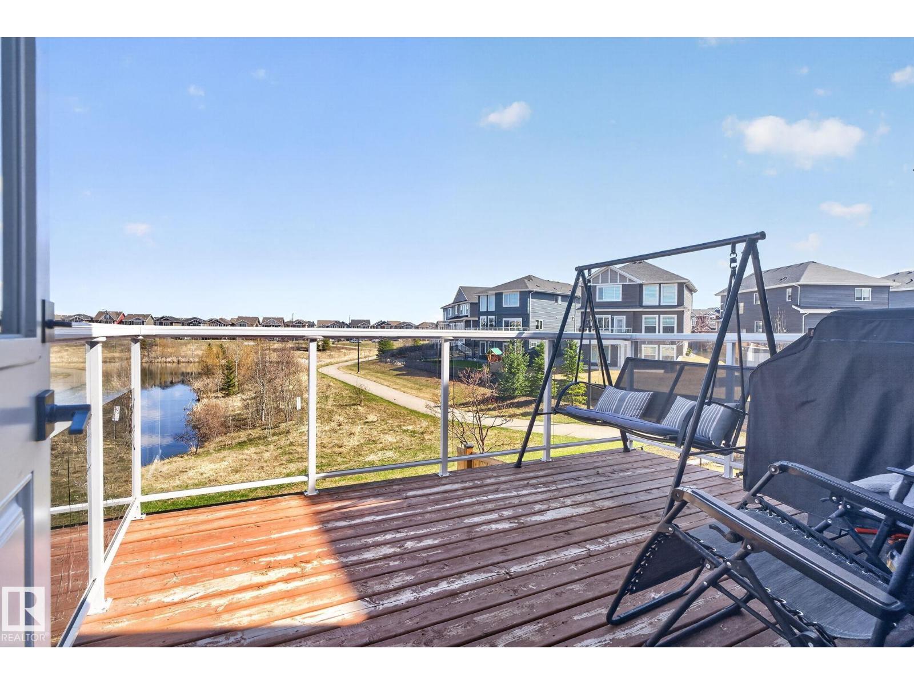
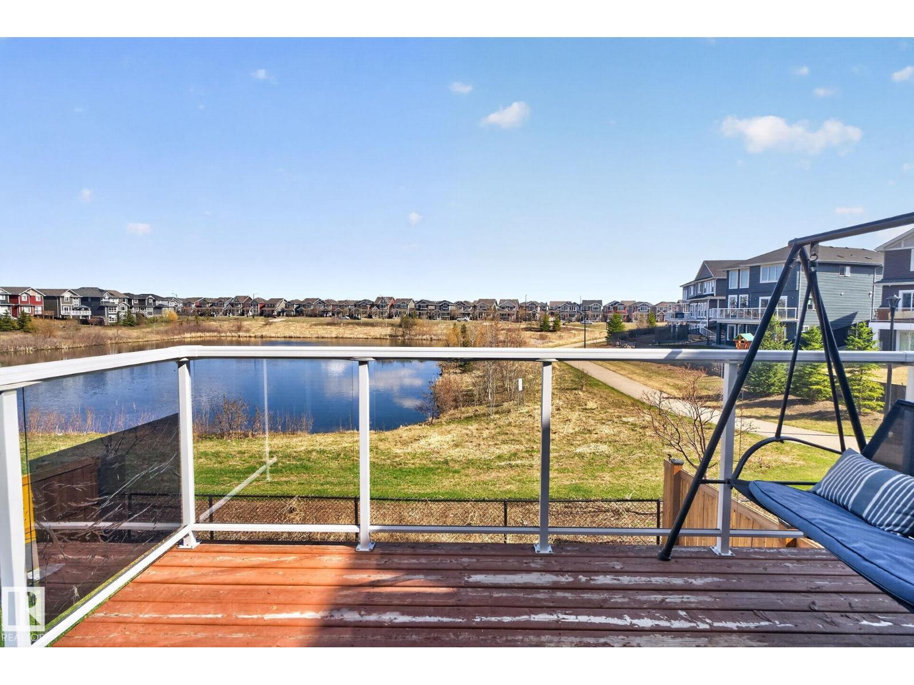
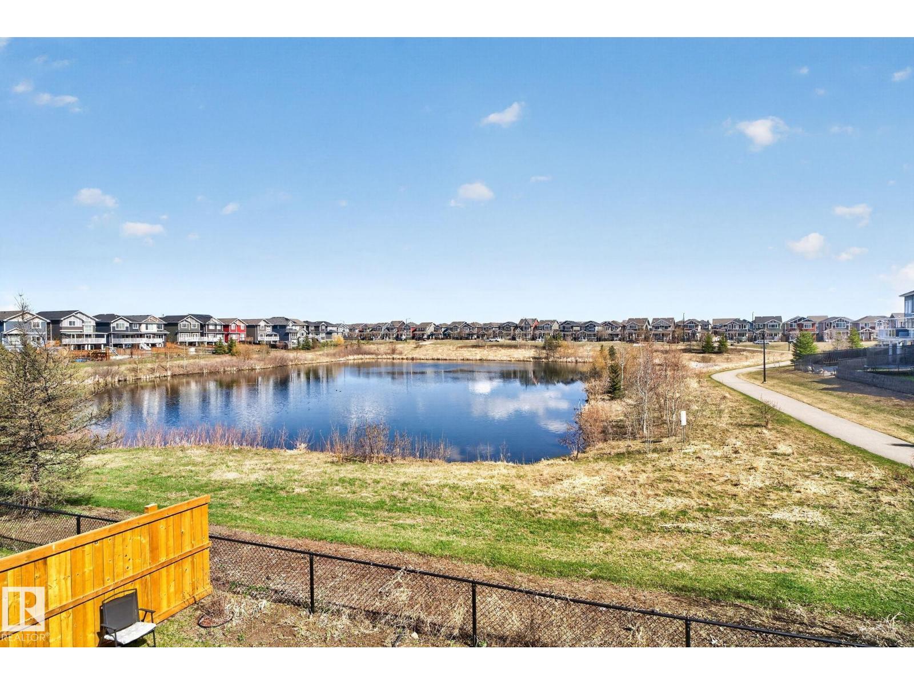
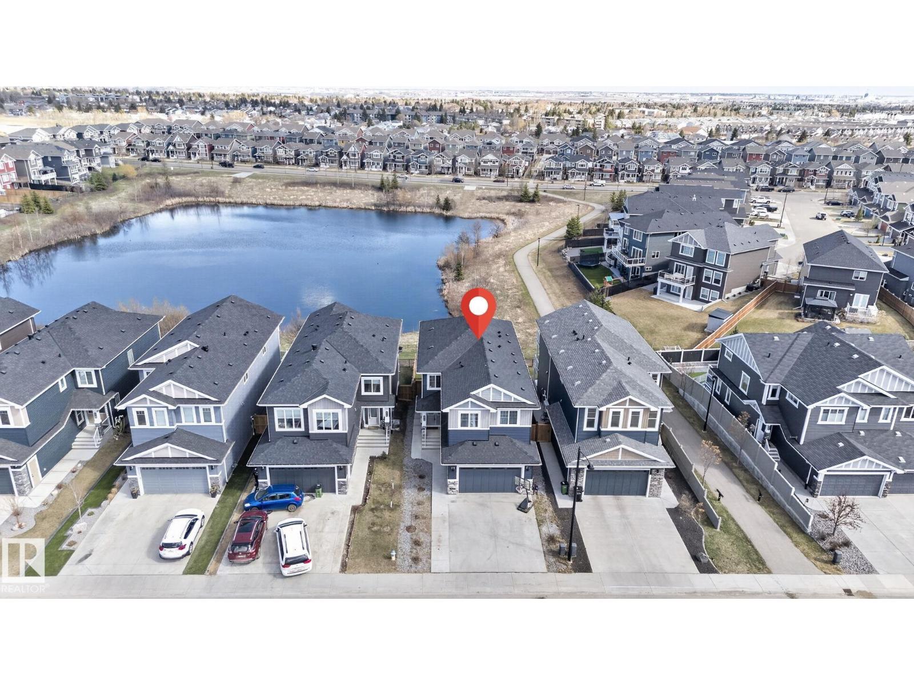
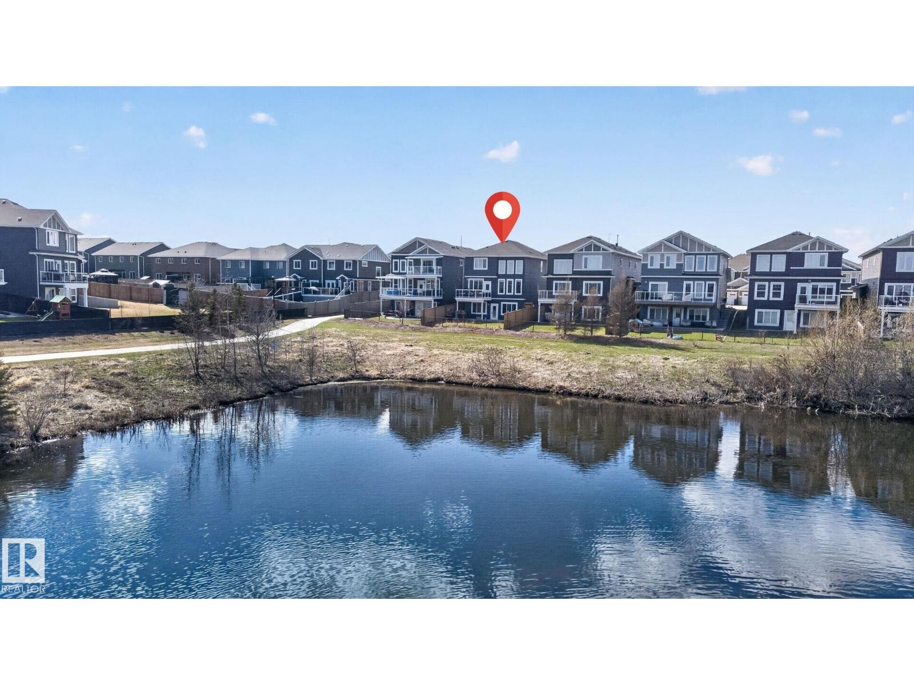
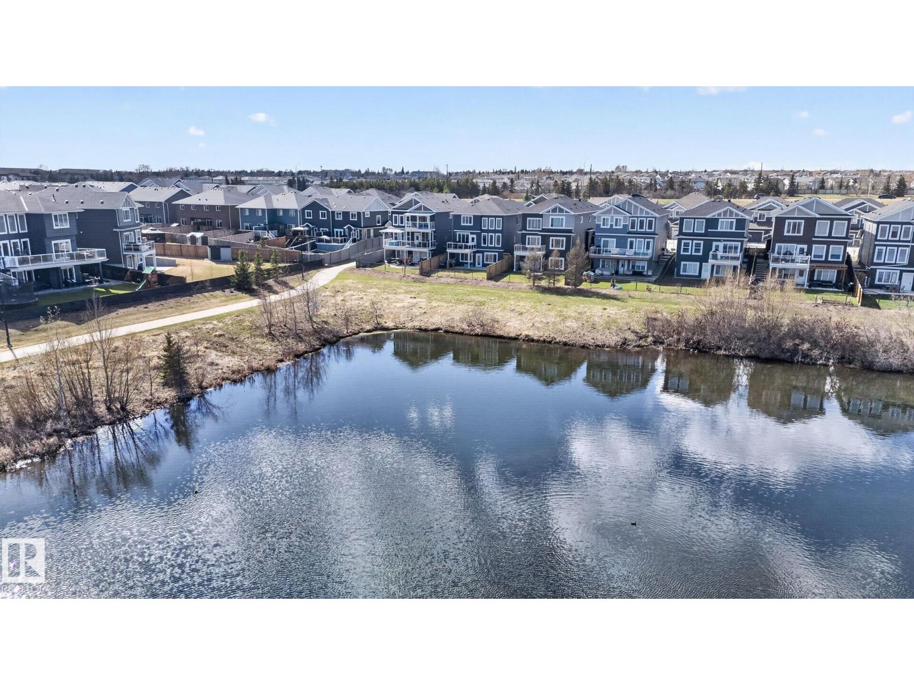
Waterfront On Lake
$829,900
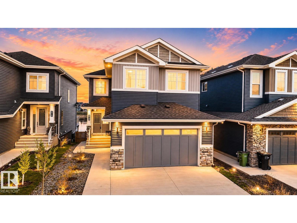
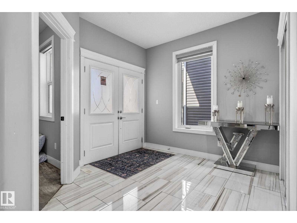
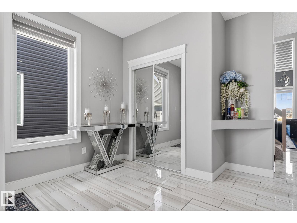
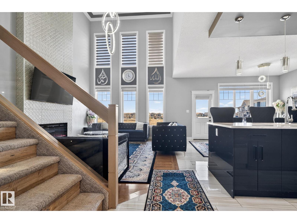
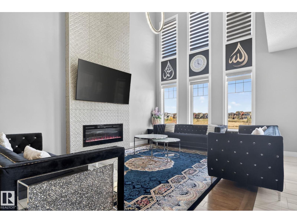
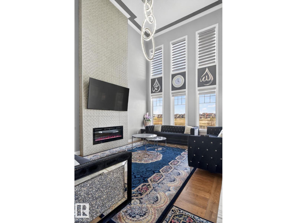
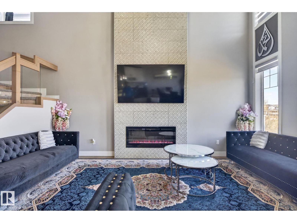
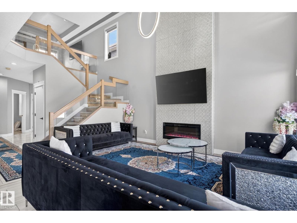
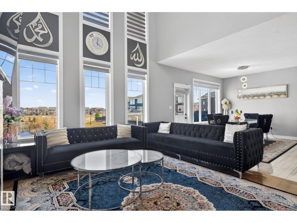
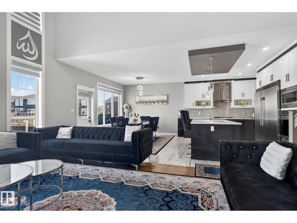
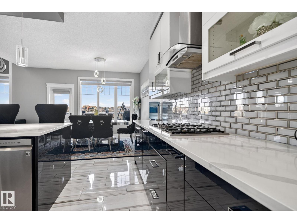
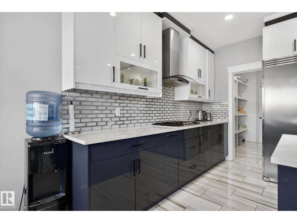
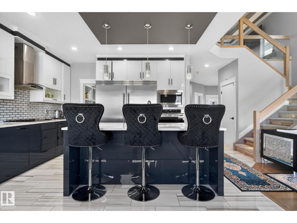
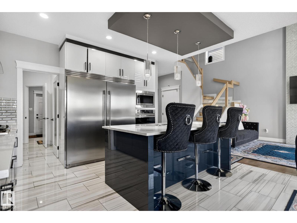
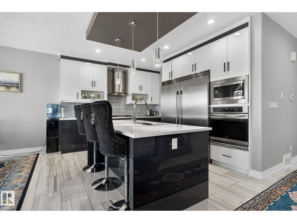
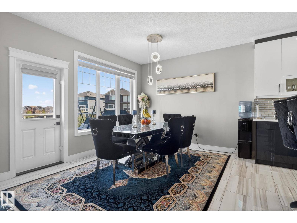
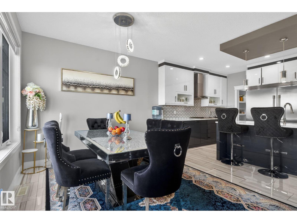
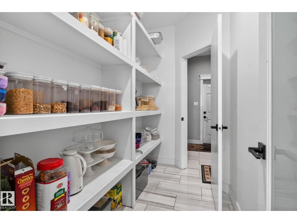
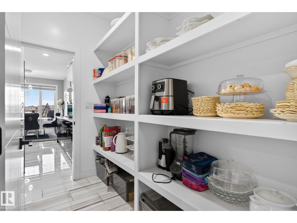
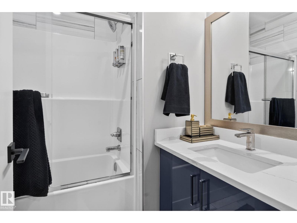
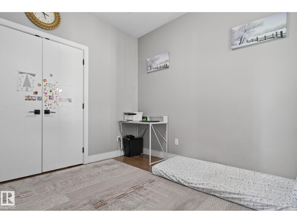
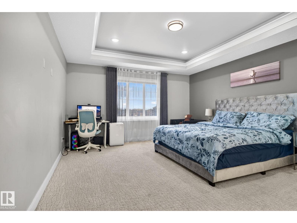
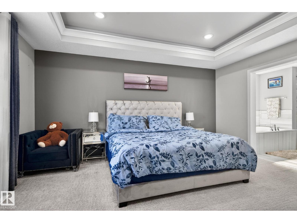
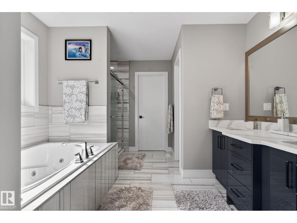
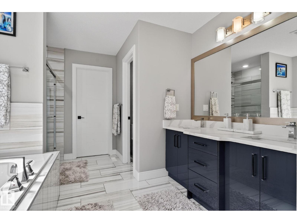
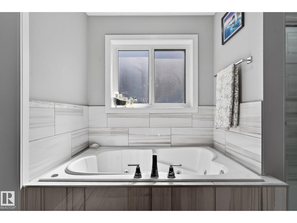
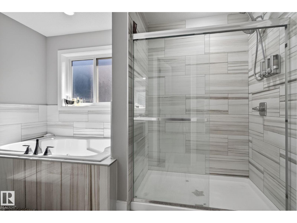
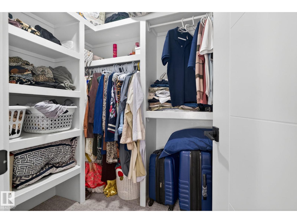
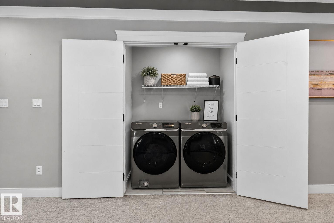
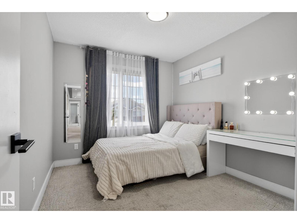
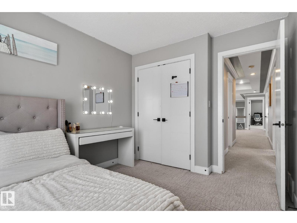
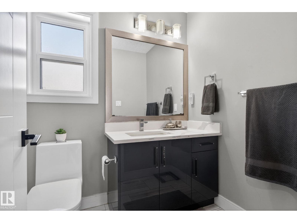
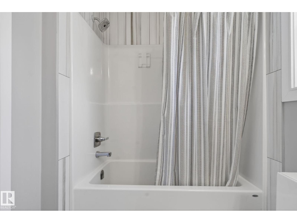
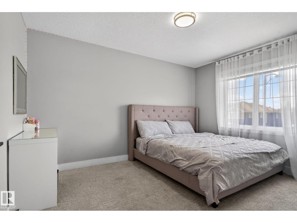
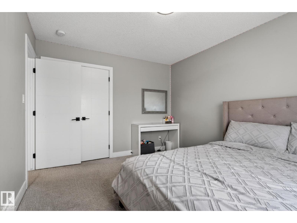
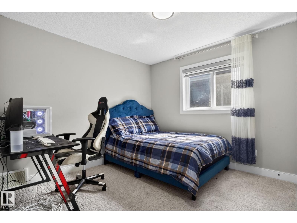
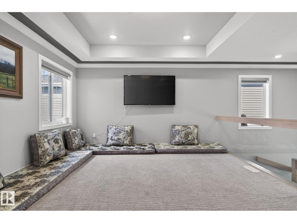
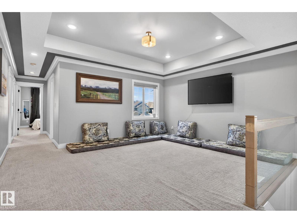
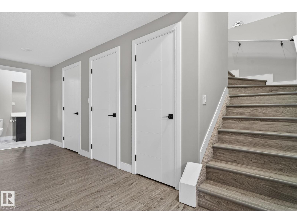
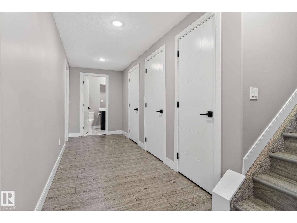
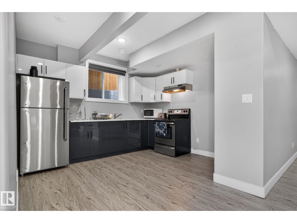
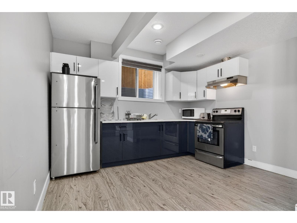
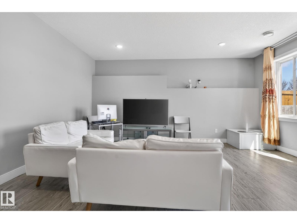
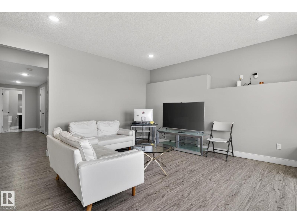
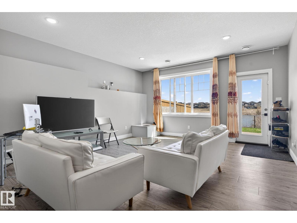
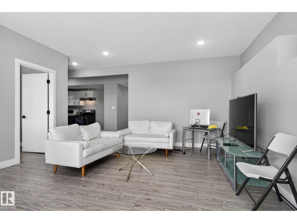
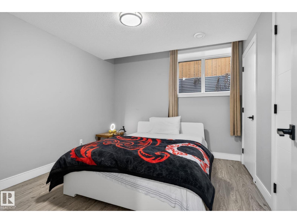
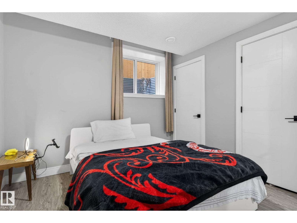
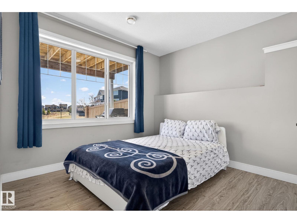
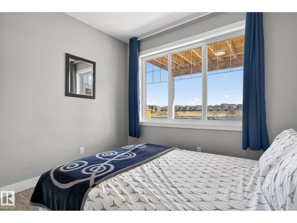
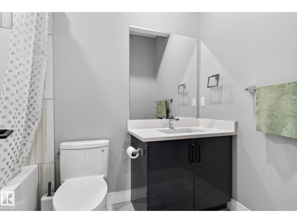
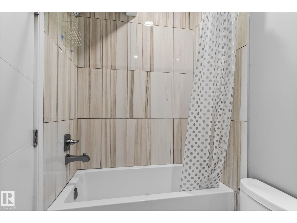
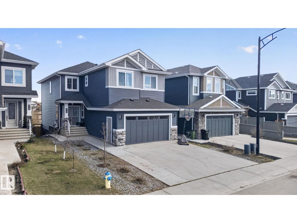
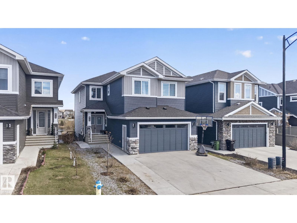
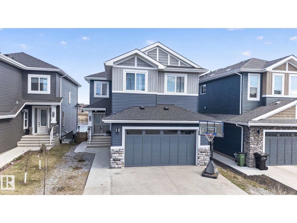
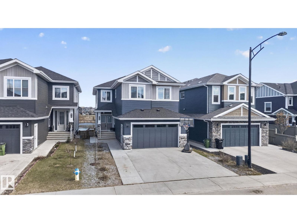
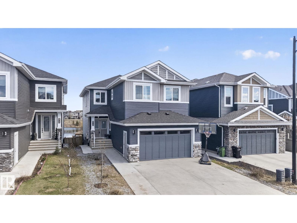
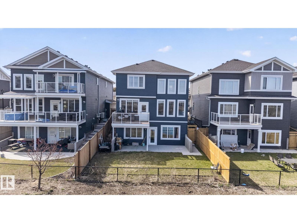
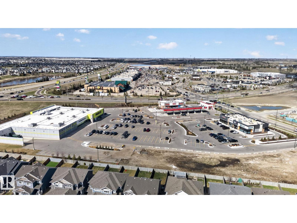
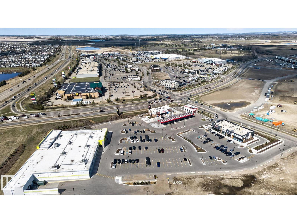
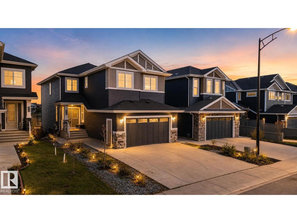
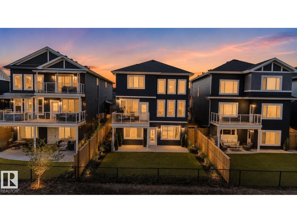
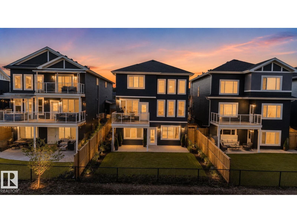
This beautifully crafted, custom built walkout home offers the perfect balance of luxury and comfort. Featuring four spacious bedrooms plus a large bonus room upstairs, this exceptional property also includes a main floor bedroom that is conveniently located near a 4 pc bath. The stunning primary retreat showcases elegant coffered ceilings, a walk-in closet, and a spa inspired 5 pc ensuite with a jacuzzi tub and tiled shower. Designed to impress, the kitchen is the heart of the home with quartz countertops, built-in stainless steel appliances, an oversized fridge/freezer, a gas stove, and a walk-through pantry. The open-to-above family room is filled with natural light and highlighted by soaring ceilings and a stylish electric fireplace. The fully finished walkout basement features two additional bedrooms, a 4 pc bathroom, a living room and a kitchen. Additional upgrades include an extended driveway, side concrete steps, EV outlet and an unbeatable location close to schools, shopping, and all amenities. (id:34056)
Property Details
|
MLS® Number |
E4486140 |
|
Property Type |
Single Family |
|
Neigbourhood |
Ebbers |
|
Amenities Near By |
Playground, Public Transit, Schools, Shopping |
|
Community Features |
Lake Privileges |
|
Features |
No Smoking Home |
|
Parking Space Total |
4 |
|
Structure |
Deck |
|
Water Front Type |
Waterfront On Lake |
Building
|
Bathroom Total |
4 |
|
Bedrooms Total |
7 |
|
Amenities |
Ceiling - 9ft |
|
Appliances |
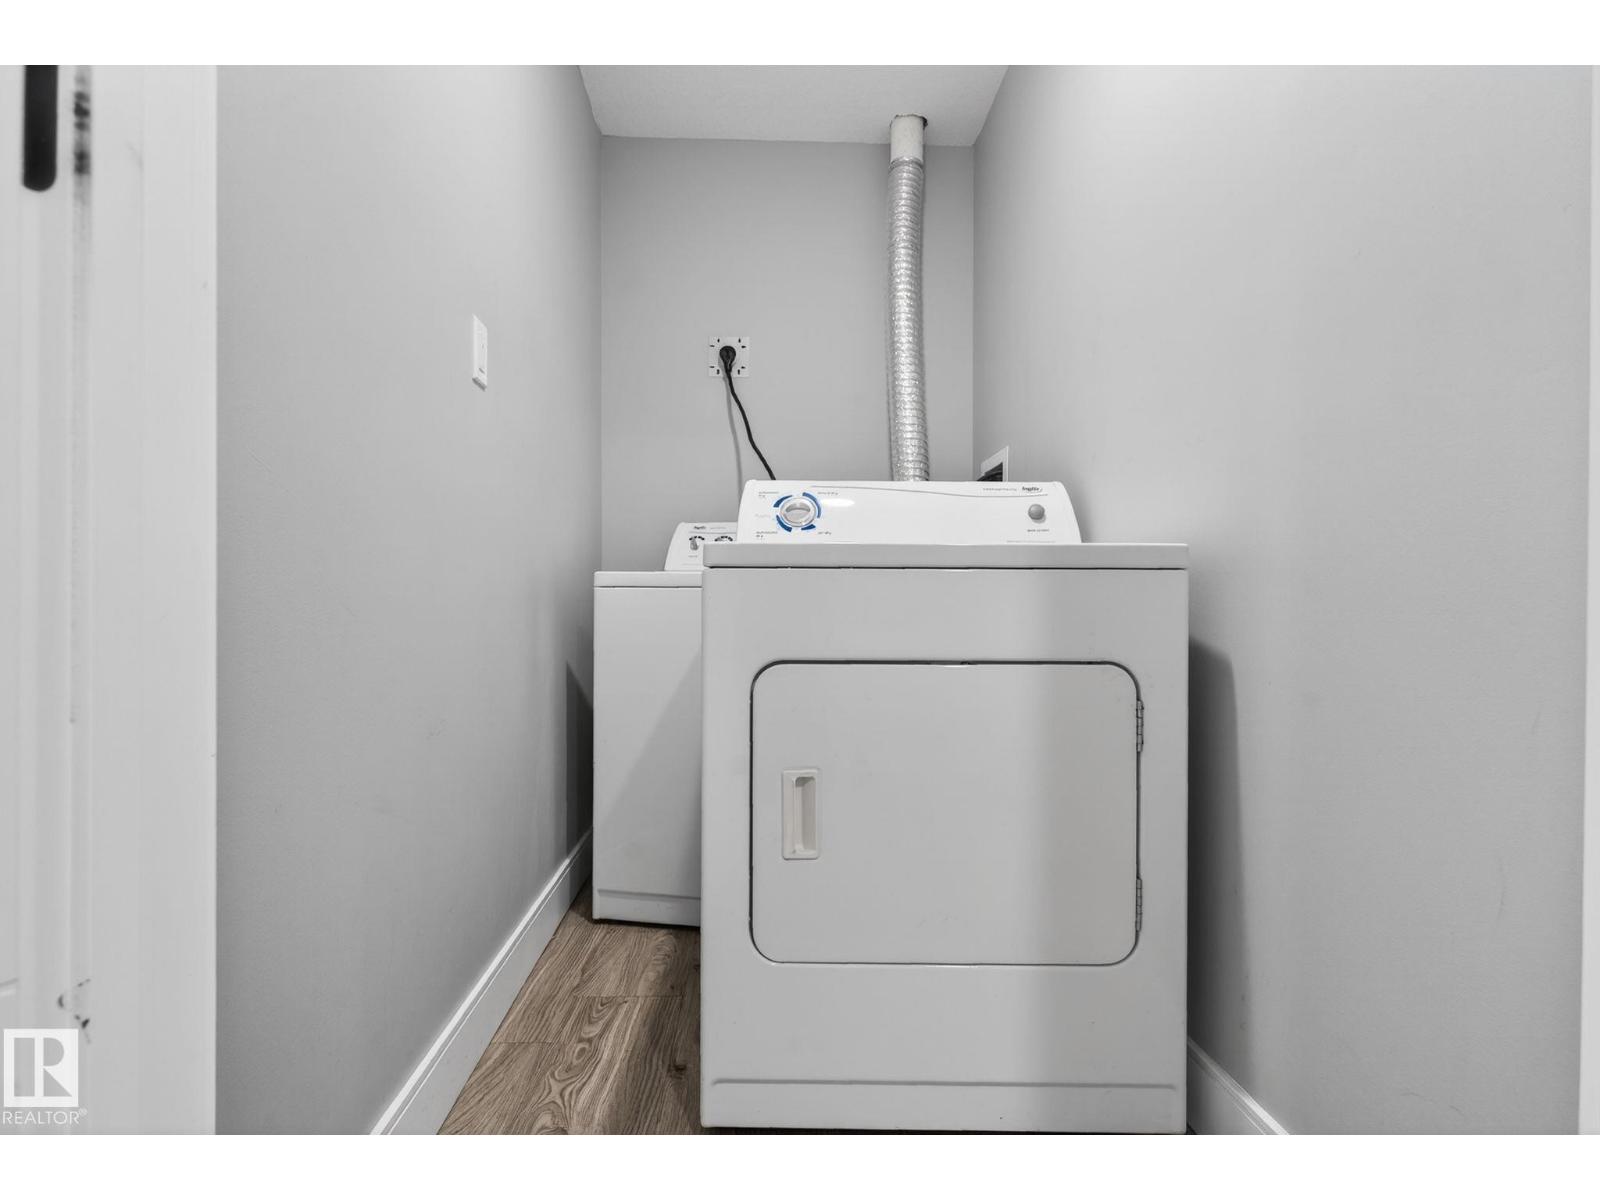
Dishwasher, Garage Door Opener Remote(s), Garage Door Opener, Hood Fan, Oven - Built-in, Microwave, Stove, Window Coverings, Dryer, Two Refrigerators, Two Washers |
|
Basement Development |
Finished |
|
Basement Features |
Walk Out |
|
Basement Type |
Full (finished) |
|
Constructed Date |
2020 |
|
Construction Style Attachment |
Detached |
|
Fireplace Fuel |
Electric |
|
Fireplace Present |
Yes |
|
Fireplace Type |
Insert |
|
Heating Type |
Forced Air |
|
Stories Total |
2 |
|
Size Interior |
2,511 Sqft |
|
Type |
House |
Parking
Land
|
Acreage |
No |
|
Fence Type |
Fence |
|
Land Amenities |
Playground, Public Transit, Schools, Shopping |
|
Size Irregular |
422.47 |
|
Size Total |
422.47 M2 |
|
Size Total Text |
422.47 M2 |
Rooms
| Level | Type | Length | Width | Dimensions |
|---|
|
Lower Level |
Bedroom 6 |
3.85 m |
3.14 m |
3.85 m x 3.14 m |
|
Lower Level |
Additional Bedroom |
3.33 m |
3.44 m |
3.33 m x 3.44 m |
|
Lower Level |
Second Kitchen |
3.58 m |
3.53 m |
3.58 m x 3.53 m |
|
Lower Level |
Recreation Room |
5.19 m |
4.53 m |
5.19 m x 4.53 m |
|
Main Level |
Living Room |
5.25 m |
4.2 m |
5.25 m x 4.2 m |
|
Main Level |
Dining Room |
3.26 m |
4.01 m |
3.26 m x 4.01 m |
|
Main Level |
Kitchen |
3.46 m |
4.03 m |
3.46 m x 4.03 m |
|
Main Level |
Bedroom 5 |
2.76 m |
3.02 m |
2.76 m x 3.02 m |
|
Main Level |
Mud Room |
2.78 m |
2.22 m |
2.78 m x 2.22 m |
|
Upper Level |
Family Room |
4.19 m |
3.85 m |
4.19 m x 3.85 m |
|
Upper Level |
Primary Bedroom |
5.95 m |
4.31 m |
5.95 m x 4.31 m |
|
Upper Level |
Bedroom 2 |
3.33 m |
3.18 m |
3.33 m x 3.18 m |
|
Upper Level |
Bedroom 3 |
3.98 m |
3.19 m |
3.98 m x 3.19 m |
|
Upper Level |
Bedroom 4 |
3.44 m |
2.79 m |
3.44 m x 2.79 m |