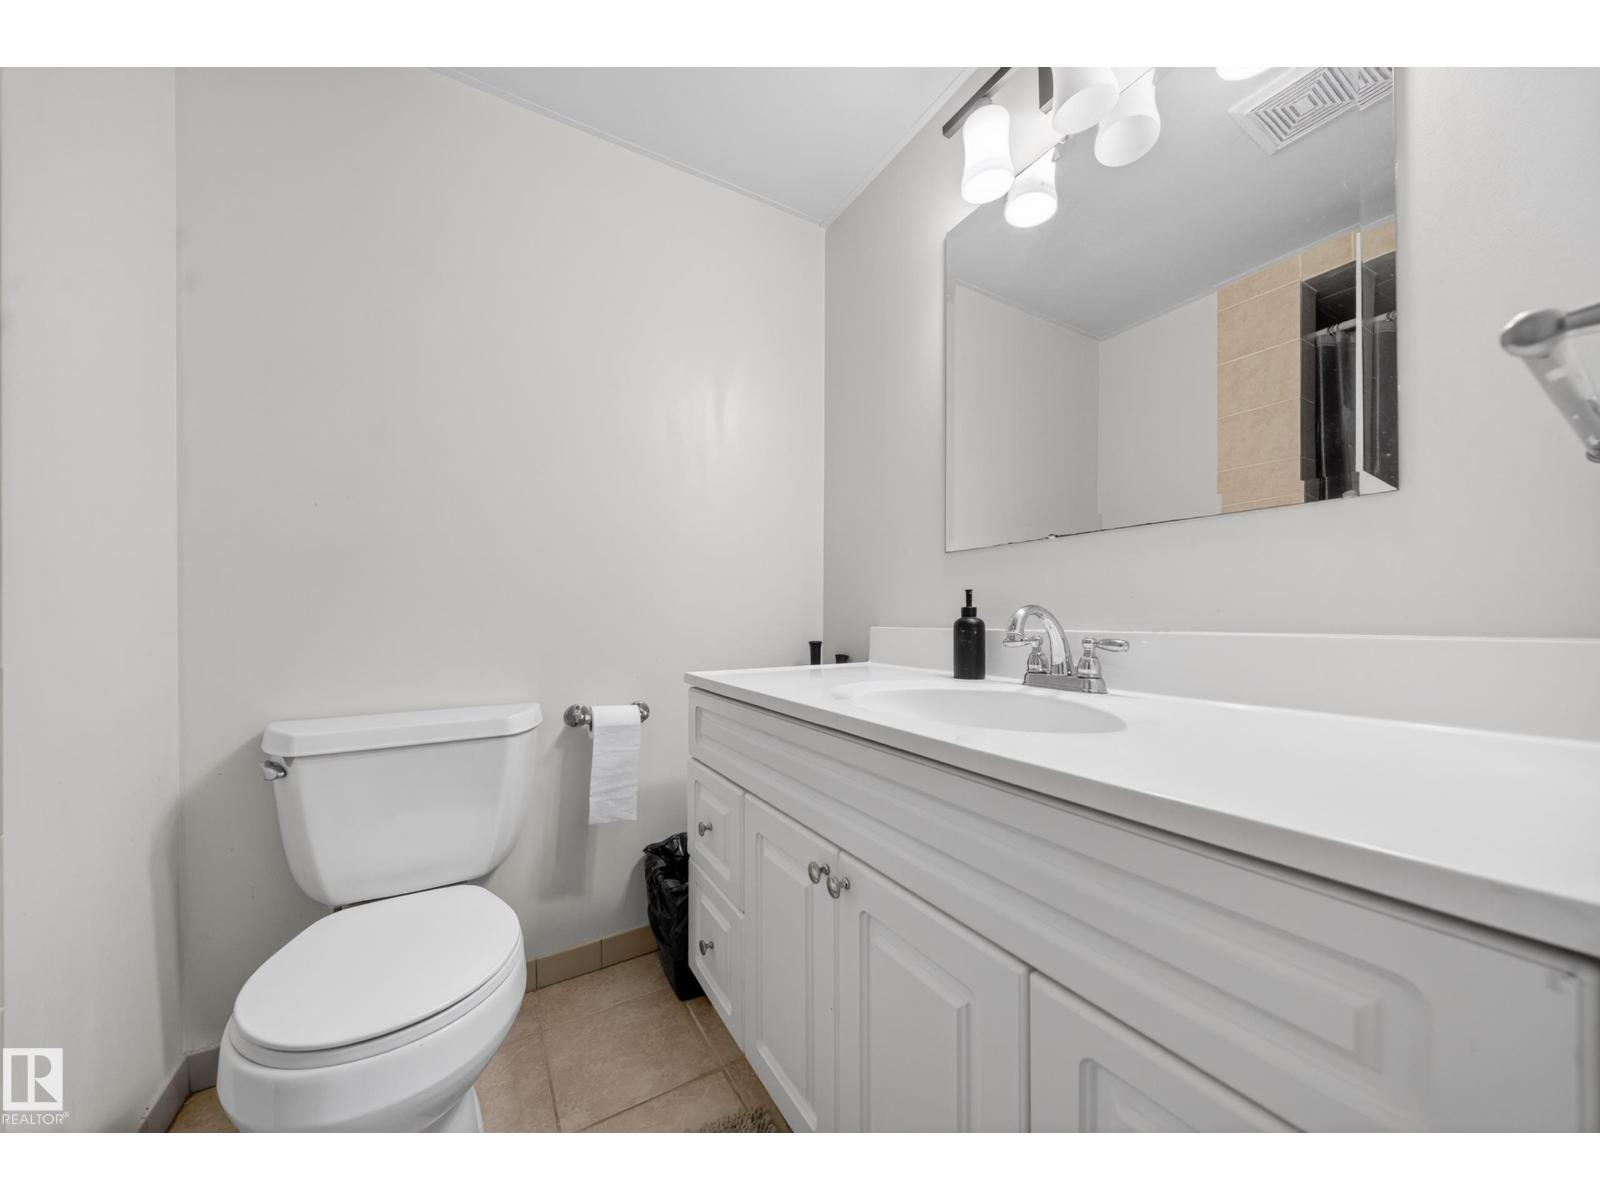
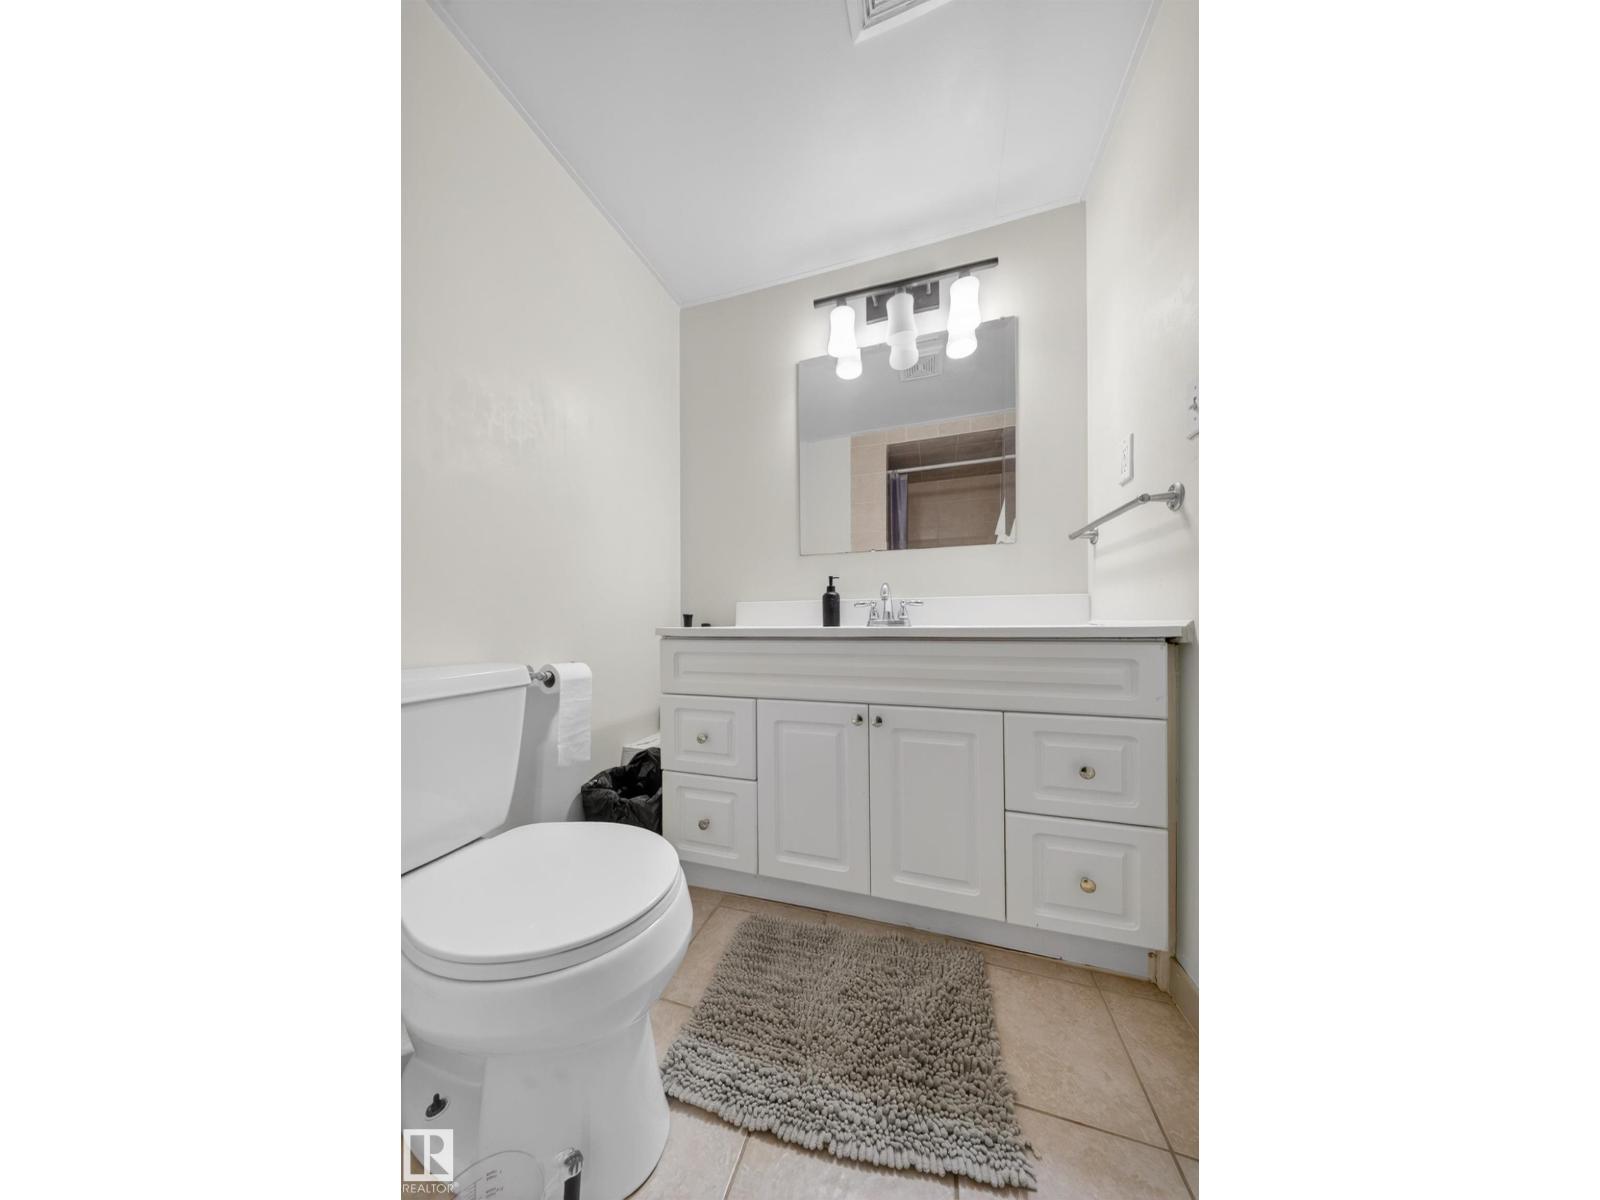
3 Bedroom
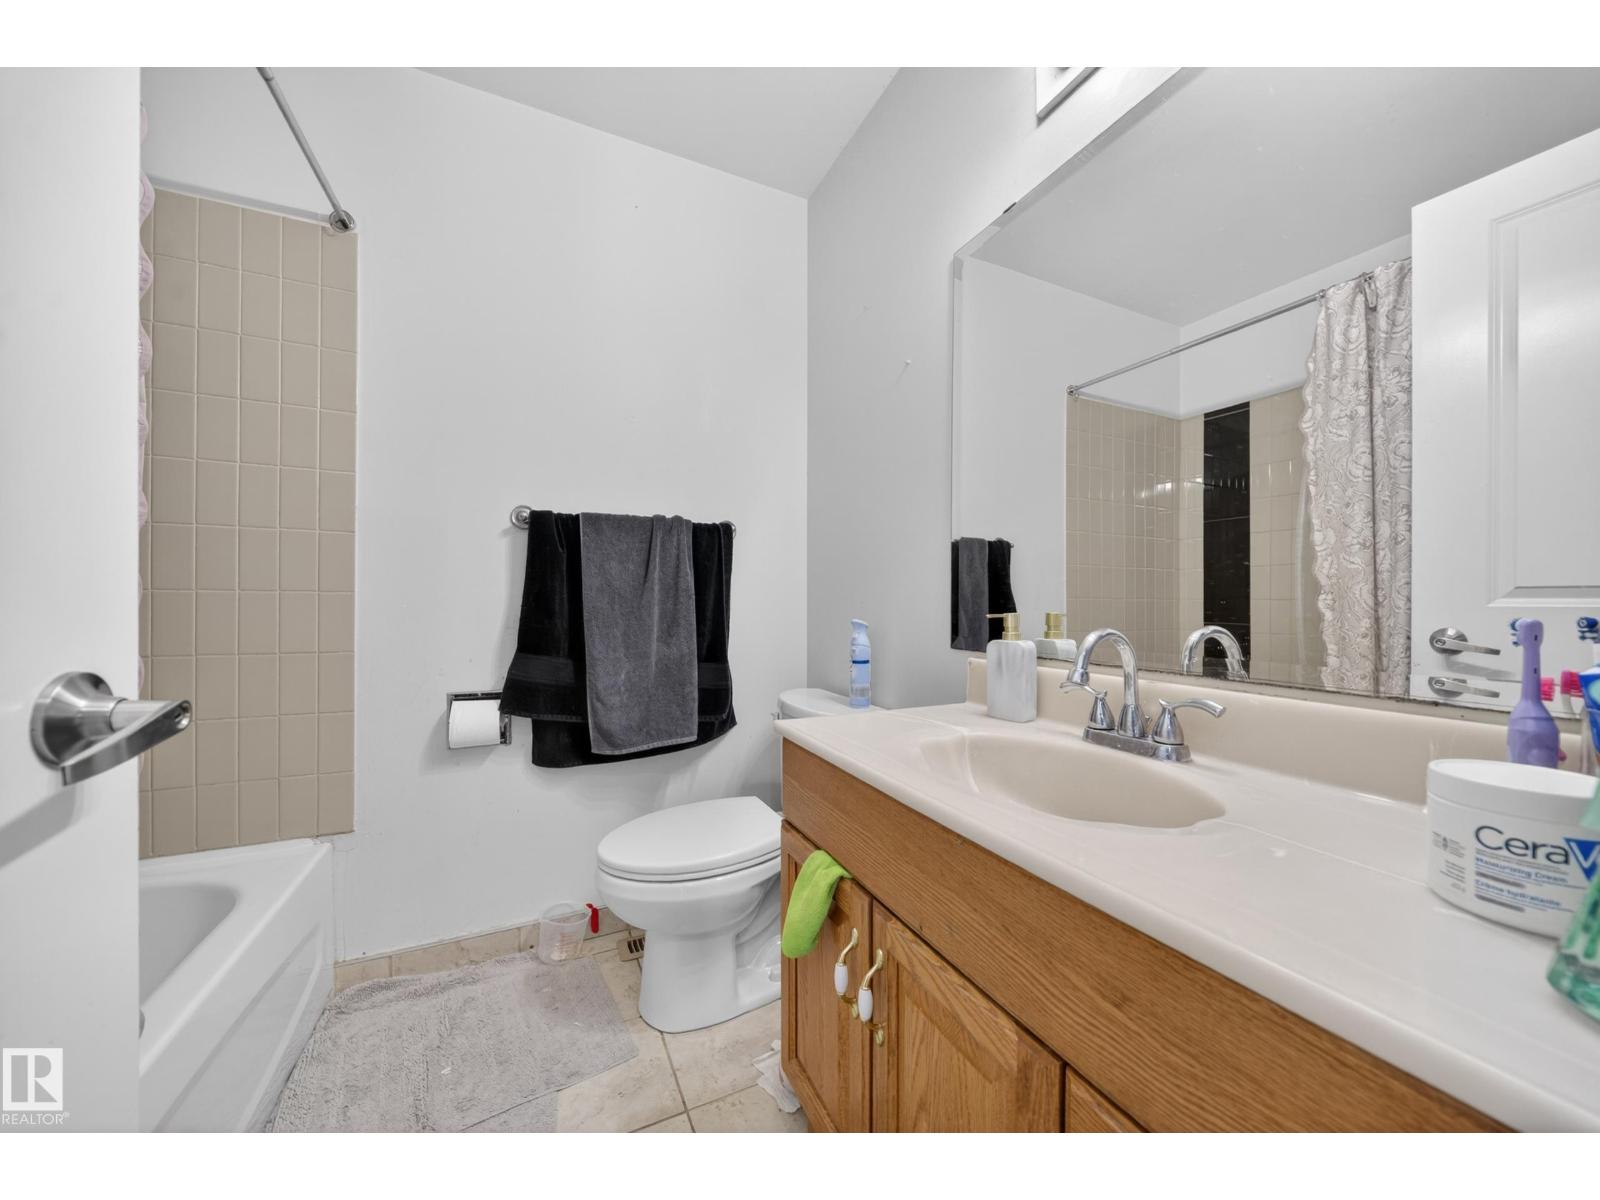
2 Bathroom
879 sqft
Bi-Level
Forced Air
$399,900
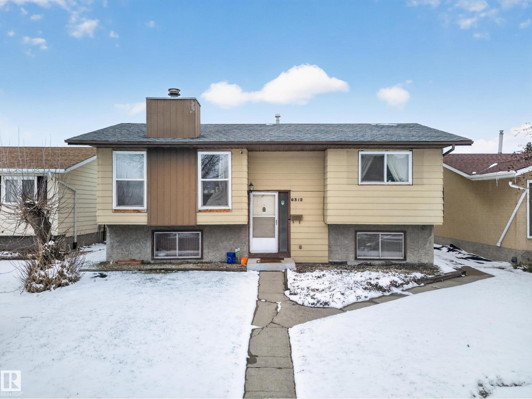
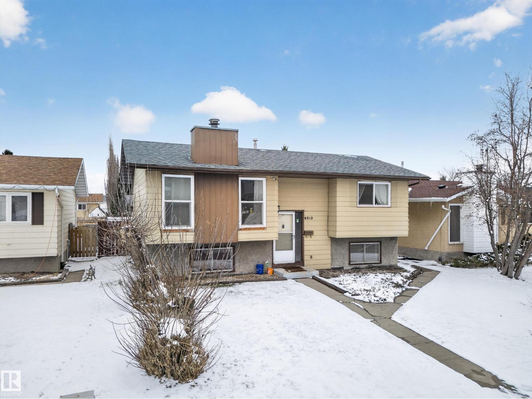
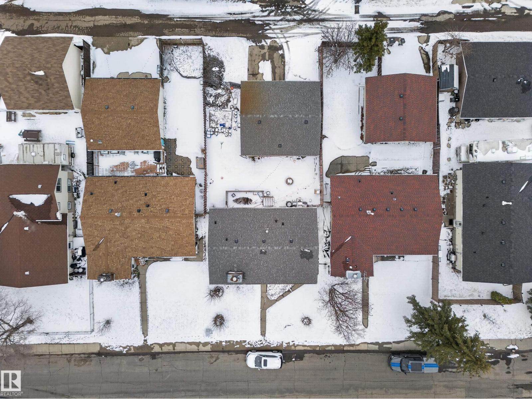
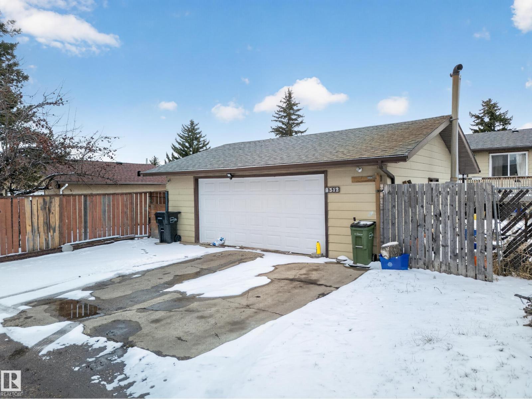
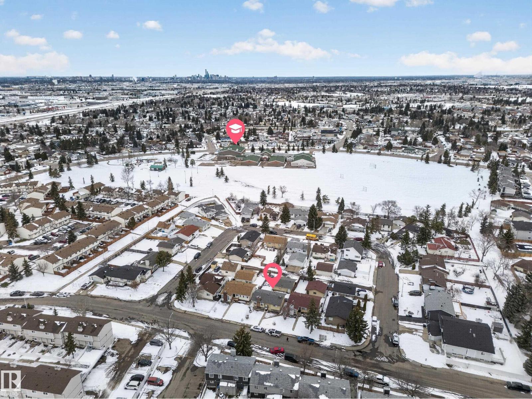
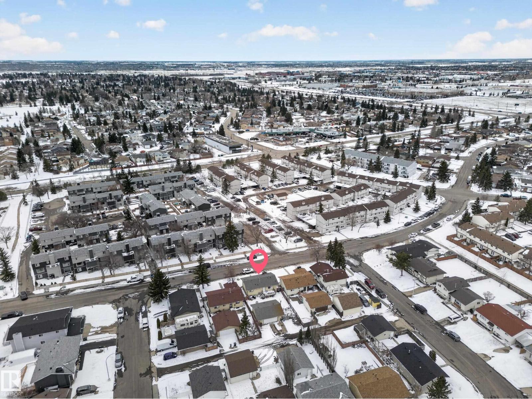
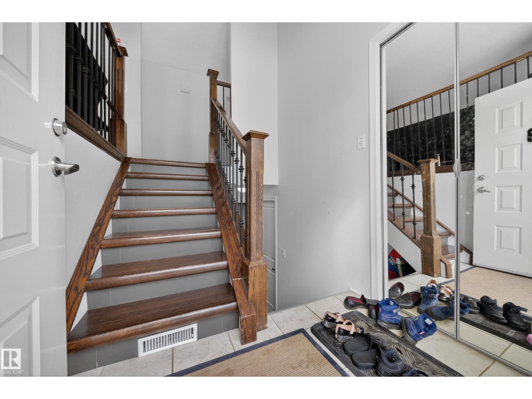
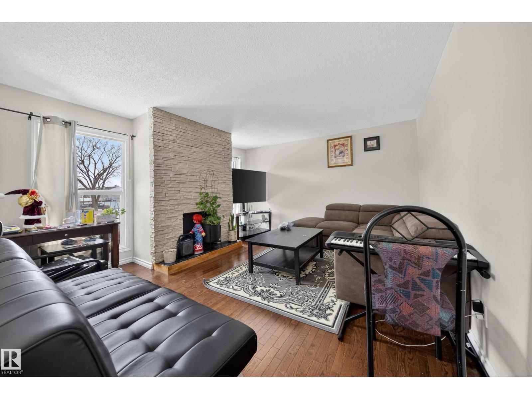
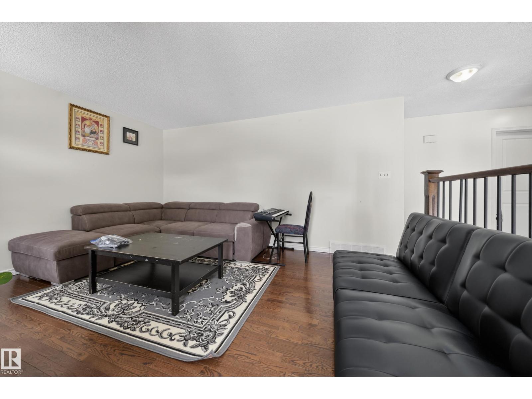
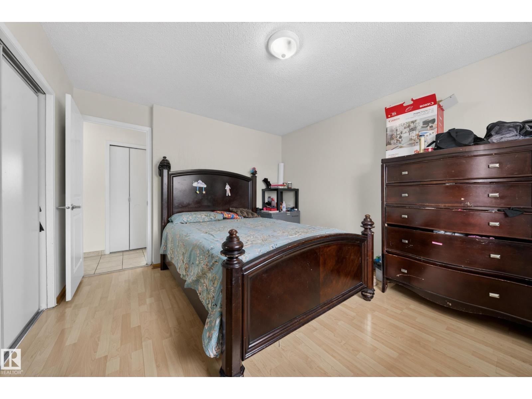
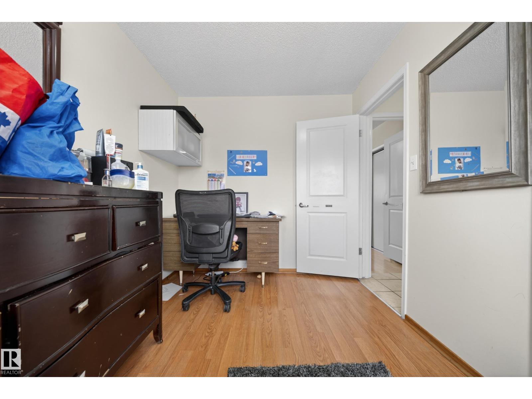
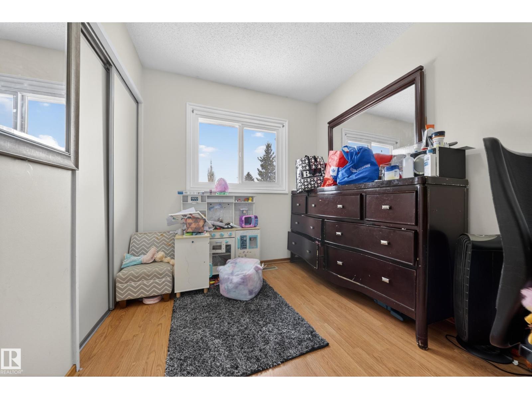
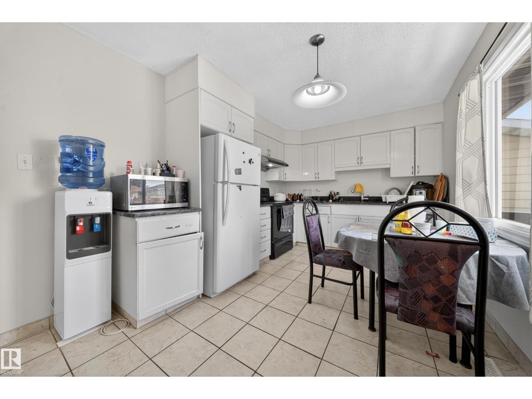
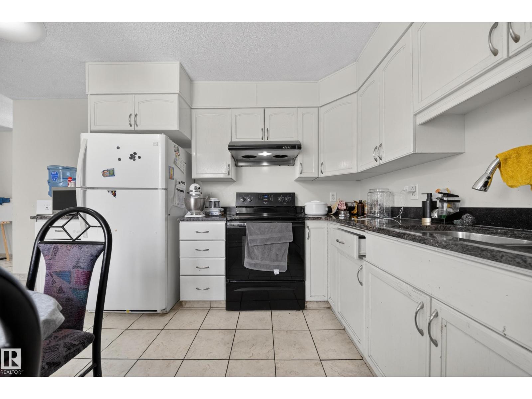
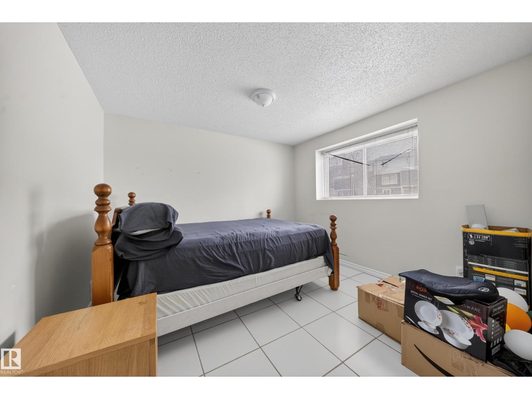
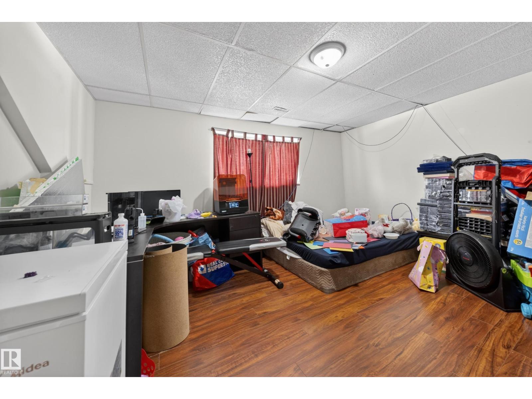
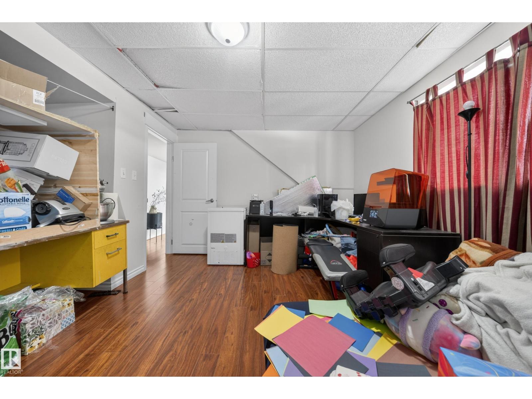
This bi-level offers 3 bedrooms, 2 full bathrooms, 2 living areas (or convert one into a 4th bedroom), plus an oversized 24×26 double detached garage. A solid foundation to build on, with upgrades over the years including hardwood flooring, granite countertops, updated vinyl windows, and a slate-surround fireplace. Located close to Elementary schools and High schools, Lakewood transit, Costco and South Commons, This is a perfect home for first time home buyers or investors. (id:34056)
Property Details
|
MLS® Number |
E4486284 |
|
Property Type |
Single Family |
|
Neigbourhood |
Tipaskan |
|
Amenities Near By |
Playground, Public Transit, Schools, Shopping |
|
Features |
Lane |
|
Structure |
Deck |
Building
|
Bathroom Total |
2 |
|
Bedrooms Total |
3 |
|
Amenities |
Vinyl Windows |
|
Appliances |
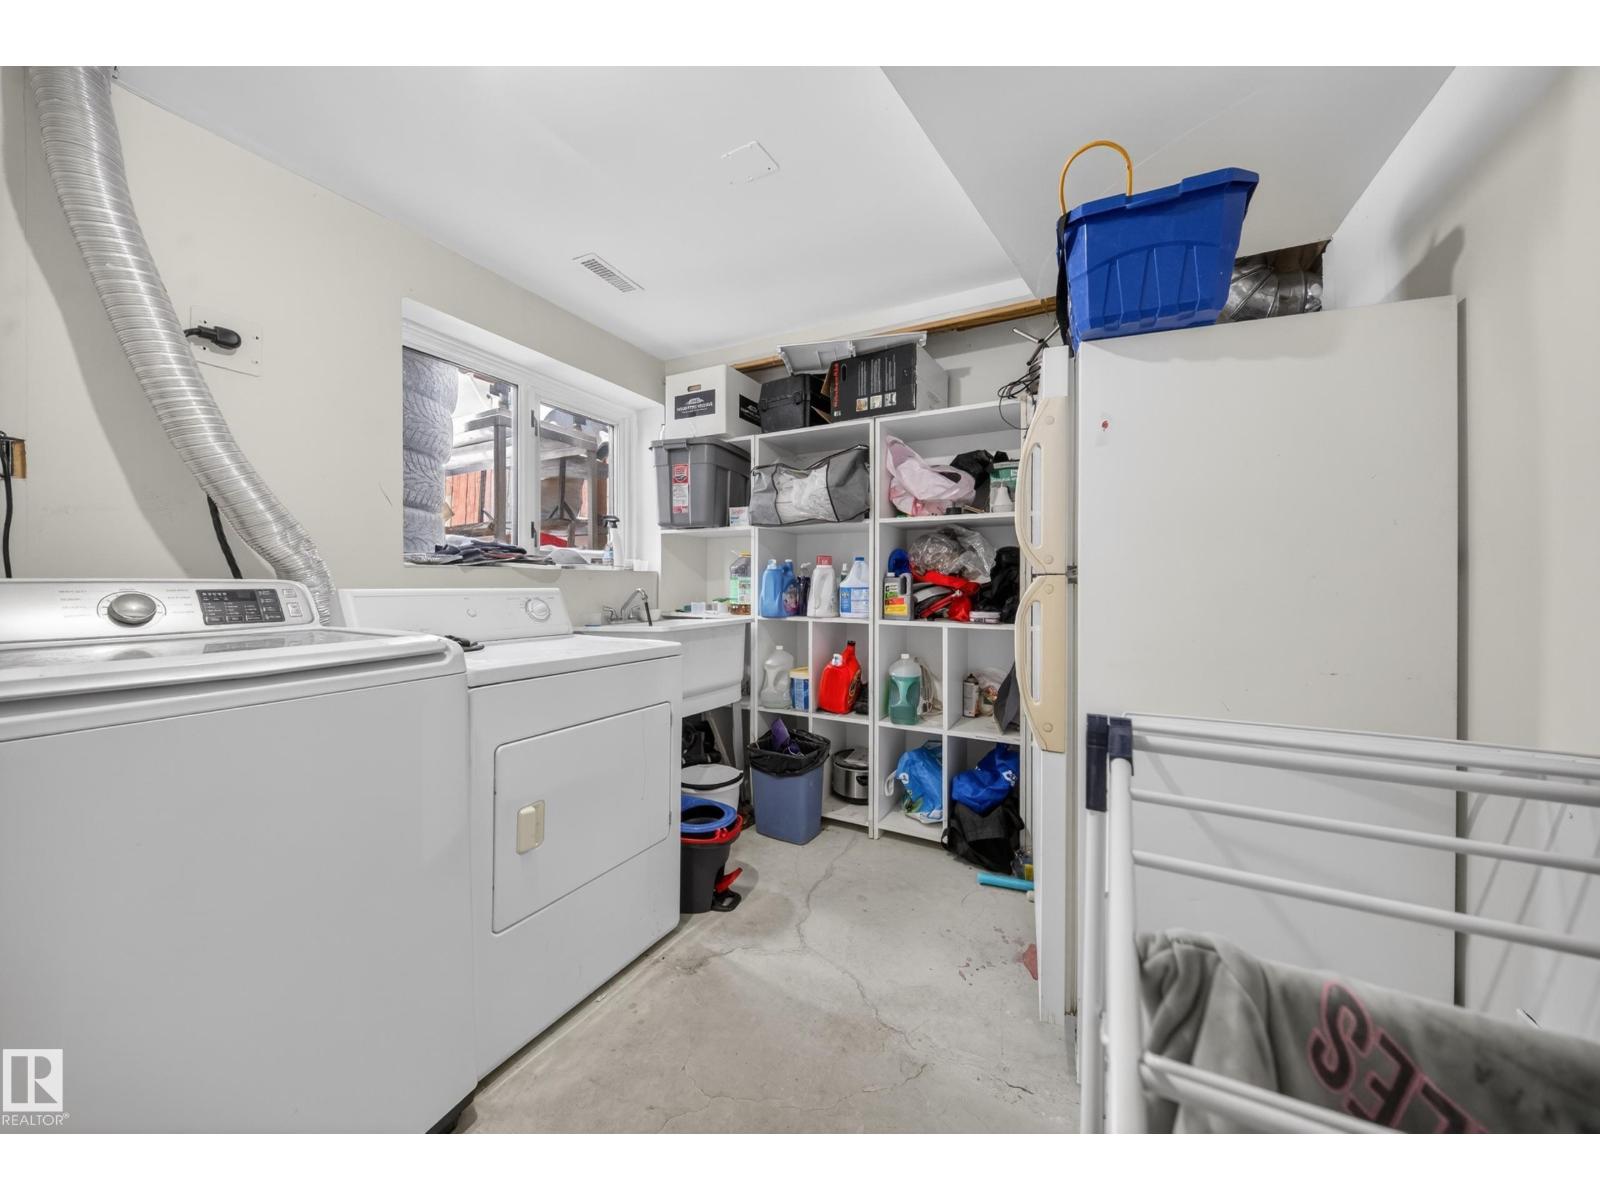
Dryer, Hood Fan, Refrigerator, Stove, Washer, Window Coverings |
|
Architectural Style |
Bi-level |
|
Basement Development |
Finished |
|
Basement Type |
Full (finished) |
|
Constructed Date |
1978 |
|
Construction Style Attachment |
Detached |
|
Heating Type |
Forced Air |
|
Size Interior |
879 Sqft |
|
Type |
House |
Parking
Land
|
Acreage |
No |
|
Fence Type |
Fence |
|
Land Amenities |
Playground, Public Transit, Schools, Shopping |
Rooms
| Level | Type | Length | Width | Dimensions |
|---|
|
Lower Level |
Bedroom 3 | | |
Measurements not available |
|
Main Level |
Living Room |
4.12 m |
4.5 m |
4.12 m x 4.5 m |
|
Main Level |
Kitchen |
2.88 m |
5.32 m |
2.88 m x 5.32 m |
|
Main Level |
Primary Bedroom |
4.13 m |
3.41 m |
4.13 m x 3.41 m |
|
Main Level |
Bedroom 2 |
3.03 m |
2.38 m |
3.03 m x 2.38 m |