6 Bedroom
4 Bathroom
2,858 sqft
Forced Air
$1,089,000
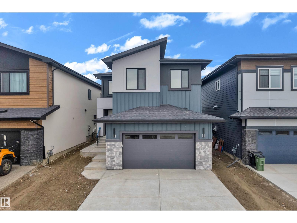
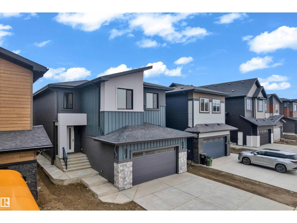
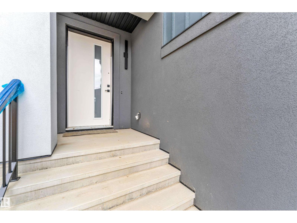
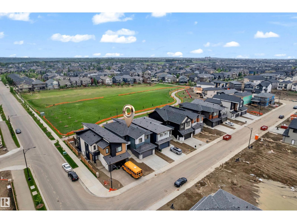
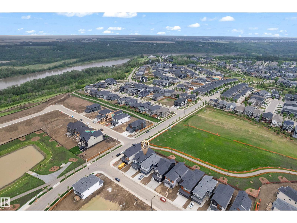
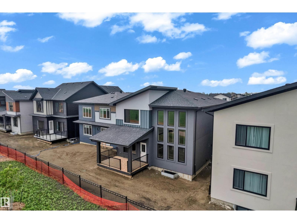
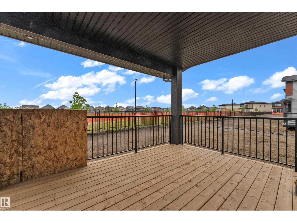
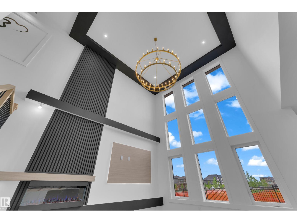
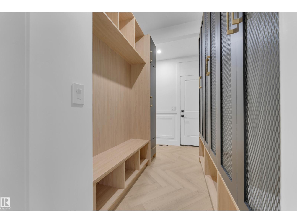
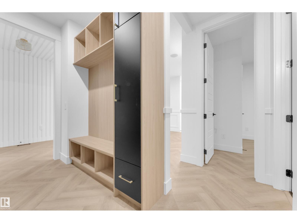
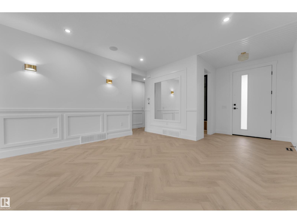
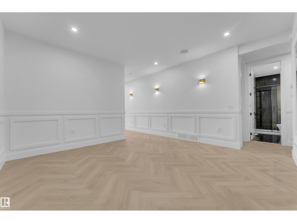
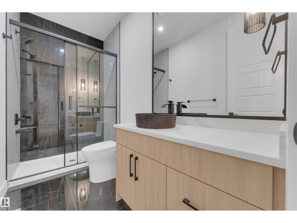
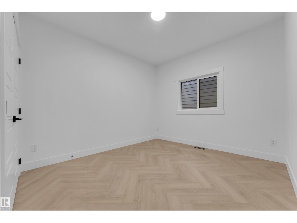
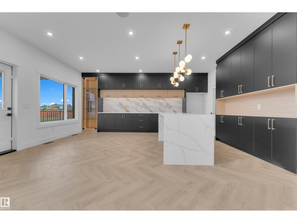
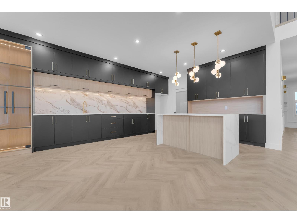
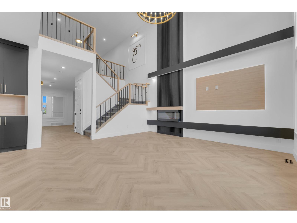
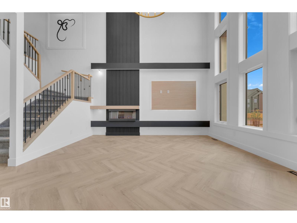
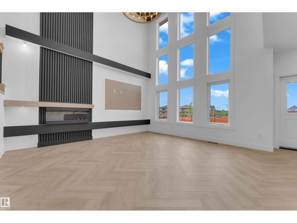
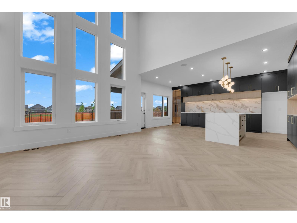
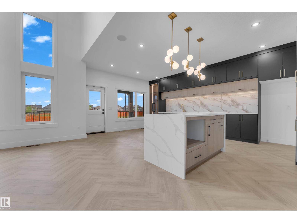
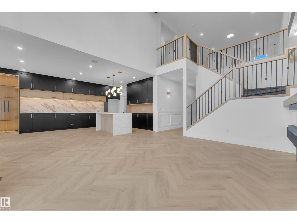
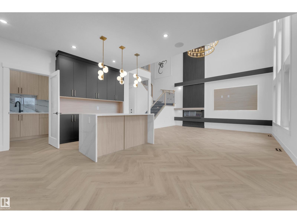
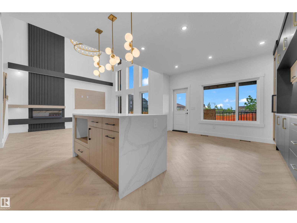
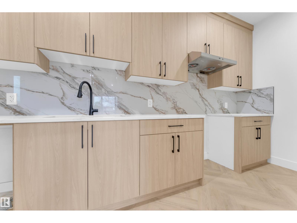
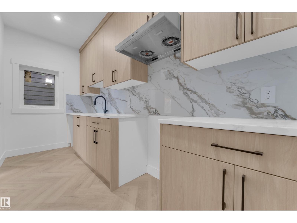
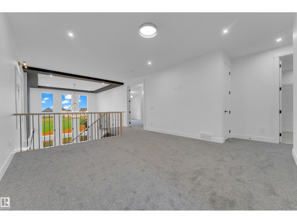
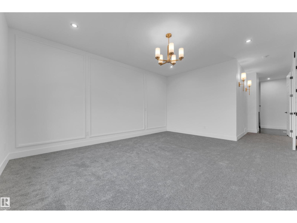
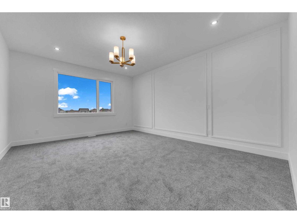
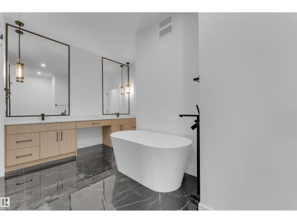
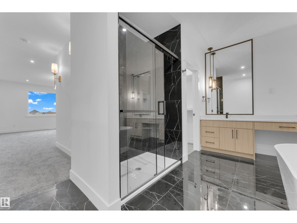
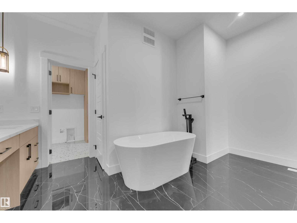
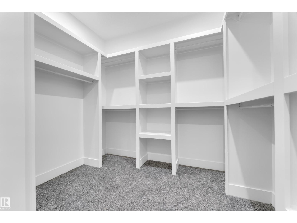
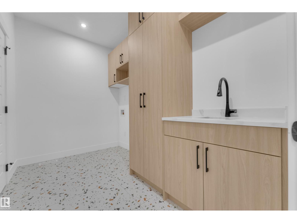
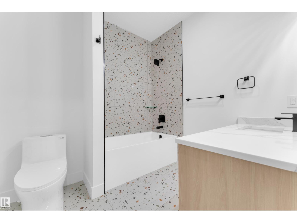
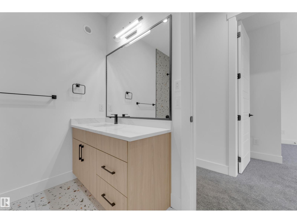
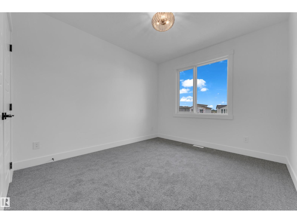
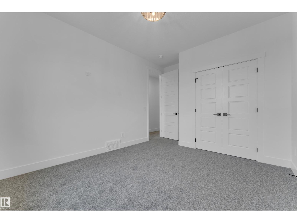
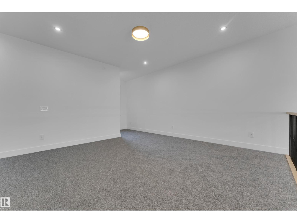
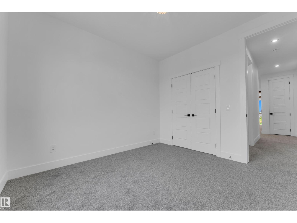
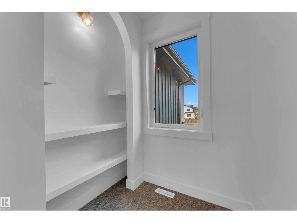
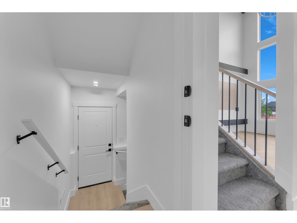
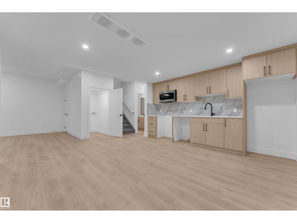
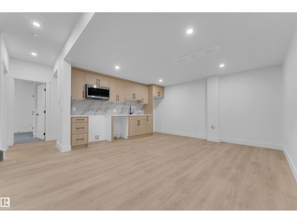
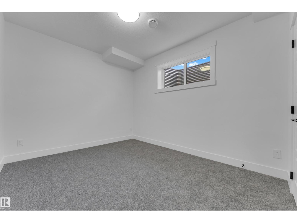
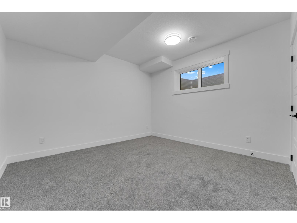
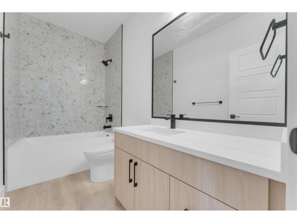
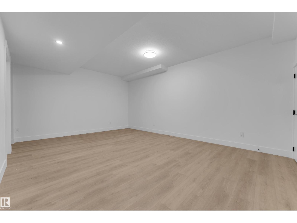
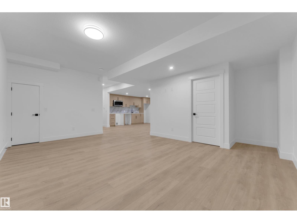
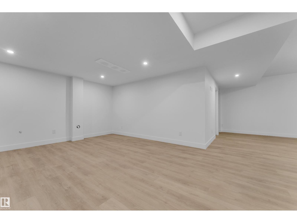
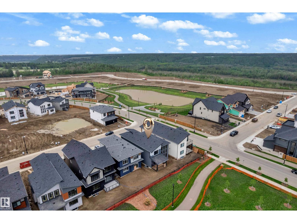
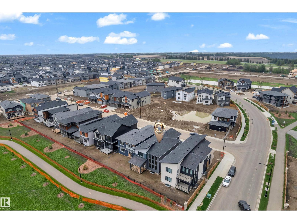
BACKING TO GREEN SPACE JUST MOMENTS AWAY FROM RIVER IN RIVERSTEAD AT KESWICK! Approx 2900 Sqft luxury home with Stucco Exterior showcasing exceptional craftsmanship & premium upgrades, featuring 6 BEDROOMS (4 in the Main house & 2 in basement),4 full baths (3+1), a bonus room, Walkin laundry & a spice kitchen. Walk into a foyer which lead you to a unique mudroom with custom cabinetry then to a full bed & a full bath. A breathtaking open-to-below living area with 9 windows concept, a fancy feature wall creating a grand & inviting atmosphere. The extended kitche provides ample cabinetry and counter space. Also, a SPICE KITCHEN that every home needs. A dining area that leads you to a covered deck. Second floor offers the grand primary suite, a Walkin laundry with sink & cabinetry, 2 additional beds, a bath & a bonus room. The professionally finished legal basement suite offers excellent rental income potential or additional living space for family members. Close to major amenities. Definitely a must see!! (id:34056)
Property Details
|
MLS® Number |
E4495011 |
|
Property Type |
Single Family |
|
Neigbourhood |
Keswick |
|
Amenities Near By |
Park, Playground, Schools, Shopping |
|
Features |
See Remarks, Closet Organizers |
|
Structure |
Deck |
Building
|
Bathroom Total |
4 |
|
Bedrooms Total |
6 |
|
Amenities |
Ceiling - 9ft |
|
Basement Development |
Finished |
|
Basement Features |
Suite |
|
Basement Type |
Full (finished) |
|
Constructed Date |
2026 |
|
Construction Style Attachment |
Detached |
|
Heating Type |
Forced Air |
|
Stories Total |
2 |
|
Size Interior |
2,858 Sqft |
|
Type |
House |
Parking
Land
|
Acreage |
No |
|
Land Amenities |
Park, Playground, Schools, Shopping |
Rooms
| Level | Type | Length | Width | Dimensions |
|---|
|
Basement |
Bedroom 5 | | |
Measurements not available |
|
Basement |
Bedroom 6 | | |
Measurements not available |
|
Basement |
Second Kitchen | | |
Measurements not available |
|
Main Level |
Living Room | | |
Measurements not available |
|
Main Level |
Dining Room | | |
Measurements not available |
|
Main Level |
Kitchen | | |
Measurements not available |
|
Main Level |
Family Room | | |
Measurements not available |
|
Main Level |
Bedroom 4 | | |
Measurements not available |
|
Main Level |
Second Kitchen | | |
Measurements not available |
|
Upper Level |
Primary Bedroom | | |
Measurements not available |
|
Upper Level |
Bedroom 2 | | |
Measurements not available |
|
Upper Level |
Bedroom 3 | | |
Measurements not available |
|
Upper Level |
Bonus Room | | |
Measurements not available |
|
Upper Level |
Laundry Room | | |
Measurements not available |