4 Bedroom
2 Bathroom
1,456 sqft
Mobile Home
None
Forced Air
Landscaped
$239,900
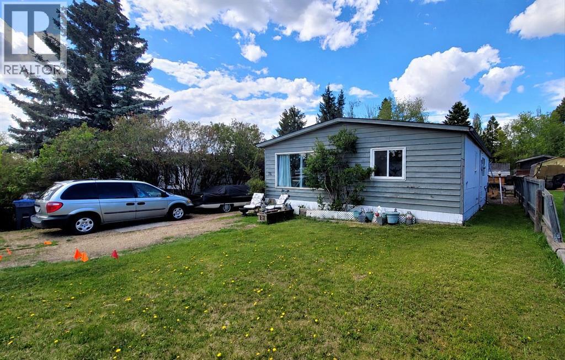
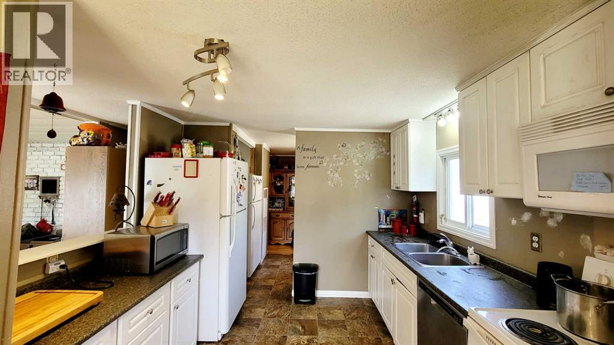
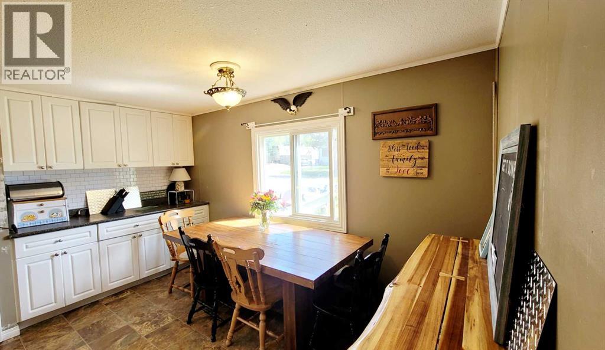
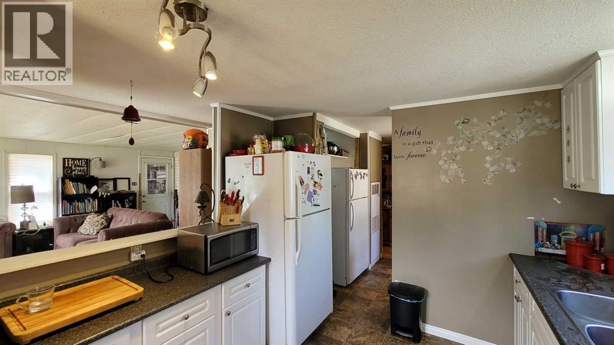
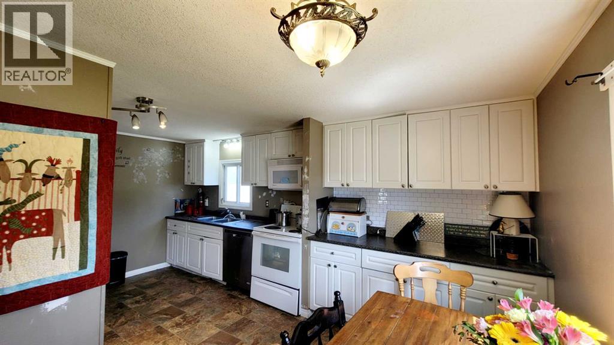
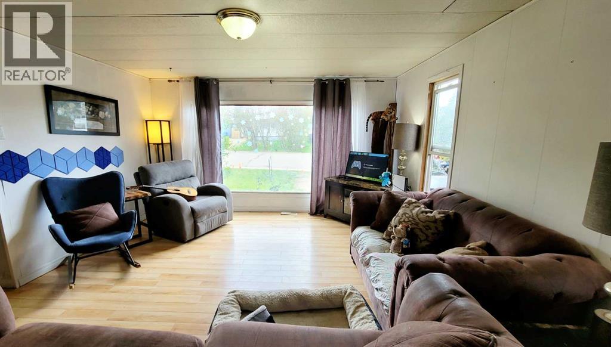
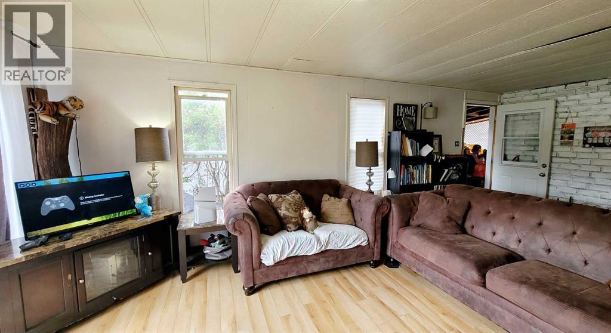
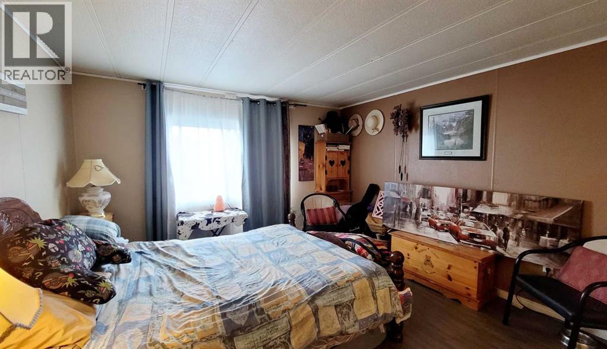
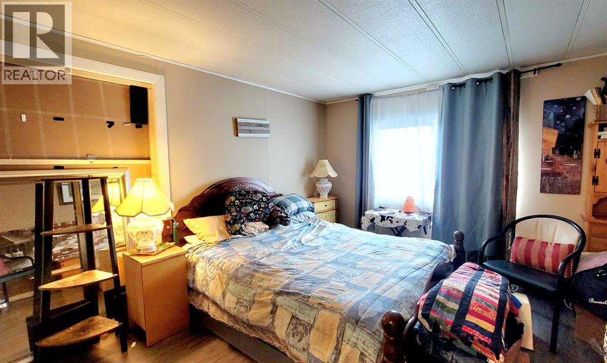
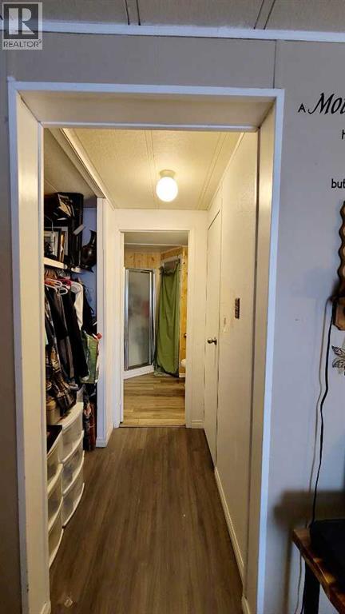
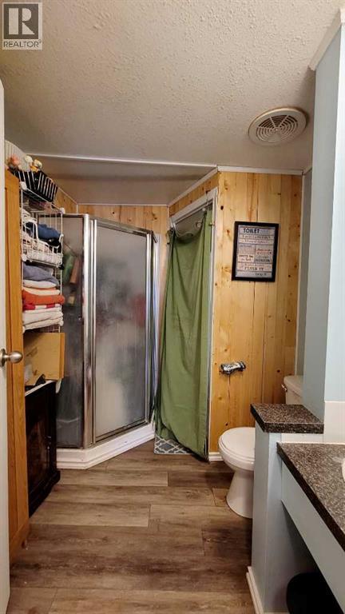
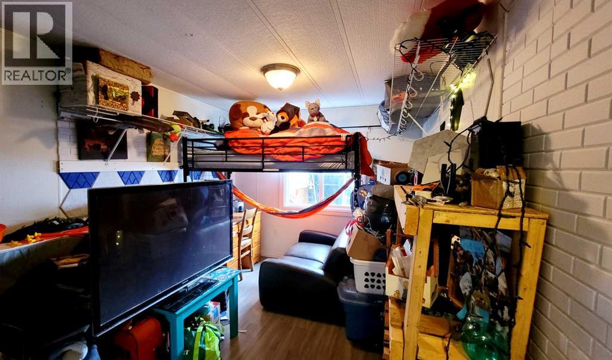
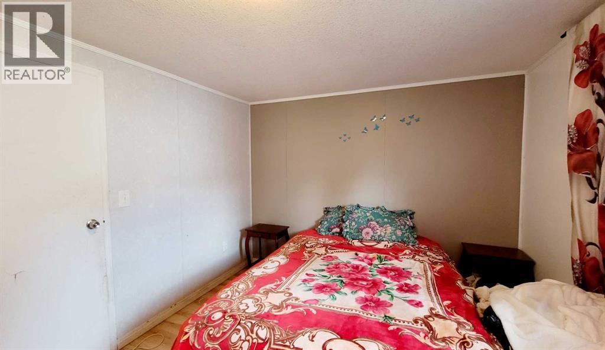
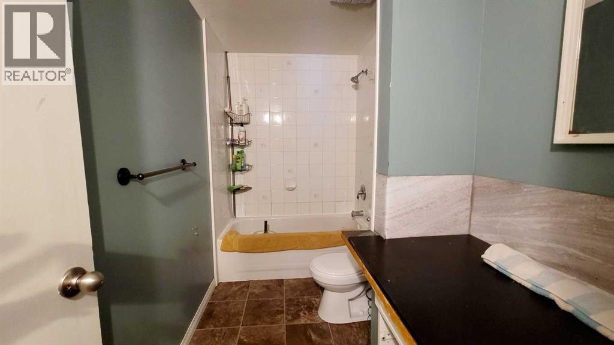
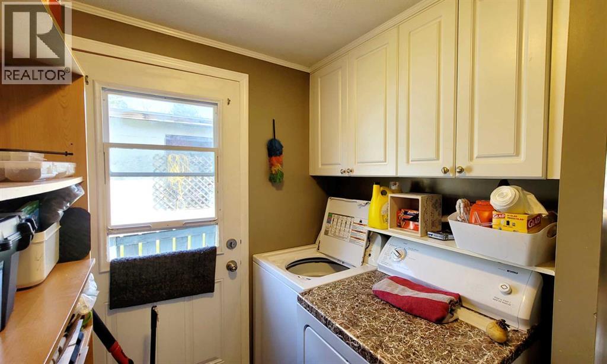
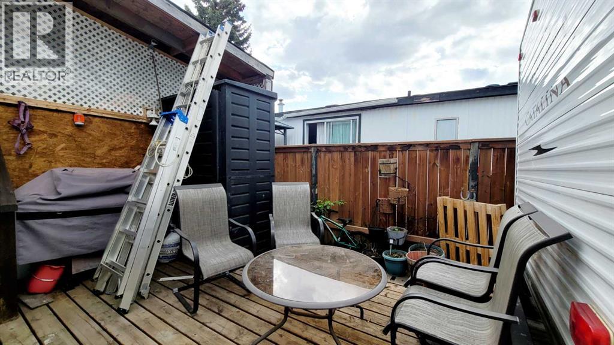
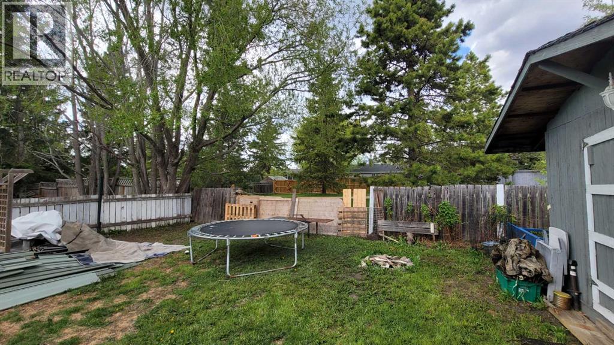
Located in the popular lakeside community of Sylvan Lake, this spacious 1,456 sq. ft. double-wide mobile home sits on its own 50 x 120 lot in desirable Lakeview Estates, backing directly onto green space. Offering a great opportunity for families, investors, or anyone looking to enjoy lake-town living, this property combines comfort, space, and potential. Filled with natural light, the functional layout features a galley-style kitchen with a dining area and cozy breakfast nook, along with a separate family room that provides valuable extra space for entertaining or relaxing. The home offers four bedrooms, including a spacious primary bedroom complete with a walk-through closet and private three-piece ensuite, plus an additional four-piece bathroom to accommodate family and guests. Outside, the backyard offers room to unwind, with a deck perfect for enjoying the outdoors. Mature trees add charm and shade, while the large storage shed provides plenty of room for bikes, tools, and lawn equipment. A gravel parking pad completes the property’s practical appeal. Recent updates include a brand-new roof shingles completed in 2025. This is a fantastic opportunity to own an affordable property in a sought-after lake community with green space right behind you. (id:34056)
Property Details
|
MLS® Number |
A2314369 |
|
Property Type |
Single Family |
|
Community Name |
Lakeview Heights |
|
Amenities Near By |
Golf Course, Water Nearby |
|
Community Features |
Golf Course Development, Lake Privileges, Fishing |
|
Parking Space Total |
2 |
|
Plan |
7621445 |
|
Structure |
Deck |
Building
|
Bathroom Total |
2 |
|
Bedrooms Above Ground |
4 |
|
Bedrooms Total |
4 |
|
Appliances |
Washer, Refrigerator, Dishwasher, Stove, Dryer, Microwave |
|
Architectural Style |
Mobile Home |
|
Basement Type |
None |
|
Constructed Date |
1977 |
|
Construction Material |
Wood Frame |
|
Construction Style Attachment |
Detached |
|
Cooling Type |
None |
|
Exterior Finish |
Metal, Wood Siding |
|
Flooring Type |
Carpeted, Linoleum |
|
Foundation Type |
Piled |
|
Heating Fuel |
Natural Gas |
|
Heating Type |
Forced Air |
|
Stories Total |
1 |
|
Size Interior |
1,456 Sqft |
|
Total Finished Area |
1456 Sqft |
|
Type |
Manufactured Home |
Parking
Land
|
Acreage |
No |
|
Fence Type |
Fence |
|
Land Amenities |
Golf Course, Water Nearby |
|
Landscape Features |
Landscaped |
|
Size Depth |
36.57 M |
|
Size Frontage |
15.24 M |
|
Size Irregular |
6000.00 |
|
Size Total |
6000 Sqft|4,051 - 7,250 Sqft |
|
Size Total Text |
6000 Sqft|4,051 - 7,250 Sqft |
|
Zoning Description |
R4 |
Rooms
| Level | Type | Length | Width | Dimensions |
|---|
|
Main Level |
Living Room | | |
12.83 Ft x 21.83 Ft |
|
Main Level |
Bedroom | | |
12.92 Ft x 8.00 Ft |
|
Main Level |
Primary Bedroom | | |
12.00 Ft x 12.92 Ft |
|
Main Level |
Kitchen | | |
10.00 Ft x 11.00 Ft |
|
Main Level |
Dining Room | | |
8.83 Ft x 12.92 Ft |
|
Main Level |
Bedroom | | |
12.00 Ft x 12.92 Ft |
|
Main Level |
Bedroom | | |
12.92 Ft x 8.00 Ft |
|
Main Level |
Laundry Room | | |
6.00 Ft x 7.00 Ft |
|
Main Level |
4pc Bathroom | | |
Measurements not available |
|
Main Level |
3pc Bathroom | | |
Measurements not available |