4 Bedroom
4 Bathroom
1,483 sqft
Forced Air
$549,900
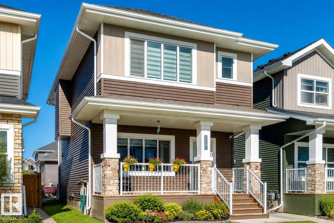
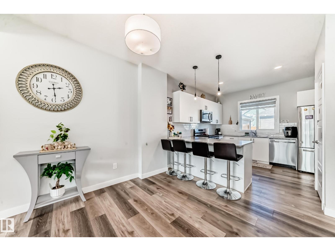
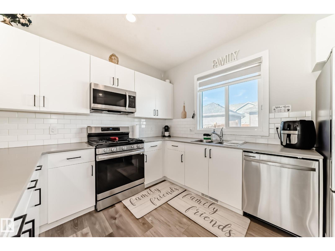
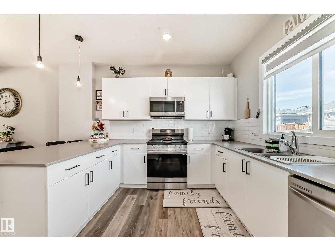
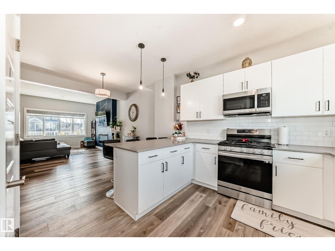
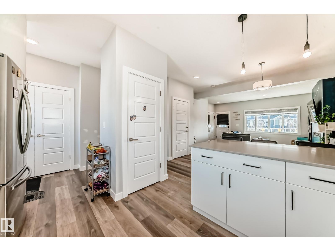
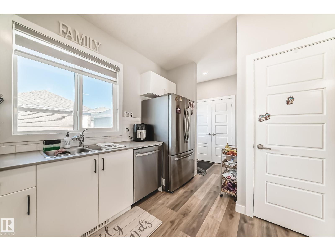
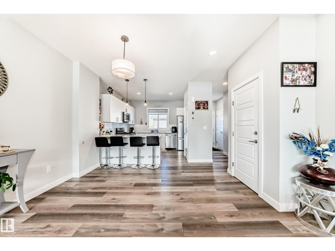
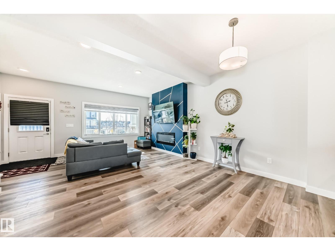
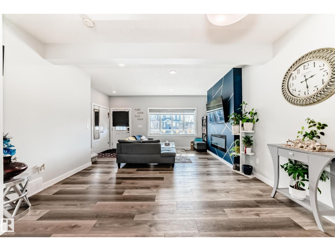
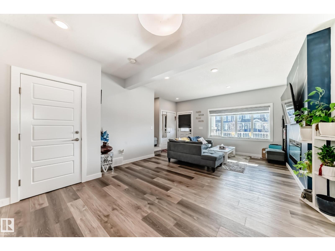
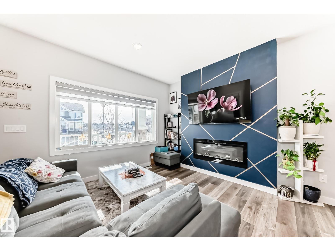
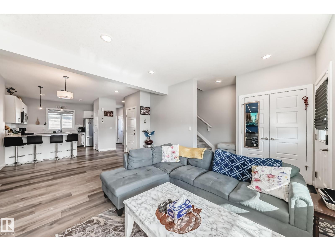
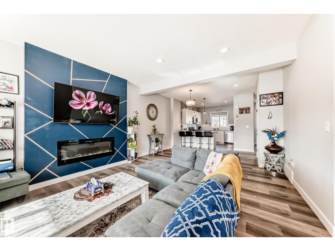
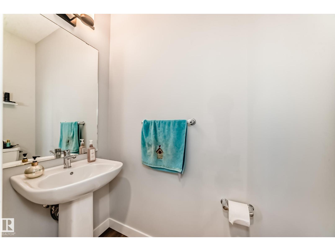
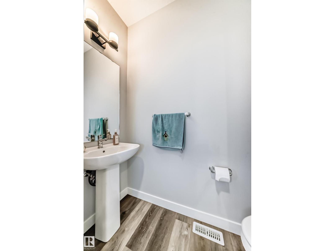
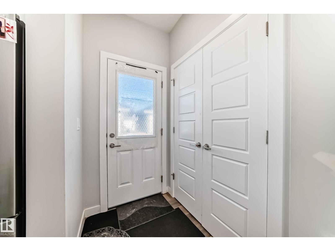
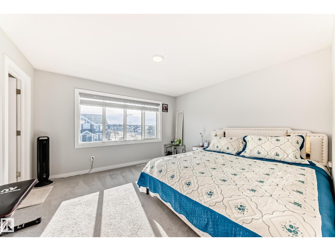
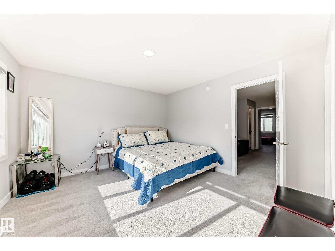
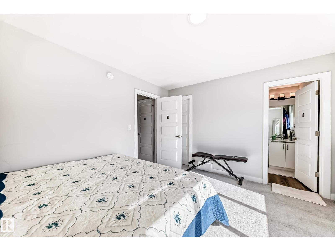
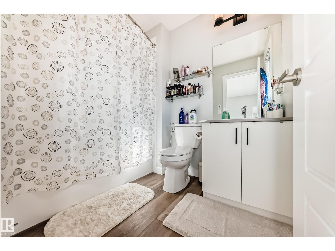
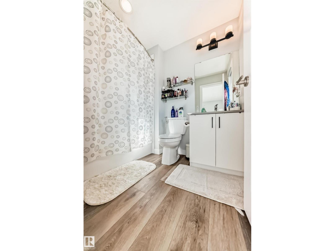
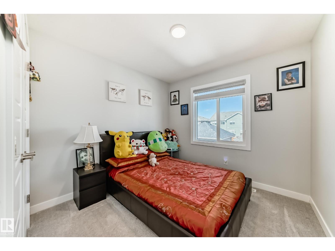
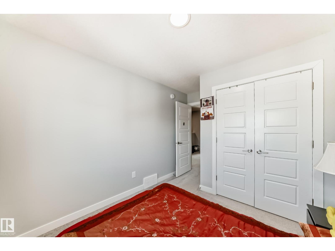
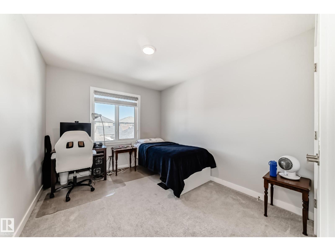
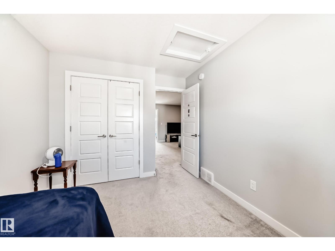
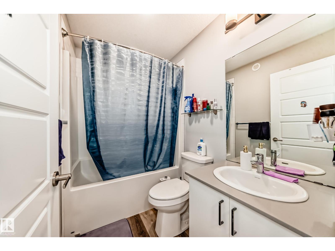
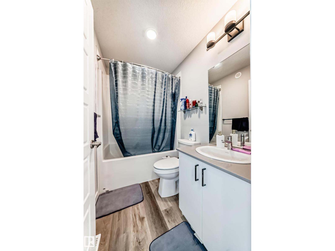
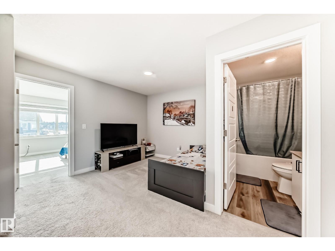
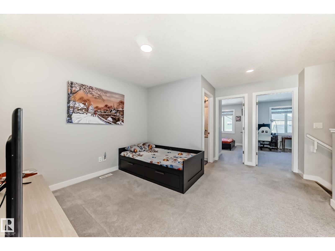
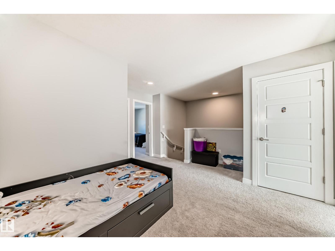
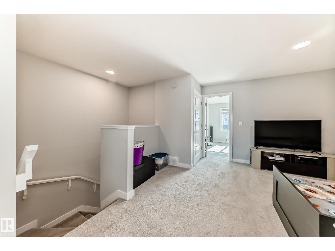
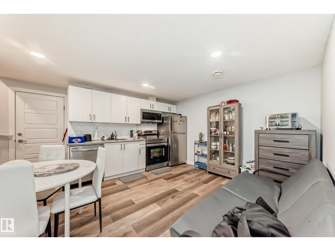
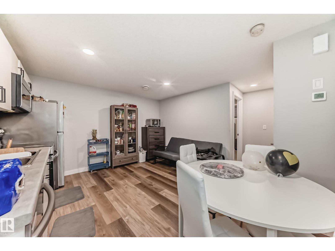
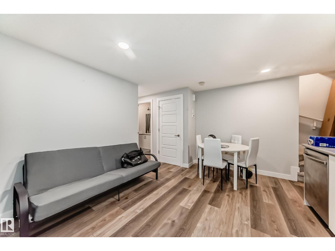
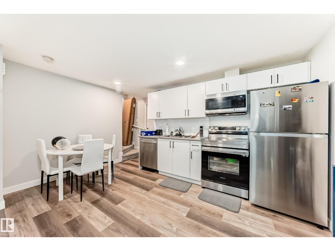
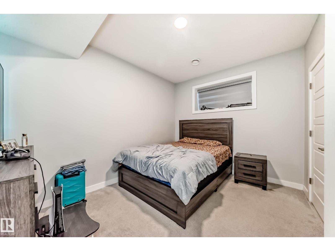
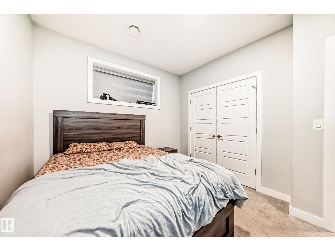
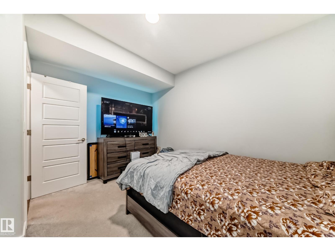
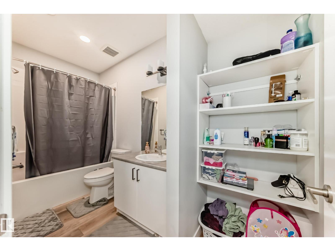
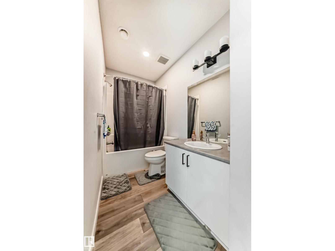
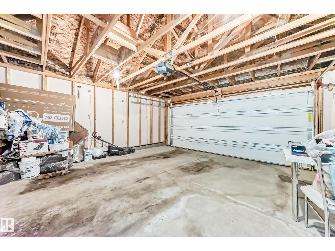
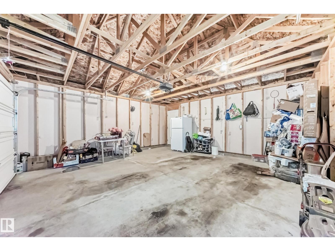
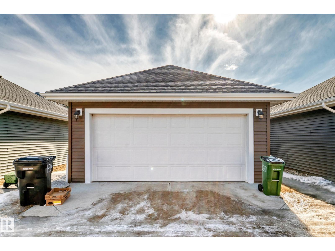
Welcome to Glenridding Ravine, a highly desirable Southwest Edmonton community known for its scenic trails, parks, and family-friendly environment. This well-maintained single-family home offers 4 bedrooms and 3.5 bathrooms with a modern, functional layout. The bright open-concept main floor features spacious living and dining areas, a stylish kitchen, and large windows that bring in plenty of natural light. Upstairs includes comfortable bedrooms, highlighted by a generous primary suite with a private ensuite. The fully finished legal basement suite adds excellent flexibility for rental income, mortgage support, or multigenerational living. Outside, enjoy a landscaped yard and detached garage. Close to schools, shopping, and major routes, this move-in-ready home is ideal for families, investors, or first-time buyers. (id:34056)
Property Details
|
MLS® Number |
E4495241 |
|
Property Type |
Single Family |
|
Neigbourhood |
Glenridding Ravine |
|
Amenities Near By |
Airport, Golf Course |
|
Features |
No Animal Home |
|
Structure |
Deck |
Building
|
Bathroom Total |
4 |
|
Bedrooms Total |
4 |
|
Amenities |
Ceiling - 9ft |
|
Appliances |
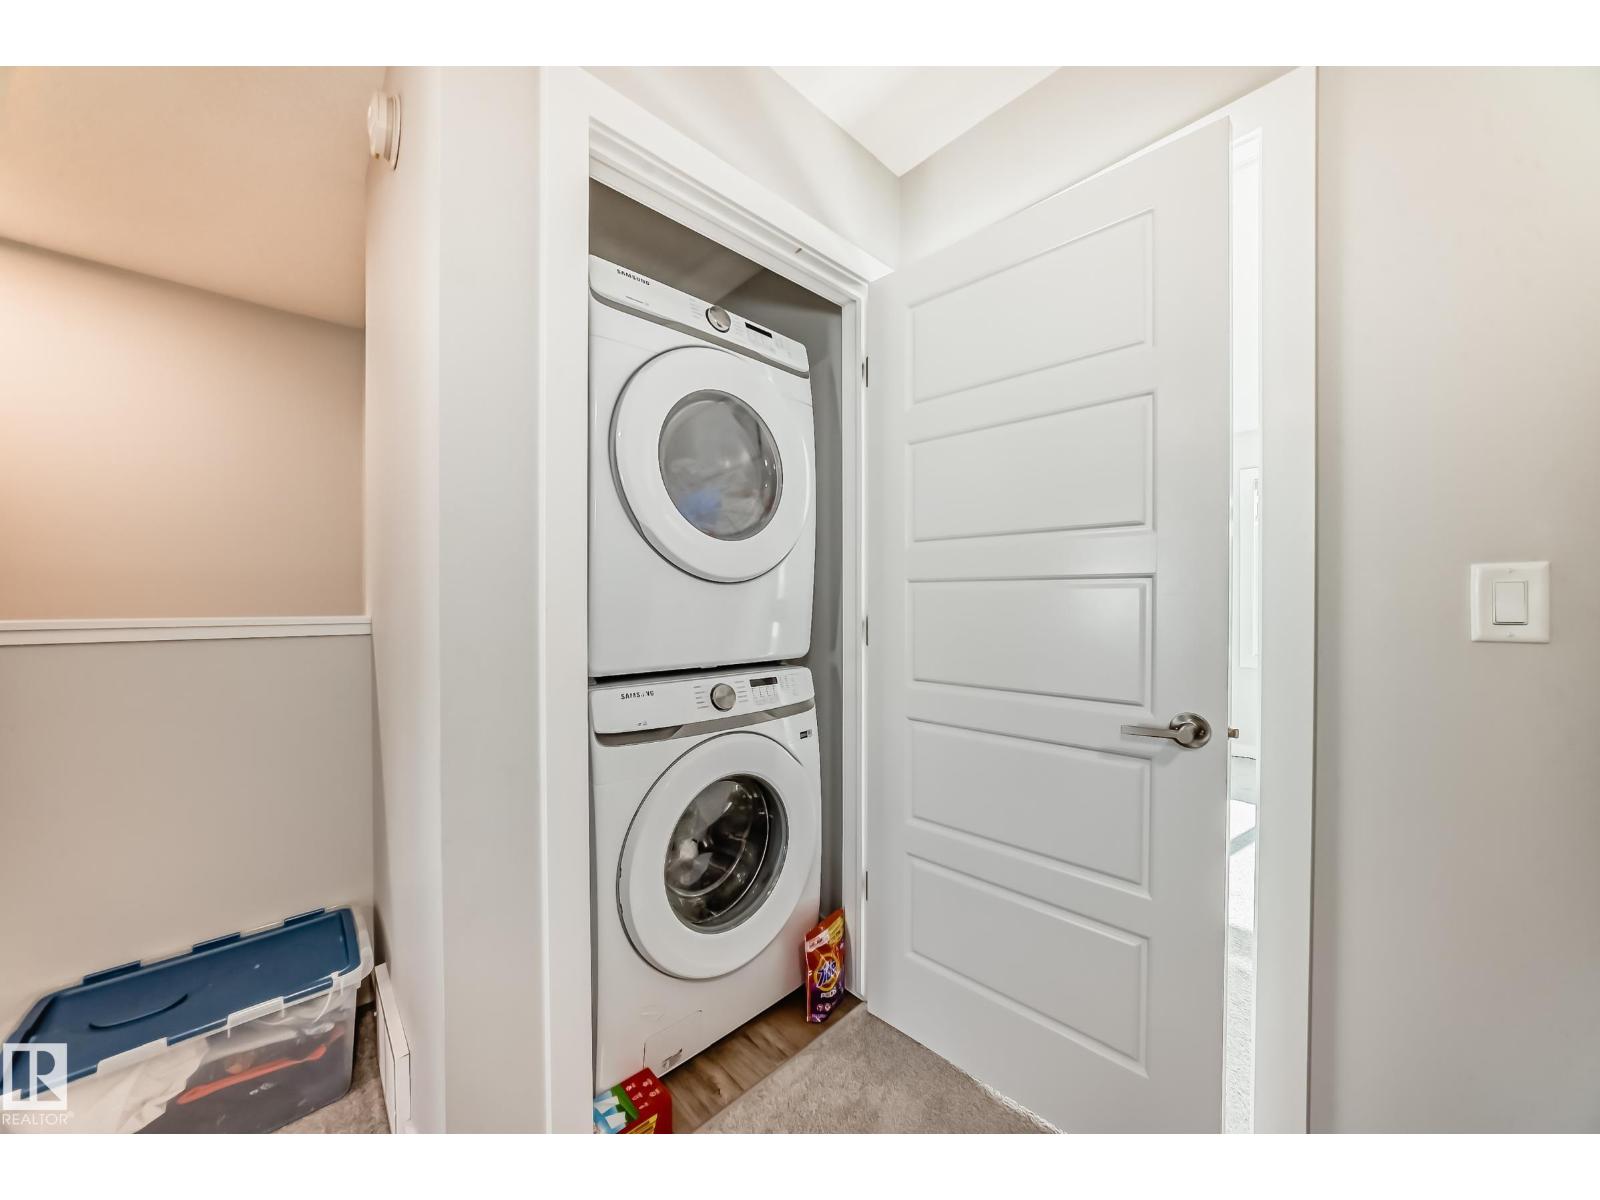
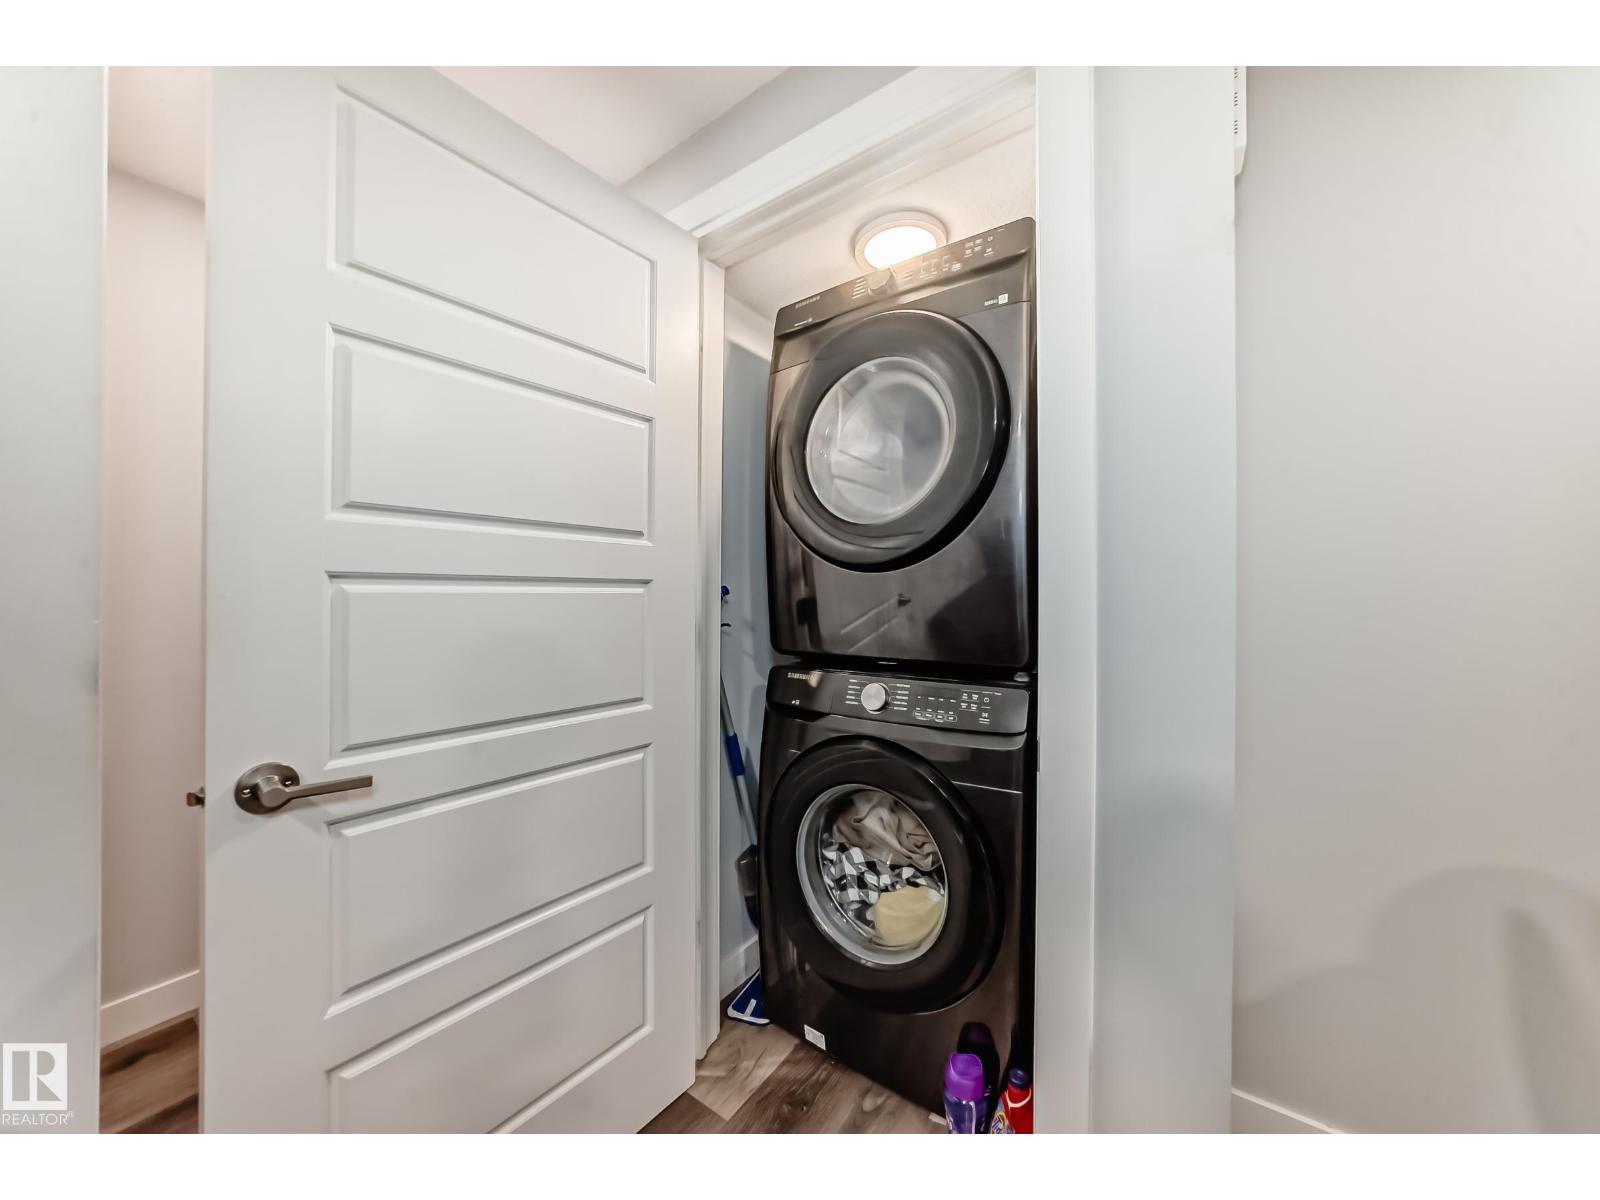
Dishwasher, Dryer, Garage Door Opener Remote(s), Garage Door Opener, Washer/dryer Stack-up, Stove, Gas Stove(s), Washer, Window Coverings, Two Refrigerators |
|
Basement Development |
Finished |
|
Basement Features |
Suite |
|
Basement Type |
Full (finished) |
|
Constructed Date |
2021 |
|
Construction Style Attachment |
Detached |
|
Half Bath Total |
1 |
|
Heating Type |
Forced Air |
|
Stories Total |
2 |
|
Size Interior |
1,483 Sqft |
|
Type |
House |
Parking
Land
|
Acreage |
No |
|
Land Amenities |
Airport, Golf Course |
|
Size Irregular |
298.96 |
|
Size Total |
298.96 M2 |
|
Size Total Text |
298.96 M2 |
Rooms
| Level | Type | Length | Width | Dimensions |
|---|
|
Basement |
Bedroom 4 | | |
Measurements not available |
|
Basement |
Second Kitchen | | |
Measurements not available |
|
Main Level |
Living Room | | |
Measurements not available |
|
Main Level |
Dining Room | | |
Measurements not available |
|
Main Level |
Kitchen | | |
Measurements not available |
|
Upper Level |
Primary Bedroom | | |
Measurements not available |
|
Upper Level |
Bedroom 2 | | |
Measurements not available |
|
Upper Level |
Bedroom 3 | | |
Measurements not available |
|
Upper Level |
Bonus Room | | |
Measurements not available |