4 Bedroom
4 Bathroom
1,698 sqft
Bungalow
Fireplace
Central Air Conditioning
Forced Air, In Floor Heating
Fruit Trees, Landscaped, Lawn
$1,549,900
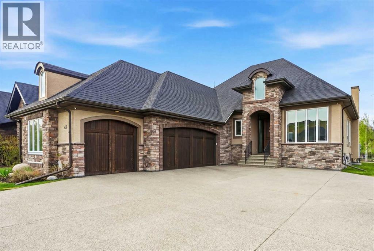
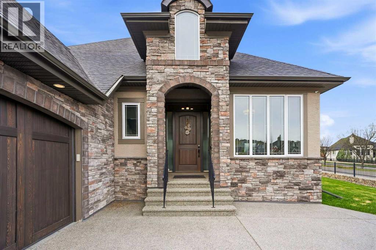
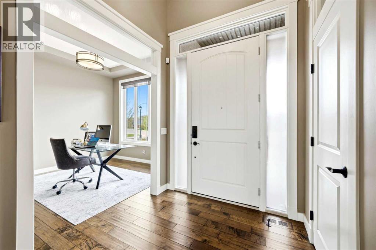
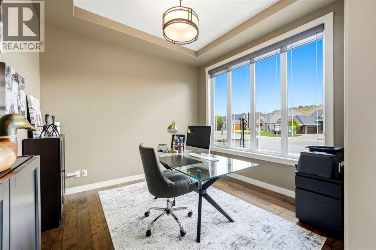
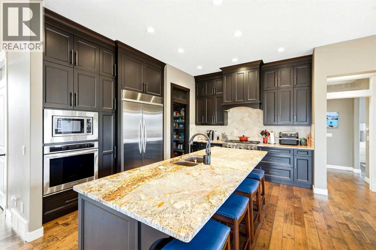
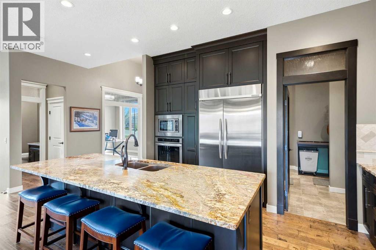
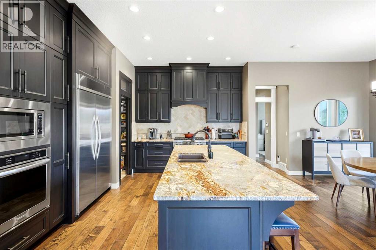
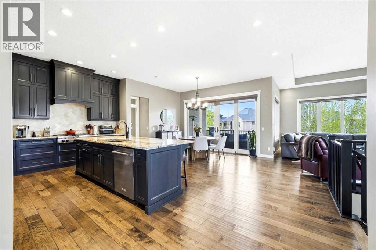
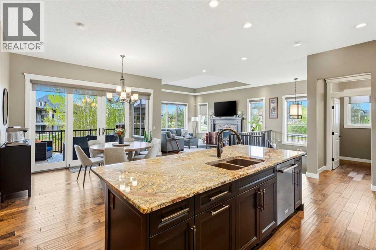
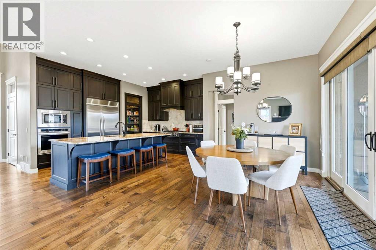
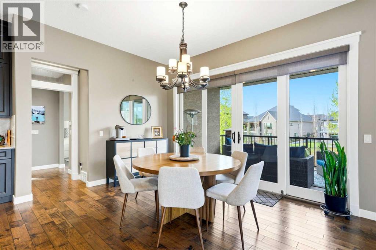
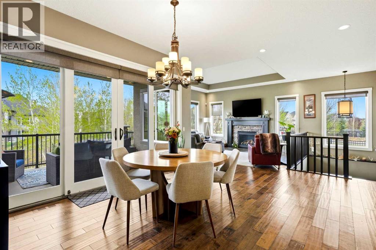
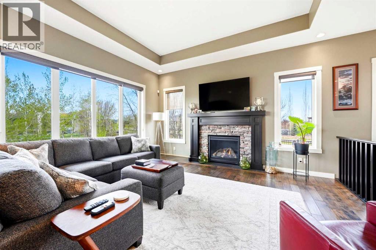
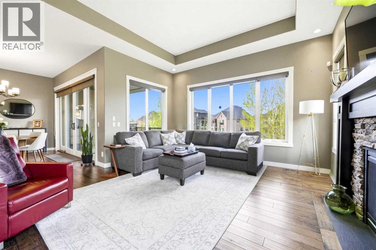
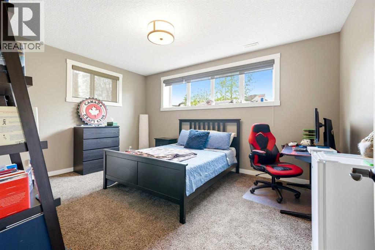
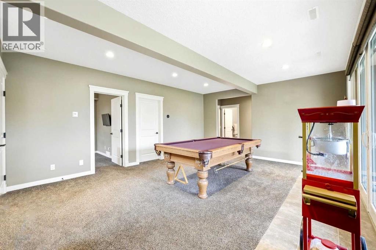
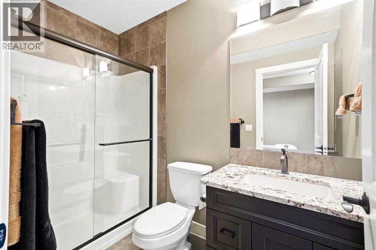
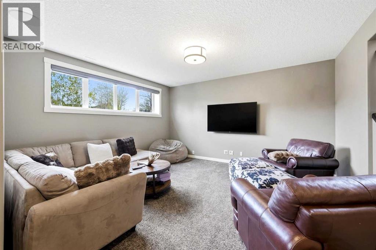
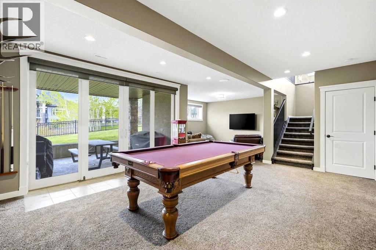
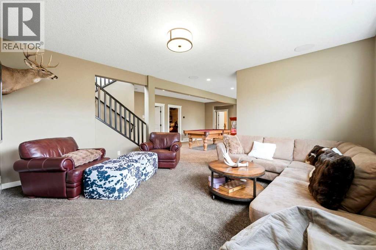
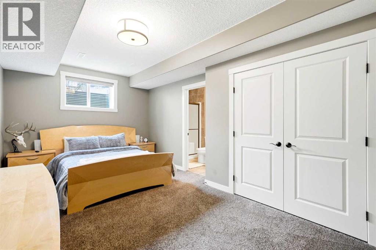
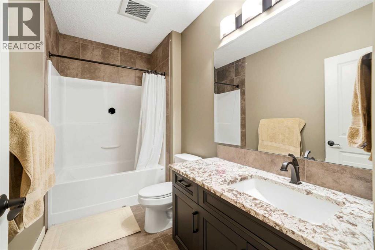
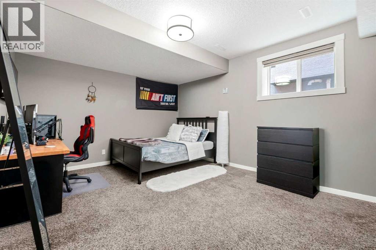
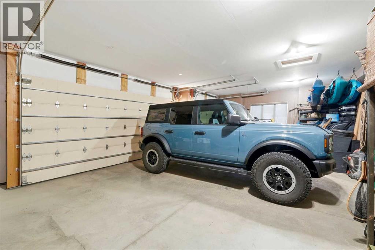
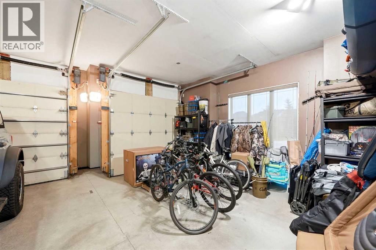
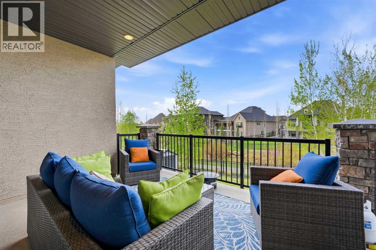
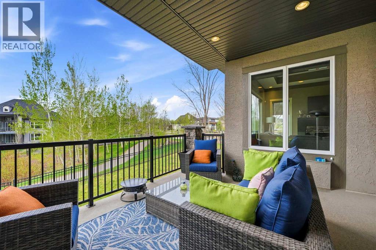
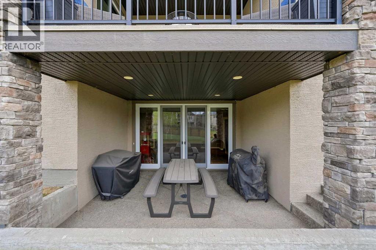
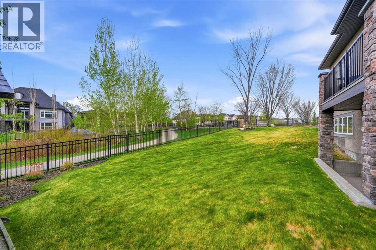
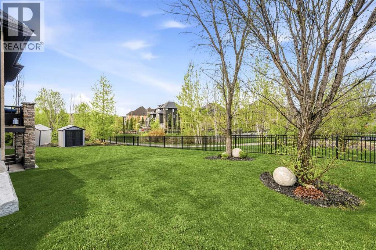
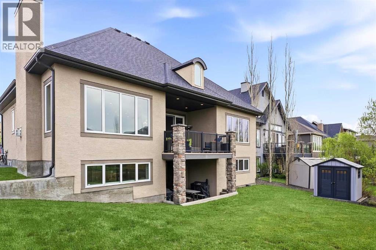
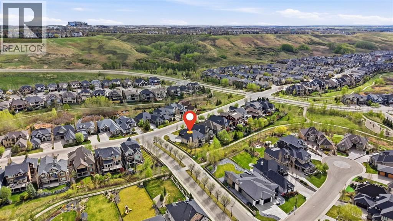
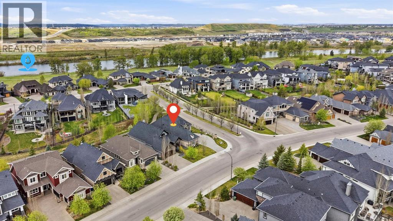
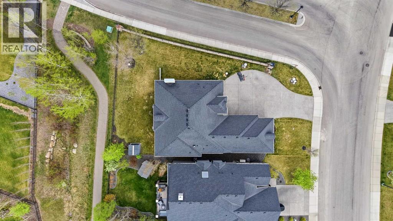
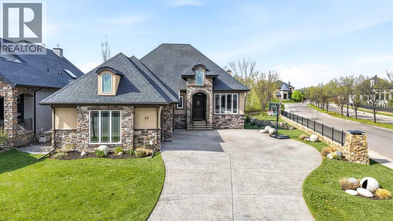
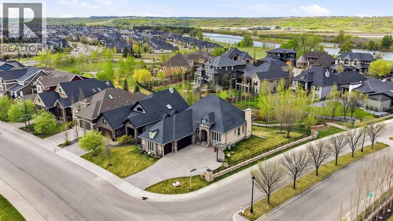
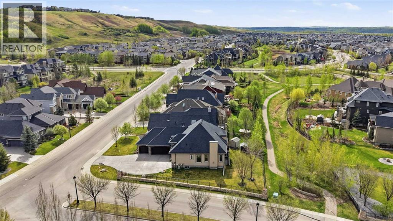
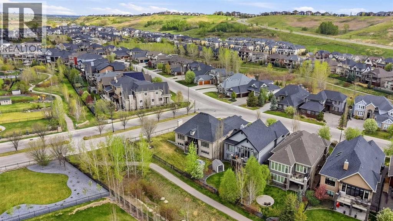
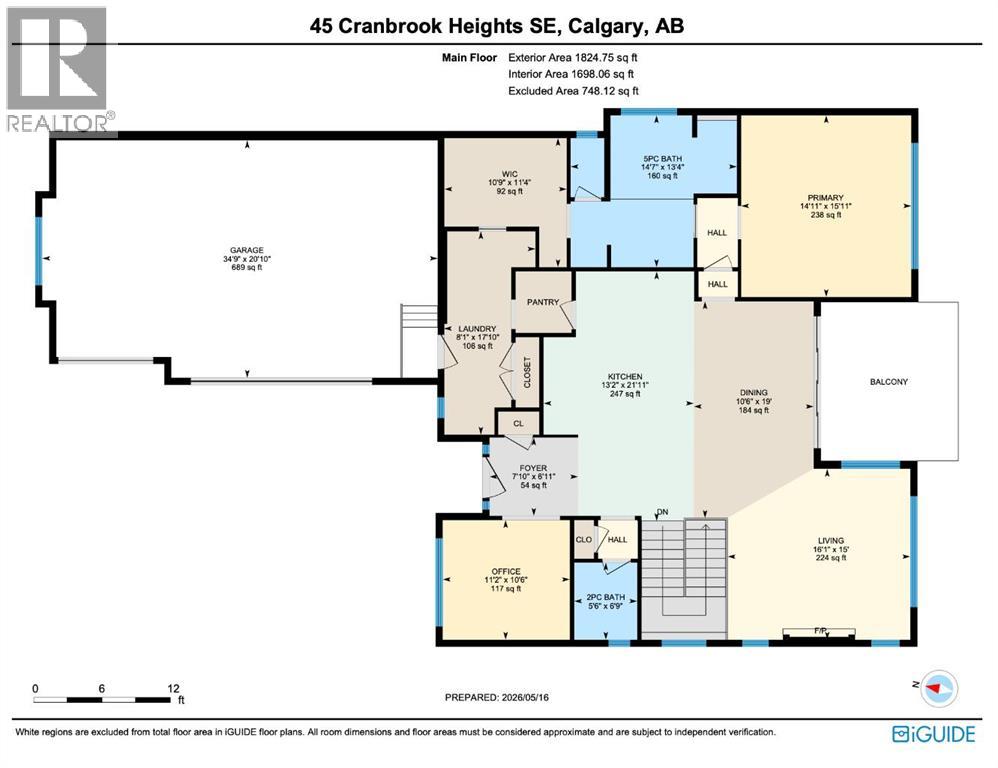
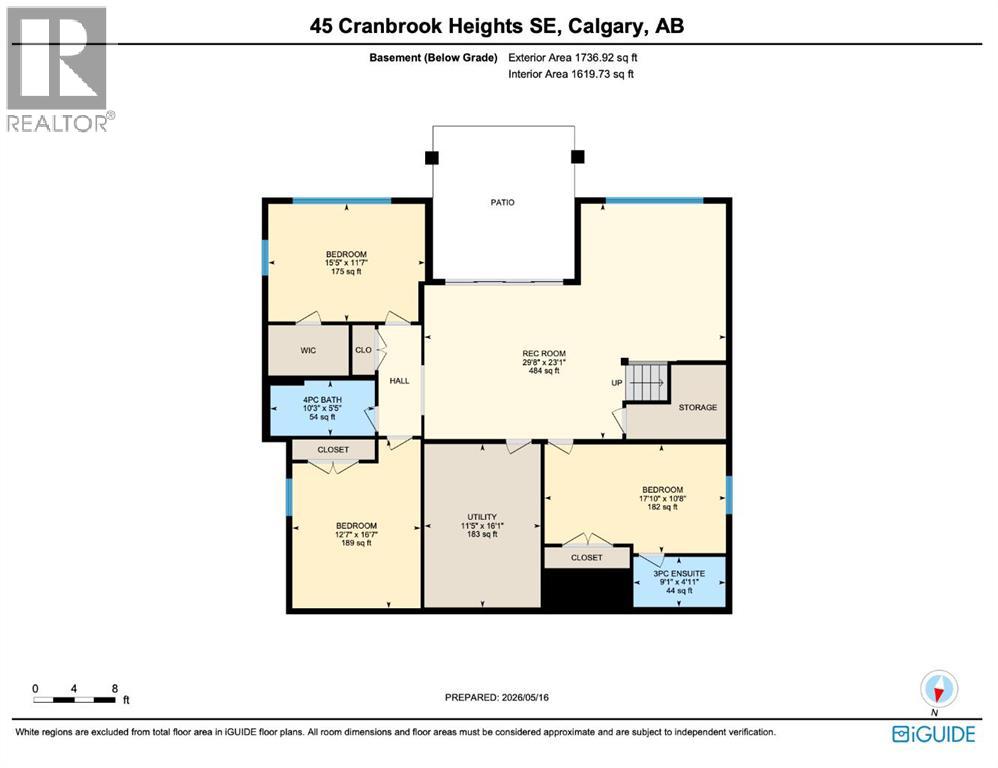
OPEN HOUSE: SATURDAY JUNE 20, 12PM - 2PM. Tucked away on a quiet corner lot with just one neighbouring property, this custom built home offers OVER 3,300 sq ft of developed living space and a rare combination of luxury, privacy, and thoughtful craftsmanship just steps from the river pathways. Backing onto a beautiful greenspace and treed pathway system, the setting offers a level of privacy and natural surroundings that is difficult to find. With over 10-foot ceilings, a grand open concept layout, and a vaulted front foyer, the home was designed for both everyday comfort and effortless entertaining. Just off the front entrance is a large dedicated office, while the main living area is anchored by a gas fireplace that adds warmth and character to the space.The kitchen is a true showpiece, featuring high end appliances, a 6 burner gas range with a custom hood fan, an oversized refrigerator, extensive cabinetry, and a powder coated sink. Extensive pot lighting throughout the home creates a warm and elevated atmosphere day and night.The lower level is exceptionally well designed for families or guests, offering three spacious bedrooms, a dedicated entertainment area, and the comfort of in-floor heated basement floors throughout. One of the bedrooms features its own private 4-piece ensuite, while an additional 3-piece bathroom serves the remaining lower-level bedrooms and living space.The mechanical systems in this home are equally impressive, including a high-efficiency Lennox Elite two-stage furnace with dual-zone climate control, central air conditioning, and a premium Bosch boiler system servicing both the basement and the garage in-floor heat.The oversized garage is a standout feature on its own, complete with in-floor heating, full drywall and insulation, and side-mounted LiftMaster garage door openers that allow for the seamless installation of a vehicle lift by eliminating the need for traditional overhead track-mounted motors. With ample space for multip le vehicles, it is an ideal setup for both car enthusiasts and everyday functionality.Outside, the professionally landscaped lot is equipped with a smart programmable irrigation system, making maintenance simple and efficient. This is a home where quality, functionality, and luxury come together in one of Calgary’s most desirable river-adjacent settings. (id:34056)
Property Details
|
MLS® Number |
A2313214 |
|
Property Type |
Single Family |
|
Community Name |
Cranston |
|
Amenities Near By |
Park, Playground, Schools, Shopping |
|
Community Features |
Fishing |
|
Features |
Other, No Smoking Home, Environmental Reserve, Gas Bbq Hookup |
|
Parking Space Total |
6 |
|
Plan |
1113018 |
|
View Type |
View |
Building
|
Bathroom Total |
4 |
|
Bedrooms Above Ground |
1 |
|
Bedrooms Below Ground |
3 |
|
Bedrooms Total |
4 |
|
Amenities |
Clubhouse, Other, Recreation Centre |
|
Appliances |
Washer, Refrigerator, Cooktop - Gas, Dishwasher, Dryer, Microwave, Window Coverings, Garage Door Opener, Water Heater - Tankless |
|
Architectural Style |
Bungalow |
|
Basement Development |
Finished |
|
Basement Features |
Walk Out |
|
Basement Type |
Full (finished) |
|
Constructed Date |
2014 |
|
Construction Material |
Poured Concrete, Wood Frame |
|
Construction Style Attachment |
Detached |
|
Cooling Type |
Central Air Conditioning |
|
Exterior Finish |
Concrete, Stone, Stucco |
|
Fire Protection |
Smoke Detectors |
|
Fireplace Present |
Yes |
|
Fireplace Total |
1 |
|
Flooring Type |
Carpeted, Ceramic Tile, Hardwood |
|
Foundation Type |
Poured Concrete |
|
Half Bath Total |
1 |
|
Heating Fuel |
Natural Gas |
|
Heating Type |
Forced Air, In Floor Heating |
|
Stories Total |
1 |
|
Size Interior |
1,698 Sqft |
|
Total Finished Area |
1698 Sqft |
|
Type |
House |
Parking
|
Garage | |
|
Heated Garage | |
|
Oversize | |
|
Attached Garage |
3 |
Land
|
Acreage |
No |
|
Fence Type |
Partially Fenced |
|
Land Amenities |
Park, Playground, Schools, Shopping |
|
Landscape Features |
Fruit Trees, Landscaped, Lawn |
|
Size Depth |
38.99 M |
|
Size Frontage |
20.3 M |
|
Size Irregular |
911.00 |
|
Size Total |
911 M2|7,251 - 10,889 Sqft |
|
Size Total Text |
911 M2|7,251 - 10,889 Sqft |
|
Zoning Description |
R-g |
Rooms
| Level | Type | Length | Width | Dimensions |
|---|
|
Basement |
3pc Bathroom | | |
9.08 Ft x 4.92 Ft |
|
Basement |
4pc Bathroom | | |
10.25 Ft x 5.42 Ft |
|
Basement |
Bedroom | | |
17.83 Ft x 10.67 Ft |
|
Basement |
Bedroom | | |
12.58 Ft x 16.58 Ft |
|
Basement |
Bedroom | | |
15.42 Ft x 11.58 Ft |
|
Basement |
Recreational, Games Room | | |
29.67 Ft x 23.08 Ft |
|
Basement |
Furnace | | |
11.42 Ft x 16.08 Ft |
|
Main Level |
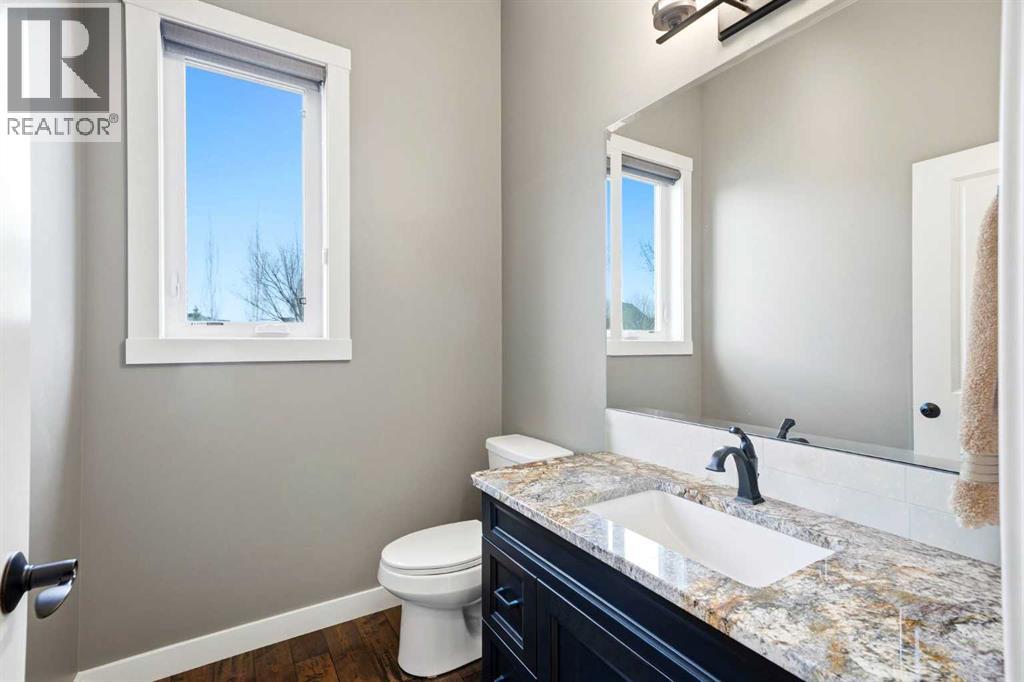
2pc Bathroom | | |
6.75 Ft x 5.50 Ft |
|
Main Level |
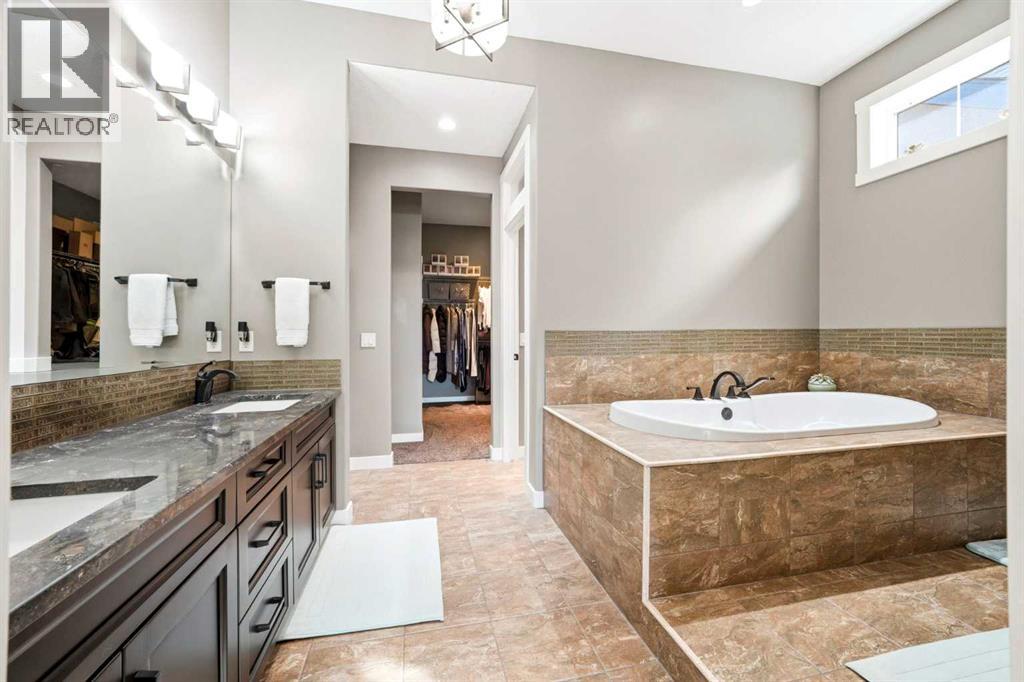
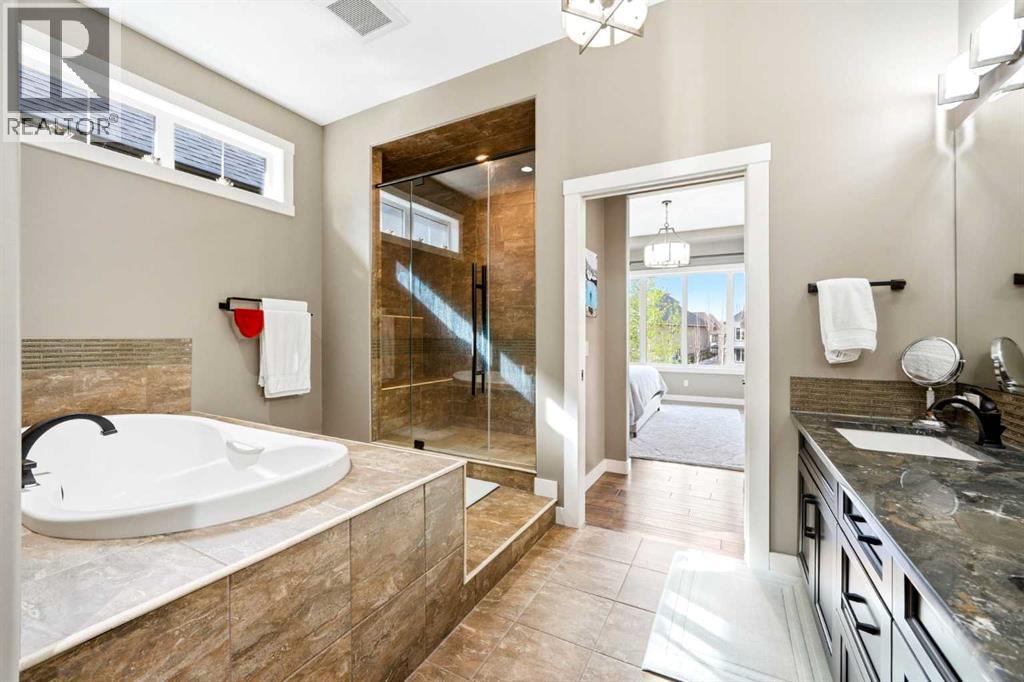
5pc Bathroom | | |
13.33 Ft x 14.58 Ft |
|
Main Level |
Dining Room | | |
19.00 Ft x 10.50 Ft |
|
Main Level |
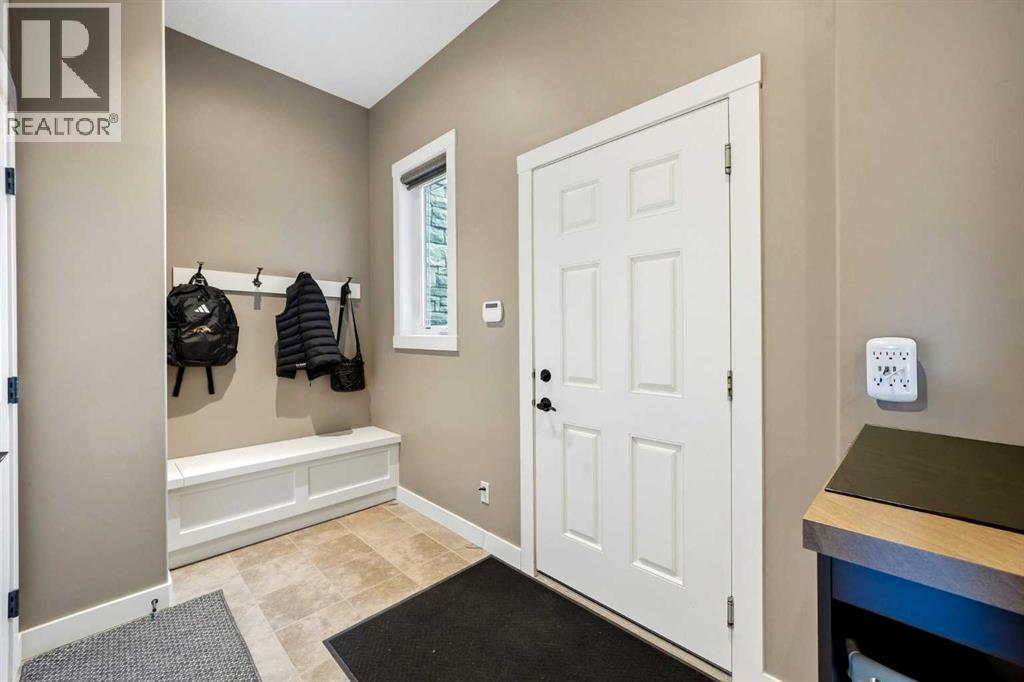
Foyer | | |
6.92 Ft x 7.83 Ft |
|
Main Level |
Kitchen | | |
21.92 Ft x 13.17 Ft |
|
Main Level |
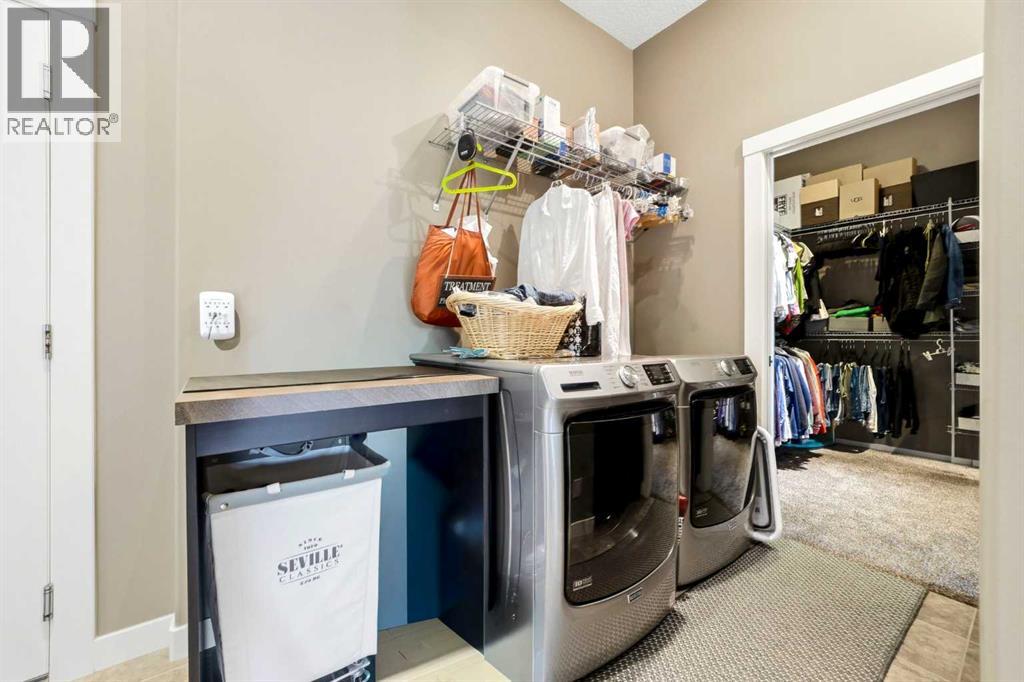
Laundry Room | | |
17.83 Ft x 8.08 Ft |
|
Main Level |
Office | | |
15.00 Ft x 16.08 Ft |
|
Main Level |
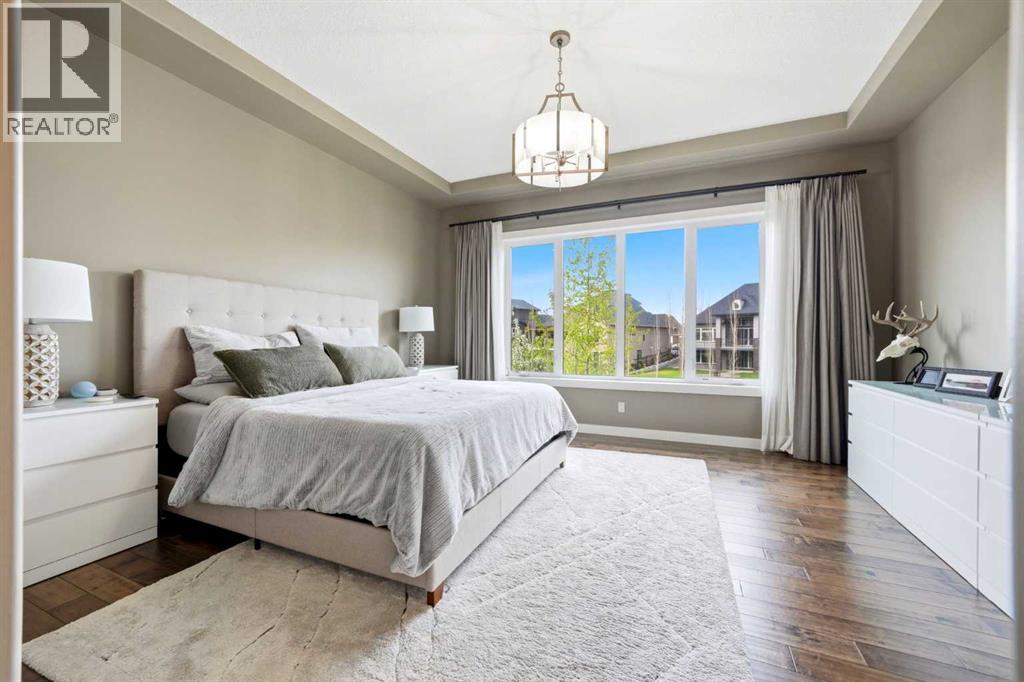
Primary Bedroom | | |
15.92 Ft x 14.92 Ft |
|
Main Level |
Other | | |
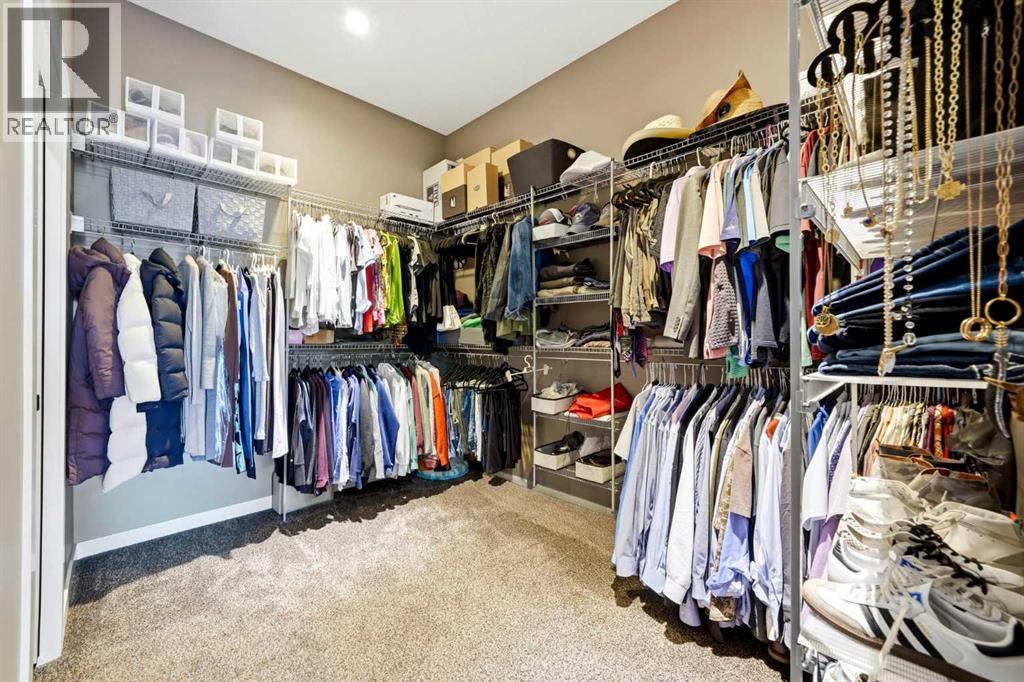
11.33 Ft x 10.75 Ft |