Maintenance, Condominium Amenities, Common Area Maintenance, Waste Removal
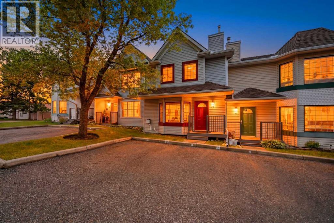
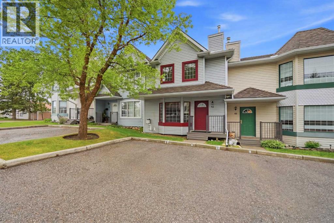
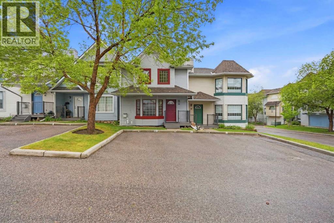
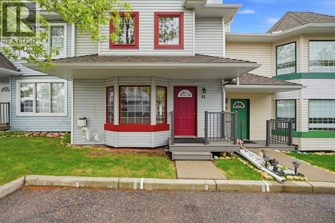
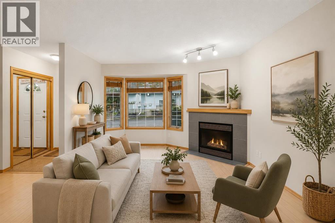
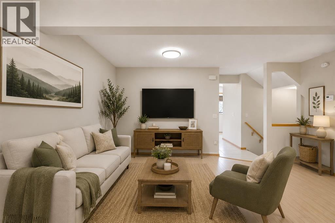
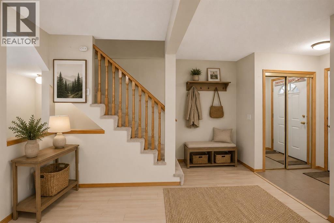
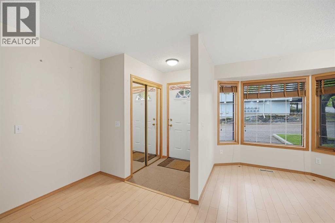
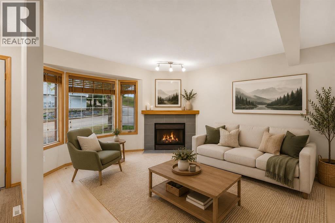
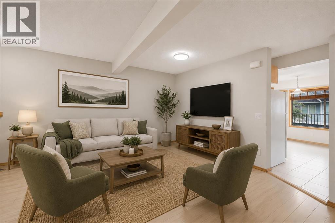
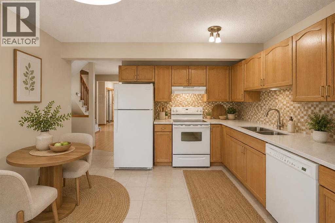
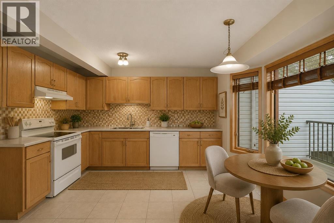
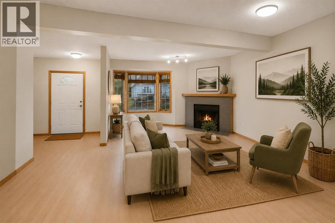
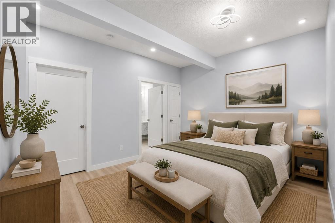
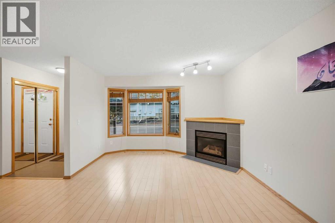
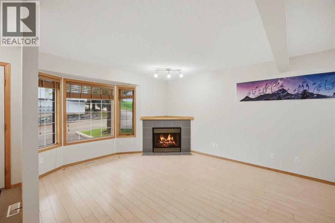
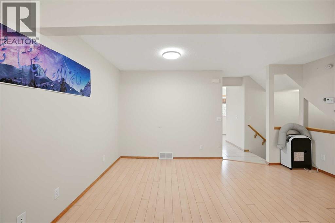
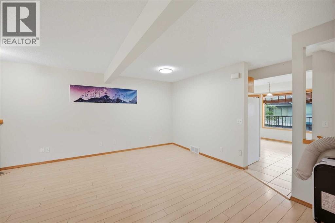
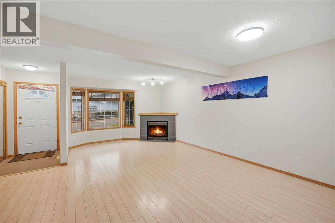
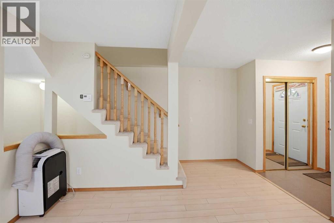
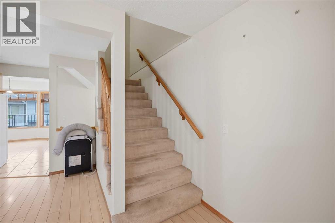
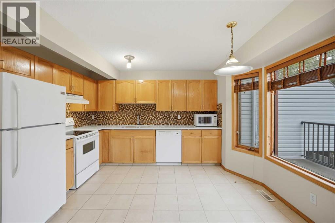
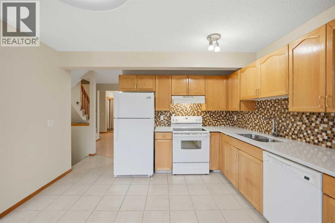
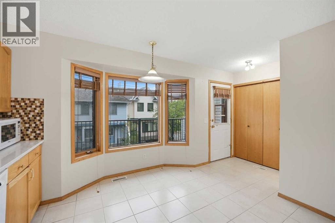
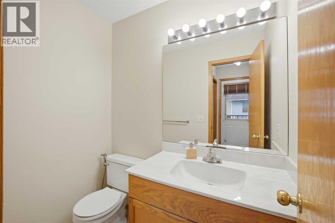
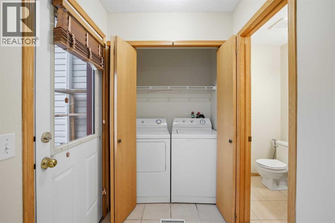
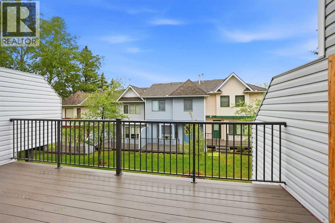
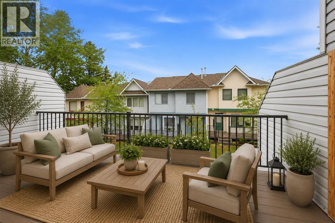
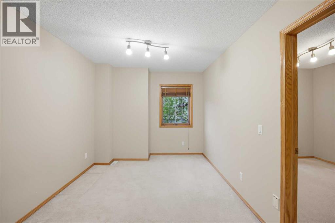
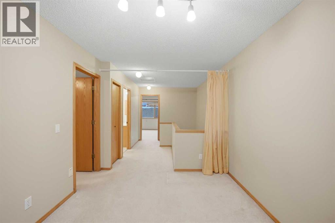
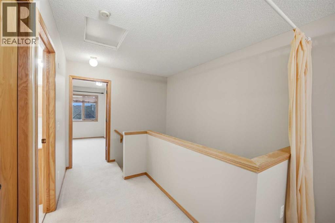
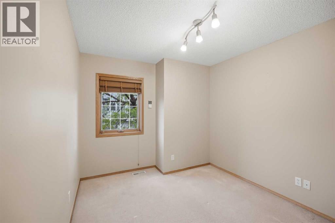
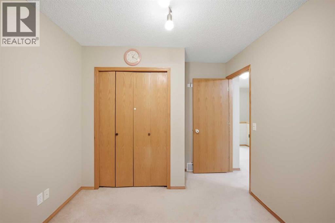
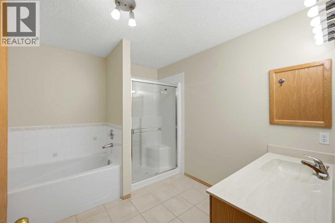
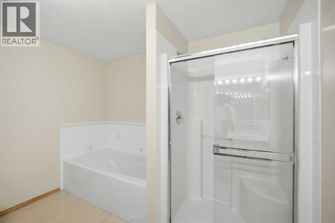
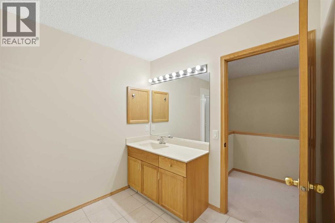
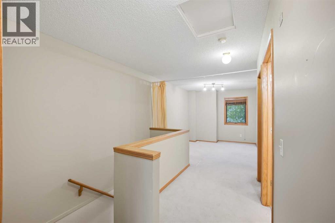
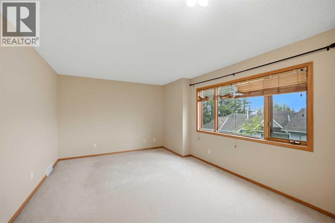
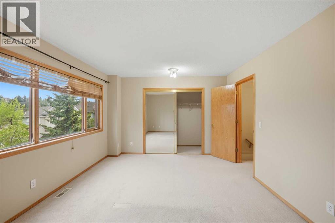
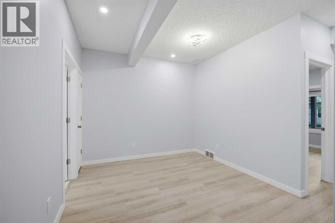
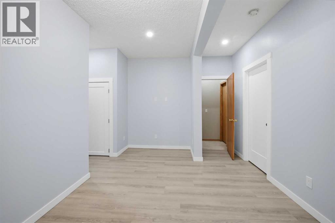
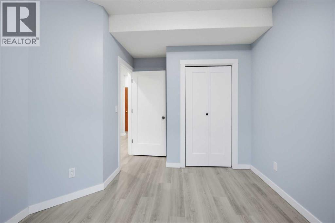
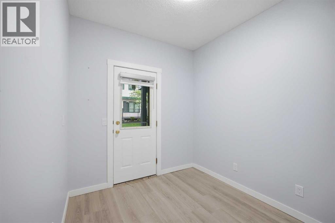
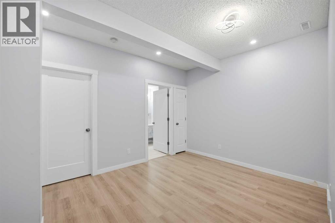
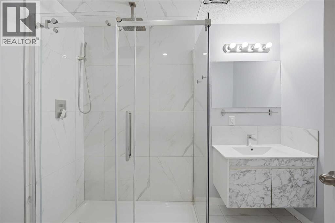
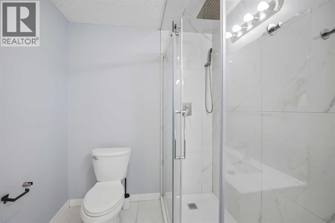
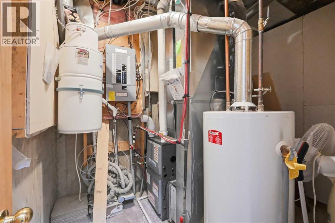
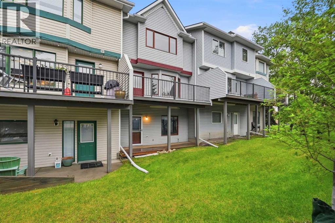
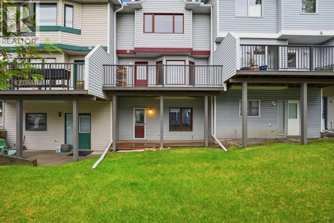
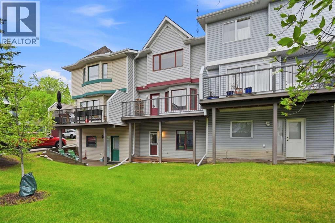
$464.40 MonthlyExecutive Walkout Townhouse Backing onto Green Space in Patterson! Welcome to this exceptionally well-kept, two-storey townhouse nestled in the highly desirable west-end community of Patterson. Offering an unbeatable combination of low-maintenance condo living and premium upgrades, this turnkey property shines with outstanding curb appeal and immense pride of ownership. The well-managed complex has recently undergone fantastic exterior updates, including a new rear patio, new eaves, and composite decking material for the balcony outside of the kitchen. Inside, the main floor welcomes you with a captivating, sun-drenched living room centered around a cozy gas fireplace and framed by a unique, architectural windowed turret. The massive open-concept kitchen is a chef’s delight, featuring a bright breakfast nook that steps directly out onto your private deck—perfect for morning coffee or evening BBQs overlooking a quiet, serene green space with no back lane. A convenient 2-piece powder room and main floor laundry complete this level. Upstairs, you will find a generous primary bedroom with a large closet, a spacious second bedroom, a versatile open loft perfect for a tech space or reading nook, and a large 4-piece bathroom. The living space expands dramatically into the professionally finished walkout basement. This beautifully upgraded lower level boasts a massive family/games room, a dedicated private office, a full modern 3-piece washroom, and a great-sized third bedroom. Equipped with an updated furnace and hot water tank, this home offers total peace of mind. Located in an elite location with quick access to downtown, the C-Train, local parks, and prestigious schools, this property is a must-see. Schedule your showing today! (id:34056)
| MLS® Number | A2318193 |
| Property Type | Single Family |
| Community Name | Patterson |
| Amenities Near By | Park, Playground, Schools |
| Features | Other, Closet Organizers |
| Parking Space Total | 1 |
| Plan | 9512473 |
| Structure | Deck, Porch |
| Bathroom Total | 3 |
| Bedrooms Above Ground | 2 |
| Bedrooms Below Ground | 1 |
| Bedrooms Total | 3 |
| Appliances | Washer, Refrigerator, Dishwasher, Stove, Dryer, Hood Fan |
| Basement Development | Finished |
| Basement Features | Walk Out |
| Basement Type | Full (finished) |
| Constructed Date | 1994 |
| Construction Material | Wood Frame |
| Construction Style Attachment | Attached |
| Cooling Type | None |
| Exterior Finish | Vinyl Siding |
| Fireplace Present | Yes |
| Fireplace Total | 1 |
| Flooring Type | Carpeted, Ceramic Tile, Laminate |
| Foundation Type | Poured Concrete |
| Half Bath Total | 1 |
| Heating Fuel | Natural Gas |
| Heating Type | Forced Air |
| Stories Total | 2 |
| Size Interior | 1,391 Sqft |
| Total Finished Area | 1391.48 Sqft |
| Type | Row / Townhouse |
| Acreage | No |
| Fence Type | Not Fenced |
| Land Amenities | Park, Playground, Schools |
| Landscape Features | Landscaped, Lawn |
| Size Irregular | 0.00 |
| Size Total | 0.00|0-4,050 Sqft |
| Size Total Text | 0.00|0-4,050 Sqft |
| Zoning Description | M-c1 D50 |
| Level | Type | Length | Width | Dimensions |
|---|---|---|---|---|
| Second Level | Primary Bedroom | 15.42 Ft x 12.00 Ft | ||
| Second Level | Bedroom | 9.25 Ft x 12.25 Ft | ||
| Second Level | Family Room | 9.33 Ft x 12.17 Ft | ||
| Second Level | 4pc Bathroom | 9.92 Ft x 10.25 Ft | ||
| Basement | Bedroom | 10.25 Ft x 13.08 Ft | ||
| Basement | Recreational, Games Room | 14.67 Ft x 23.58 Ft | ||
| Basement | Storage | 6.17 Ft x 9.00 Ft | ||
| Basement | Furnace | 9.58 Ft x 7.00 Ft | ||
| Basement | 3pc Bathroom | 8.67 Ft x 6.42 Ft | ||
| Main Level | Dining Room | 15.33 Ft x 7.67 Ft | ||
| Main Level | Living Room | 19.08 Ft x 12.75 Ft | ||
| Main Level | Kitchen | 12.42 Ft x 13.00 Ft | ||
| Main Level | Foyer | 4.33 Ft x 5.08 Ft | ||
| Main Level | 2pc Bathroom | 6.17 Ft x 4.08 Ft | ||
| Main Level | Laundry Room | 2.50 Ft x 5.08 Ft |
Contact us for more information

The trademarks REALTOR®, REALTORS®, and the REALTOR® logo are controlled by The Canadian Real Estate Association (CREA) and identify real estate professionals who are members of CREA. The trademarks MLS®, Multiple Listing Service® and the associated logos are owned by The Canadian Real Estate Association (CREA) and identify the quality of services provided by real estate professionals who are members of CREA. The trademark DDF® is owned by The Canadian Real Estate Association (CREA) and identifies CREA's Data Distribution Facility (DDF®)