Maintenance, Common Area Maintenance, Heat, Property Management, Reserve Fund Contributions, Sewer, Waste Removal, Water
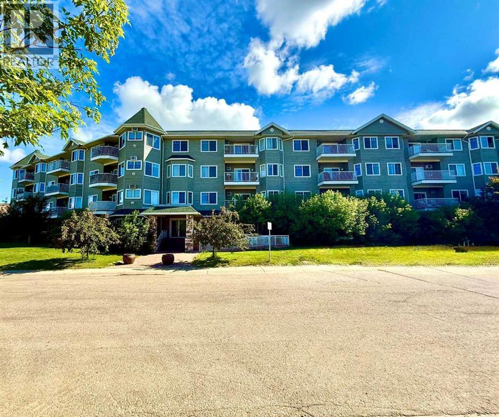
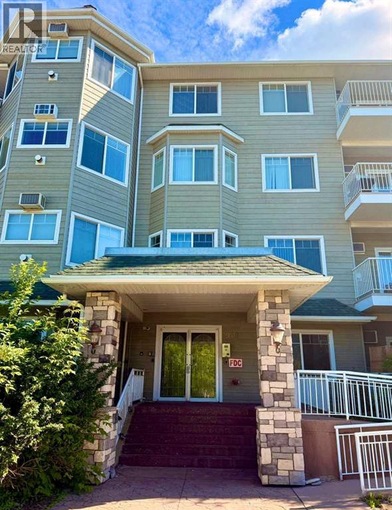
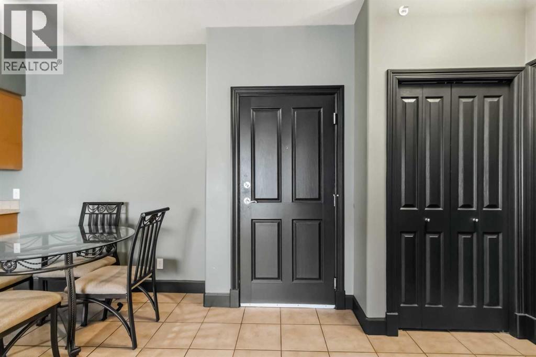
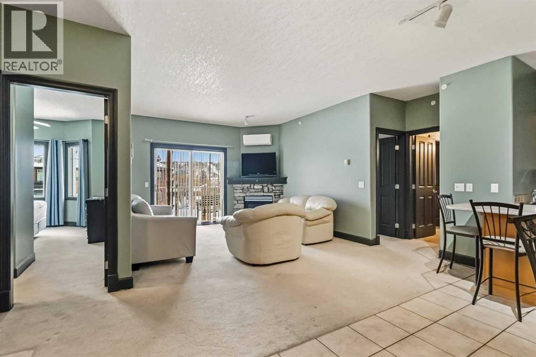
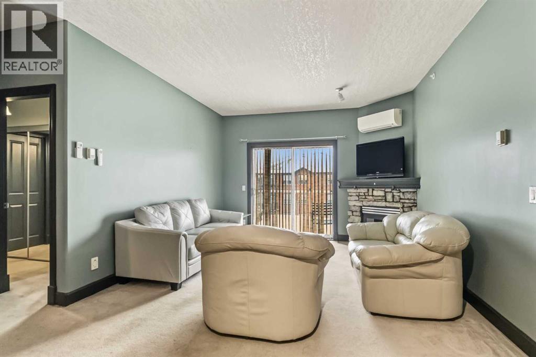
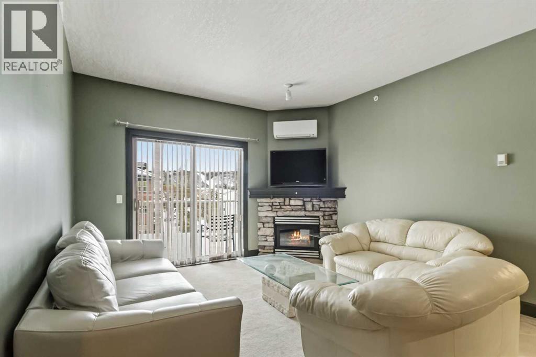
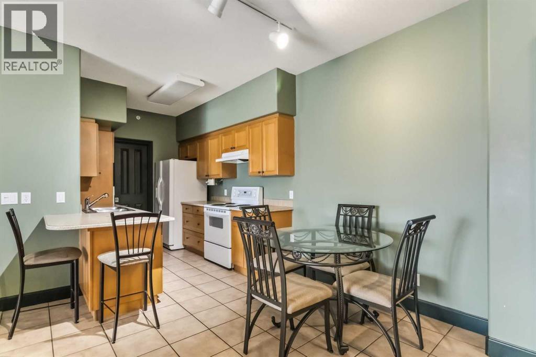
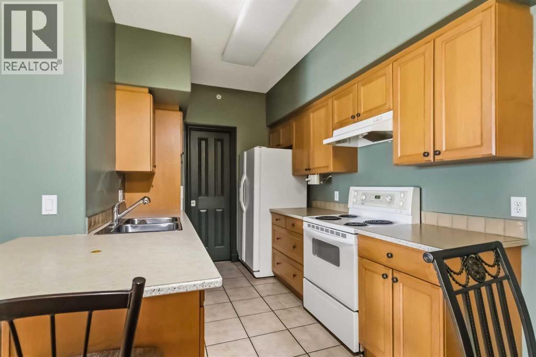
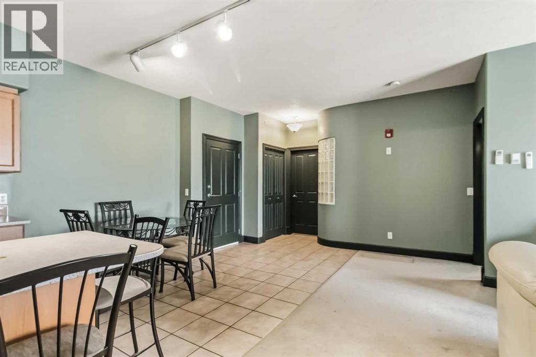
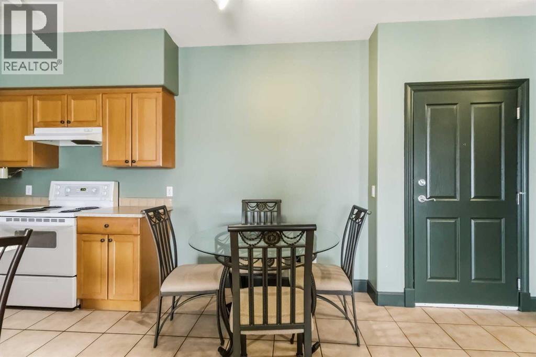
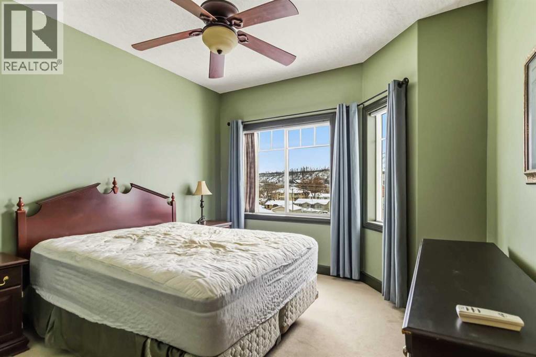
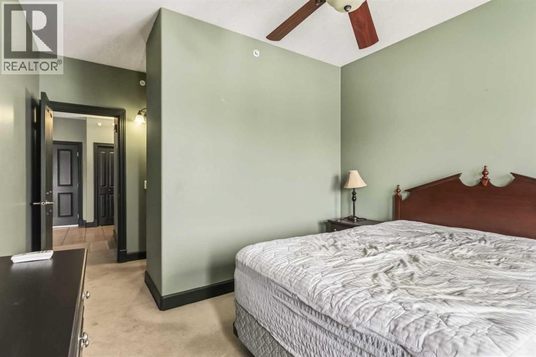
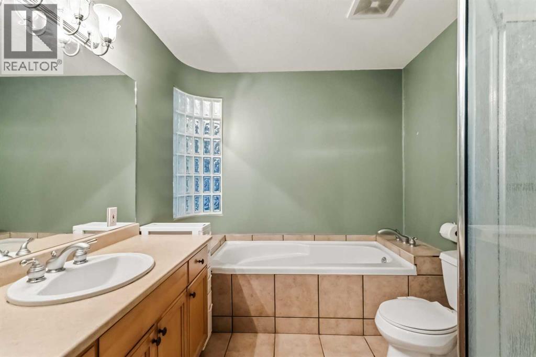
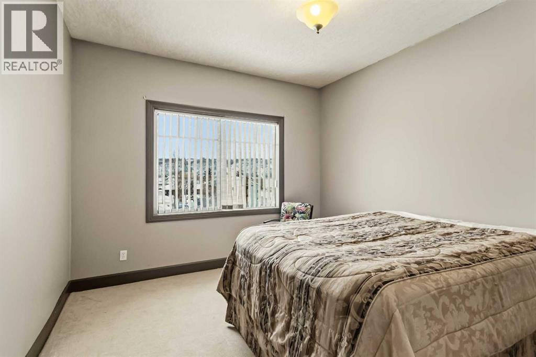
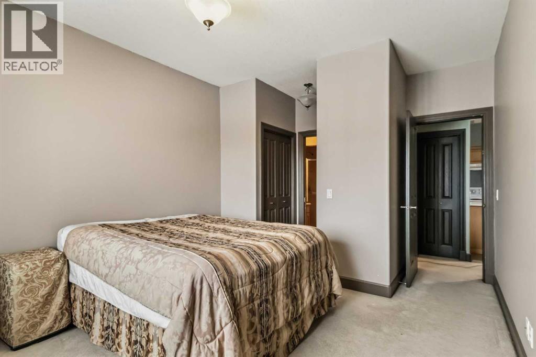
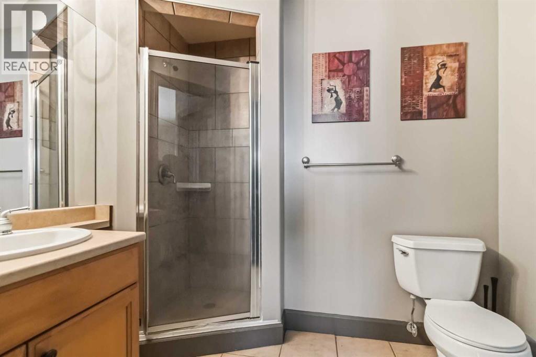
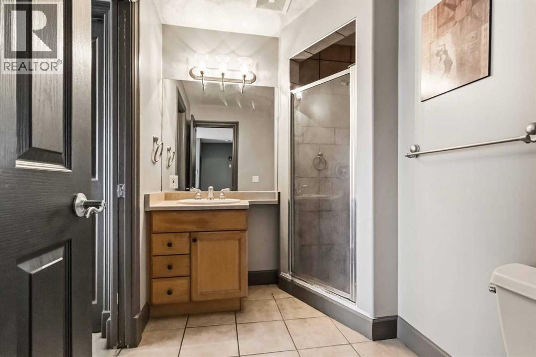
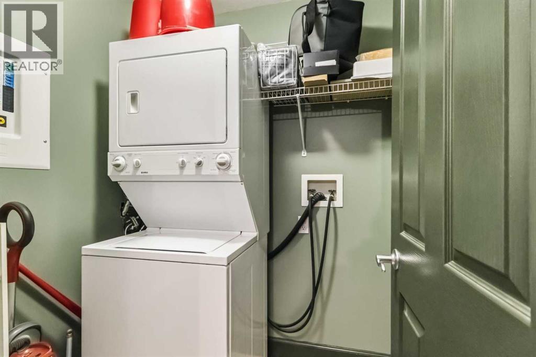
$636.93 MonthlyWelcome to the beautiful Royal Village, where comfort and convenience meet. Located just a few steps away from the Snye Park and a few minutes drive from stores, restaurants and many more amenities, this property could be the place you call home. This unit is located on the TOP FLOOR, so you don't need to worry about hearing any steps above you, and it offers 2 bedroom, 2 bathrooms, IN-FLOOR HEATING, a spacious living room with a corner fireplace, a wall A/C unit, laundry in unit and private balcony. Also, Have you ever seen the underground parking in this condominium complex? The ceiling is tall enough you don't need to worry about your tall truck being scratched by it. The furniture is also included if you wish to keep it, so you can come with just your suitcase! People who own a unit in this condo usually keep it for a very long time. Don't miss the opportunity to make this one YOURS! Book an appointment today. (id:34056)
| MLS® Number | A2322998 |
| Property Type | Single Family |
| Community Name | Downtown |
| Community Features | Pets Allowed With Restrictions |
| Features | Elevator, Parking |
| Parking Space Total | 1 |
| Plan | 0122055 |
| Bathroom Total | 2 |
| Bedrooms Above Ground | 2 |
| Bedrooms Total | 2 |
| Appliances | Refrigerator, Window/sleeve Air Conditioner, Dishwasher, Stove, Microwave, Washer & Dryer |
| Constructed Date | 2001 |
| Construction Material | Poured Concrete, Wood Frame |
| Construction Style Attachment | Attached |
| Cooling Type | Wall Unit |
| Exterior Finish | Concrete |
| Fireplace Present | Yes |
| Fireplace Total | 1 |
| Flooring Type | Carpeted, Tile |
| Heating Type | Other, In Floor Heating |
| Stories Total | 4 |
| Size Interior | 1,144 Sqft |
| Total Finished Area | 1144 Sqft |
| Type | Apartment |
| Underground |
| Acreage | No |
| Size Total Text | Unknown |
| Zoning Description | Cbd1 |
| Level | Type | Length | Width | Dimensions |
|---|---|---|---|---|
| Fourth Level | Primary Bedroom | 11.25 Ft x 17.92 Ft | ||
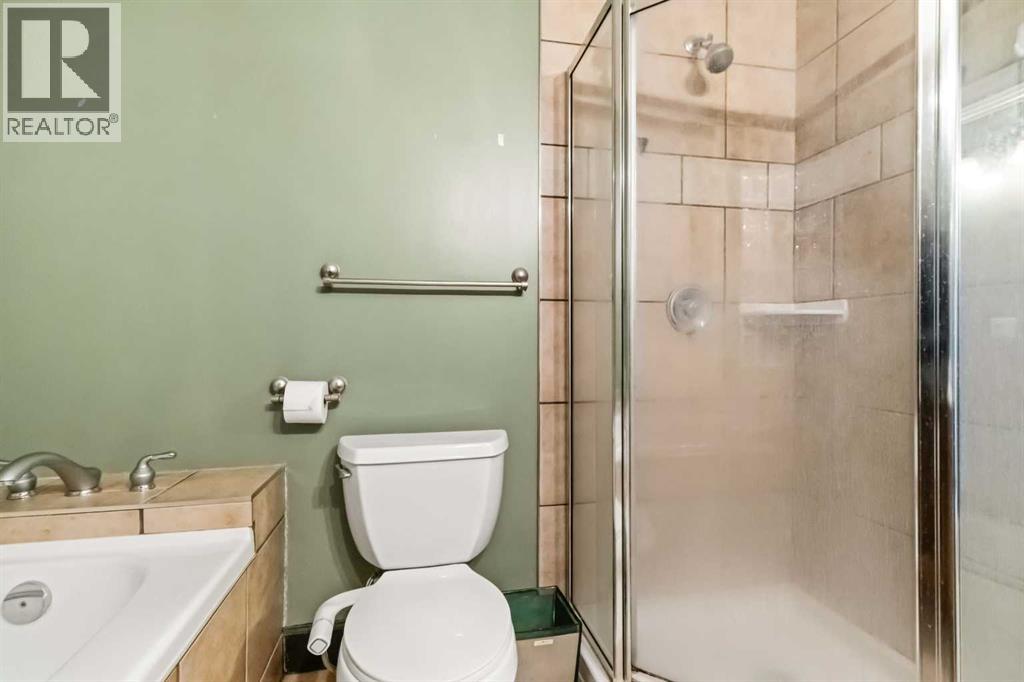
| Fourth Level | 5pc Bathroom | 7.75 Ft x 8.58 Ft | ||
| Fourth Level | Bedroom | 11.00 Ft x 15.75 Ft | ||
| Fourth Level | 3pc Bathroom | 7.67 Ft x 5.50 Ft | ||
| Fourth Level | Kitchen | 10.50 Ft x 8.17 Ft | ||
| Fourth Level | Living Room | 12.75 Ft x 13.17 Ft |
Contact us for more information

The trademarks REALTOR®, REALTORS®, and the REALTOR® logo are controlled by The Canadian Real Estate Association (CREA) and identify real estate professionals who are members of CREA. The trademarks MLS®, Multiple Listing Service® and the associated logos are owned by The Canadian Real Estate Association (CREA) and identify the quality of services provided by real estate professionals who are members of CREA. The trademark DDF® is owned by The Canadian Real Estate Association (CREA) and identifies CREA's Data Distribution Facility (DDF®)