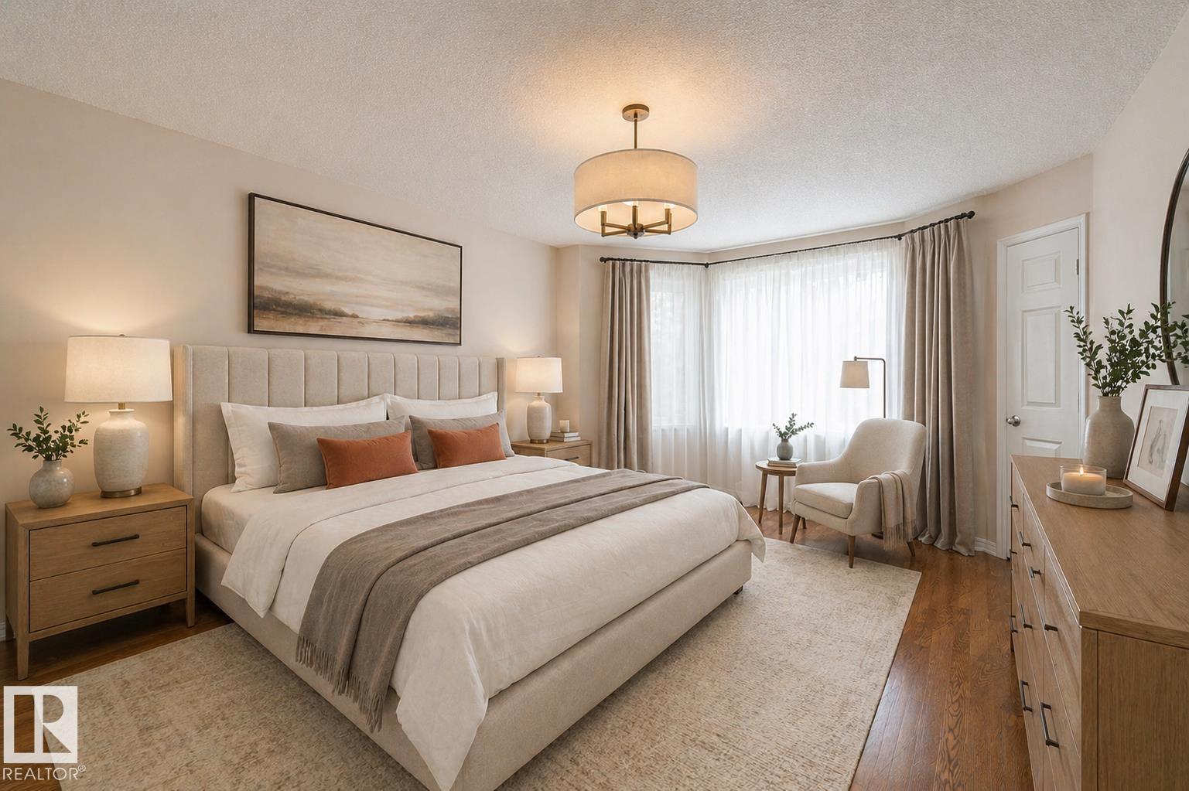
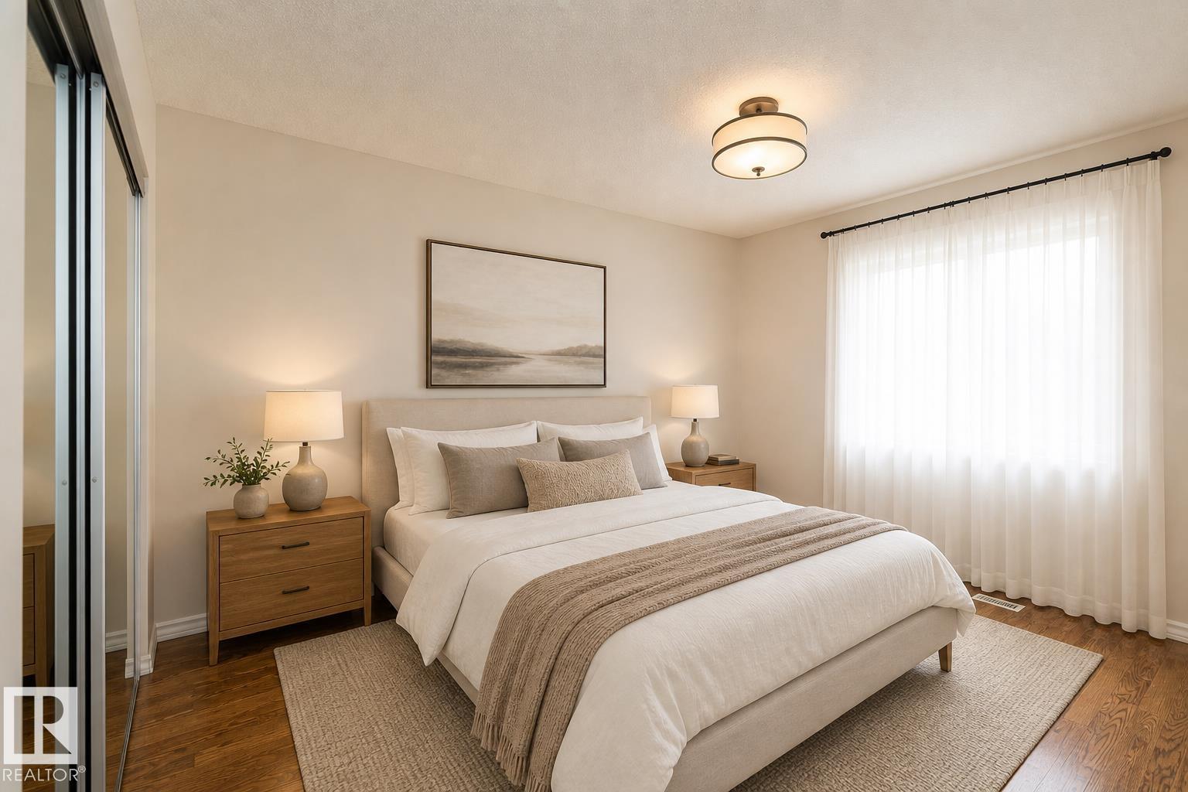
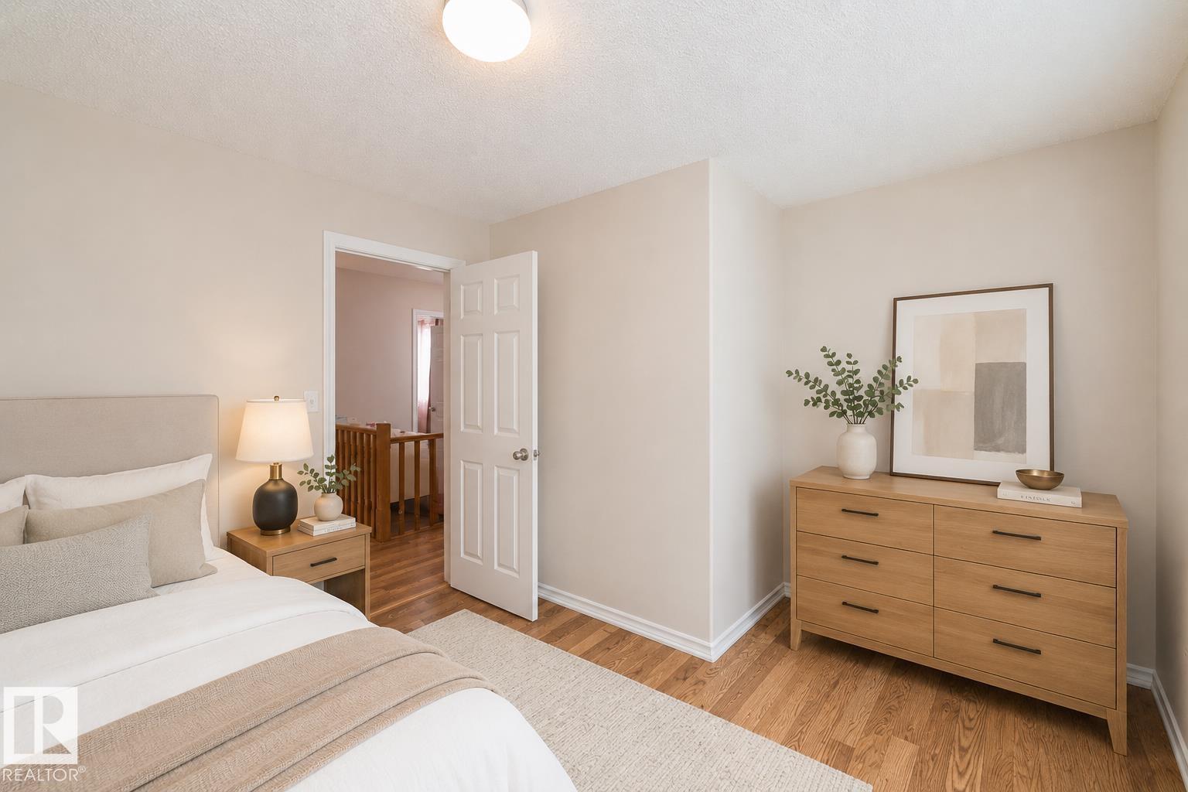
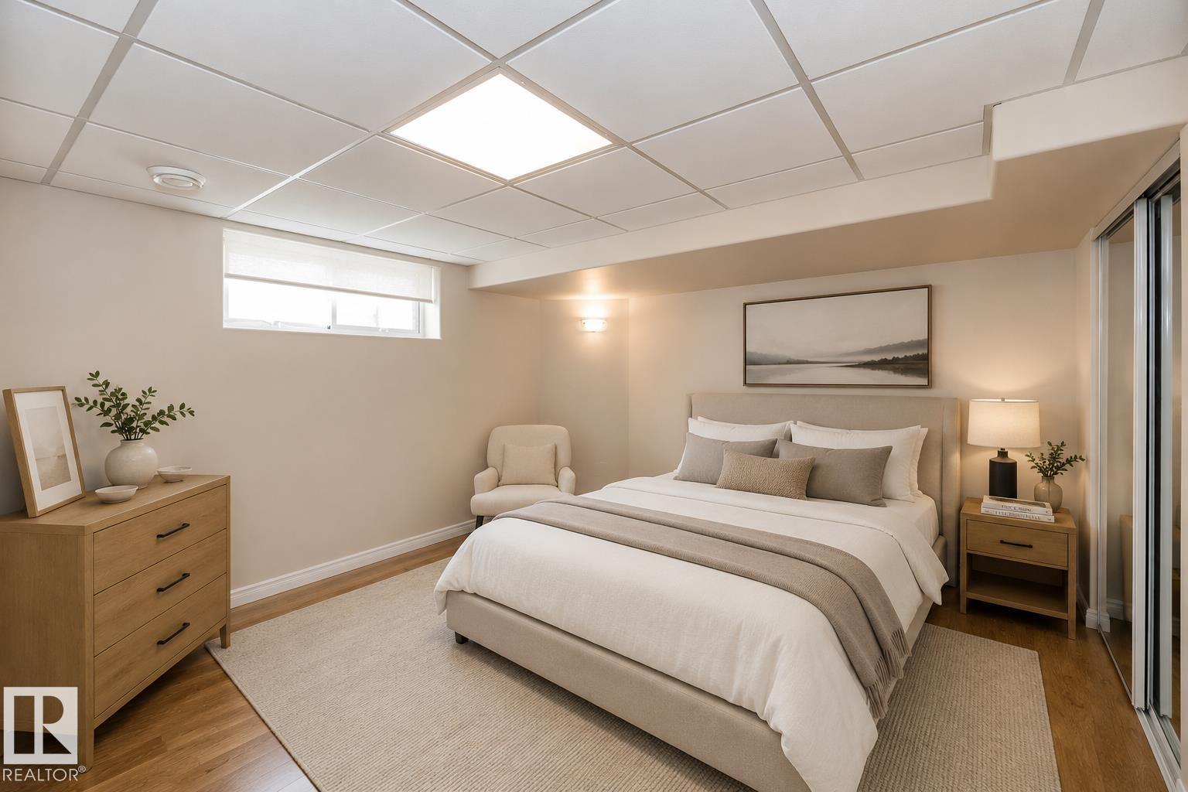
6 Bedroom
4 Bathroom
2,224 sqft
Fireplace
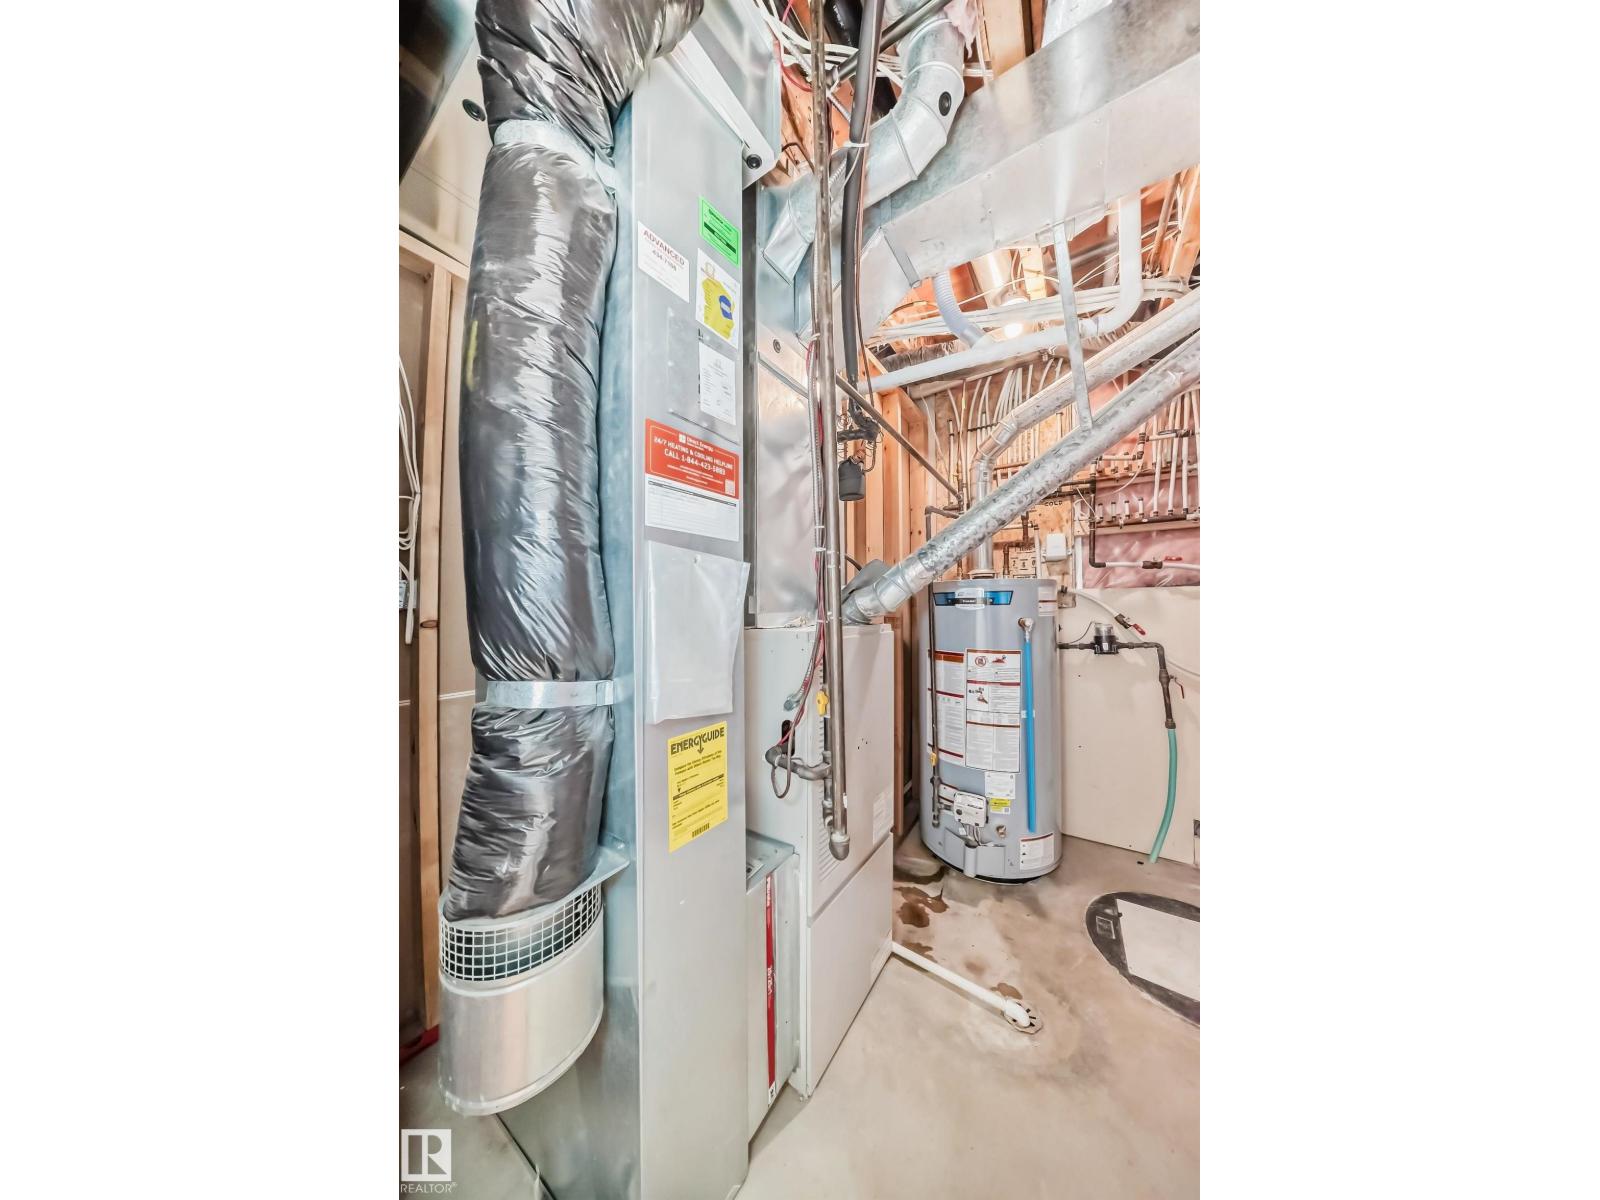
Central Air Conditioning
Forced Air
$590,000
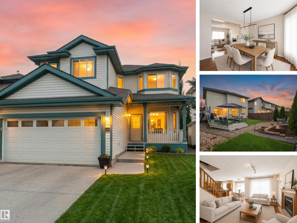
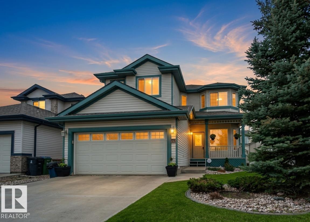
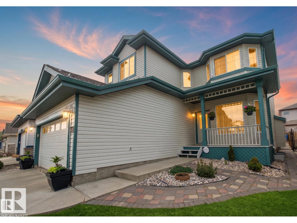
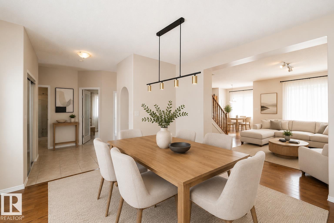
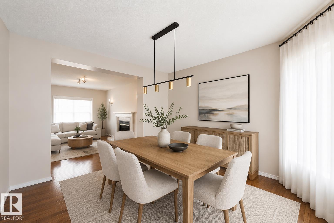
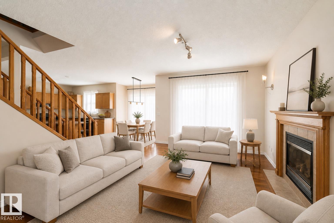
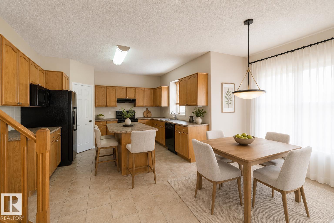
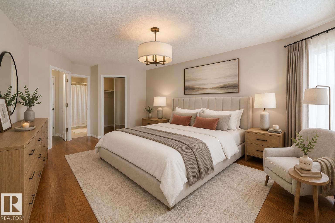
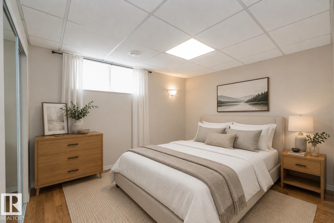
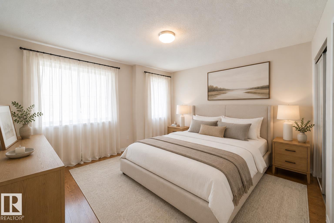
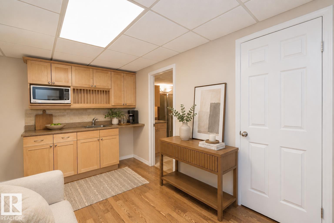
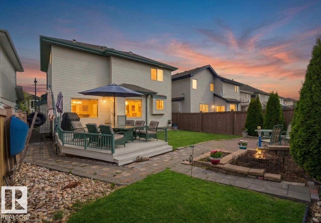
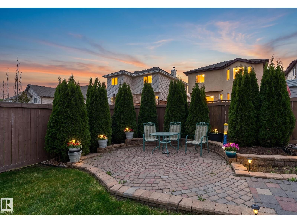
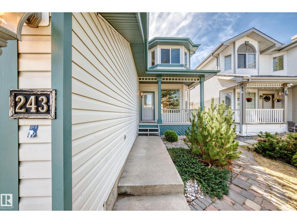
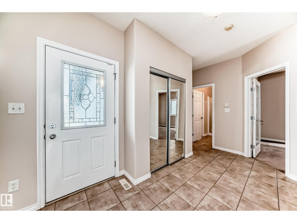
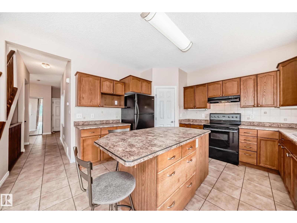
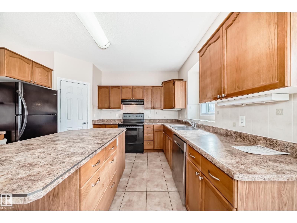
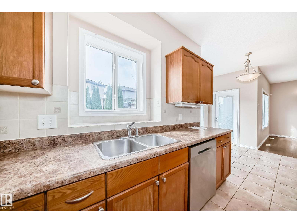
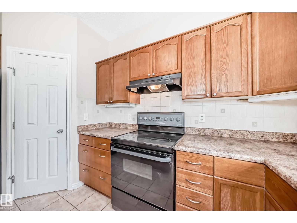
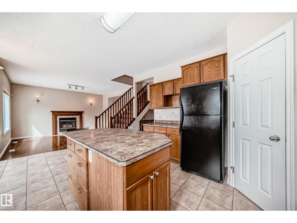
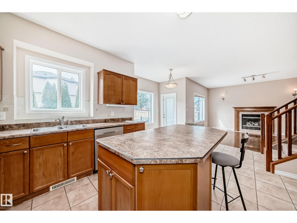
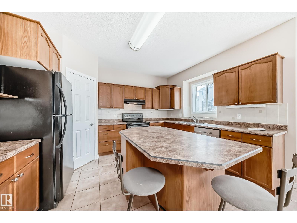
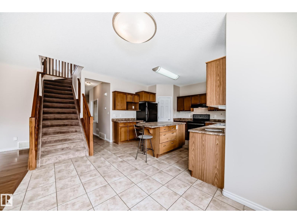
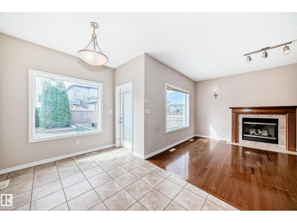
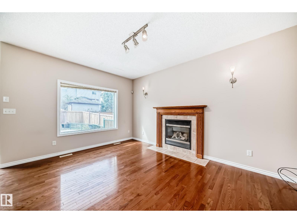
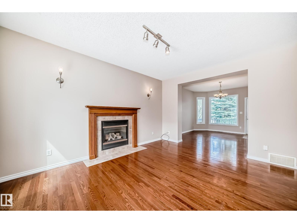
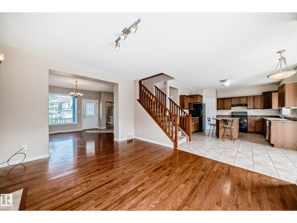
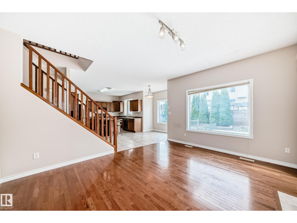
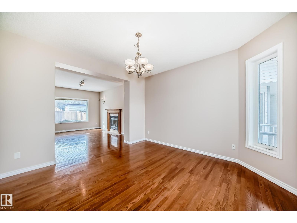
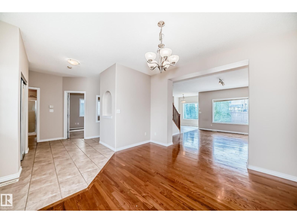
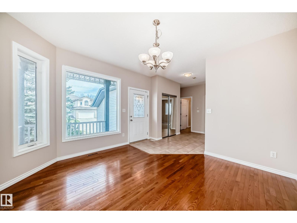
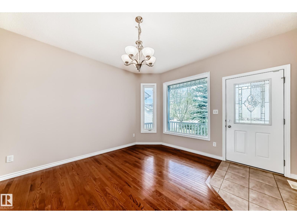
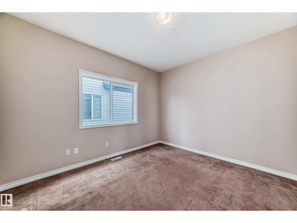
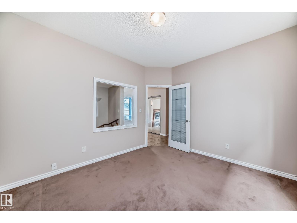
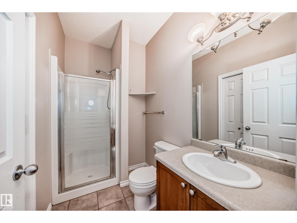
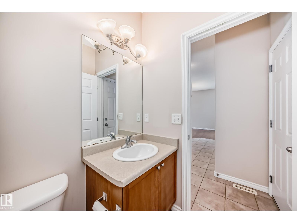
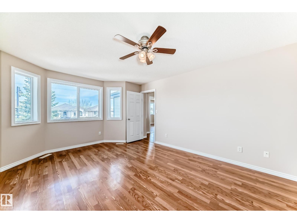
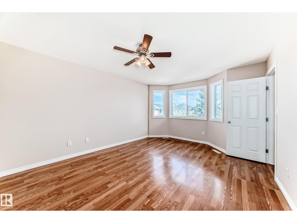
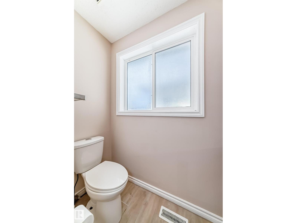
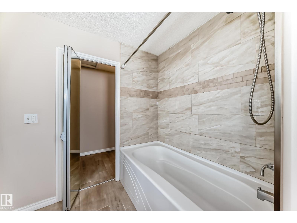
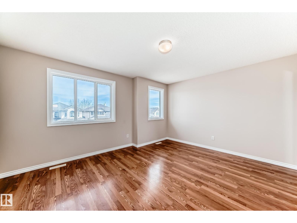
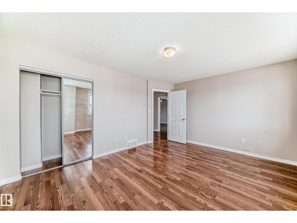
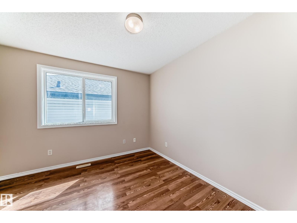
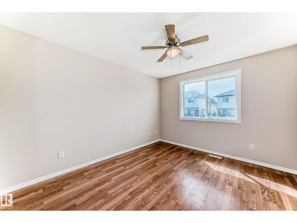
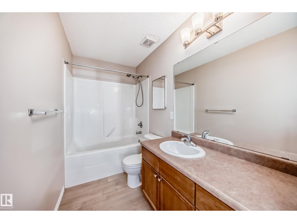
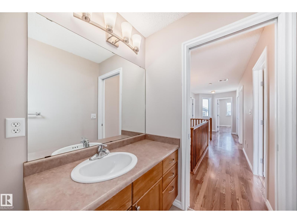
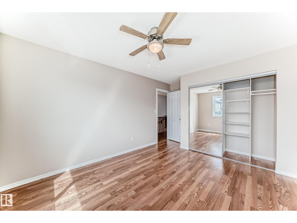
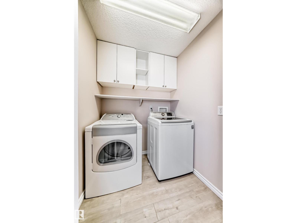
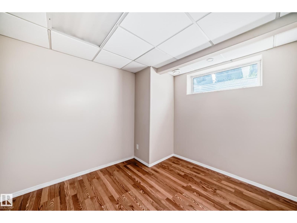
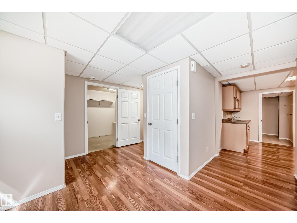
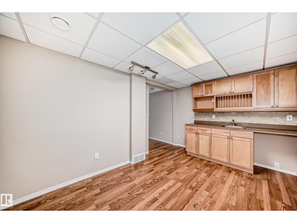
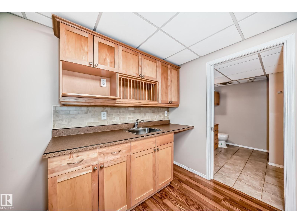
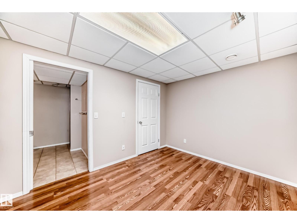
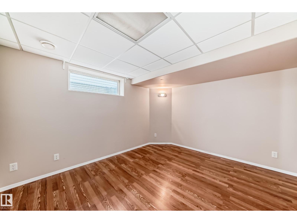
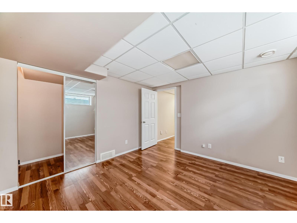
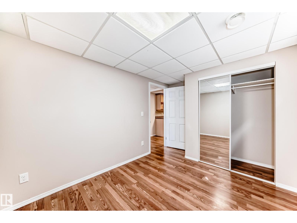
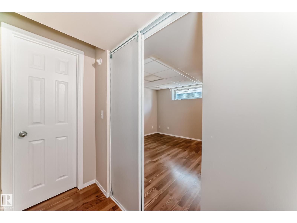
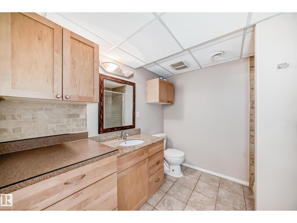
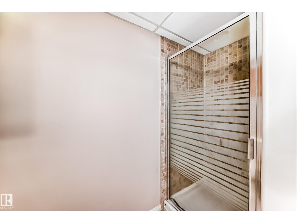
HODGSON / 25K BELOW City Value / MODERN LAYOUT / 5 BED + OFFICE / A/C / FAMILY HOME Welcome to 243 Hilliard Green in the prestigious community of Hodgson! This beautifully maintained 2-storey home offers over 2,900 sqft of livable space, 5 bedrooms, 4 bathrooms, and a layout designed for growing families. The main floor features rich hardwood flooring, a spacious living room with glass fireplace, formal dining area, and a dedicated office perfect for working from home. Upstairs offers generous bedrooms and the convenience of upper-floor laundry. The fully finished basement is ideal for family, guests, or entertaining with additional bedrooms and flexible living space. Outside, enjoy mature landscaping, a large oversized deck, and a quiet location steps from parks and walking trails. Additional features include air conditioning, double attached garage, and quick access to Whitemud Creek Ravine, Terwillegar Rec Centre, transit, shopping, and top-rated schools. (photos digitally modified or staged) (id:34056)
Property Details
|
MLS® Number |
E4492223 |
|
Property Type |
Single Family |
|
Neigbourhood |
Hodgson |
|
Amenities Near By |
Playground, Public Transit, Schools, Shopping |
|
Features |
Treed, Park/reserve |
|
Parking Space Total |
4 |
Building
|
Bathroom Total |
4 |
|
Bedrooms Total |
6 |
|
Appliances |
Dishwasher, Dryer, Garage Door Opener Remote(s), Garage Door Opener, Microwave, Refrigerator, Stove, Washer |
|
Basement Development |
Finished |
|
Basement Type |
Full (finished) |
|
Constructed Date |
2004 |
|
Construction Style Attachment |
Detached |
|
Cooling Type |
Central Air Conditioning |
|
Fireplace Fuel |
Gas |
|
Fireplace Present |
Yes |
|
Fireplace Type |
Unknown |
|
Heating Type |
Forced Air |
|
Stories Total |
2 |
|
Size Interior |
2,224 Sqft |
|
Type |
House |
Parking
Land
|
Acreage |
No |
|
Fence Type |
Fence |
|
Land Amenities |
Playground, Public Transit, Schools, Shopping |
Rooms
| Level | Type | Length | Width | Dimensions |
|---|
|
Basement |
Bedroom 5 | | |
3.92 × 3.55 |
|
Basement |
Bedroom 6 | | |
3.83 × 2.70 |
|
Main Level |
Living Room | | |
3.88 × 3.79 |
|
Main Level |
Dining Room | | |
Measurements not available |
|
Main Level |
Kitchen | | |
4.05 × 3.45 |
|
Main Level |
Family Room | | |
4.61 × 3.81 |
|
Main Level |
Den | | |
3.77 × 3.29 |
|
Main Level |
Breakfast | | |
3.88 × 2.56 |
|
Main Level |
Mud Room | | |
1.62 × 0.98 |
|
Main Level |
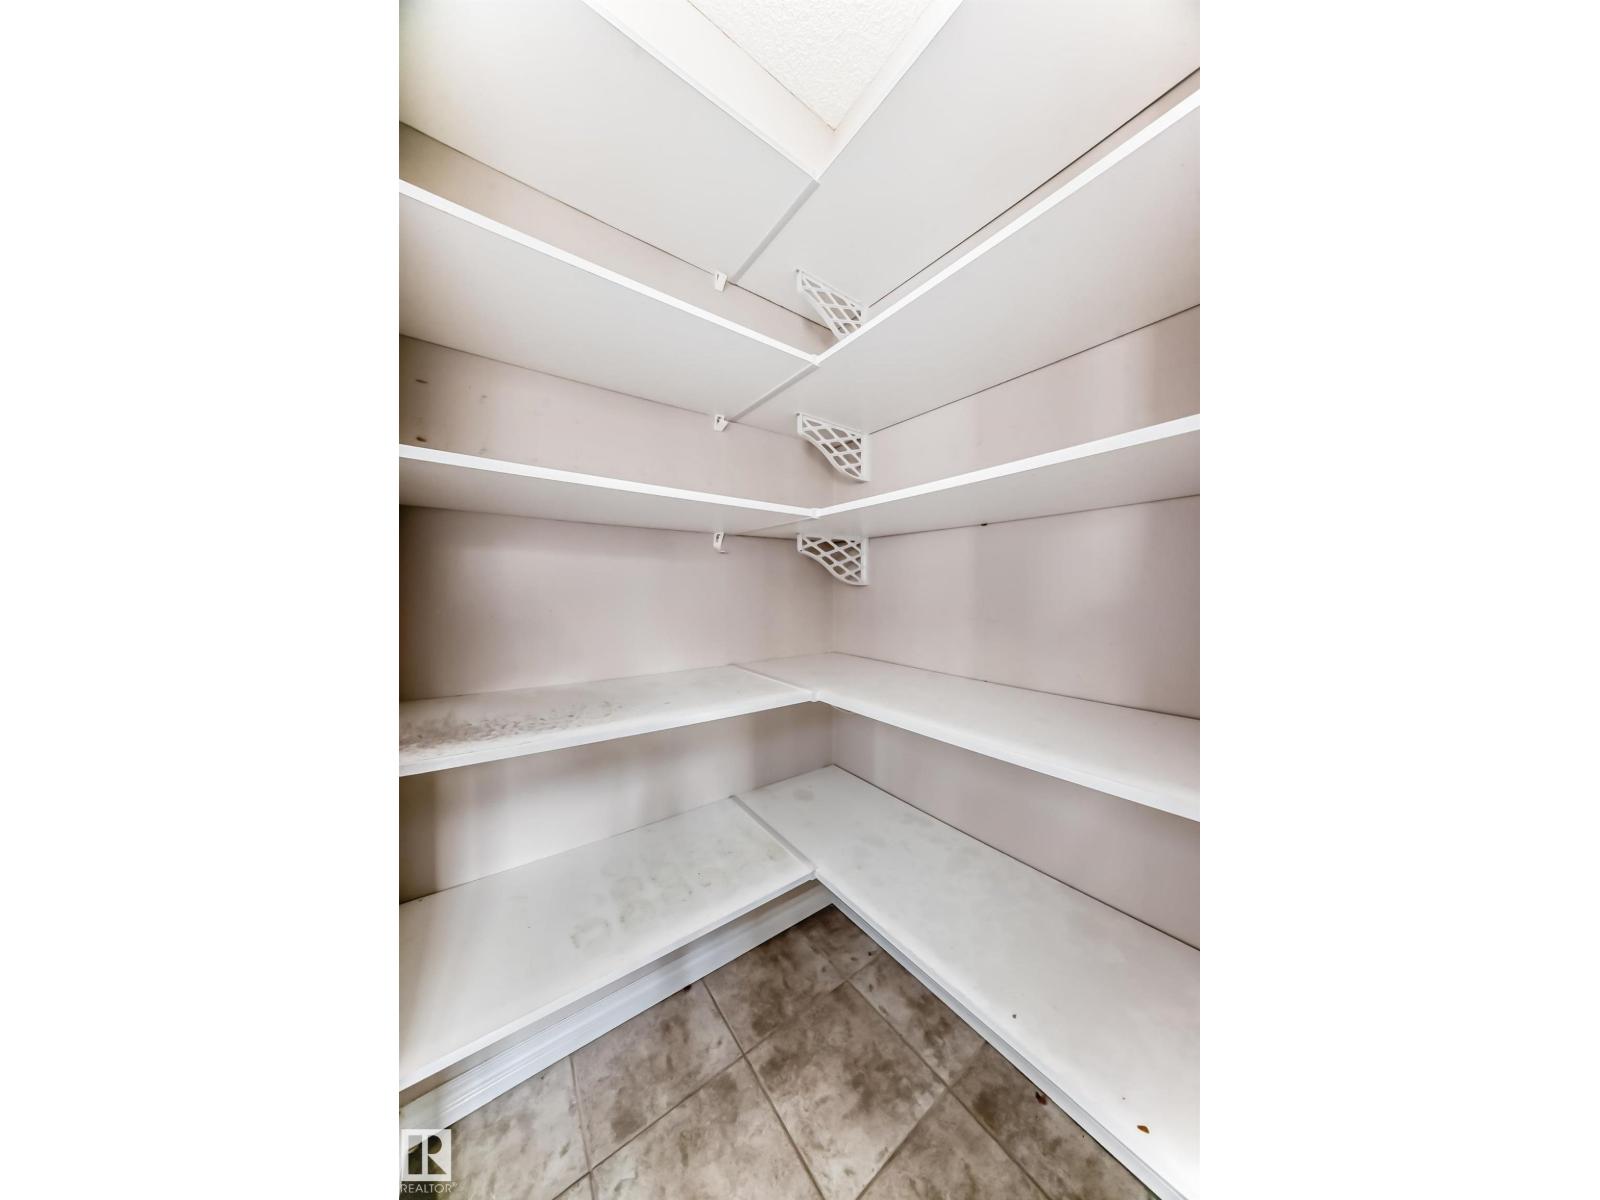
Pantry | | |
1.16 × 1.17 |
|
Main Level |
Enclosed Porch | | |
1.88 × 3.81 |
|
Upper Level |
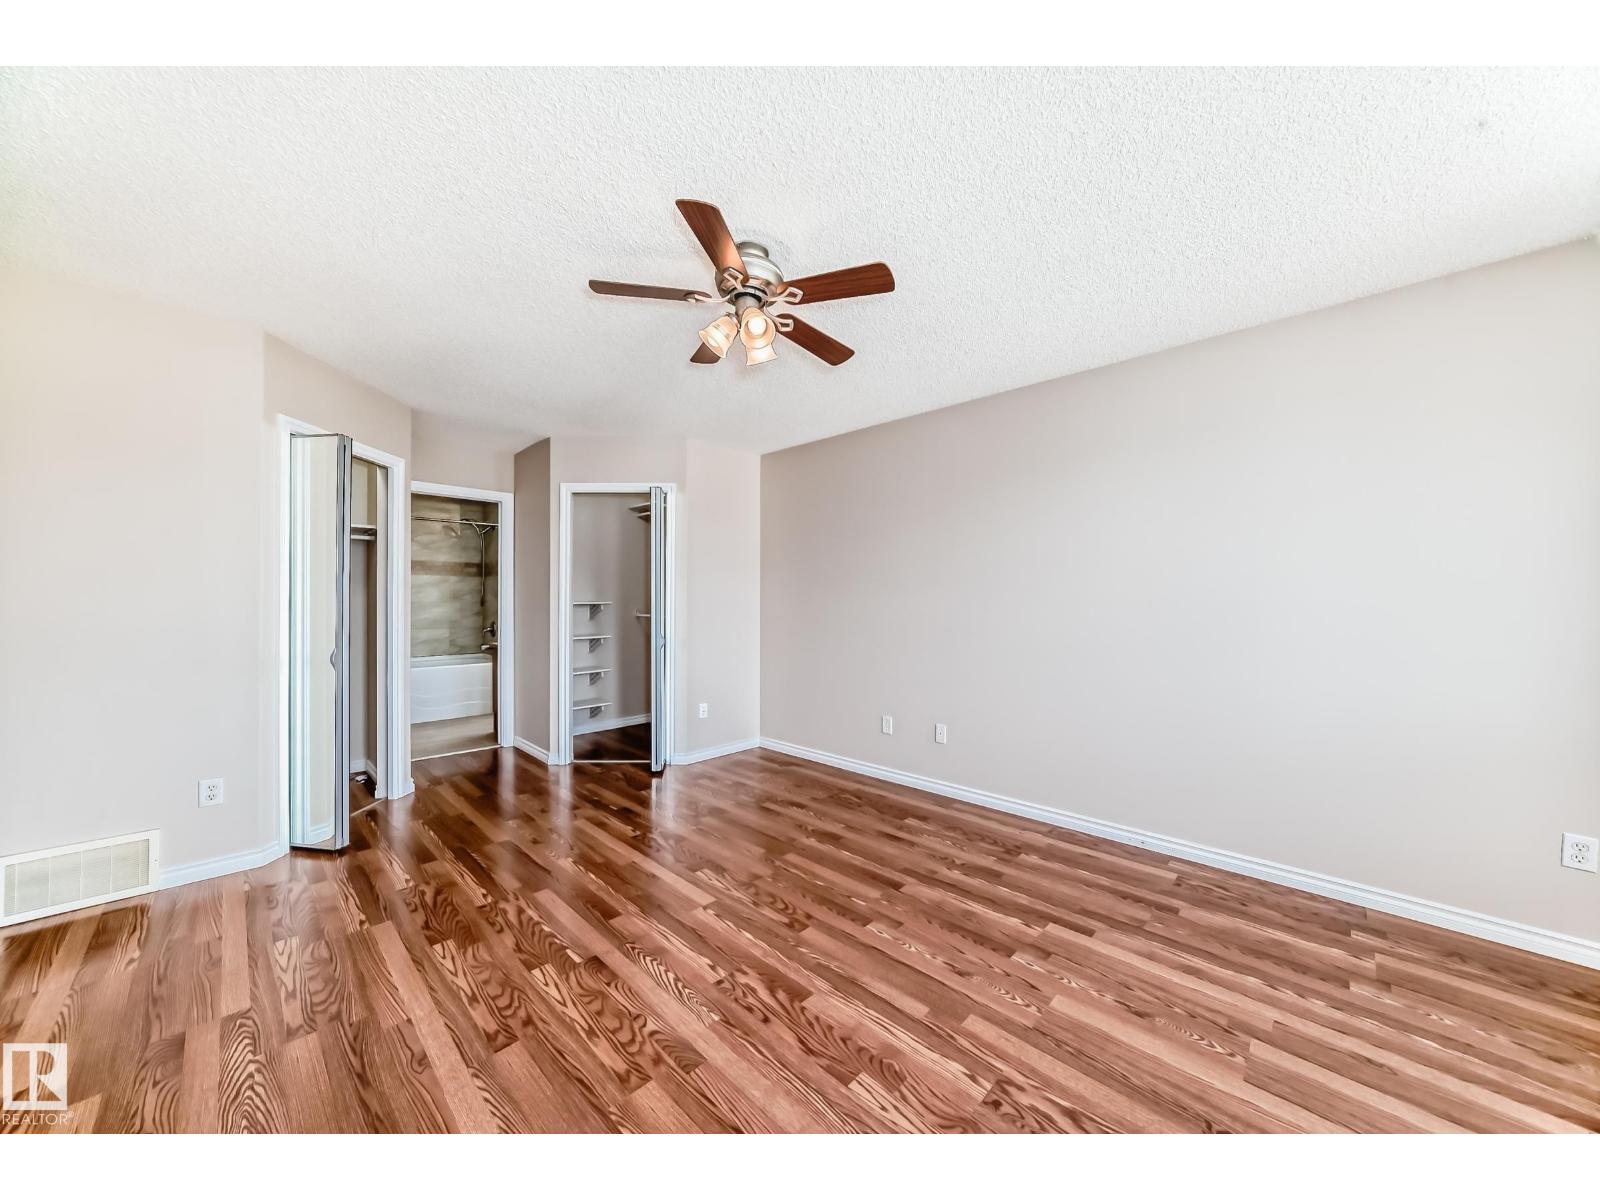
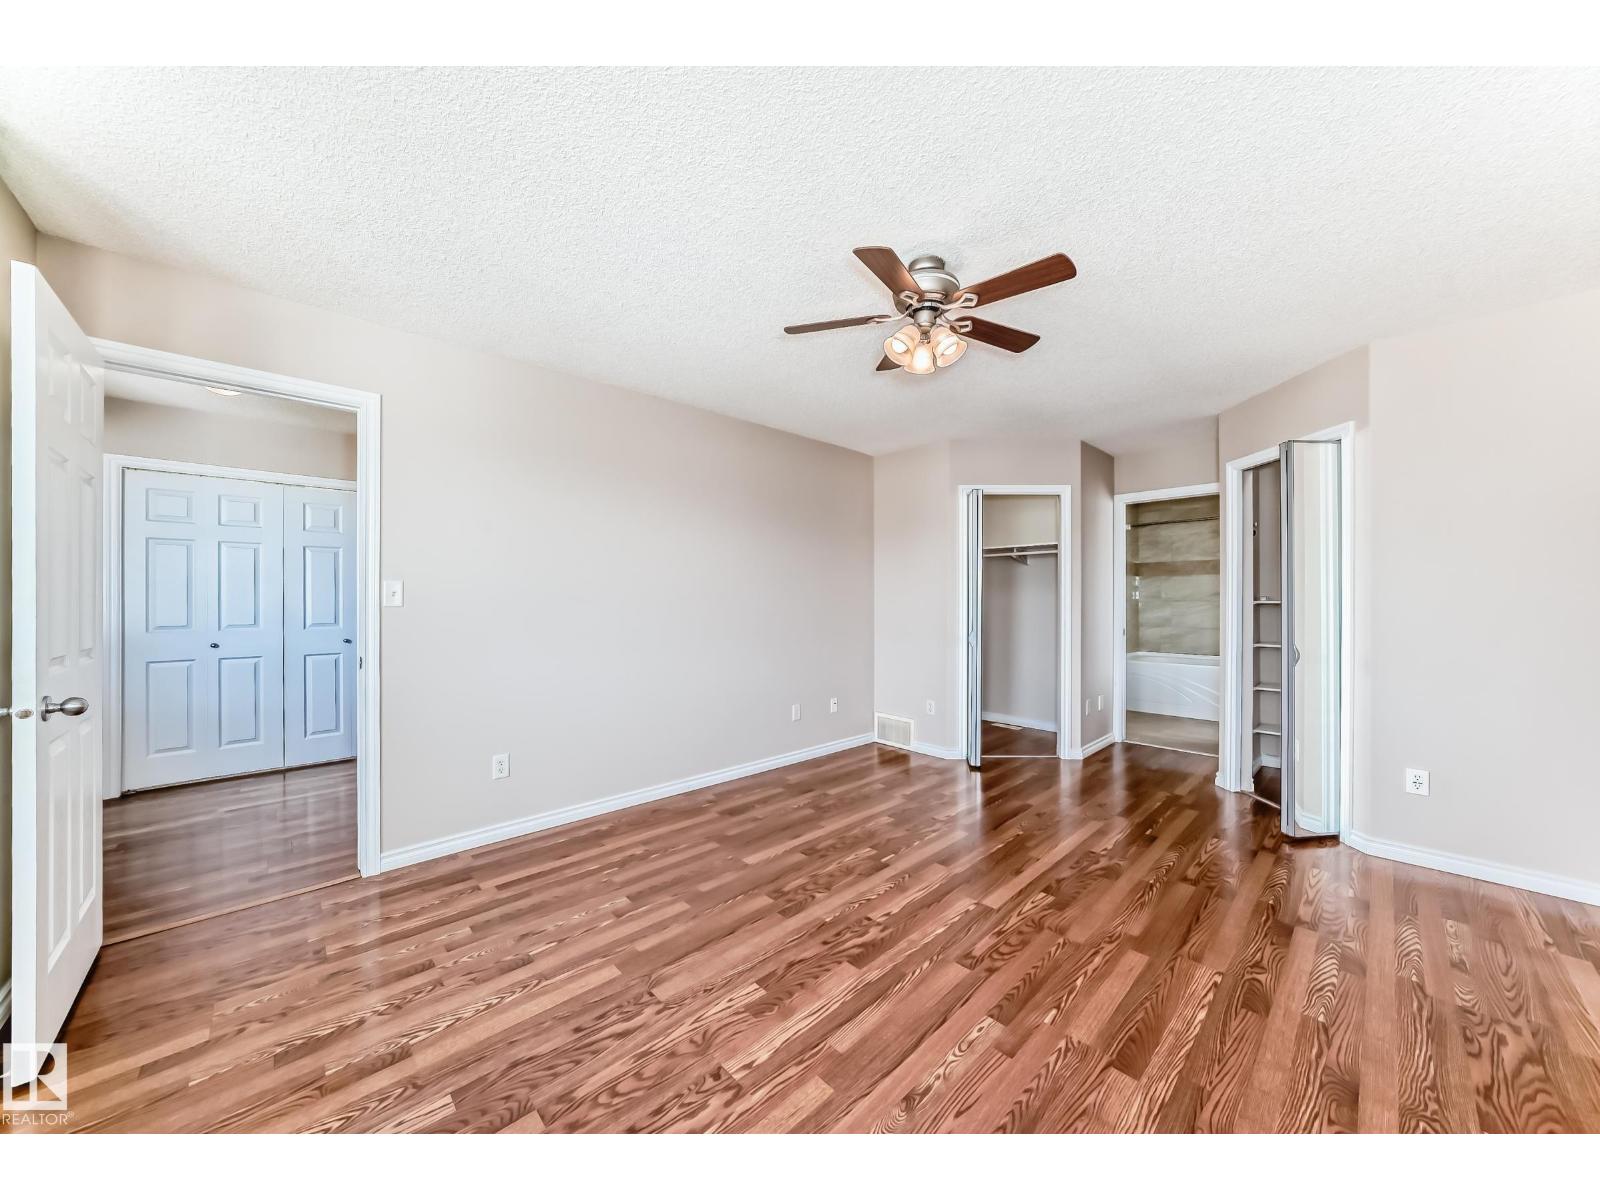
Primary Bedroom | | |
6.46 × 3.79 |
|
Upper Level |
Bedroom 2 | | |
3.79 × 4.56 |
|
Upper Level |
Bedroom 3 | | |
3.68 × 3.29 |
|
Upper Level |
Bedroom 4 | | |
4.53 × 3.28 |