4 Bedroom
4 Bathroom
1,627 sqft
Forced Air
$574,900
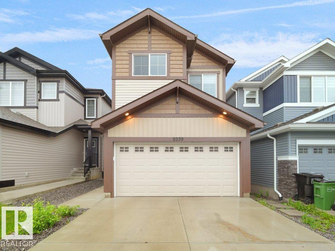
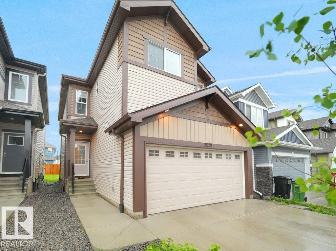
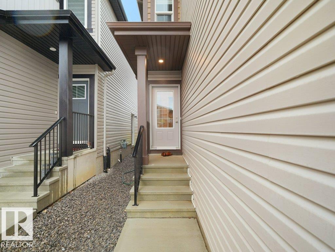
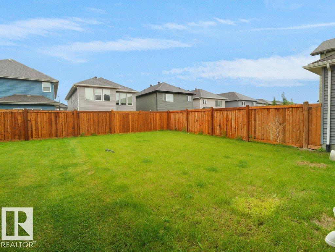
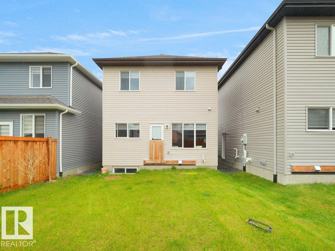
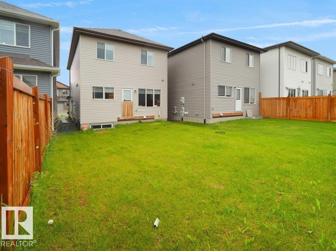
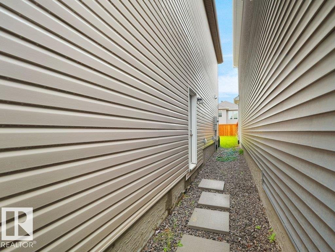
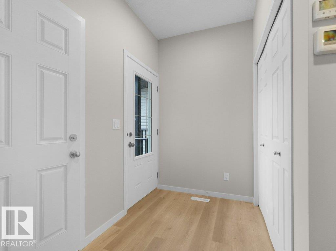
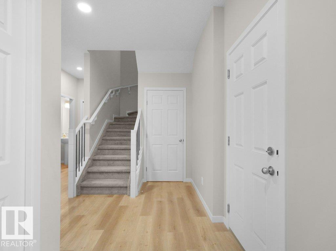
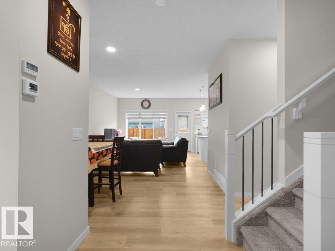
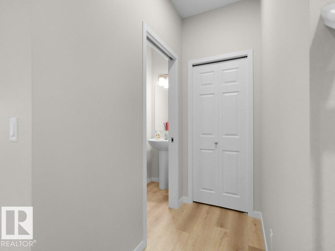
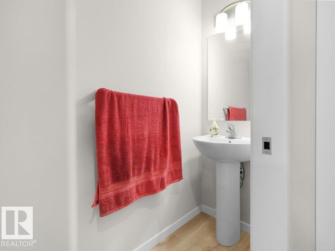
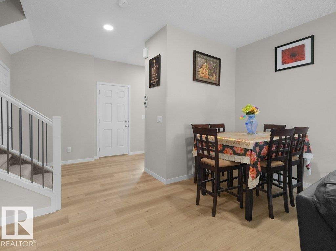
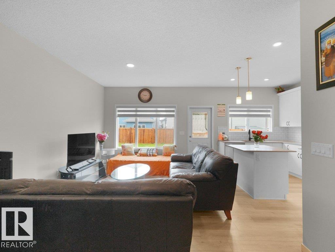
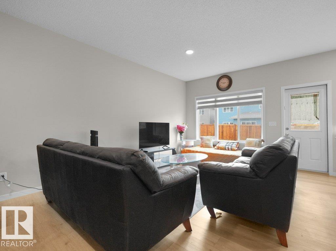
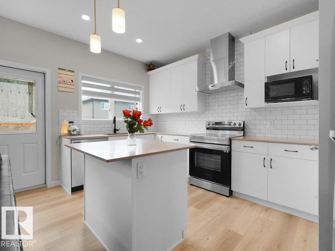
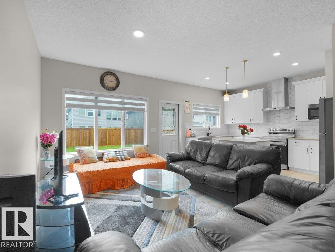
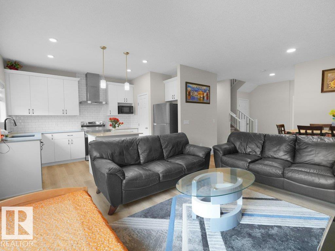
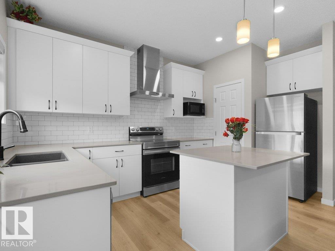
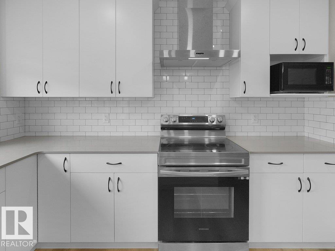
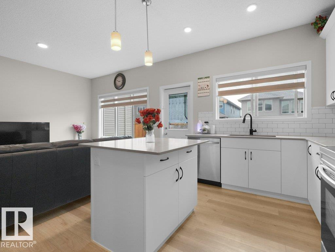
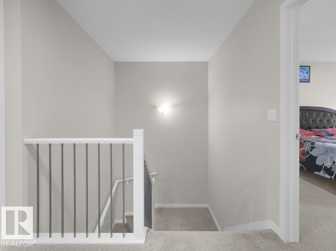
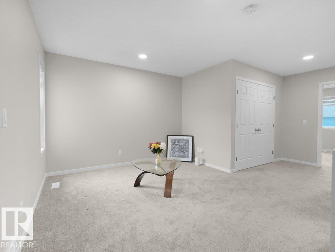
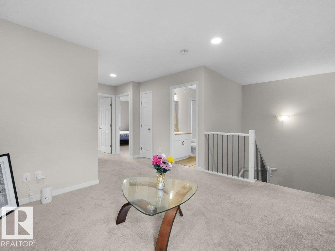
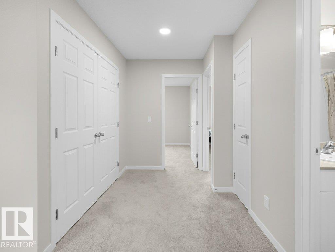
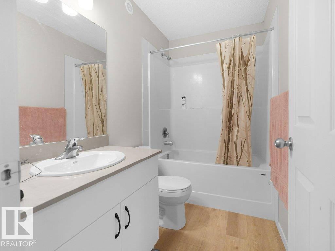
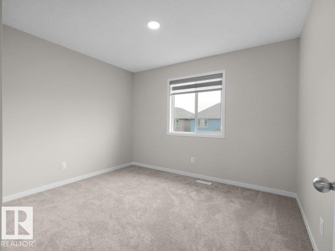
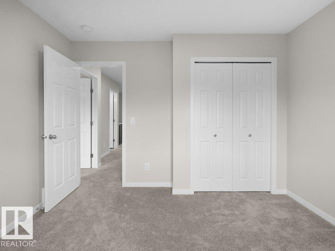
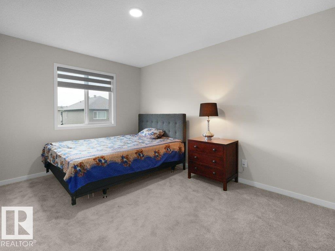
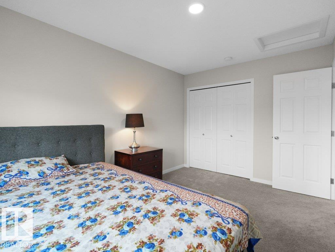
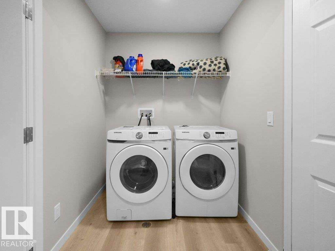
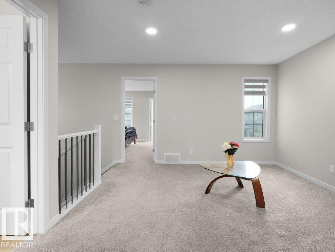
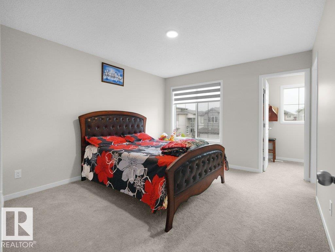
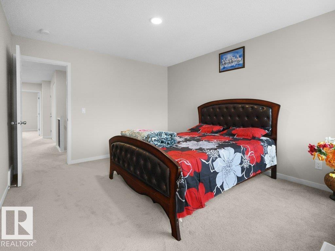
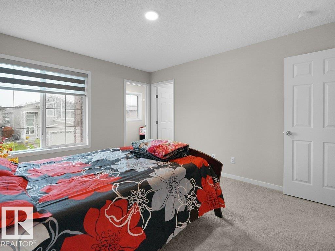
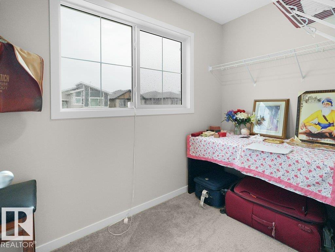
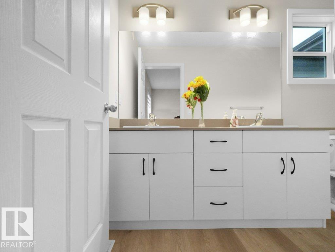
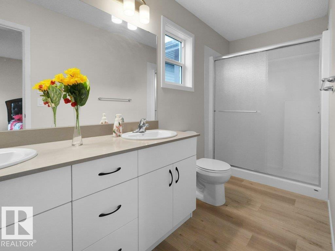
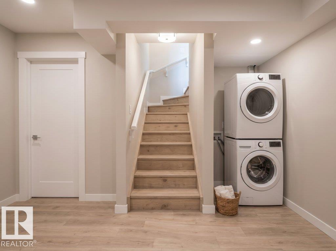
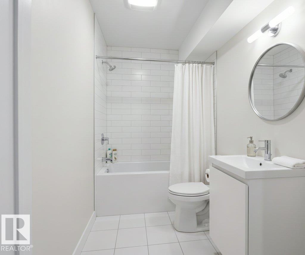
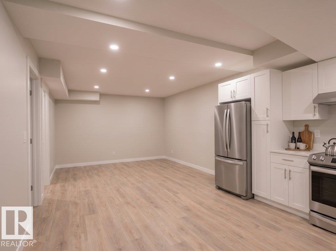
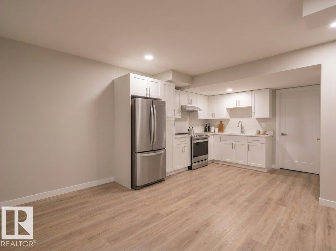
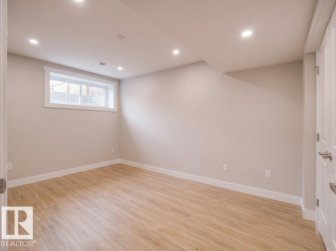
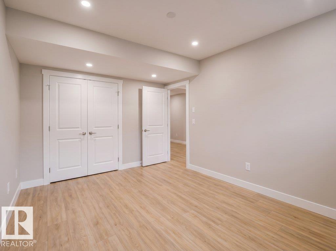
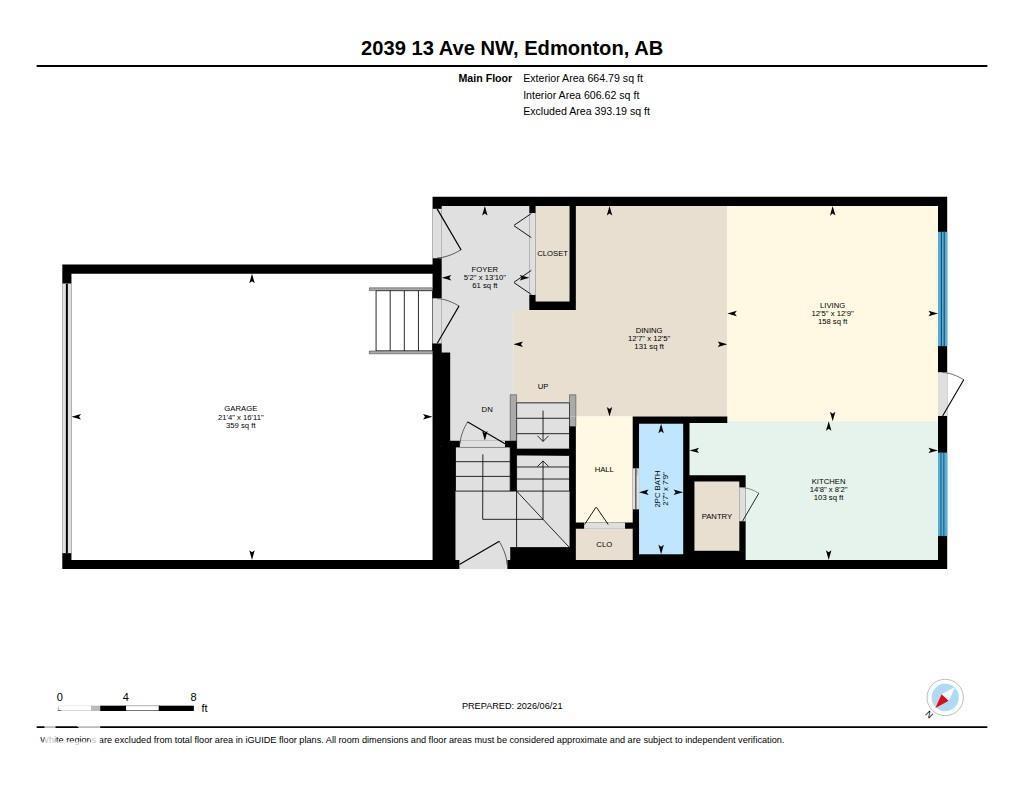
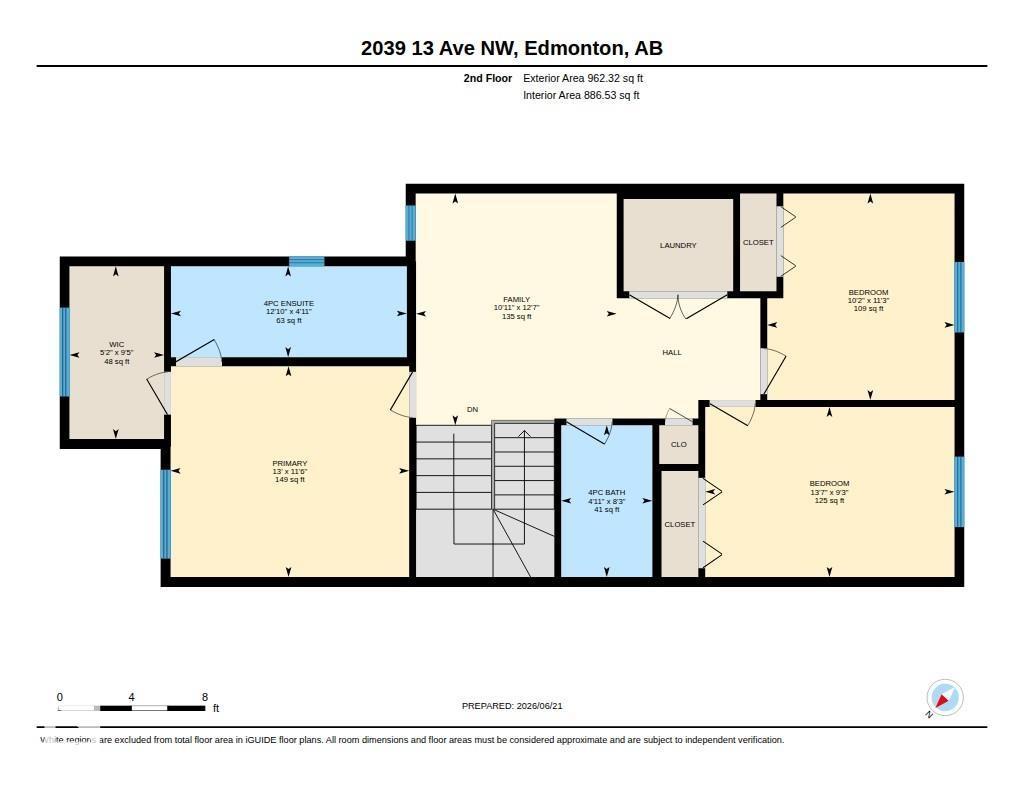
Welcome to this beautiful home in the desirable neighborhood of Laurel, featuring a separate legal entrance and a fully finished basement complete with a second kitchen—perfect for extended family. With Lots of WINDOWS in the house, you’re greeted by 9 ft ceilings and luxury vinyl plank flooring throughout the main floor. The open-concept layout flows from the spacious foyer into the nook, 2-piece bath, great room, and a stylish U-shaped kitchen with quartz countertops, a Silgranite sink, chimney-style hood fan, full-height backsplash, and soft-close cabinetry with 42 uppers and crown molding. Upstairs, the primary suite offers a 4-piece ensuite with double sinks, a glass-enclosed walk-in shower, and a generous walk-in closet. A bright bonus room, convenient laundry, 3-piece main bath, and two additional bedrooms with ample closet space complete the upper level. (id:34056)
Property Details
|
MLS® Number |
E4495017 |
|
Property Type |
Single Family |
|
Neigbourhood |
Laurel |
|
Amenities Near By |
Playground, Public Transit, Schools, Shopping |
|
Parking Space Total |
4 |
Building
|
Bathroom Total |
4 |
|
Bedrooms Total |
4 |
|
Amenities |
Ceiling - 9ft |
|
Appliances |
Dishwasher, Dryer, Garage Door Opener Remote(s), Garage Door Opener, Washer, Window Coverings, Two Refrigerators, Two Stoves |
|
Basement Development |
Finished |
|
Basement Type |
Full (finished) |
|
Constructed Date |
2022 |
|
Construction Style Attachment |
Detached |
|
Fire Protection |
Smoke Detectors |
|
Half Bath Total |
1 |
|
Heating Type |
Forced Air |
|
Stories Total |
2 |
|
Size Interior |
1,627 Sqft |
|
Type |
House |
Parking
Land
|
Acreage |
No |
|
Land Amenities |
Playground, Public Transit, Schools, Shopping |
|
Size Irregular |
282.55 |
|
Size Total |
282.55 M2 |
|
Size Total Text |
282.55 M2 |
Rooms
| Level | Type | Length | Width | Dimensions |
|---|
|
Basement |
Bedroom 4 | | |
Measurements not available |
|
Basement |
Second Kitchen | | |
Measurements not available |
|
Main Level |
Living Room | | |
Measurements not available |
|
Main Level |
Dining Room | | |
Measurements not available |
|
Main Level |
Kitchen | | |
Measurements not available |
|
Upper Level |
Primary Bedroom | | |
Measurements not available |
|
Upper Level |
Bedroom 2 | | |
Measurements not available |
|
Upper Level |
Bedroom 3 | | |
Measurements not available |
|
Upper Level |
Bonus Room | | |
Measurements not available |