3 Bedroom
2 Bathroom
1,435 sqft
4 Level
Fireplace
None
Forced Air
Landscaped, Lawn
$669,000
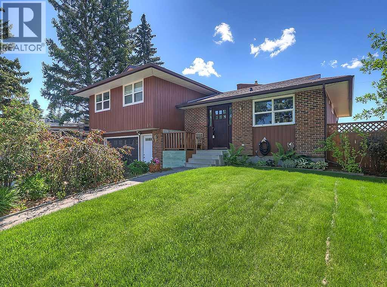
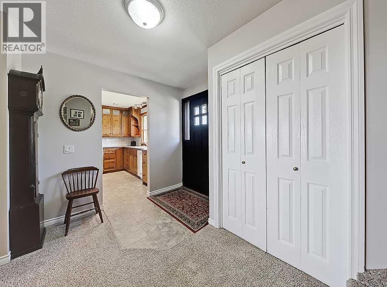
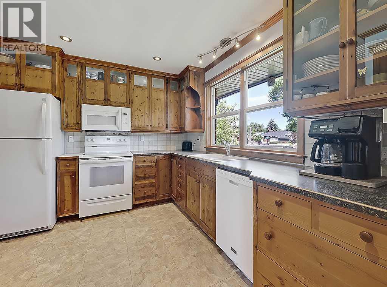
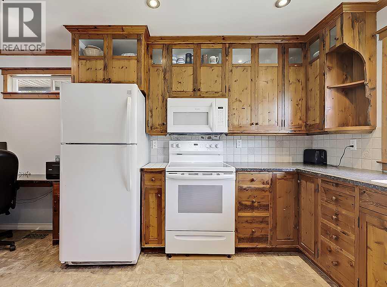
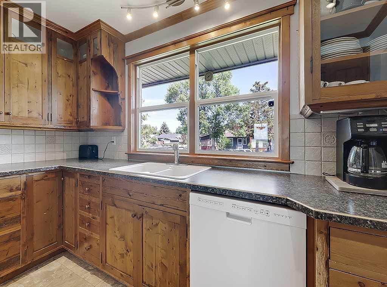
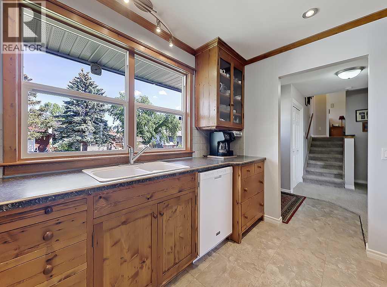
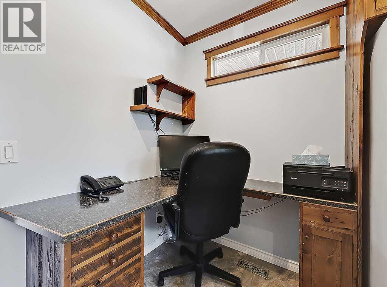
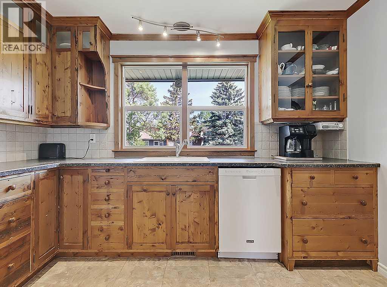
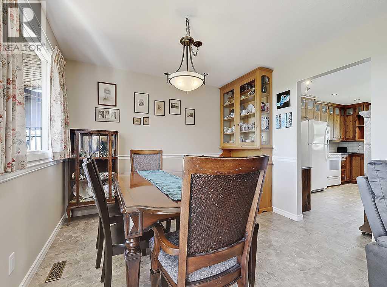
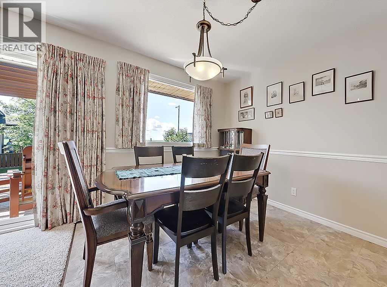
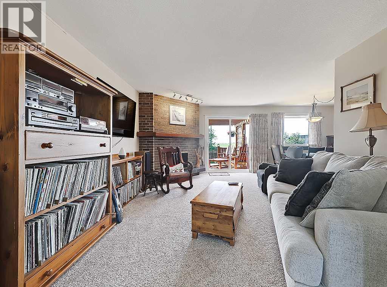
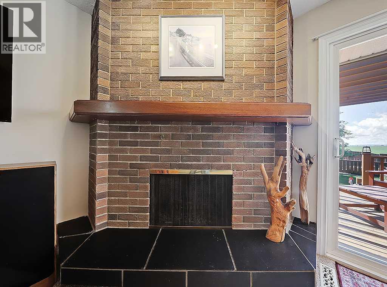
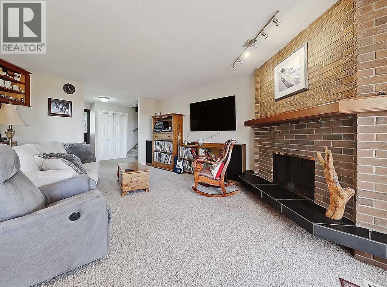
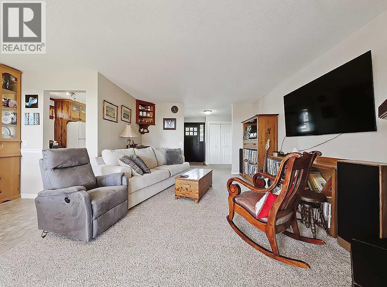
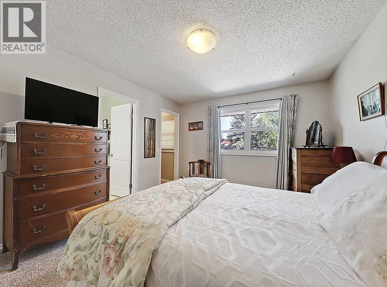
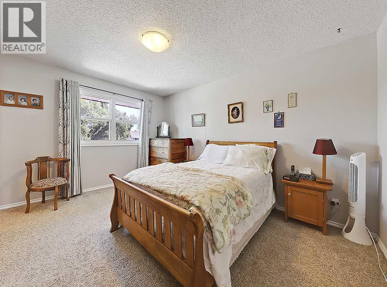
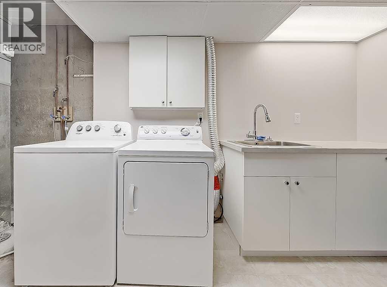
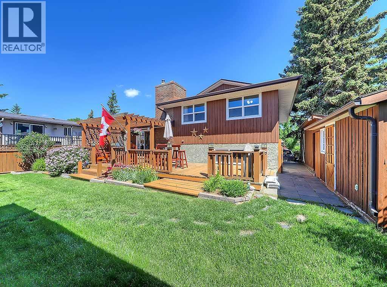
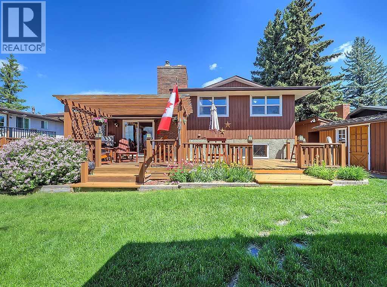
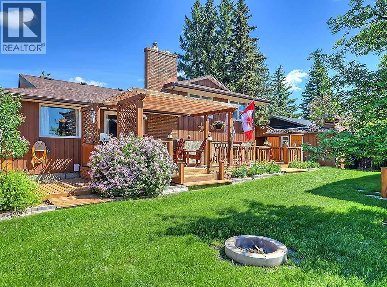
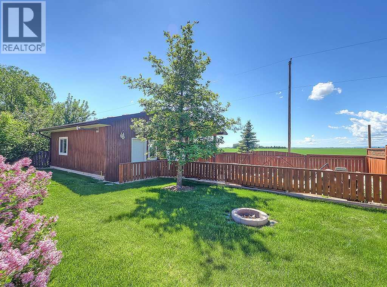
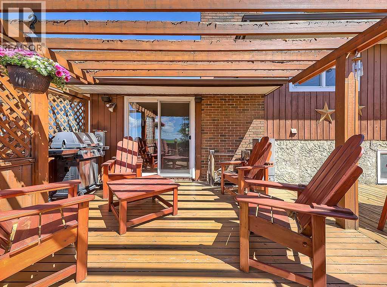
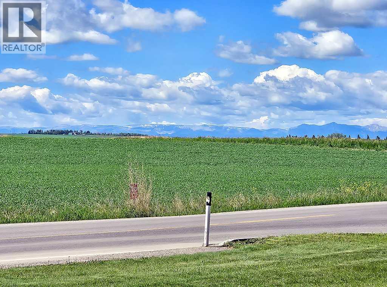
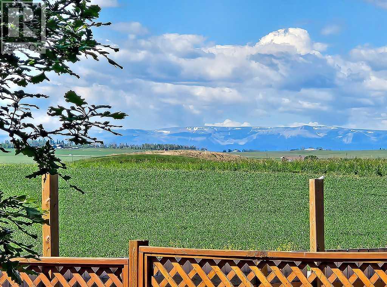
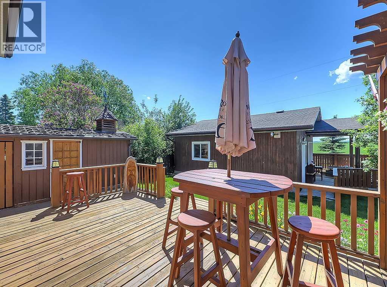
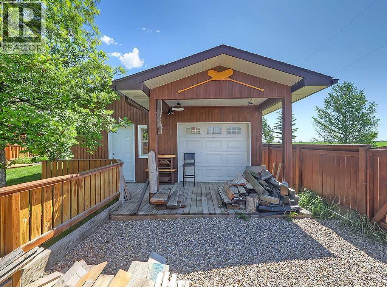
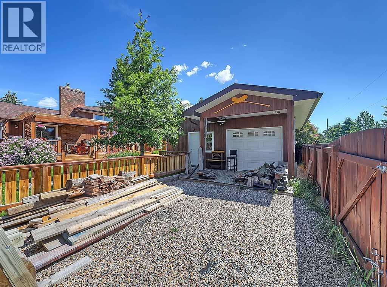
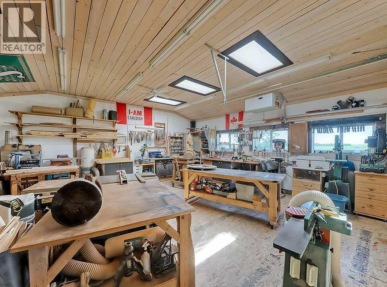
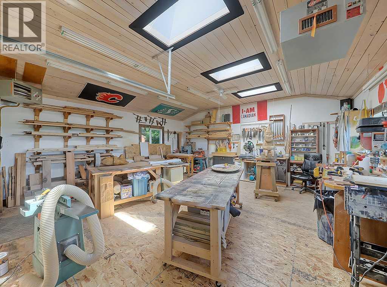
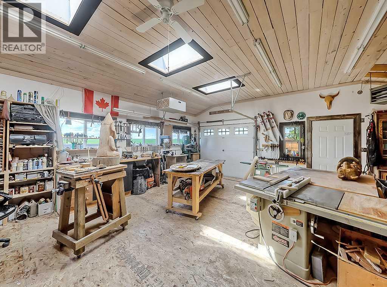
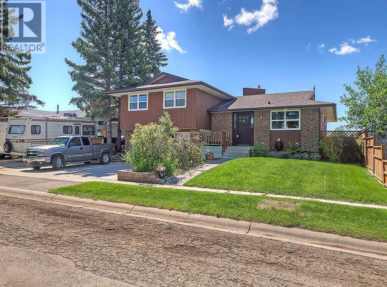
Welcome home to this exceptional family residence located in desirable West High River, offering breathtaking views of the Rocky Mountains and surrounding countryside. Meticulously maintained and move-in ready, this spacious 3-bedroom home features a remarkable 23' x 23' heated detached shop, ideal for woodworking, hobbies, a home-based business, or the ultimate personal retreat.As you enter, you are welcomed by a bright front kitchen showcasing custom barnwood cabinetry, ample counter space, abundant storage, and a convenient computer workstation. The adjoining dining area is perfectly positioned to capture the spectacular mountain and countryside views, creating a wonderful setting for family meals and entertaining.The inviting living room features a beautiful brick wood-burning fireplace and newer carpeting, providing a warm and comfortable space to relax. Upstairs, you'll find three generous bedrooms, including a spacious primary suite complete with a 4-piece ensuite and large walk-in closet.The third level offers direct access to the impressive 32' x 18' attached garage and includes a convenient 2-piece bathroom. The fully developed fourth level boasts a massive family room, perfect for a growing family, games area, home theatre, or recreation space, along with a functional laundry room featuring a utility sink.Step outside to discover the incredible south-facing backyard, highlighted by mature trees, stunning views, and a large deck designed for outdoor entertaining and relaxation. The detached heated shop is a standout feature, offering 200-amp service, skylights, and endless possibilities for hobbyists, craftsmen, or additional workspace.Properties with views, privacy, and exceptional shop space are rare. Don't miss this opportunity to own a truly special home on one of West High River's most desirable lots. Call today to book your private viewing. (id:34056)
Property Details
|
MLS® Number |
A2323259 |
|
Property Type |
Single Family |
|
Community Name |
McLaughlin Meadows |
|
Amenities Near By |
Park, Schools |
|
Features |
No Smoking Home |
|
Parking Space Total |
4 |
|
Plan |
7411093 |
|
Structure |
Deck |
|
View Type |
View |
Building
|
Bathroom Total |
2 |
|
Bedrooms Above Ground |
3 |
|
Bedrooms Total |
3 |
|
Appliances |
Washer, Refrigerator, Dishwasher, Stove, Dryer, Window Coverings |
|
Architectural Style |
4 Level |
|
Basement Development |
Finished |
|
Basement Type |
Full (finished) |
|
Constructed Date |
1974 |
|
Construction Material |
Wood Frame |
|
Construction Style Attachment |
Detached |
|
Cooling Type |
None |
|
Fireplace Present |
Yes |
|
Fireplace Total |
1 |
|
Flooring Type |
Carpeted |
|
Foundation Type |
Poured Concrete |
|
Heating Type |
Forced Air |
|
Size Interior |
1,435 Sqft |
|
Total Finished Area |
1435 Sqft |
|
Type |
House |
Parking
Land
|
Acreage |
No |
|
Fence Type |
Fence |
|
Land Amenities |
Park, Schools |
|
Landscape Features |
Landscaped, Lawn |
|
Size Depth |
34 M |
|
Size Frontage |
19 M |
|
Size Irregular |
655.90 |
|
Size Total |
655.9 M2|4,051 - 7,250 Sqft |
|
Size Total Text |
655.9 M2|4,051 - 7,250 Sqft |
|
Zoning Description |
Tnd |
Rooms
| Level | Type | Length | Width | Dimensions |
|---|
|
Basement |
Recreational, Games Room | | |
21.42 Ft x 16.42 Ft |
|
Basement |
Laundry Room | | |
12.83 Ft x 10.58 Ft |
|
Main Level |
Living Room | | |
17.92 Ft x 13.17 Ft |
|
Main Level |
Kitchen | | |
15.92 Ft x 11.92 Ft |
|
Main Level |
Dining Room | | |
10.92 Ft x 9.33 Ft |
|
Upper Level |
Primary Bedroom | | |
14.33 Ft x 11.92 Ft |
|
Upper Level |
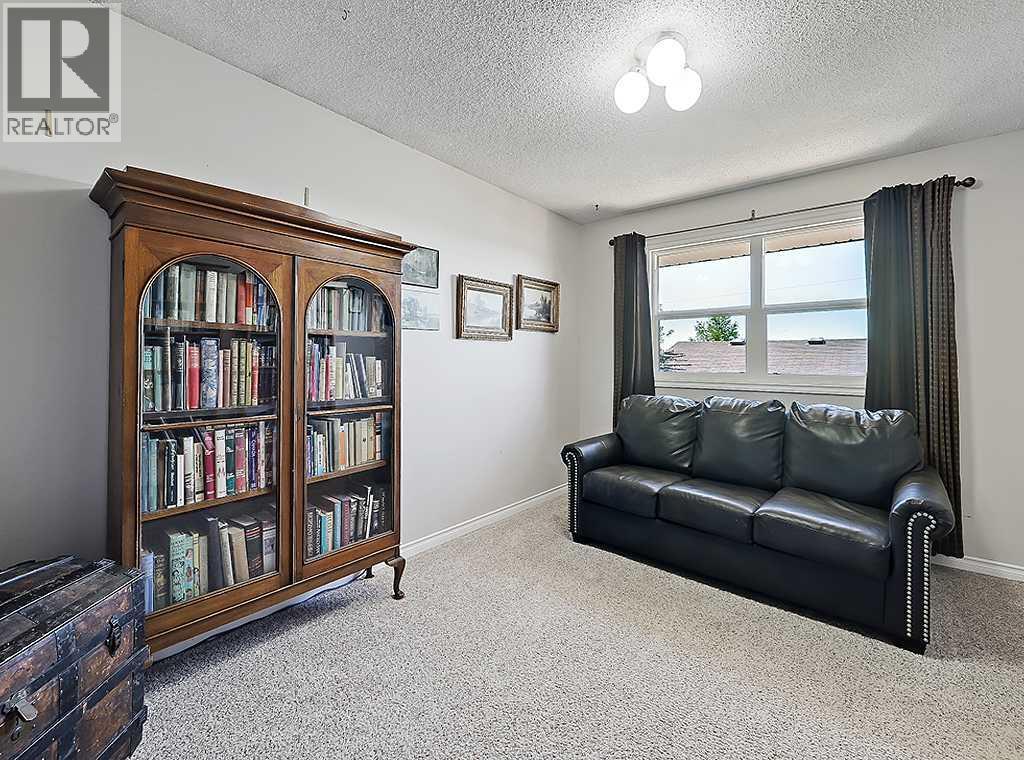
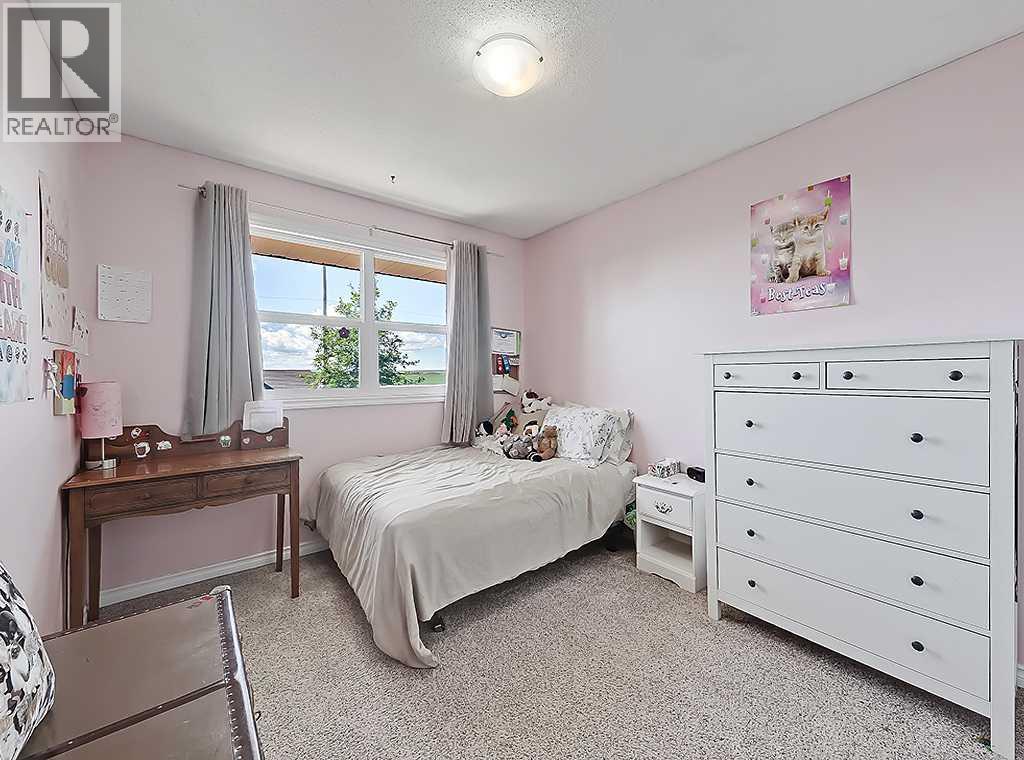
Bedroom | | |
12.83 Ft x 10.00 Ft |
|
Upper Level |
Bedroom | | |
11.50 Ft x 9.83 Ft |
|
Upper Level |
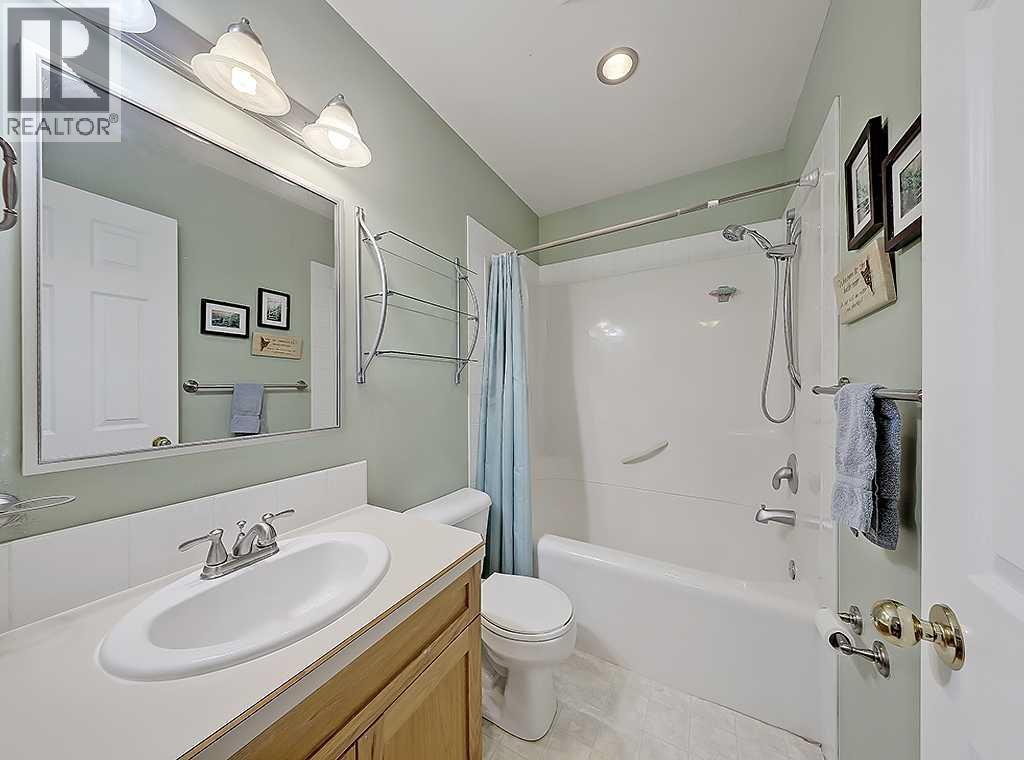
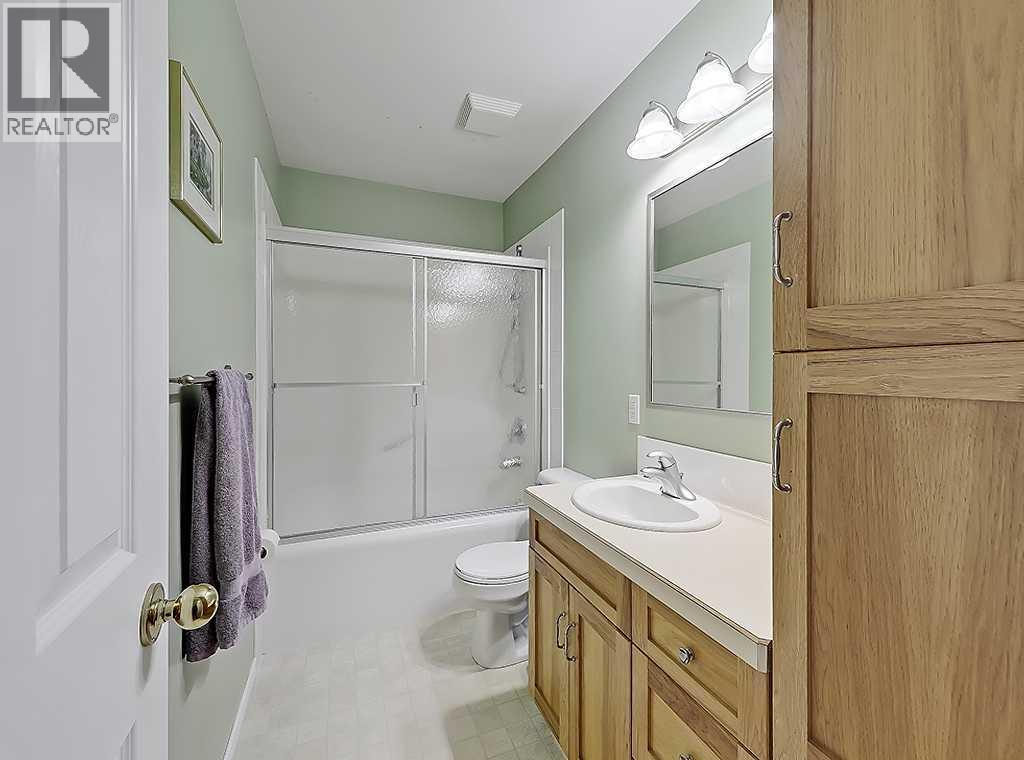
4pc Bathroom | | |
.00 Ft x .00 Ft |
|
Upper Level |
4pc Bathroom | | |
.00 Ft x .00 Ft |