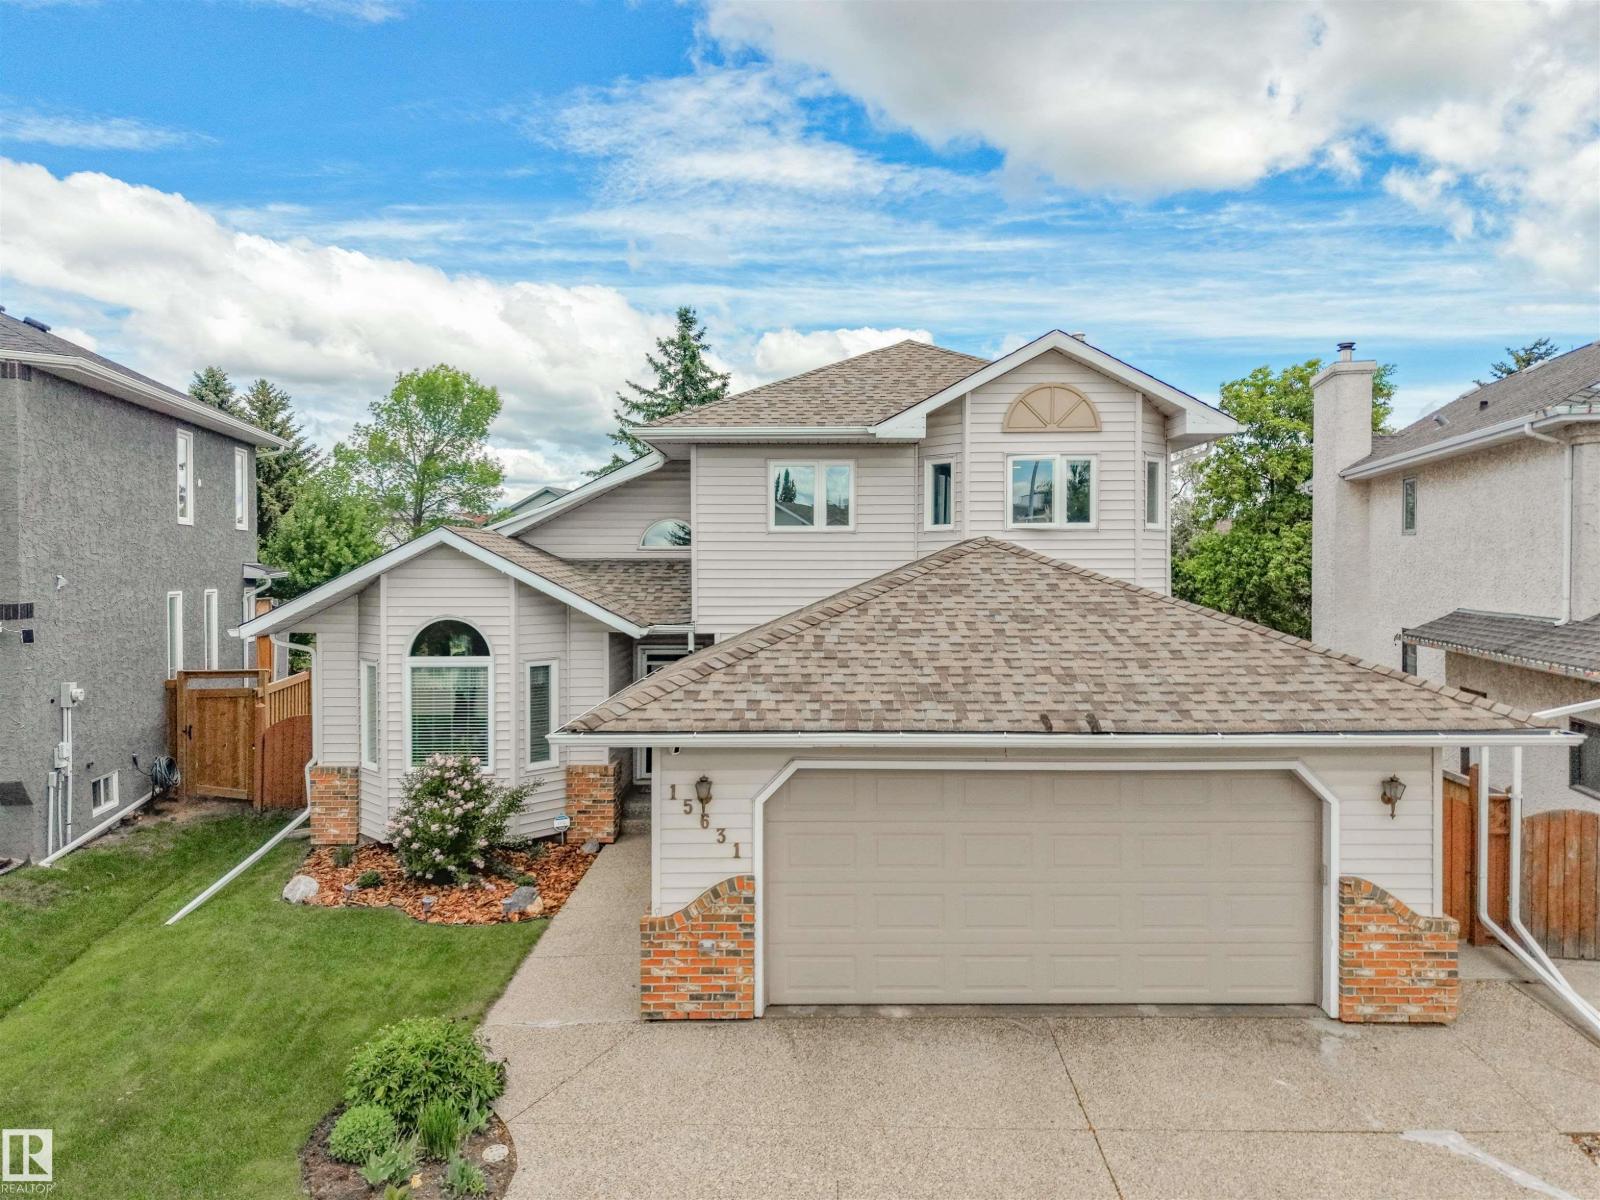
3 Bedroom
3 Bathroom
2,172 sqft
Central Air Conditioning
Forced Air
$569,900
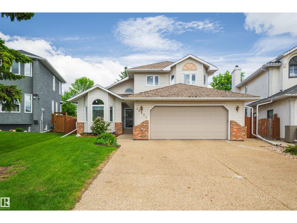
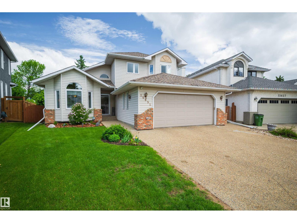
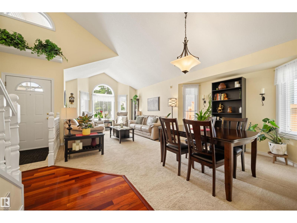
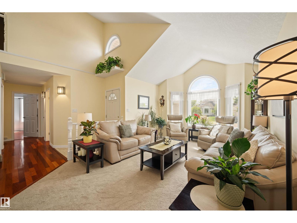
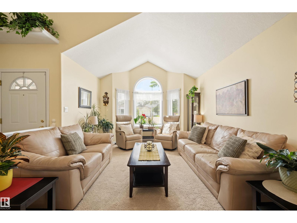
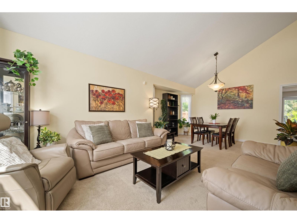
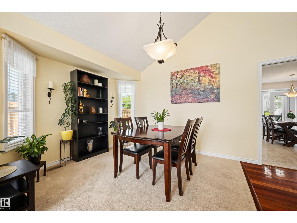
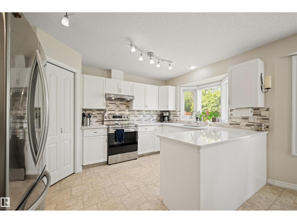
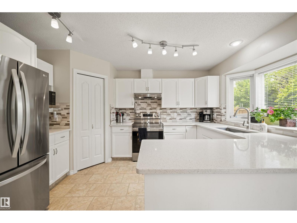
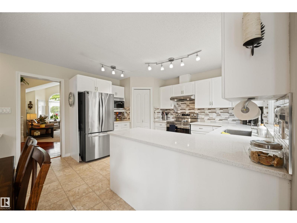
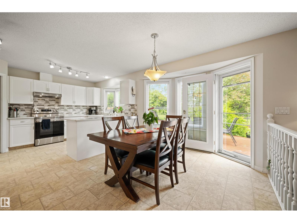
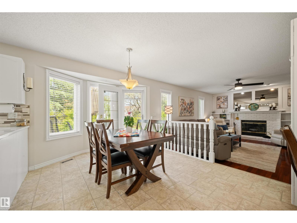
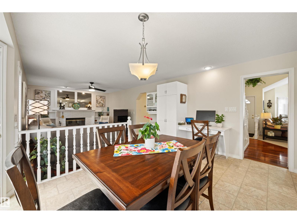
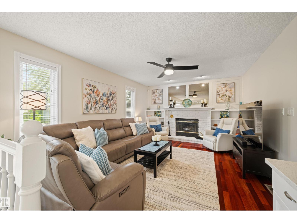
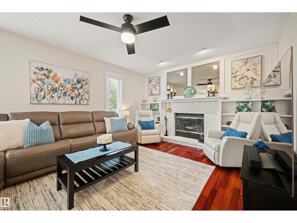
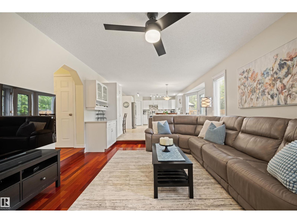
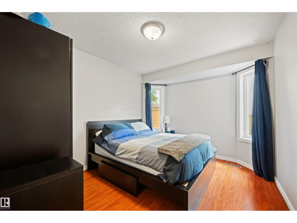
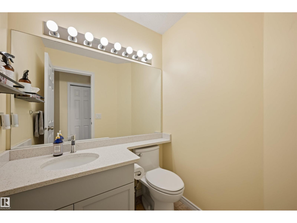
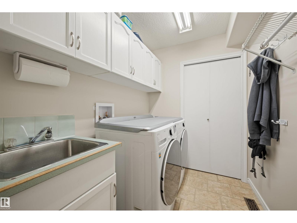
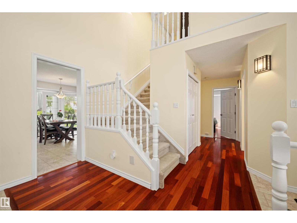
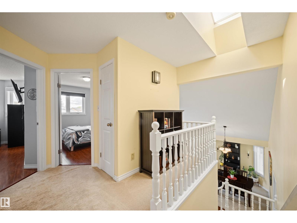
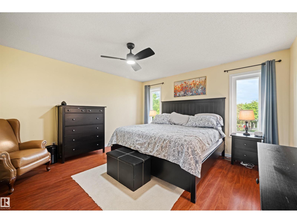
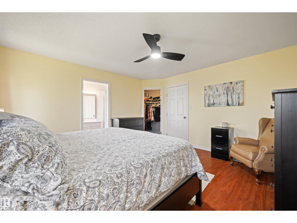
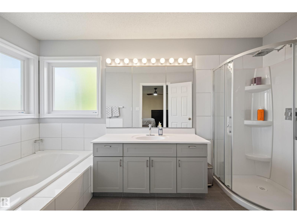
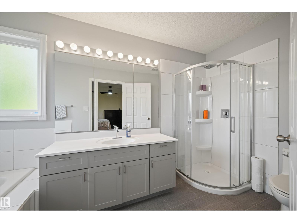
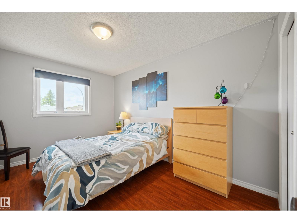
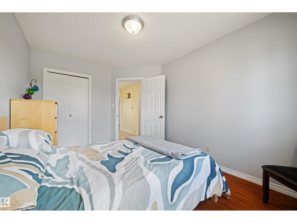
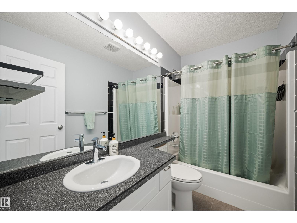
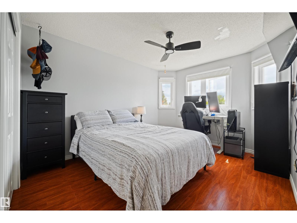
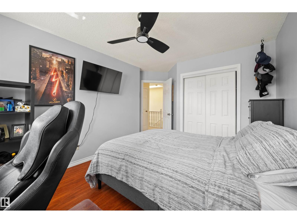
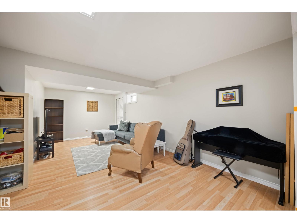
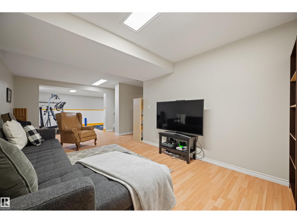
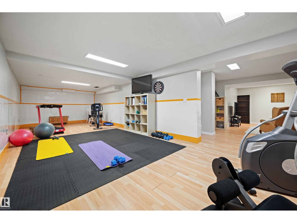
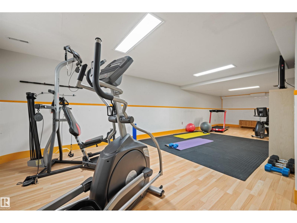
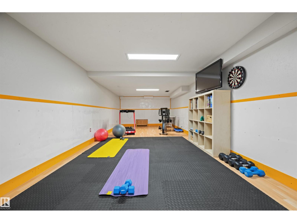
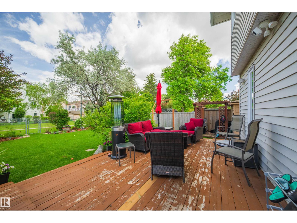
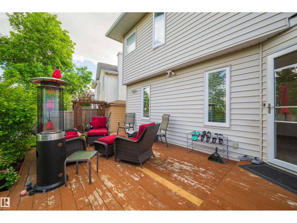
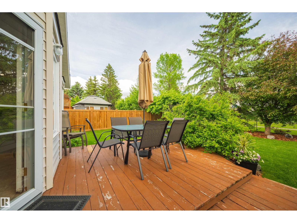
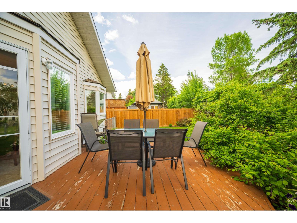
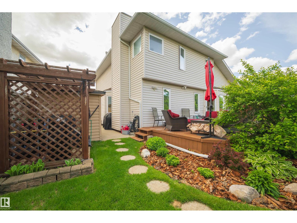
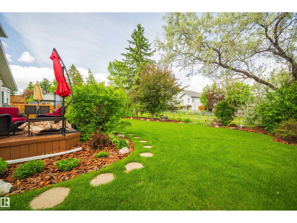
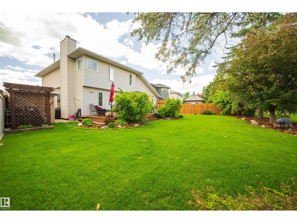
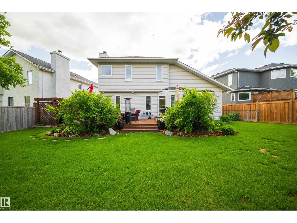
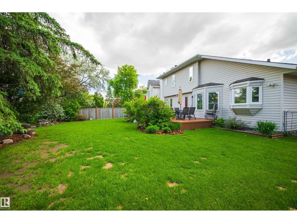
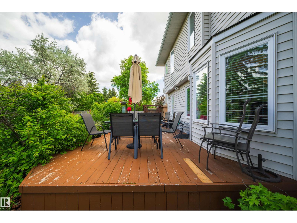
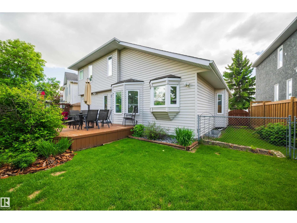
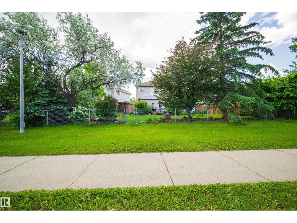
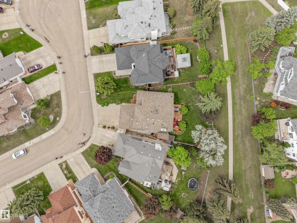
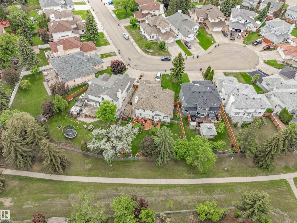
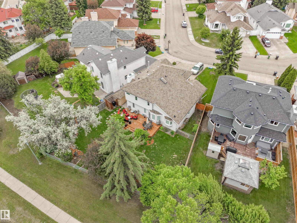
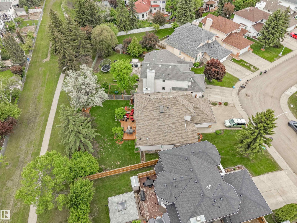
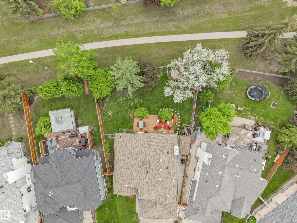
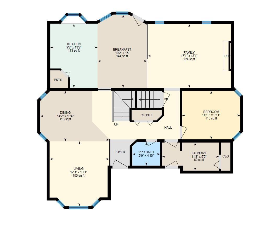
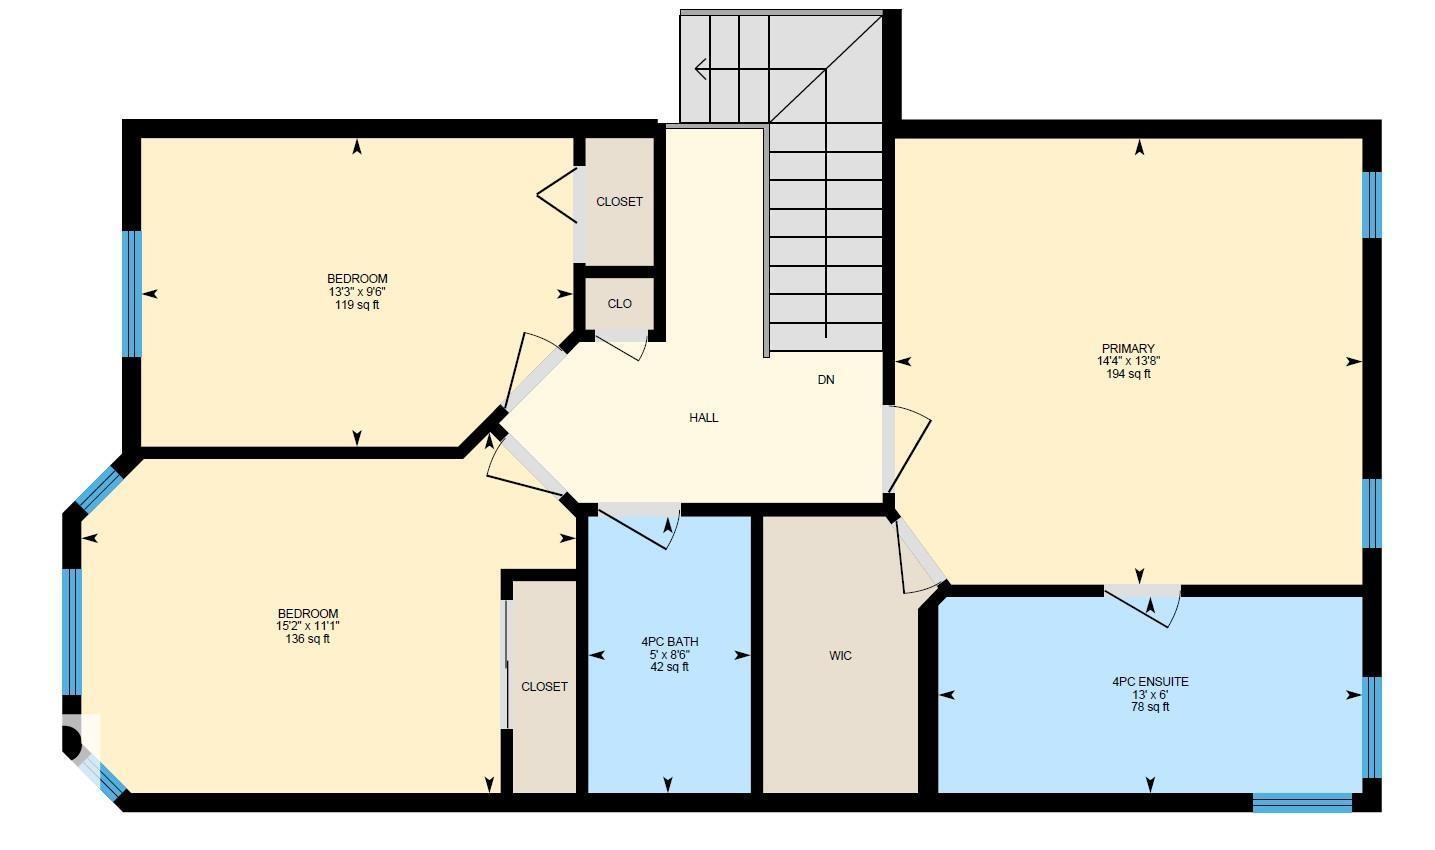
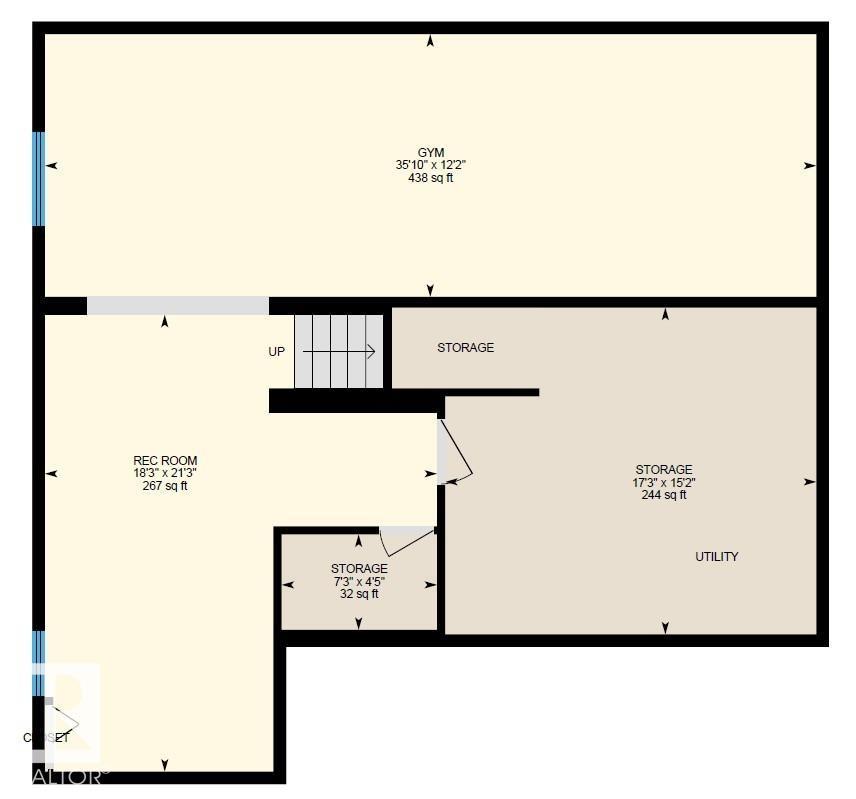
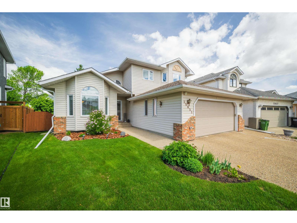
This move-in ready, fully finished beautiful 2,171 sq. ft. home offers 3 BR, 2.5 BA backing onto a scenic walking path in Matt Berry. Major updates include new plumbing, newer furnace, A/C, HWT, windows, appliances, & so much more. The main floor boasts an updated kitchen leading to a cozy family room, convenient laundry, a versatile den ideal for a home office, playroom, or flex space, & access to the heated dbl garage. Additional space with a formal dining area & sitting room perfect for entertaining or large family gatherings. The 2nd level features a primary retreat w/ an updated ensuite & walk-in closet, 2 additional BR's & 4 piece bath. Downstairs, hockey enthusiasts will love the arena-inspired rec room complete with hockey boards & durable OSB-lined walls & ceiling perfect for year-round practice, or a place to watch the games on the big screen. A 2nd family room, storage area, & roughed-in bathroom provide endless possibilities. Step outside to your private, beautifully landscaped backyard oasis. (id:34056)
Property Details
|
MLS® Number |
E4494996 |
|
Property Type |
Single Family |
|
Neigbourhood |
Matt Berry |
|
Amenities Near By |
Playground, Schools, Shopping |
|
Features |
Cul-de-sac, No Smoking Home, Skylight |
|
Structure |
Deck, Dog Run - Fenced In |
Building
|
Bathroom Total |
3 |
|
Bedrooms Total |
3 |
|
Appliances |
Dishwasher, Dryer, Garage Door Opener Remote(s), Garage Door Opener, Hood Fan, Microwave, Refrigerator, Storage Shed, Stove, Washer, Window Coverings, See Remarks |
|
Basement Development |
Finished |
|
Basement Type |
Full (finished) |
|
Constructed Date |
1990 |
|
Construction Style Attachment |
Detached |
|
Cooling Type |
Central Air Conditioning |
|
Half Bath Total |
1 |
|
Heating Type |
Forced Air |
|
Stories Total |
2 |
|
Size Interior |
2,172 Sqft |
|
Type |
House |
Parking
Land
|
Acreage |
No |
|
Fence Type |
Fence |
|
Land Amenities |
Playground, Schools, Shopping |
|
Size Irregular |
697.46 |
|
Size Total |
697.46 M2 |
|
Size Total Text |
697.46 M2 |
Rooms
| Level | Type | Length | Width | Dimensions |
|---|
|
Basement |
Recreation Room |
10.93 m |
3.72 m |
10.93 m x 3.72 m |
|
Basement |
Storage |
5.26 m |
4.63 m |
5.26 m x 4.63 m |
|
Main Level |
Living Room |
3.73 m |
4.04 m |
3.73 m x 4.04 m |
|
Main Level |
Dining Room |
4.32 m |
3.14 m |
4.32 m x 3.14 m |
|
Main Level |
Kitchen |
2.95 m |
4 m |
2.95 m x 4 m |
|
Main Level |
Family Room |
5.21 m |
3.99 m |
5.21 m x 3.99 m |
|
Main Level |
Den |
3.62 m |
3.02 m |
3.62 m x 3.02 m |
|
Main Level |
Laundry Room |
3.56 m |
1.75 m |
3.56 m x 1.75 m |
|
Main Level |
Breakfast |
3.09 m |
4.57 m |
3.09 m x 4.57 m |
|
Upper Level |
Primary Bedroom |
4.17 m |
4.37 m |
4.17 m x 4.37 m |
|
Upper Level |
Bedroom 2 |
3.37 m |
4.62 m |
3.37 m x 4.62 m |
|
Upper Level |
Bedroom 3 |
2.88 m |
4.04 m |
2.88 m x 4.04 m |