Maintenance, Exterior Maintenance, Heat, Insurance, Common Area Maintenance, Landscaping, Other, See Remarks, Property Management, Water
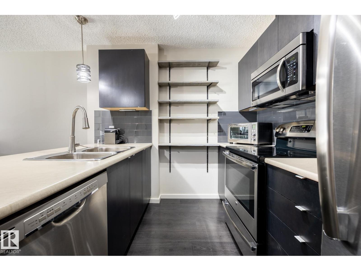
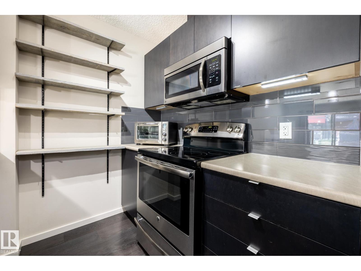
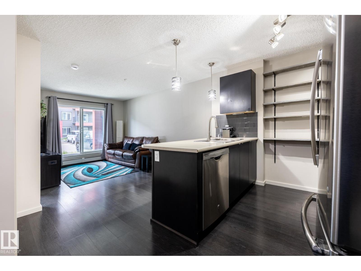
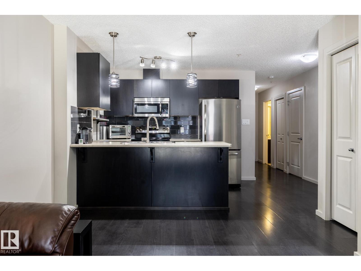
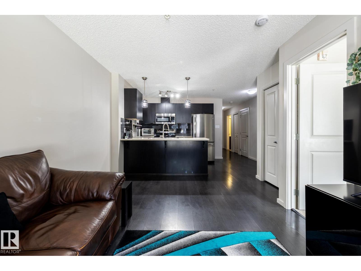
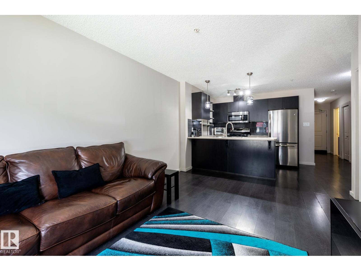
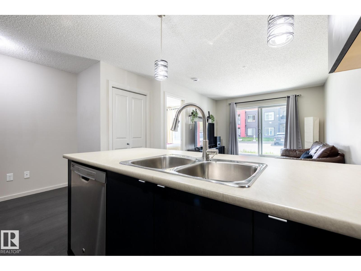
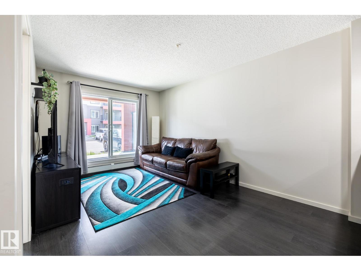
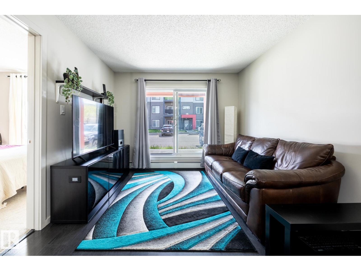
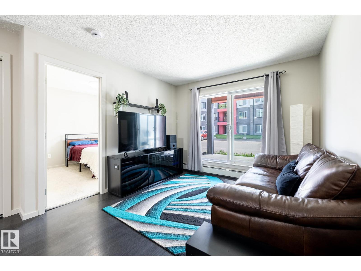
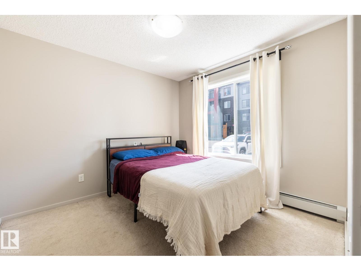
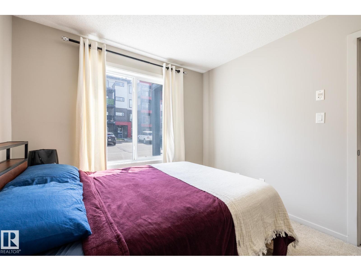
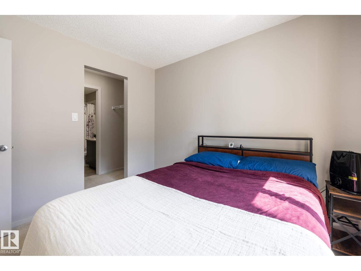
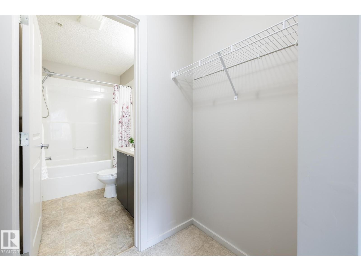
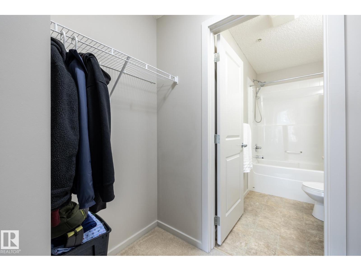
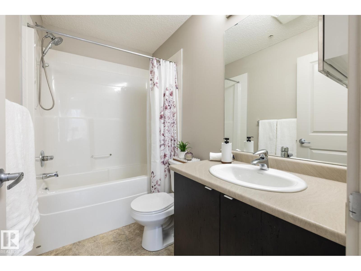
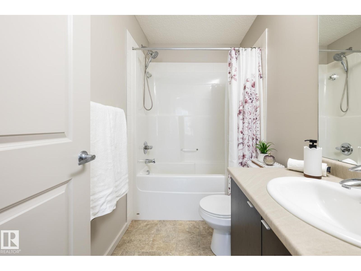
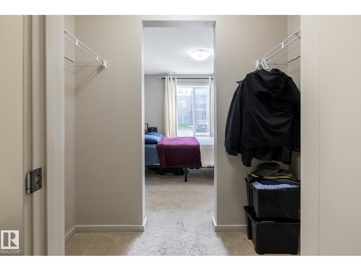
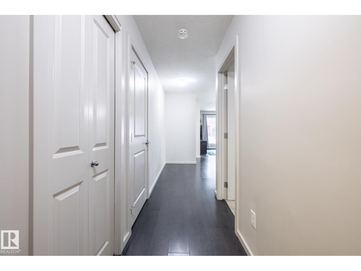
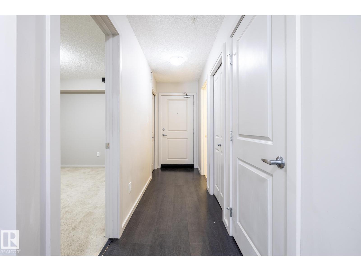
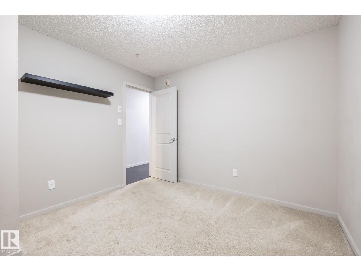
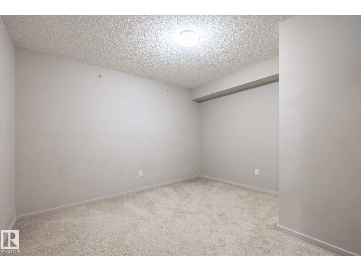
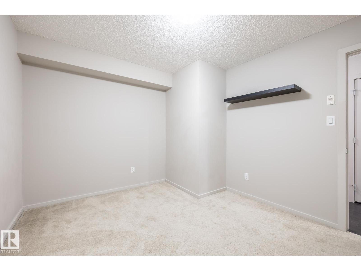
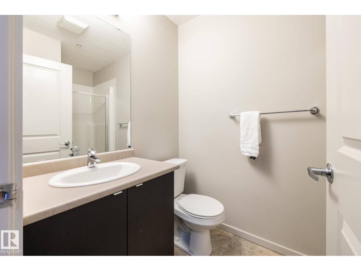
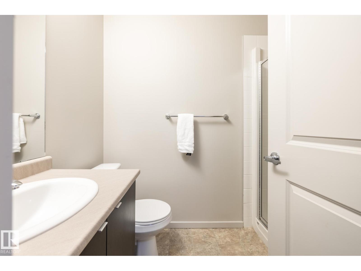
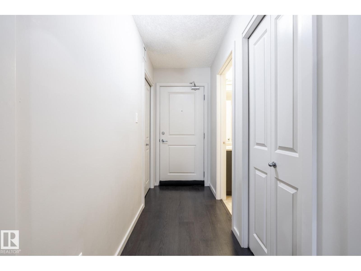
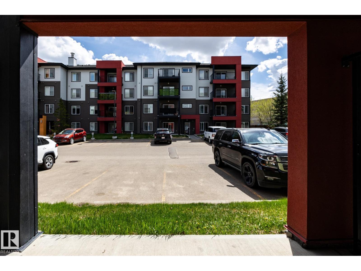
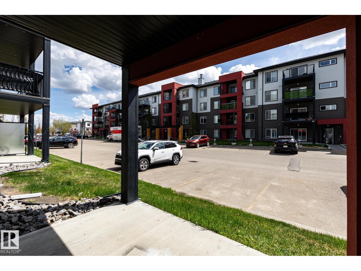
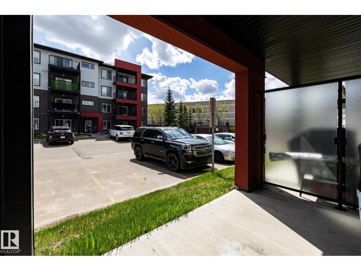
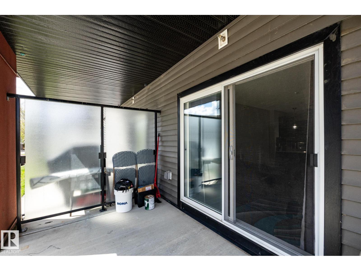
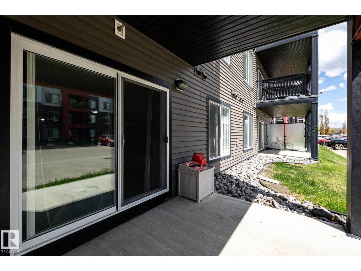
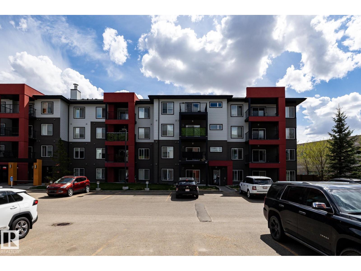
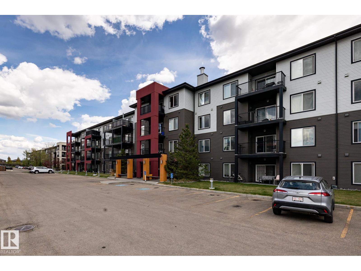
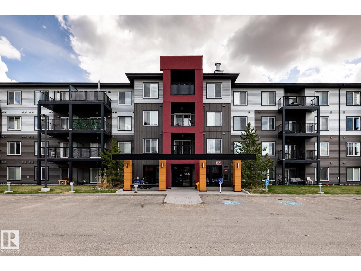
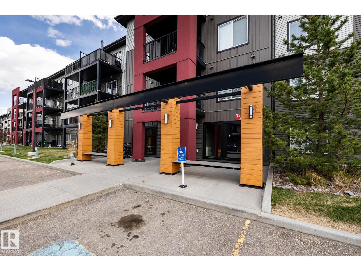
$440.68 MonthlyOriginal owner, exceptionally clean, and never rented! This spacious 2-bedroom, 2 full bath condo (currently set up as a 1-bedroom with an oversized den) is perfect for anyone looking for affordable Southwest Edmonton living without sacrificing space. If you love ground-floor living, you'll REALLY appreciate having parking just outside your patio, making everyday life incredibly convenient. Whether you're bringing in groceries, taking the dog out, or welcoming friends, the direct patio access is a feature you'll use all the time. The building is exceptionally well-maintained with low condo fees, and the sought-after Windermere location puts shopping, restaurants, fitness facilities, and walking trails just minutes away. If you're looking for low-maintenance living in a fantastic neighbourhood, this is a smart and affordable opportunity to get into home ownership. (id:34056)
| MLS® Number | E4489007 |
| Property Type | Single Family |
| Neigbourhood | Windermere |
| Amenities Near By | Airport, Golf Course, Playground, Public Transit, Schools, Shopping |
| Features | Flat Site |
| Parking Space Total | 1 |
| Structure | Patio(s) |
| Bathroom Total | 2 |
| Bedrooms Total | 2 |
| Amenities | Vinyl Windows |
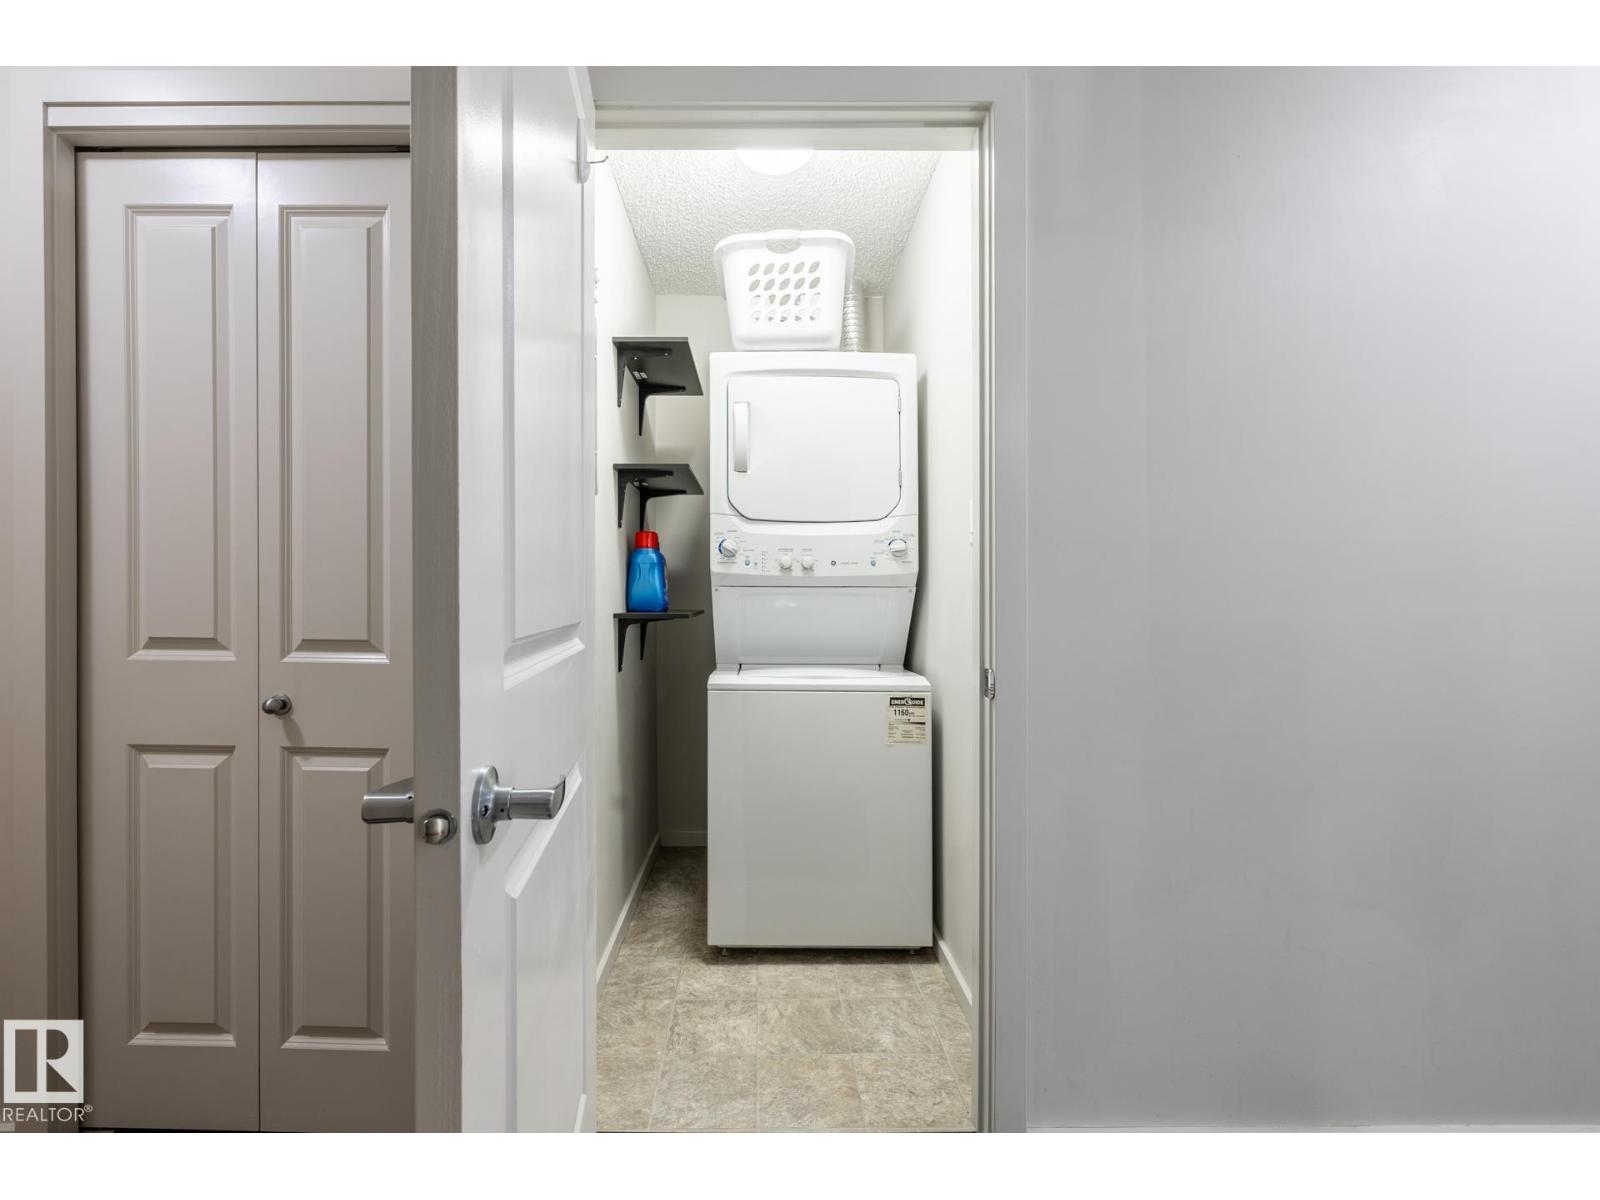
| Appliances | Dishwasher, Microwave Range Hood Combo, Refrigerator, Washer/dryer Stack-up, Stove |
| Basement Type | None |
| Constructed Date | 2014 |
| Heating Type | Baseboard Heaters |
| Size Interior | 709 Sqft |
| Type | Apartment |
| Stall |
| Acreage | No |
| Land Amenities | Airport, Golf Course, Playground, Public Transit, Schools, Shopping |
| Size Irregular | 64.96 |
| Size Total | 64.96 M2 |
| Size Total Text | 64.96 M2 |
| Level | Type | Length | Width | Dimensions |
|---|---|---|---|---|
| Main Level | Living Room | 4.37 m | 3.43 m | 4.37 m x 3.43 m |
| Main Level | Kitchen | 4.48 m | 2.65 m | 4.48 m x 2.65 m |
| Main Level | Primary Bedroom | 3.09 m | 2.97 m | 3.09 m x 2.97 m |
| Main Level | Bedroom 2 | 3.66 m | 3.19 m | 3.66 m x 3.19 m |
| Main Level | Laundry Room | Measurements not available | ||
| Main Level | Pantry | Measurements not available |
Contact us for more information

The trademarks REALTOR®, REALTORS®, and the REALTOR® logo are controlled by The Canadian Real Estate Association (CREA) and identify real estate professionals who are members of CREA. The trademarks MLS®, Multiple Listing Service® and the associated logos are owned by The Canadian Real Estate Association (CREA) and identify the quality of services provided by real estate professionals who are members of CREA. The trademark DDF® is owned by The Canadian Real Estate Association (CREA) and identifies CREA's Data Distribution Facility (DDF®)