3 Bedroom
3 Bathroom
1,324 sqft
Forced Air
$408,900
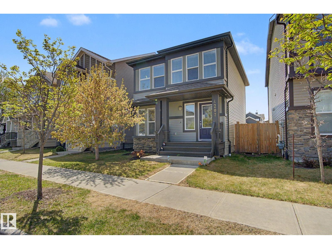
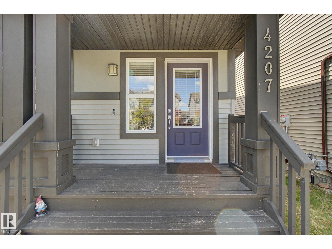
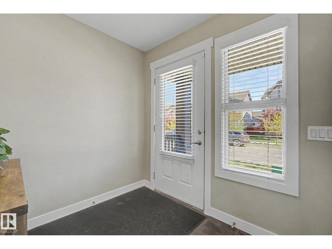
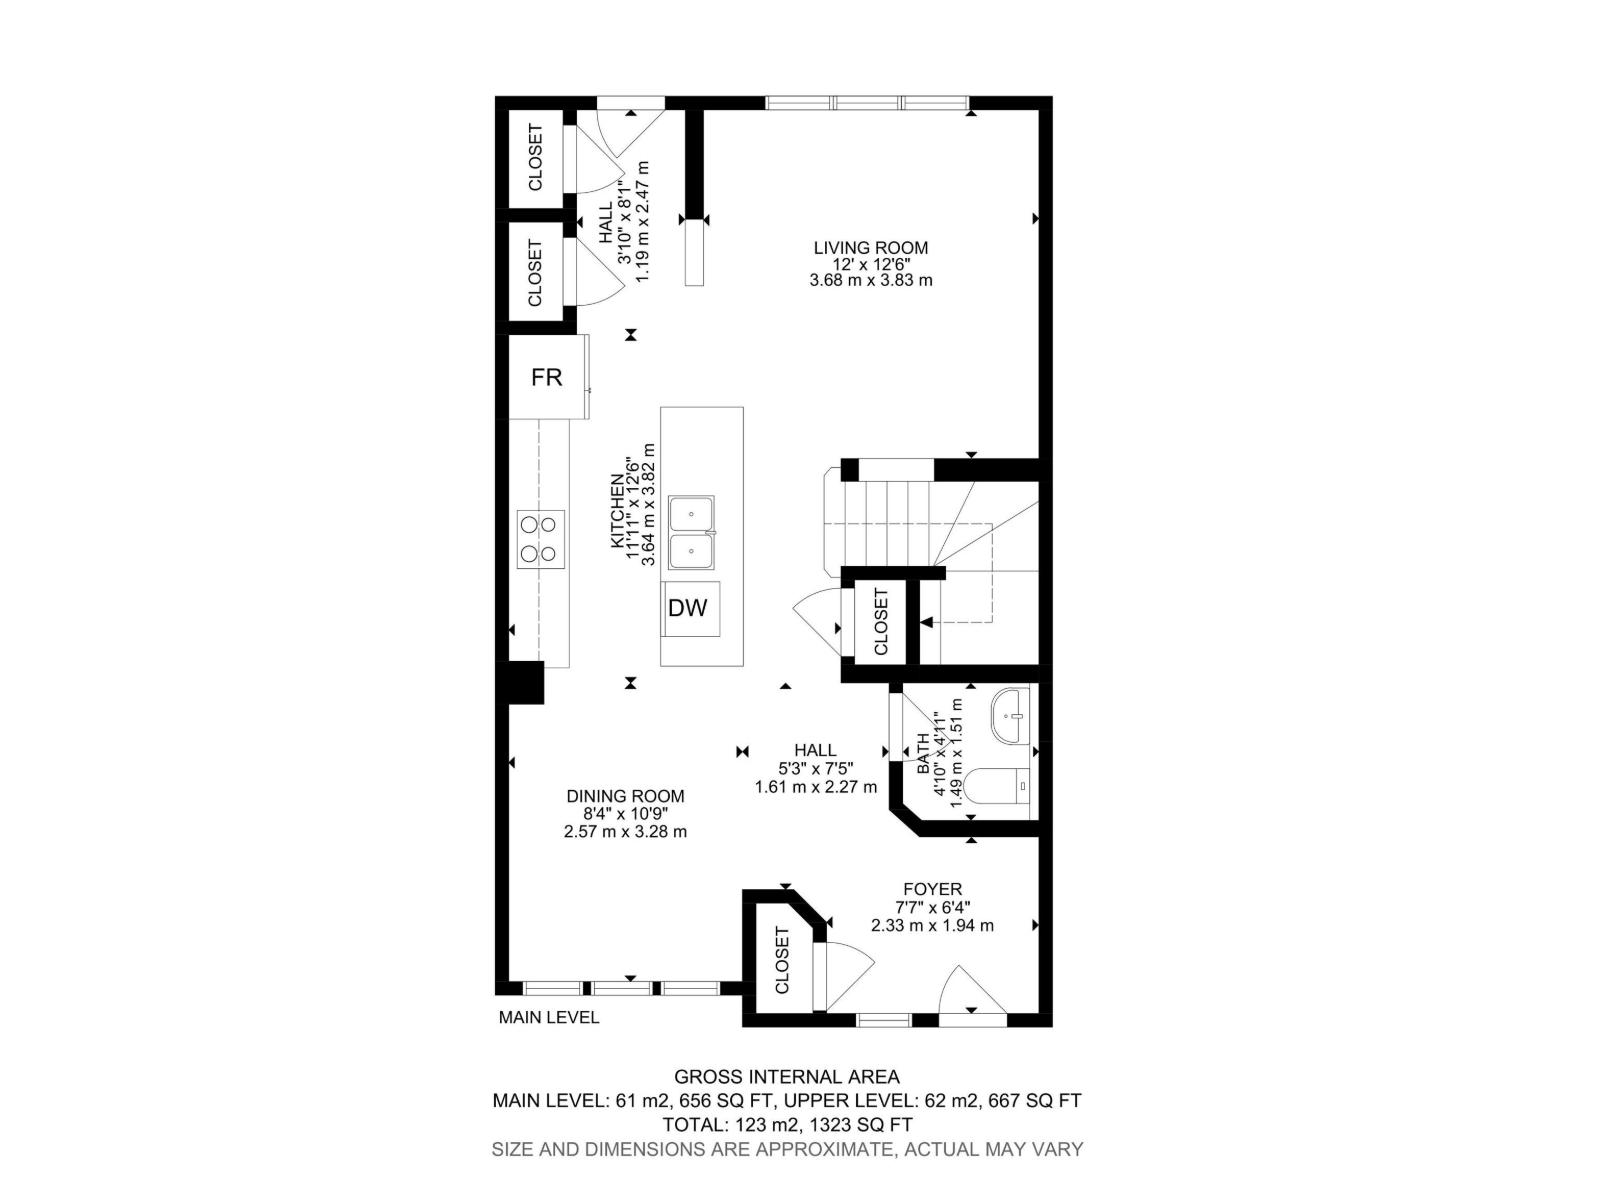
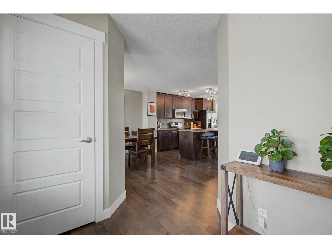
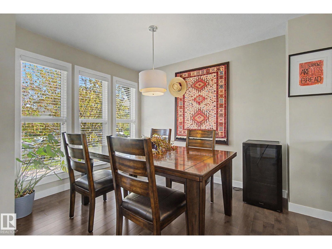
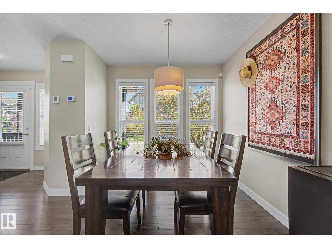
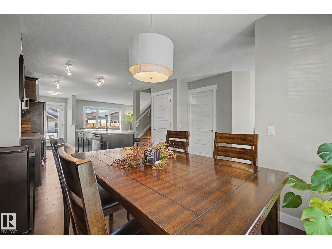
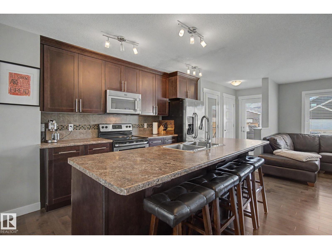
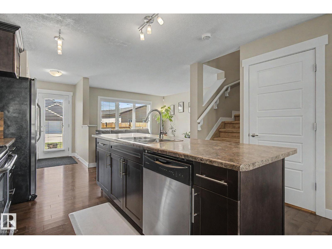
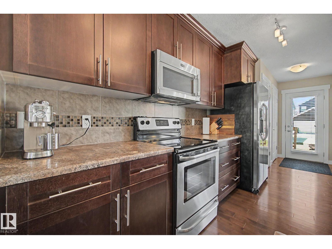
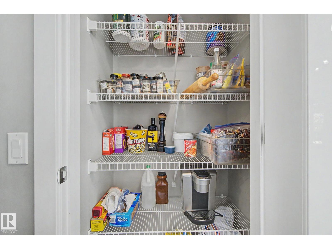
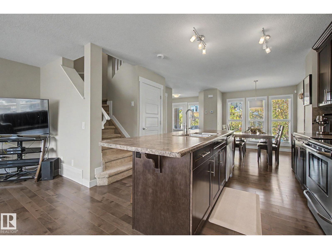
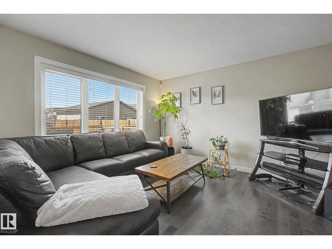
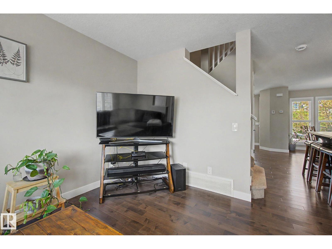
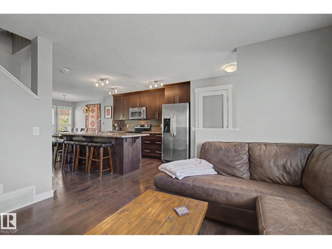
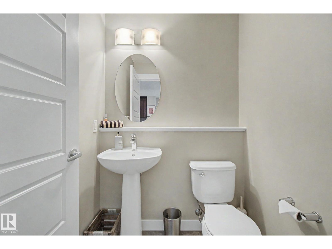
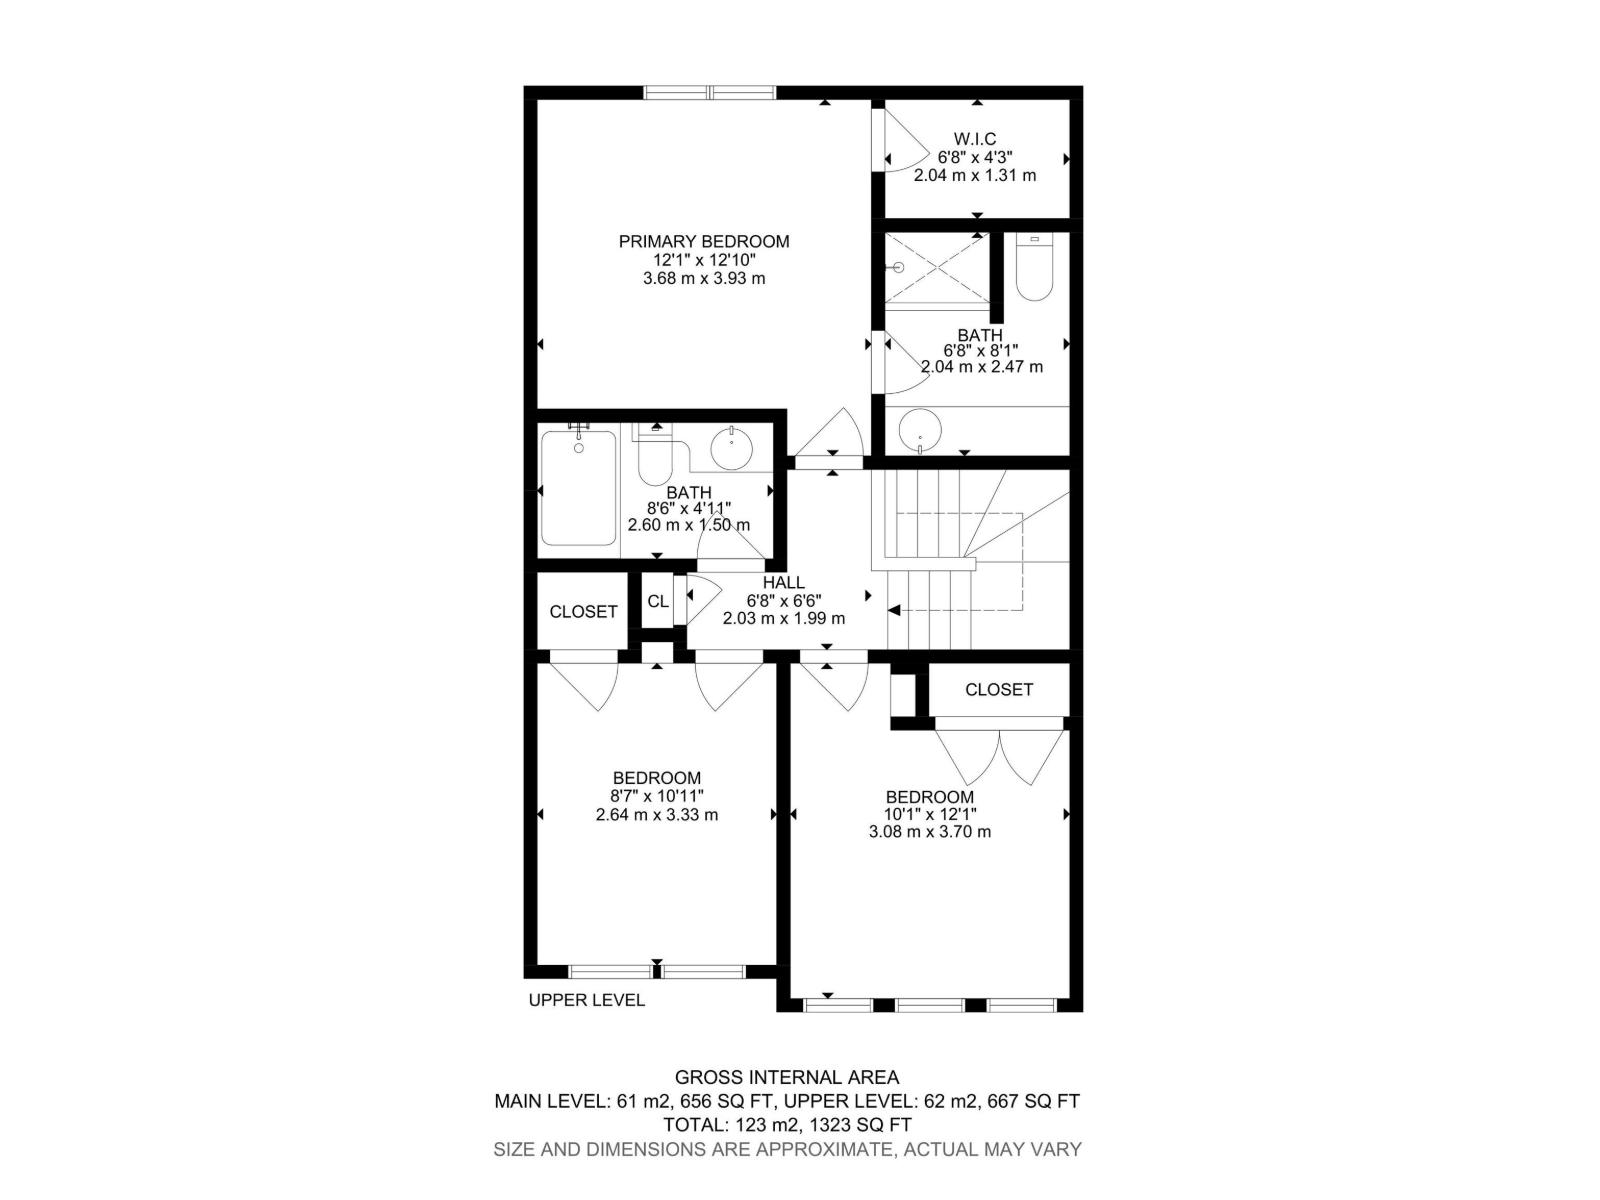
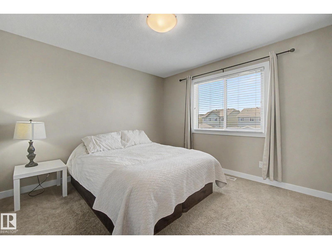
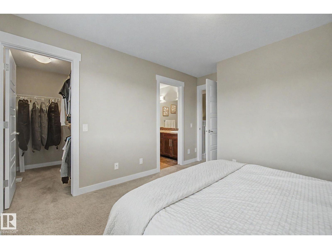
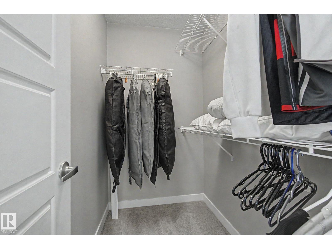
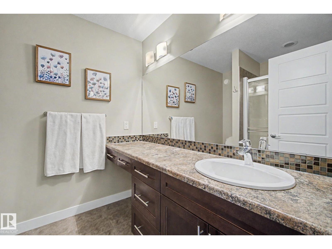
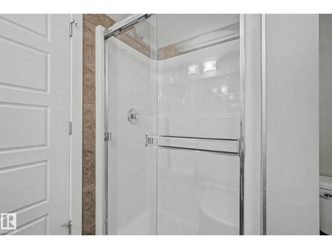
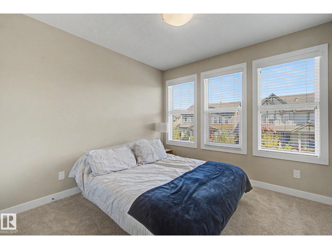
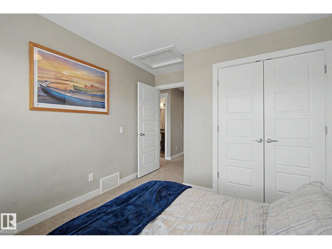
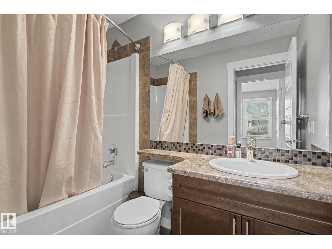
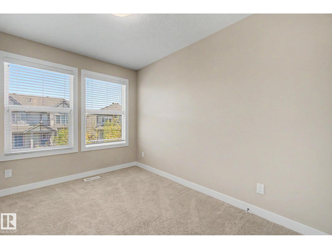
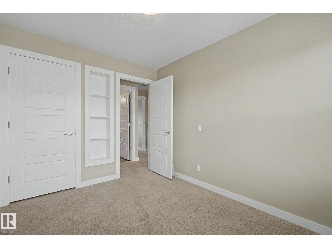
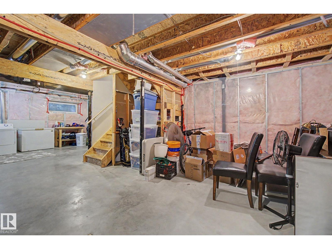
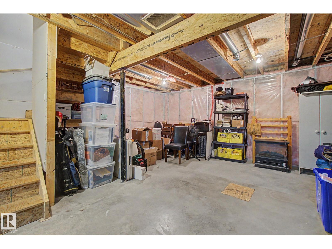
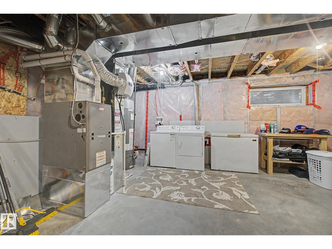
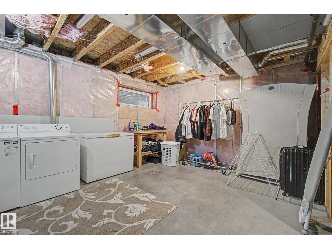
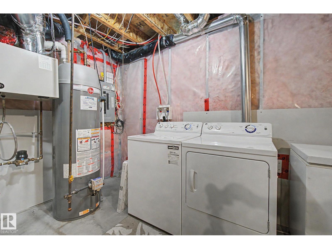
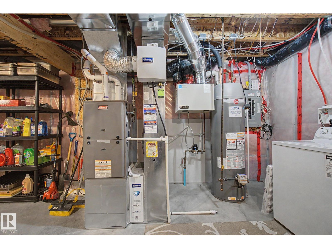
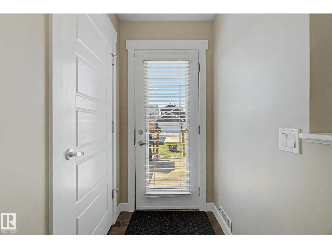
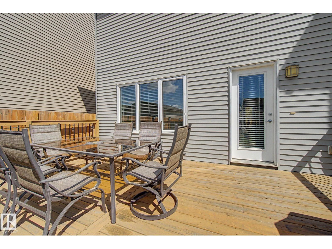
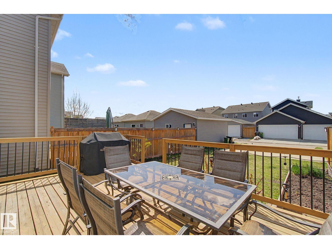
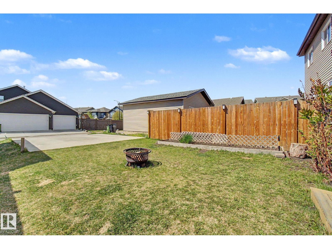
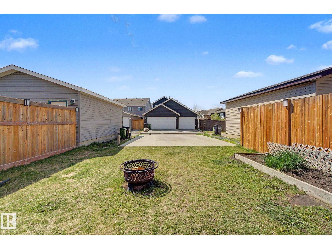
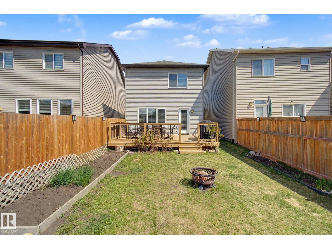
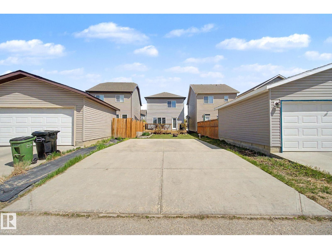
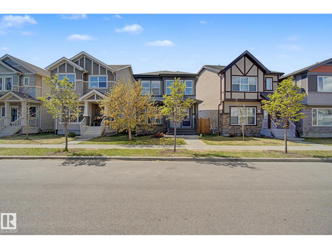
Perfect Detached Single-Family home in the SW community of Paisley!! Step inside to a spacious front foyer and open-concept main floor with tile and hardwood flooring designed for modern living. The kitchen is the heart of the home, featuring a massive 9-foot island, S/S appliances, pantry, and flow into the generous dining area—perfect for gatherings. Bright living room offers large windows overlooking the sunny south-facing backyard and expansive deck, ideal for BBQs. A 2-piece powder room completes the main level. Upstairs, the primary retreat includes a walk-in closet and 3-piece ensuite, along with two well-sized bedrooms with built-in shelving and a 4-piece main bathroom. The unspoiled basement is ready for your personal touch, offering excellent potential to add value. Additional features include triple-pane windows with Hunter Douglas blinds, HRV system, and rear parking pad with future double garage potential. Close to walking trails, major roadways, shopping and schools! (id:34056)
Property Details
|
MLS® Number |
E4488994 |
|
Property Type |
Single Family |
|
Neigbourhood |
Paisley |
|
Amenities Near By |
Golf Course, Public Transit, Schools, Shopping |
|
Features |
See Remarks, Flat Site, Level |
|
Structure |
Deck, Porch |
Building
|
Bathroom Total |
3 |
|
Bedrooms Total |
3 |
|
Appliances |
Dishwasher, Dryer, Microwave Range Hood Combo, Refrigerator, Stove, Washer, Window Coverings |
|
Basement Development |
Unfinished |
|
Basement Type |
Full (unfinished) |
|
Constructed Date |
2015 |
|
Construction Style Attachment |
Detached |
|
Fire Protection |
Smoke Detectors |
|
Half Bath Total |
1 |
|
Heating Type |
Forced Air |
|
Stories Total |
2 |
|
Size Interior |
1,324 Sqft |
|
Type |
House |
Parking
Land
|
Acreage |
No |
|
Land Amenities |
Golf Course, Public Transit, Schools, Shopping |
|
Size Irregular |
278.78 |
|
Size Total |
278.78 M2 |
|
Size Total Text |
278.78 M2 |
Rooms
| Level | Type | Length | Width | Dimensions |
|---|
|
Main Level |
Living Room | | |
3.7m x 3.8m |
|
Main Level |
Dining Room | | |
2.6m x 3.3m |
|
Main Level |
Kitchen | | |
3.6m x 3.8m |
|
Main Level |
Bedroom 2 | | |
3.1m x 3.7m |
|
Upper Level |
Primary Bedroom | | |
3.7m x 3.9m |
|
Upper Level |
Bedroom 3 | | |
2.6m x 3.3m |