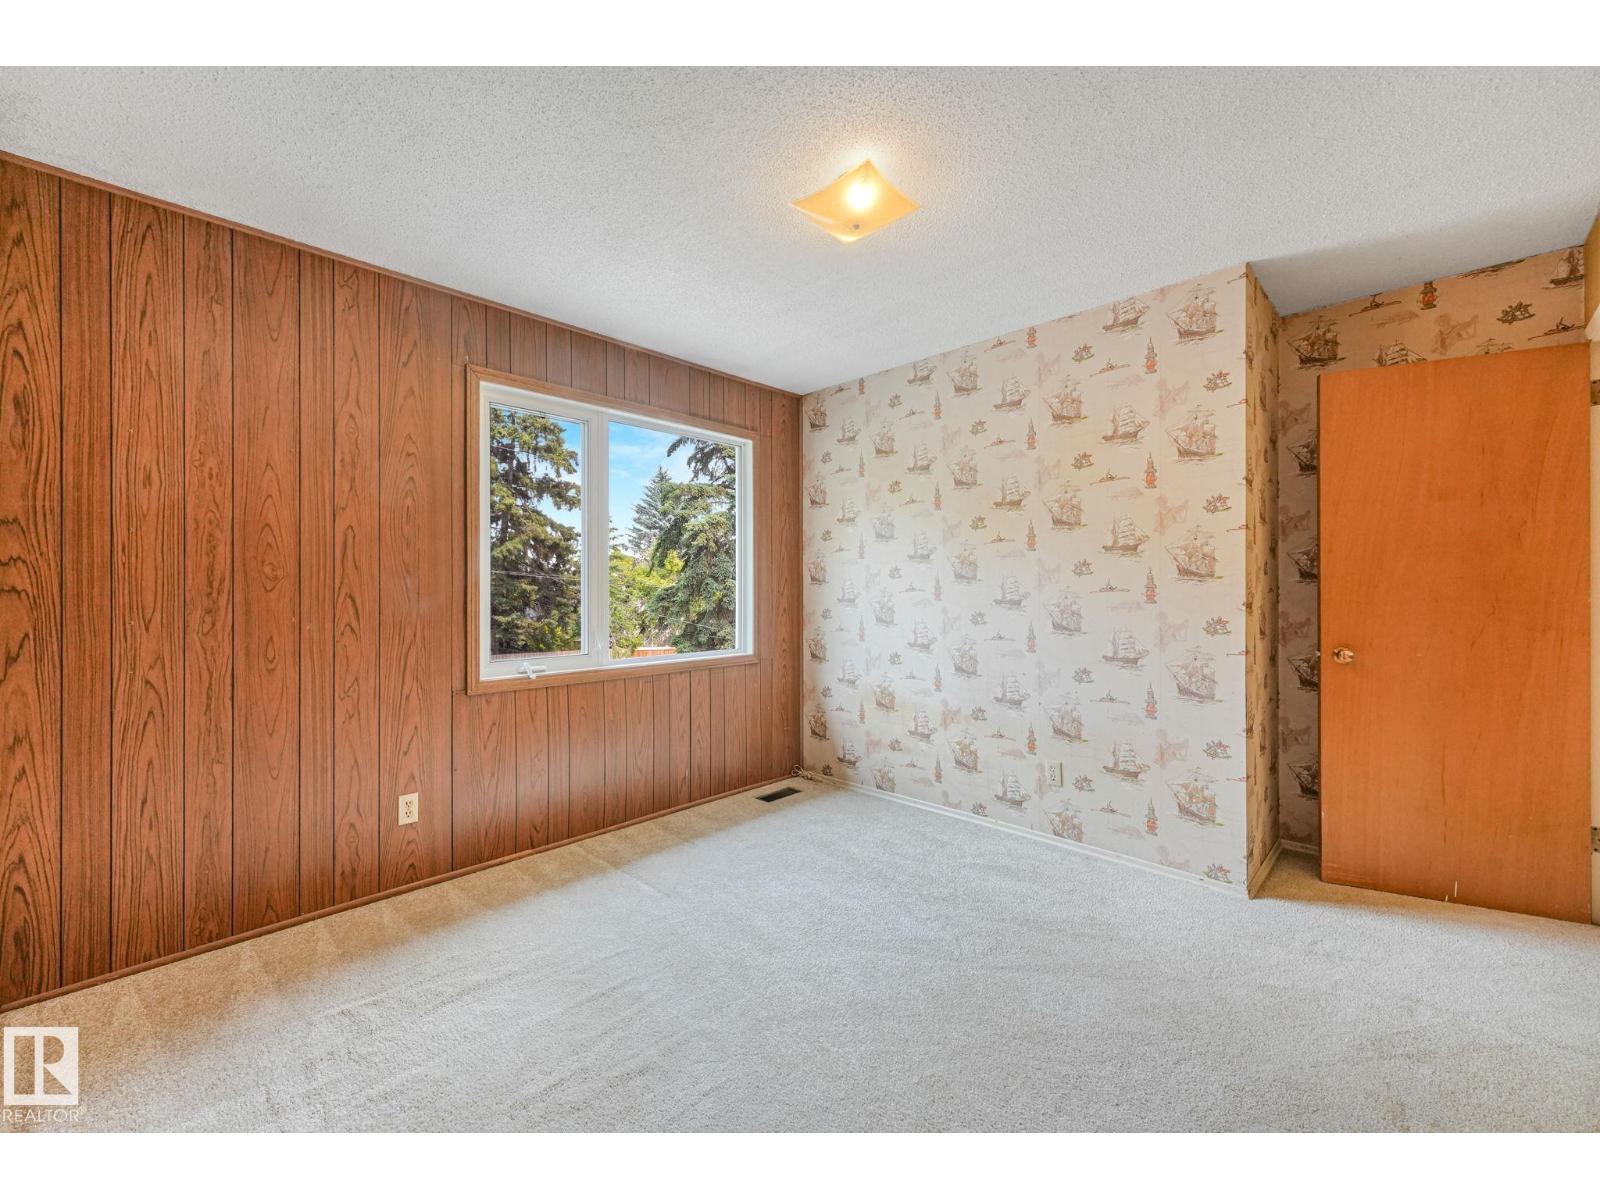
4 Bedroom
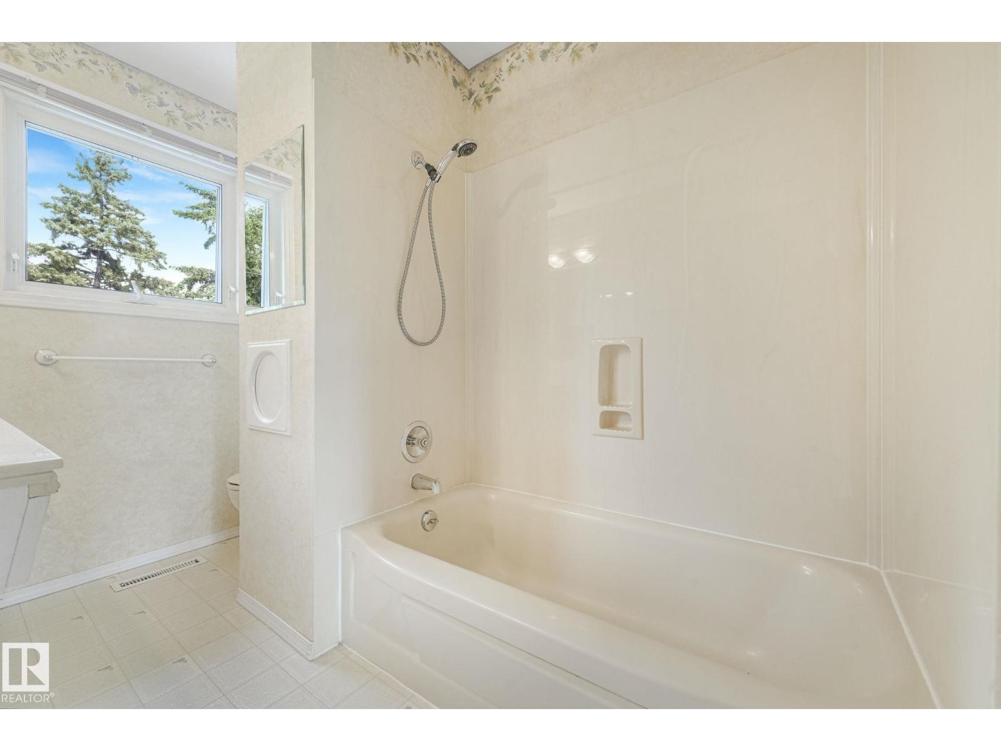
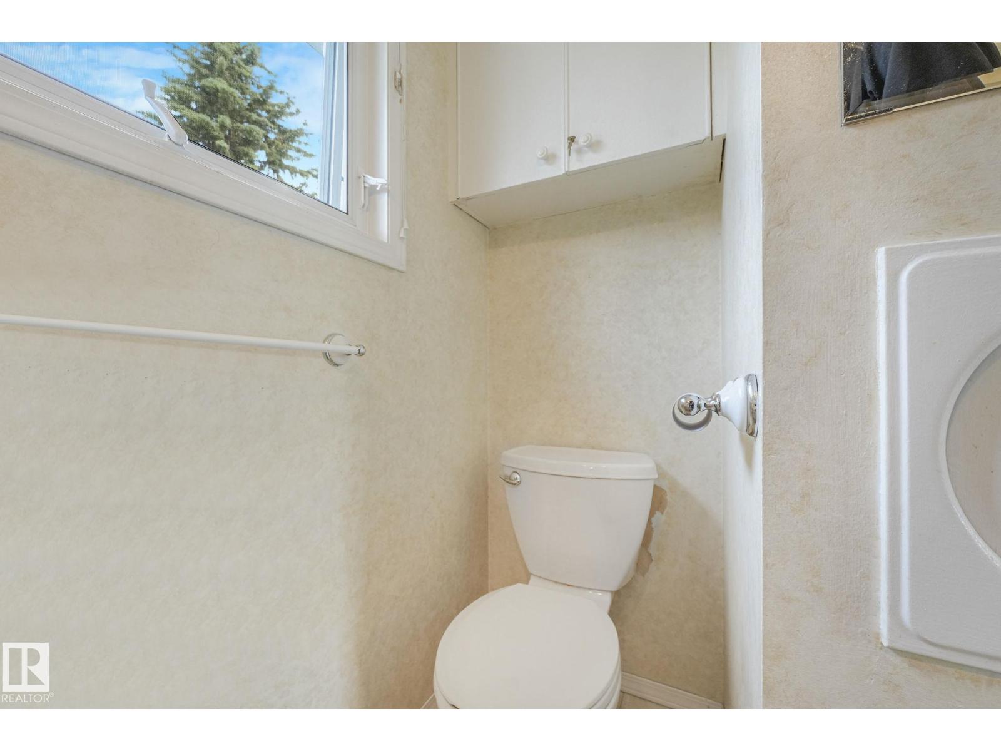
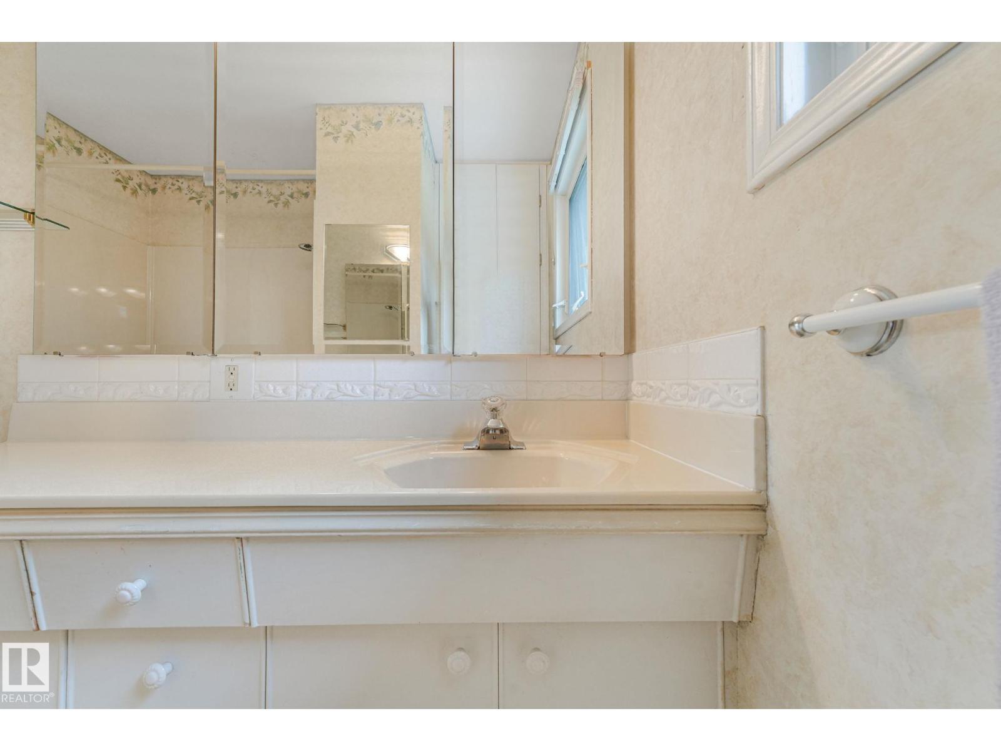
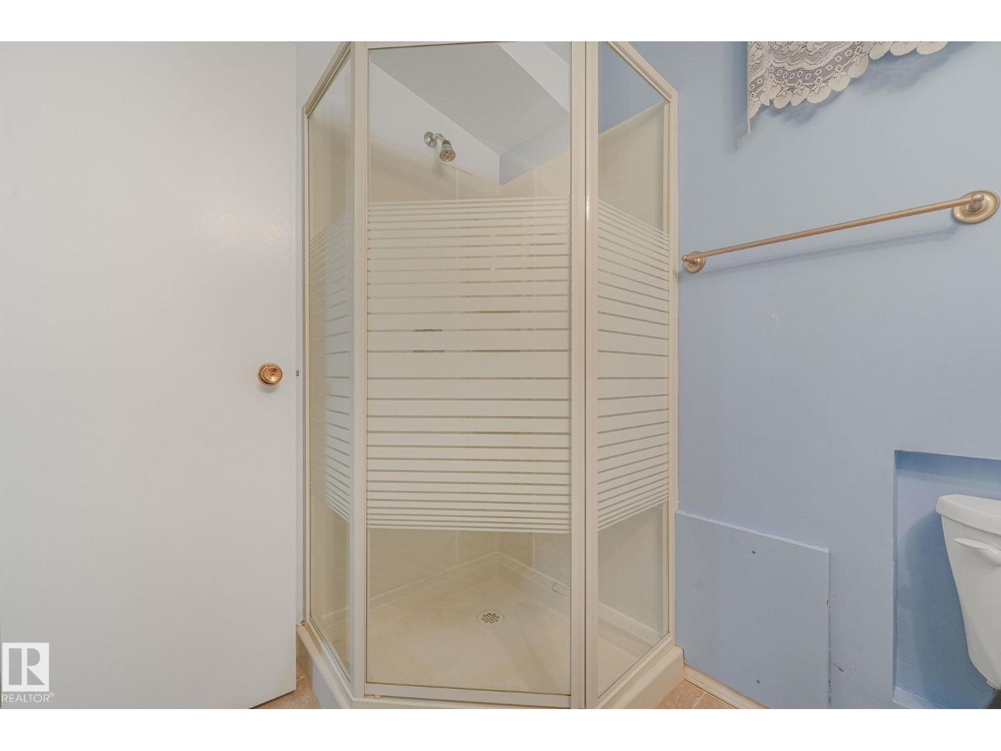
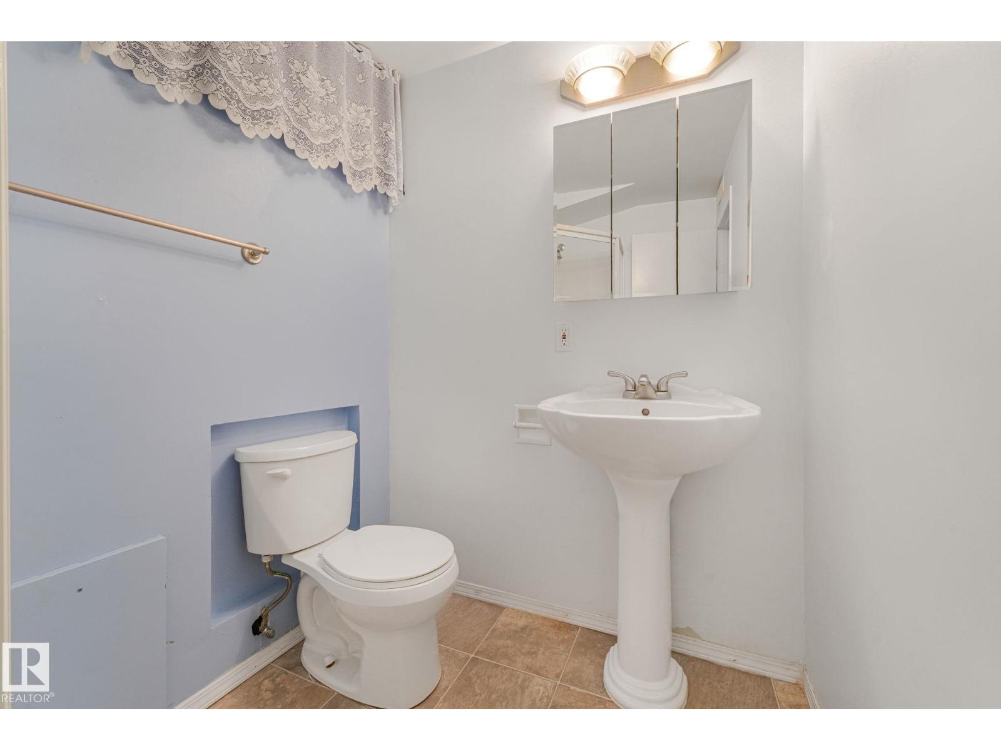
3 Bathroom
2,004 sqft
Fireplace
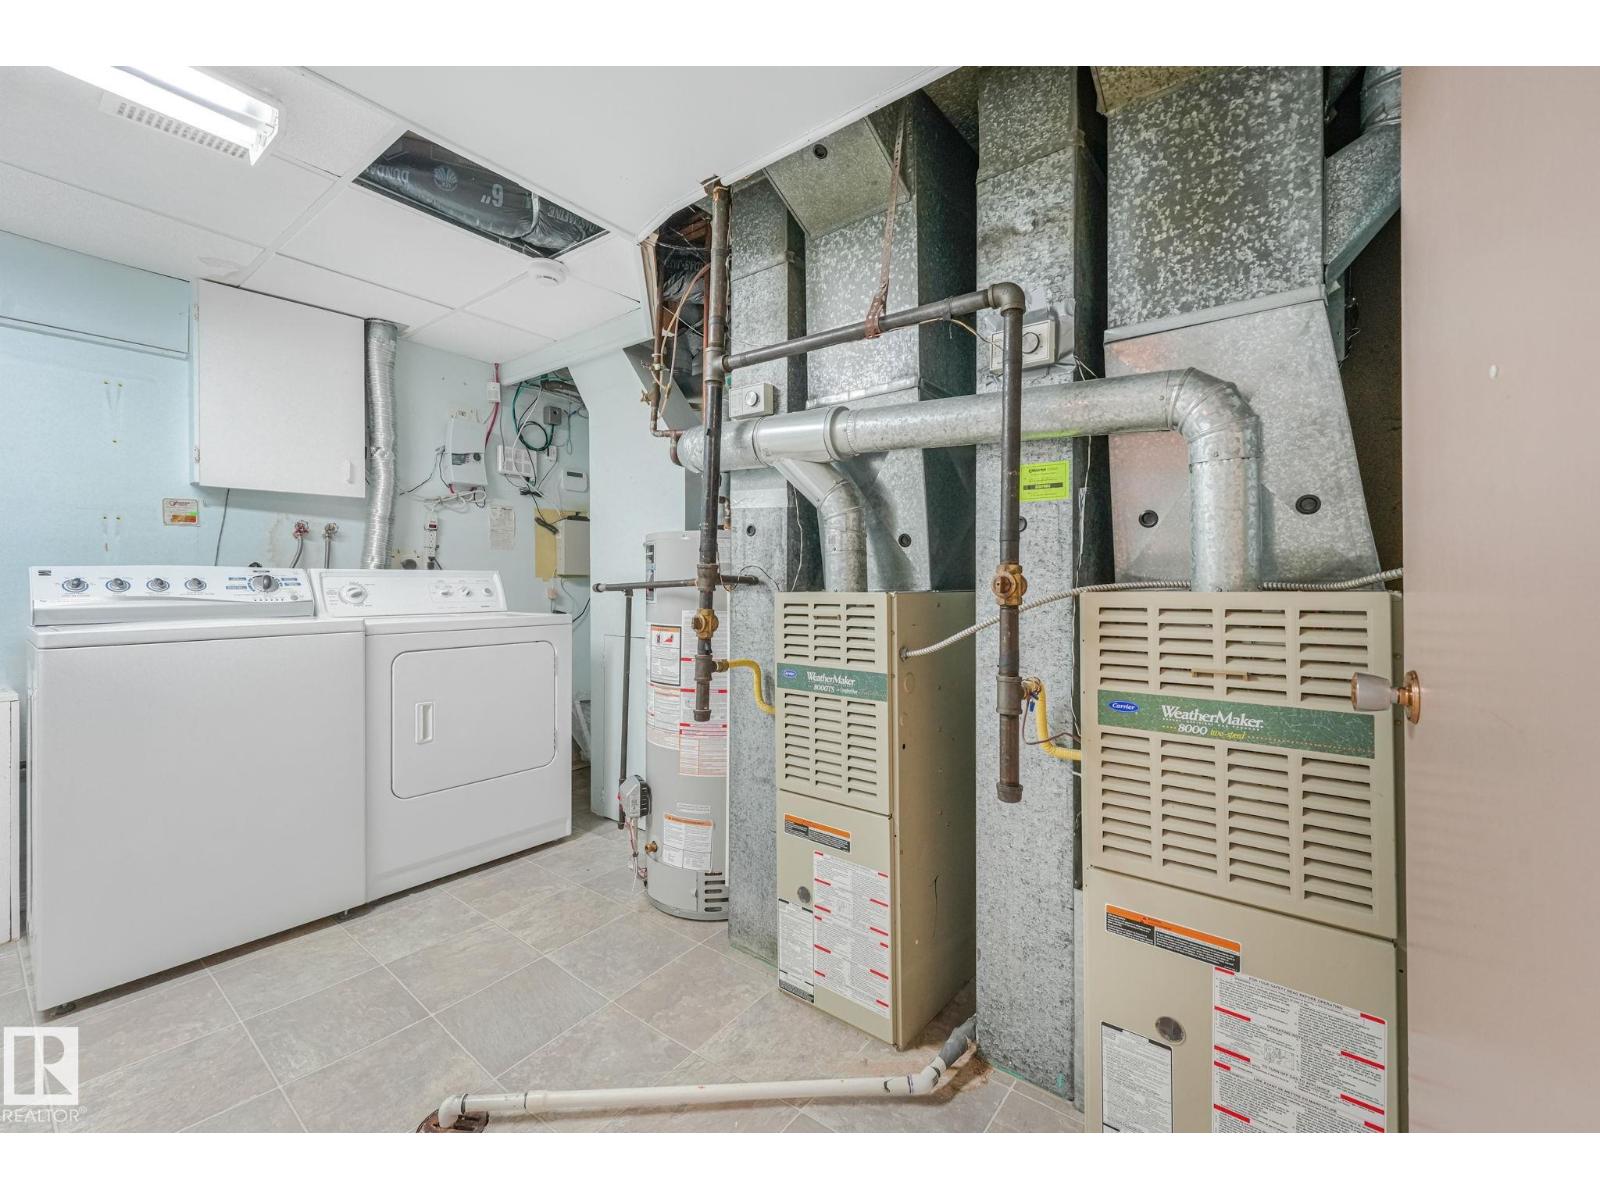
Forced Air
$1,290,000
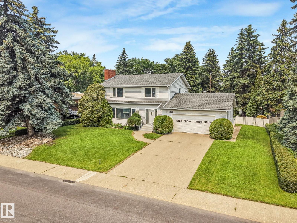
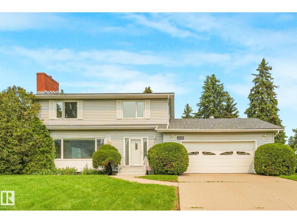
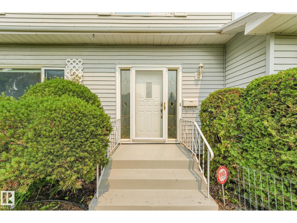
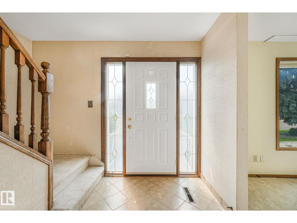
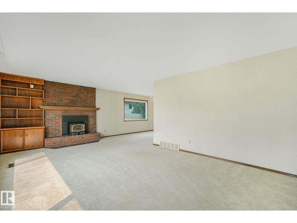
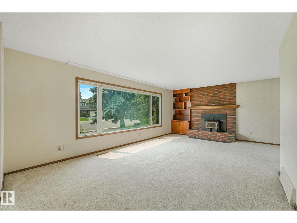
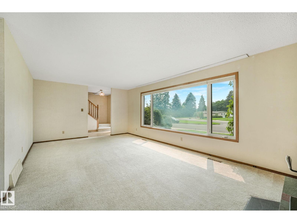
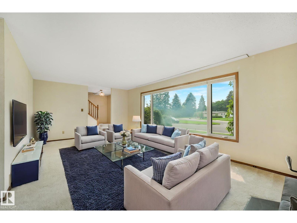
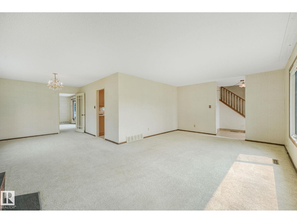
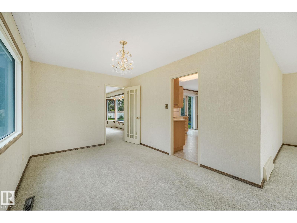
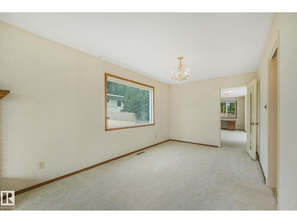
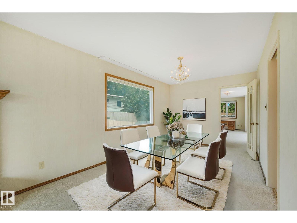
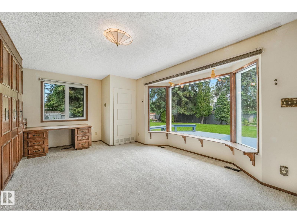
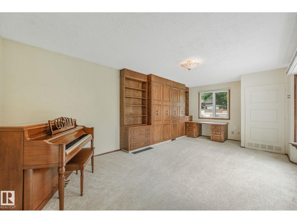
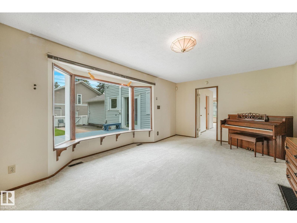
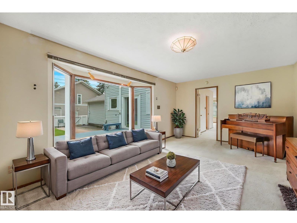
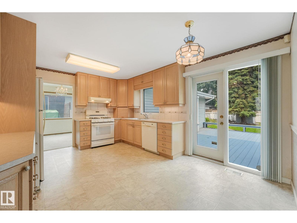
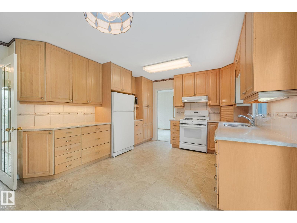
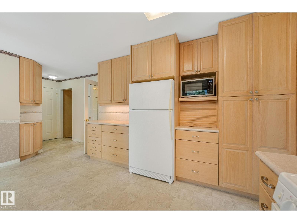
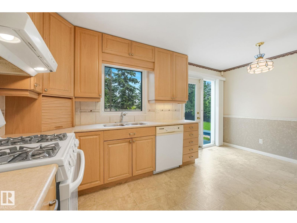
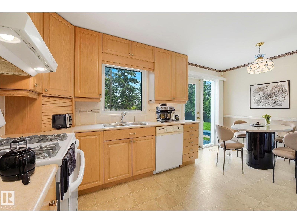
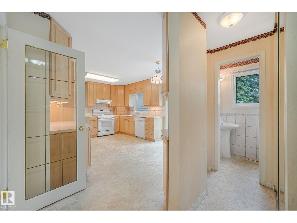
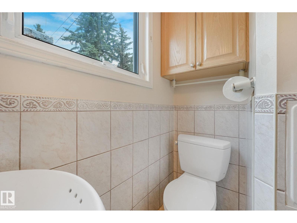
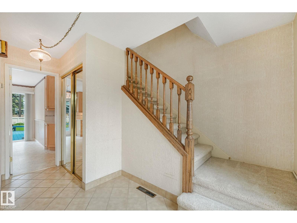
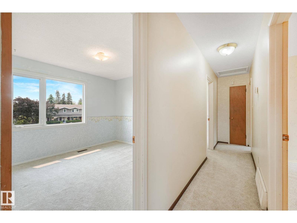
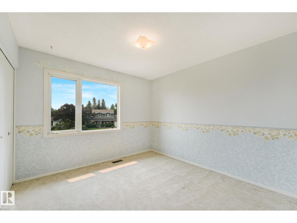
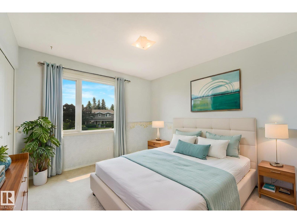
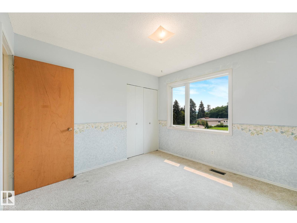
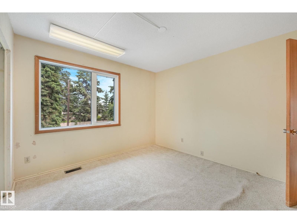
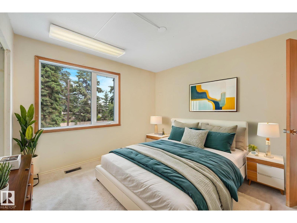
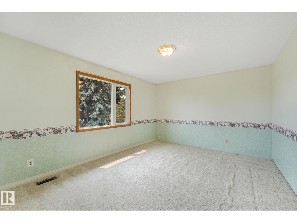
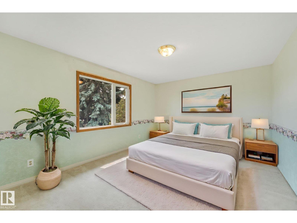
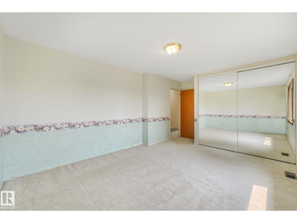
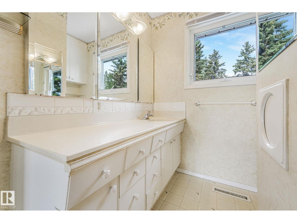
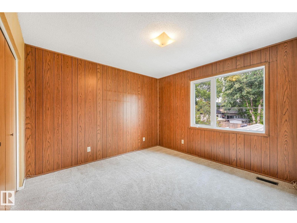
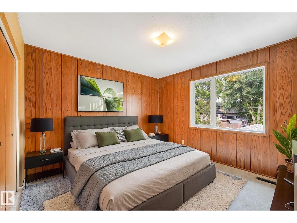
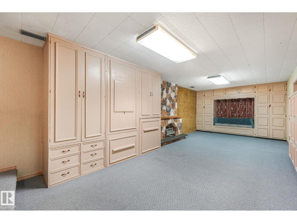
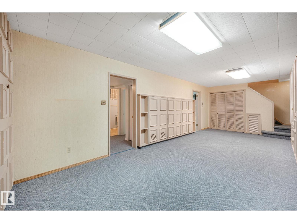
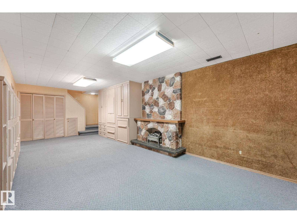
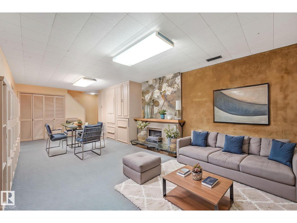
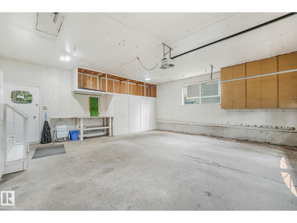
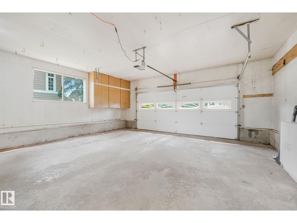
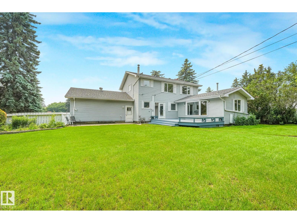
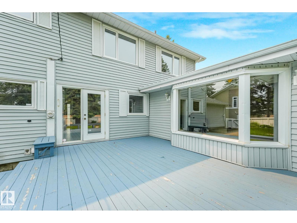
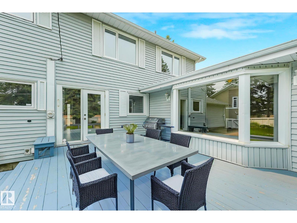
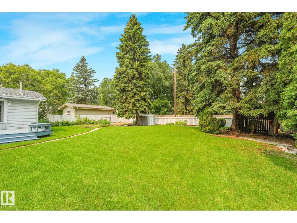
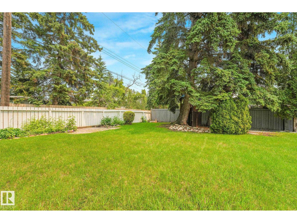
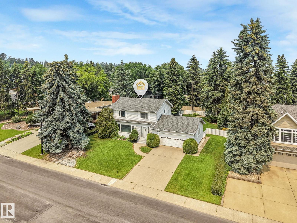
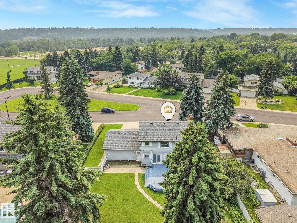
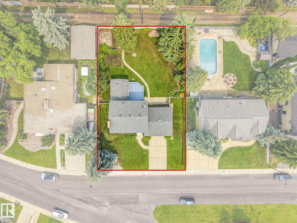
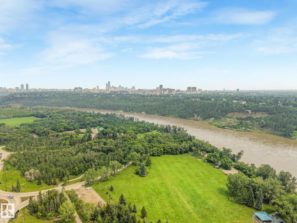
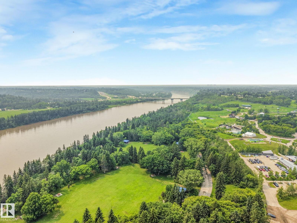
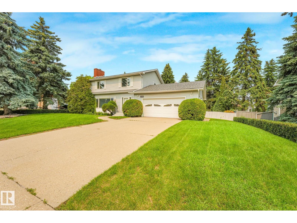
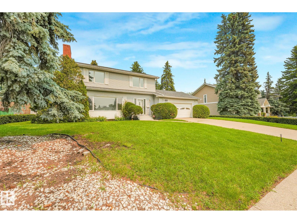
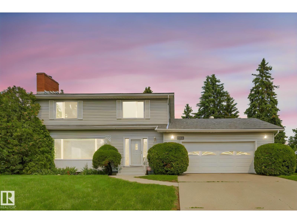
NEW TO MARKET – a once-in-a-generation lot in Laurier Heights! In the same family since 1968, this home sits on a peaceful cul-de-sac just two doors from Buena Vista off-leash dog park, with river valley views and a charming pocket park out front. The oversized 85' x 130' lot offers back-lane access, room to build a custom dream home, add a garden suite, or hold as a smart investment. The existing 2,000 sq. ft. two-storey delivers 4 bedrooms up, an oversized double attached garage, a cozy family room addition overlooking the private backyard, a wood-burning fireplace, tall washed-oak kitchen cabinets, deck access, newer roof and underground sprinklers front & back. Dated and ready for a full renovation, this is essentially a golden land opportunity near the zoo, U of A, downtown, and top schools like Laurier Heights, Parkview, and St. Paul. (id:34056)
Property Details
|
MLS® Number |
E4496622 |
|
Property Type |
Single Family |
|
Neigbourhood |
Laurier Heights |
|
Amenities Near By |
Playground, Schools |
|
Features |
Cul-de-sac, Treed, See Remarks, Lane, No Animal Home, No Smoking Home, Level |
|
Parking Space Total |
4 |
|
Structure |
Deck |
Building
|
Bathroom Total |
3 |
|
Bedrooms Total |
4 |
|
Appliances |
Dishwasher, Dryer, Garage Door Opener Remote(s), Garage Door Opener, Hood Fan, Refrigerator, Storage Shed, Gas Stove(s), Washer, Window Coverings, See Remarks |
|
Basement Development |
Finished |
|
Basement Type |
Full (finished) |
|
Constructed Date |
1967 |
|
Construction Style Attachment |
Detached |
|
Fireplace Present |
Yes |
|
Fireplace Type |
Insert |
|
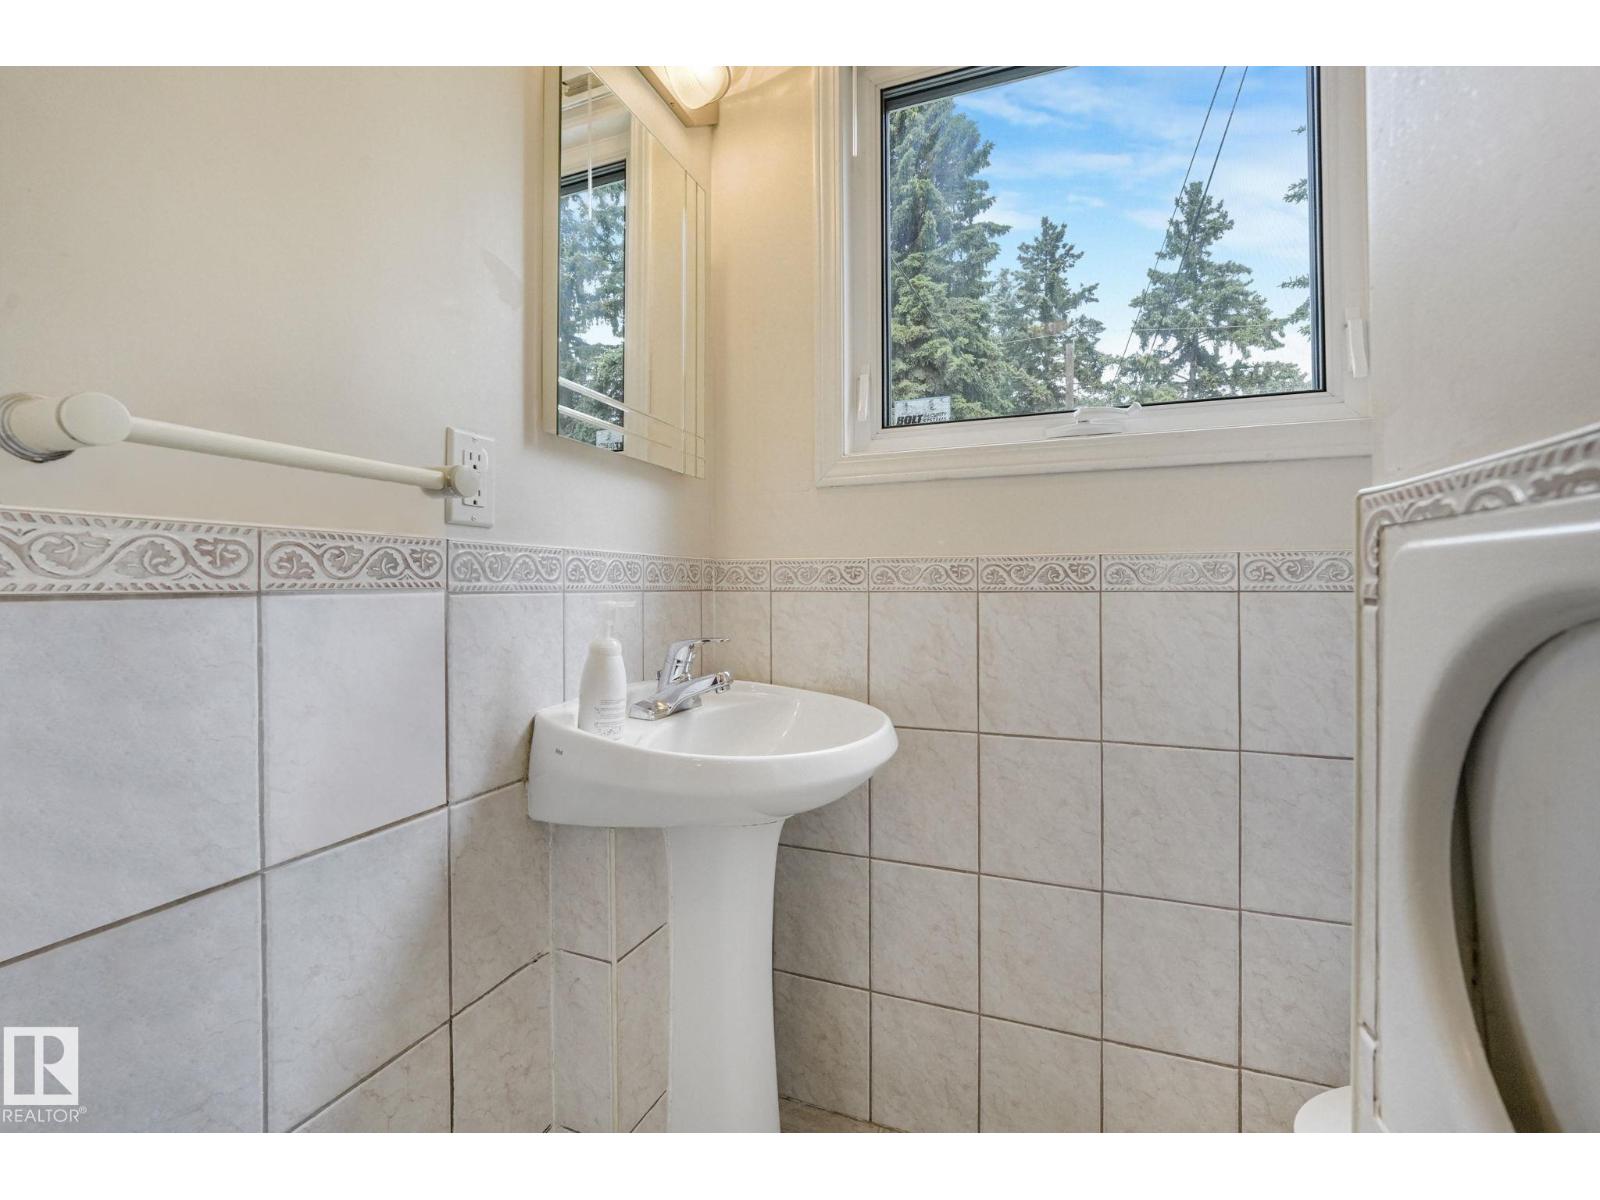
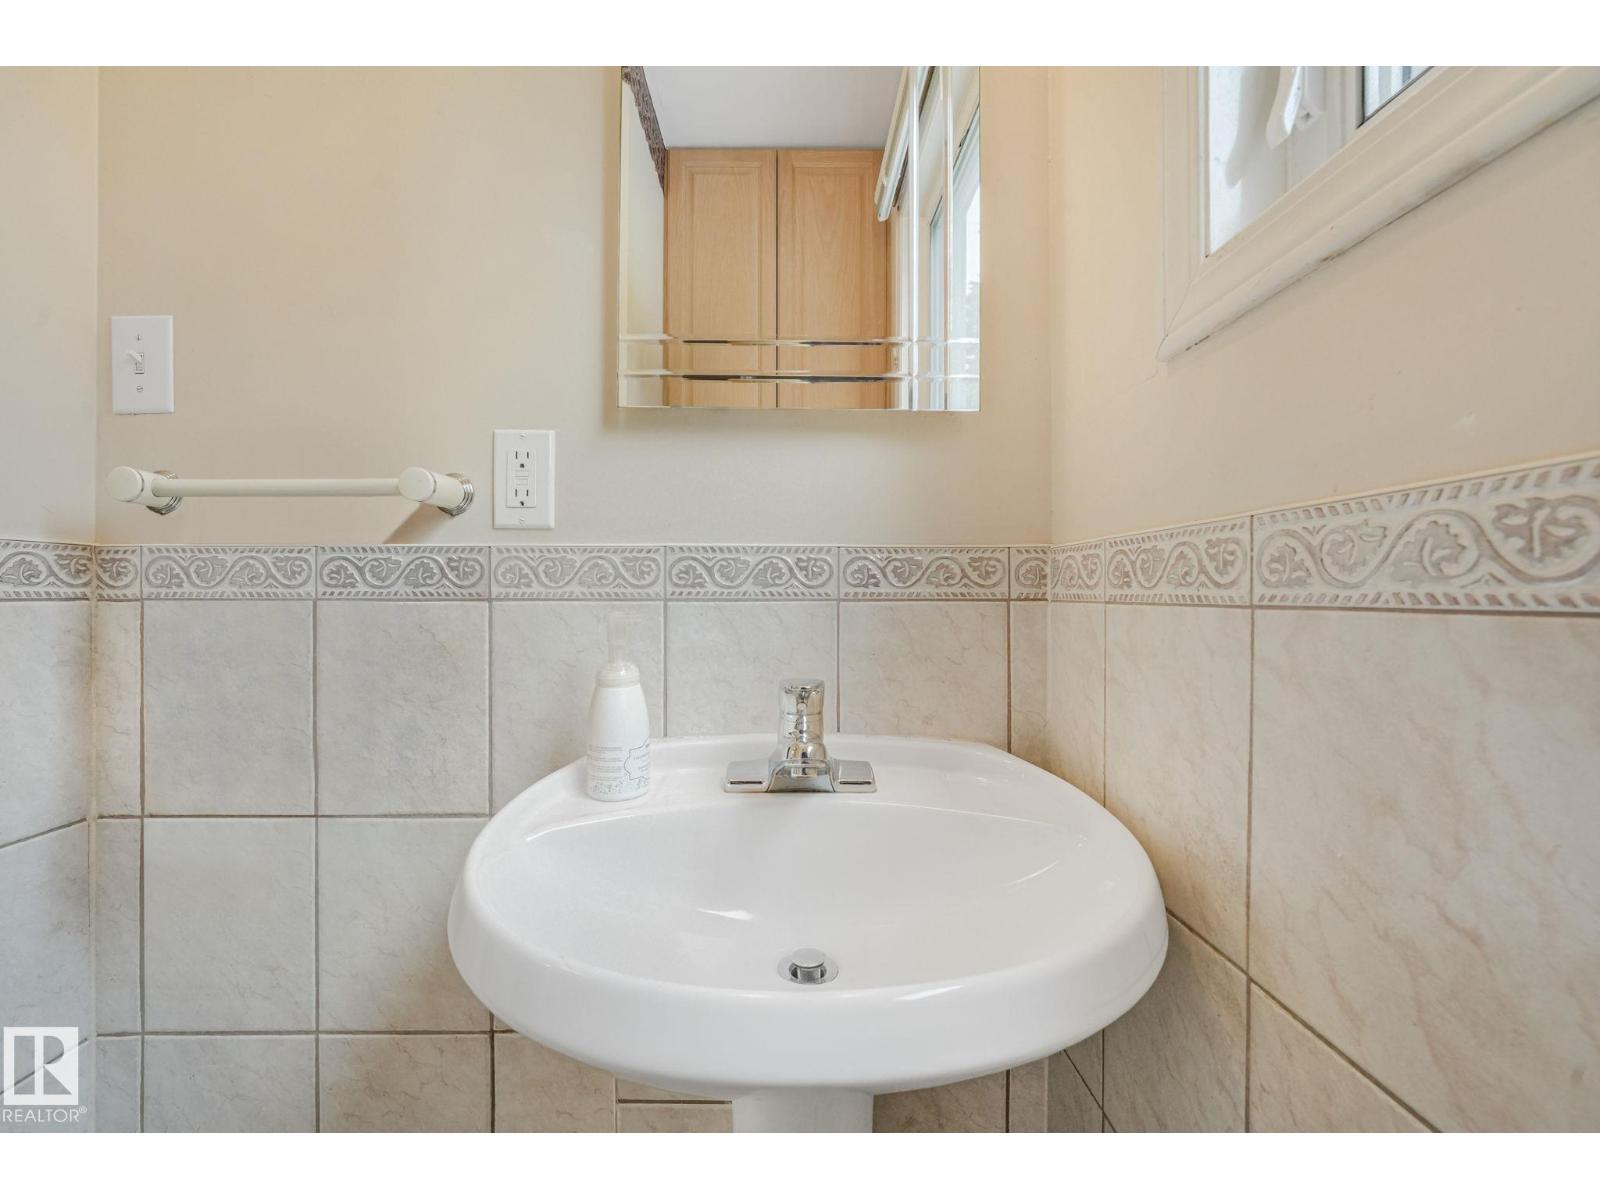
Half Bath Total |
1 |
|
Heating Type |
Forced Air |
|
Stories Total |
2 |
|
Size Interior |
2,004 Sqft |
|
Type |
House |
Parking
Land
|
Acreage |
No |
|
Fence Type |
Fence |
|
Land Amenities |
Playground, Schools |
|
Size Irregular |
1025.28 |
|
Size Total |
1025.28 M2 |
|
Size Total Text |
1025.28 M2 |
Rooms
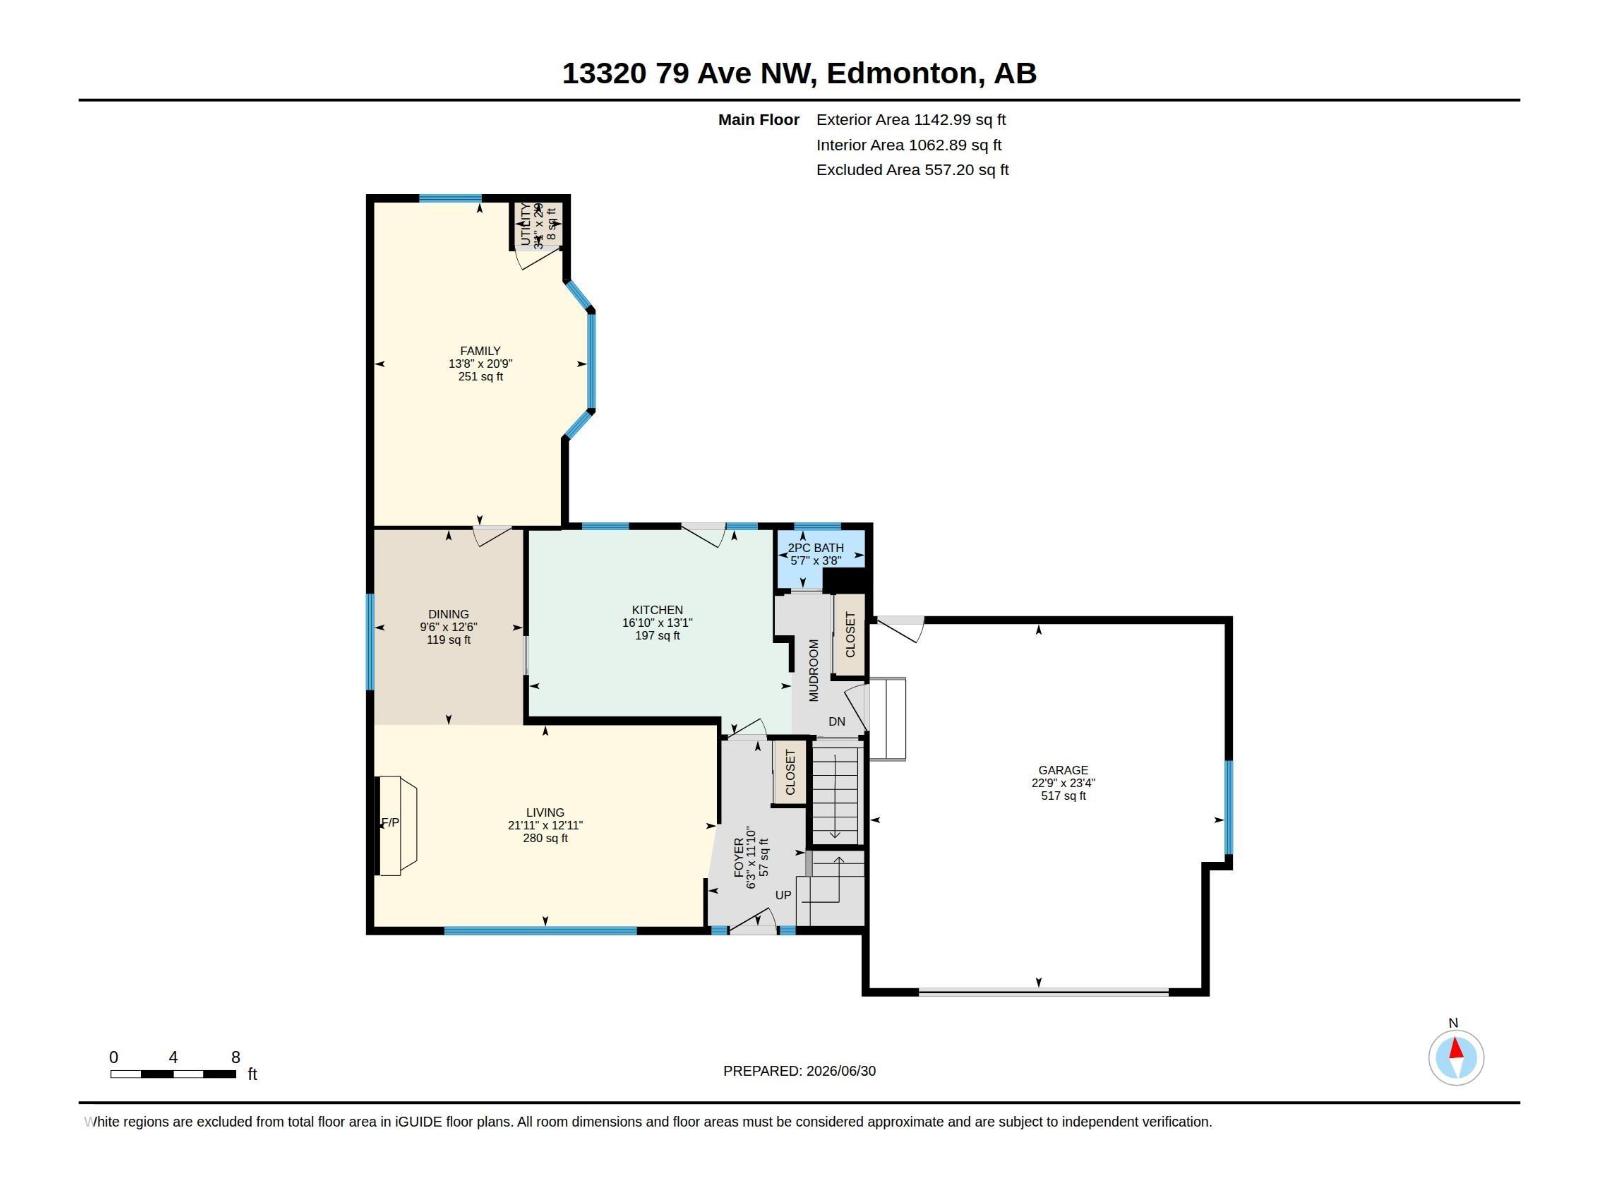
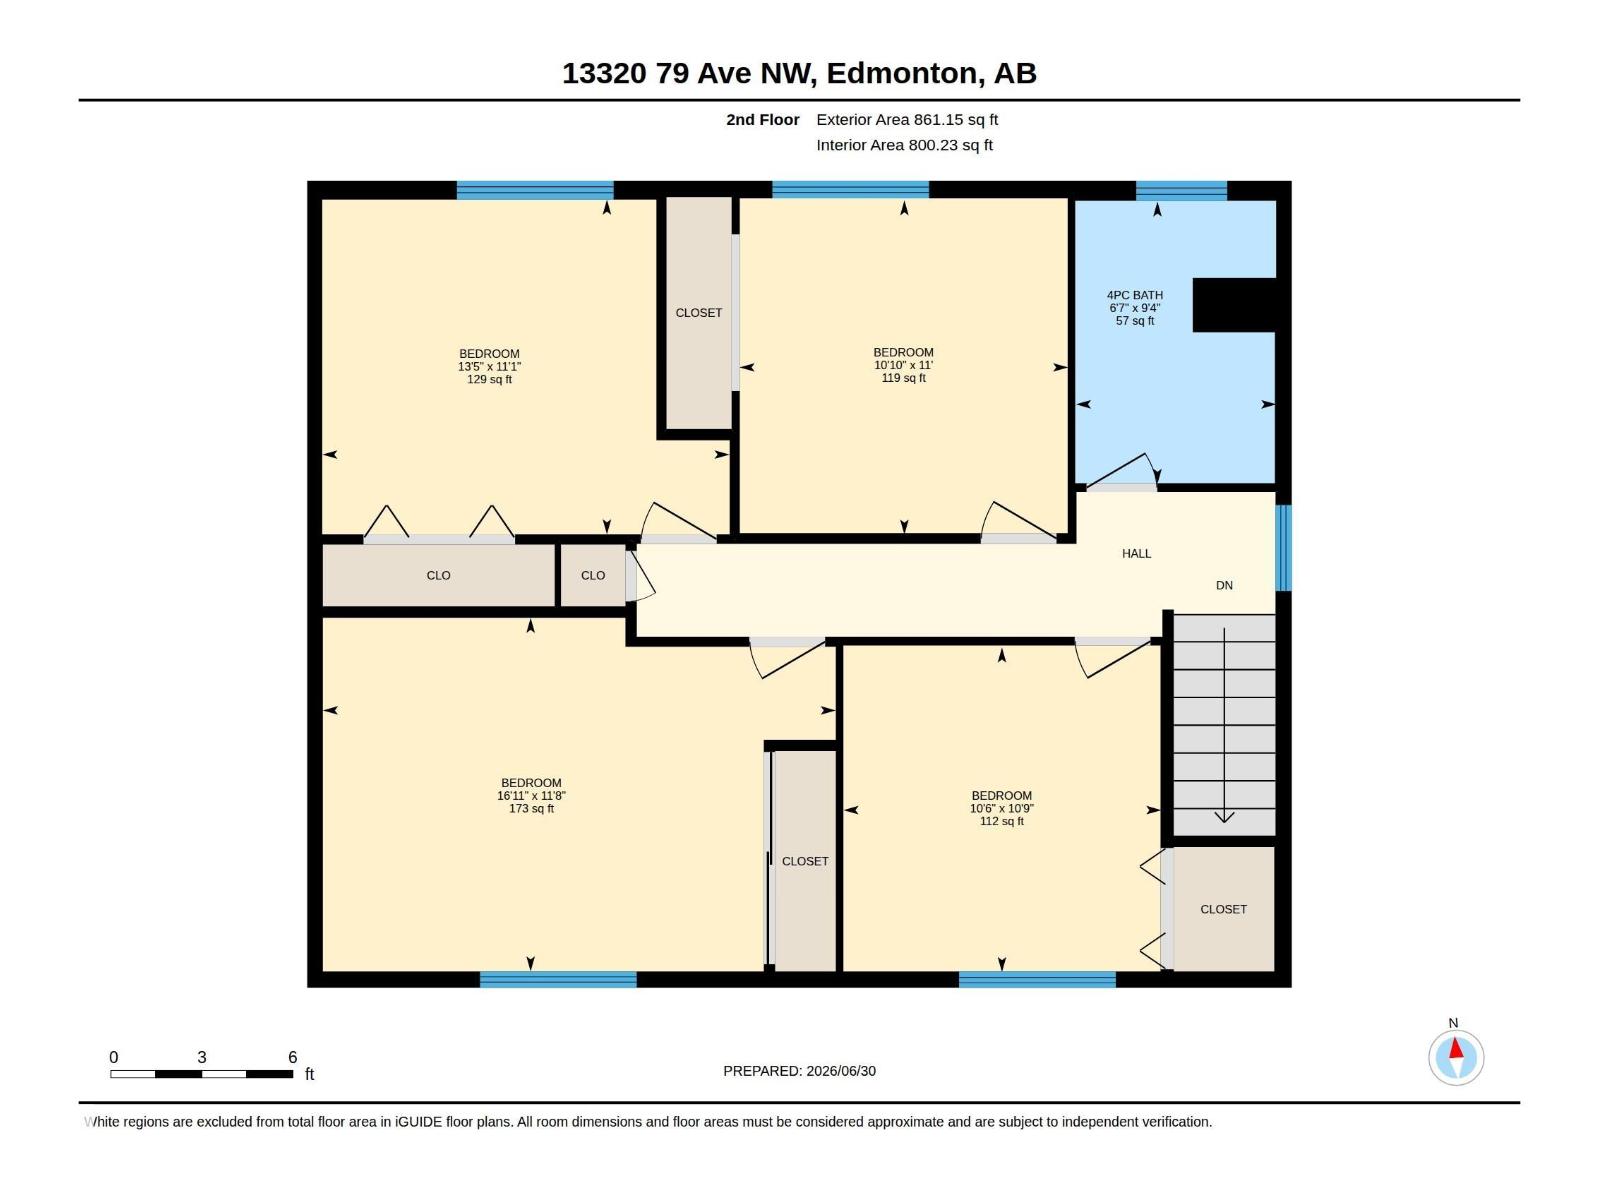
| Level | Type | Length | Width | Dimensions |
|---|
|
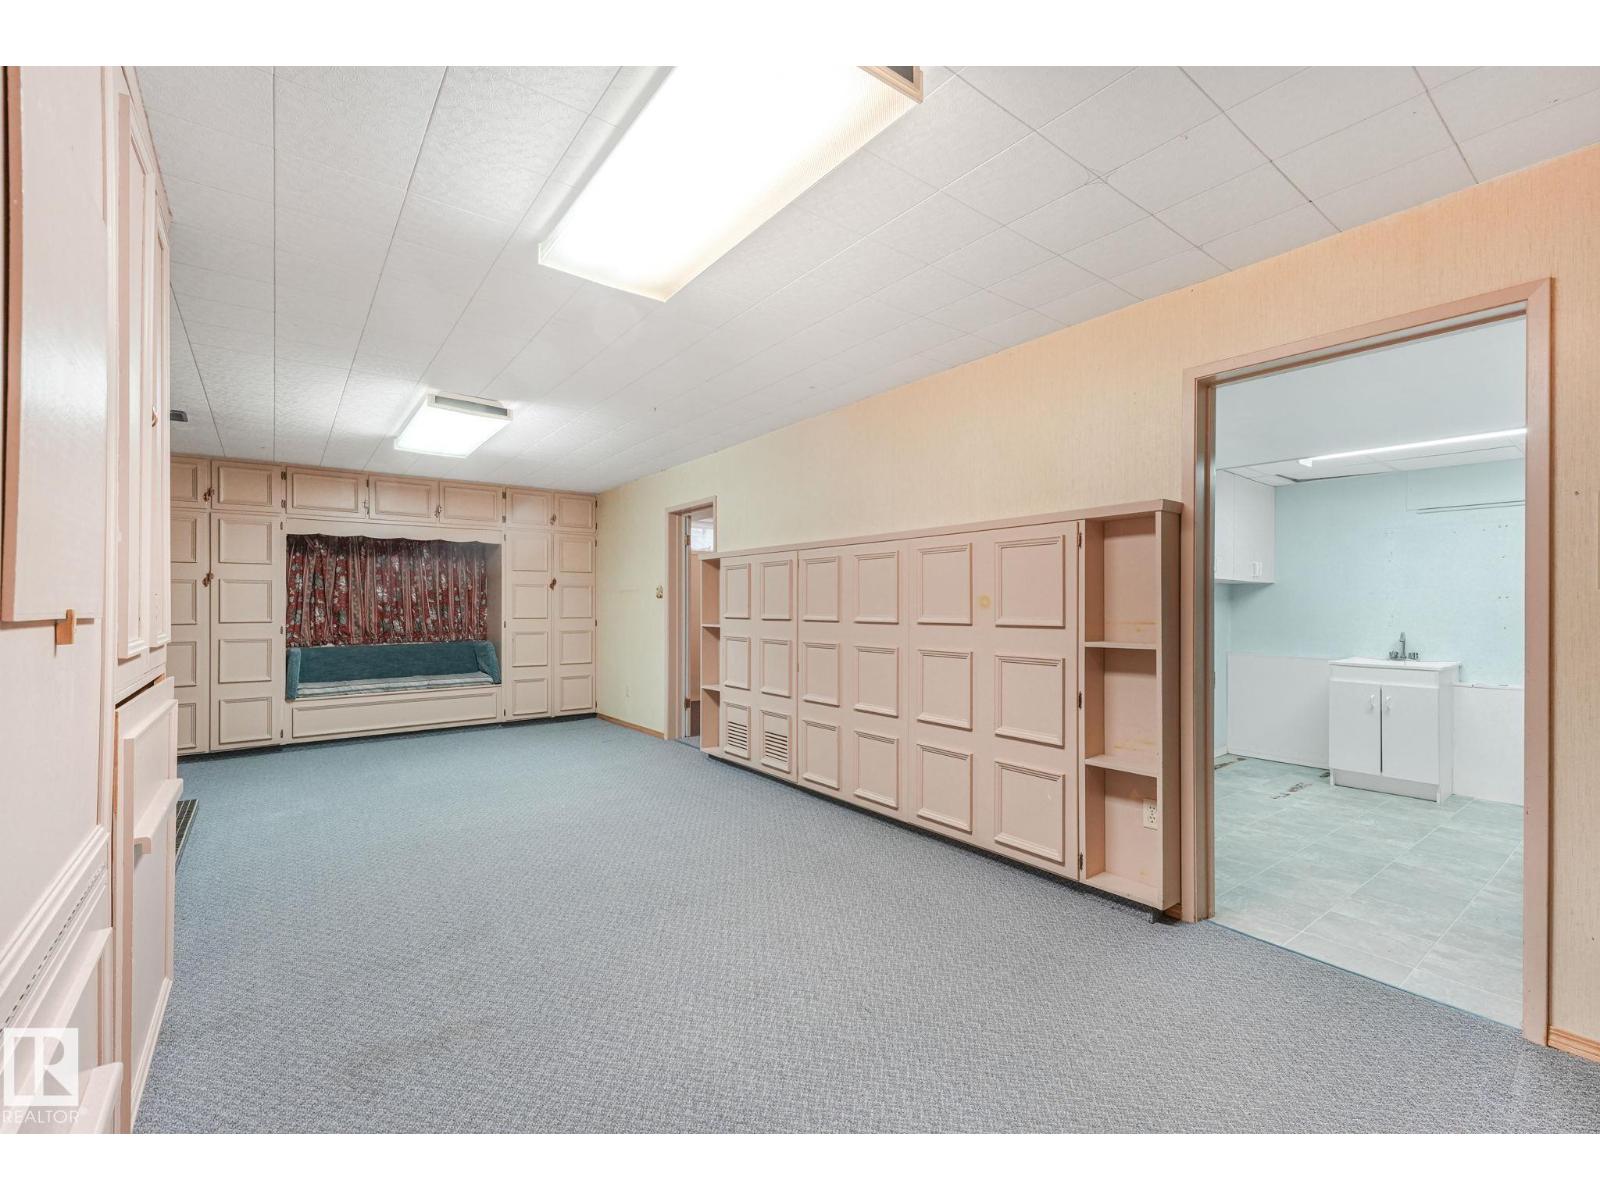
Basement |
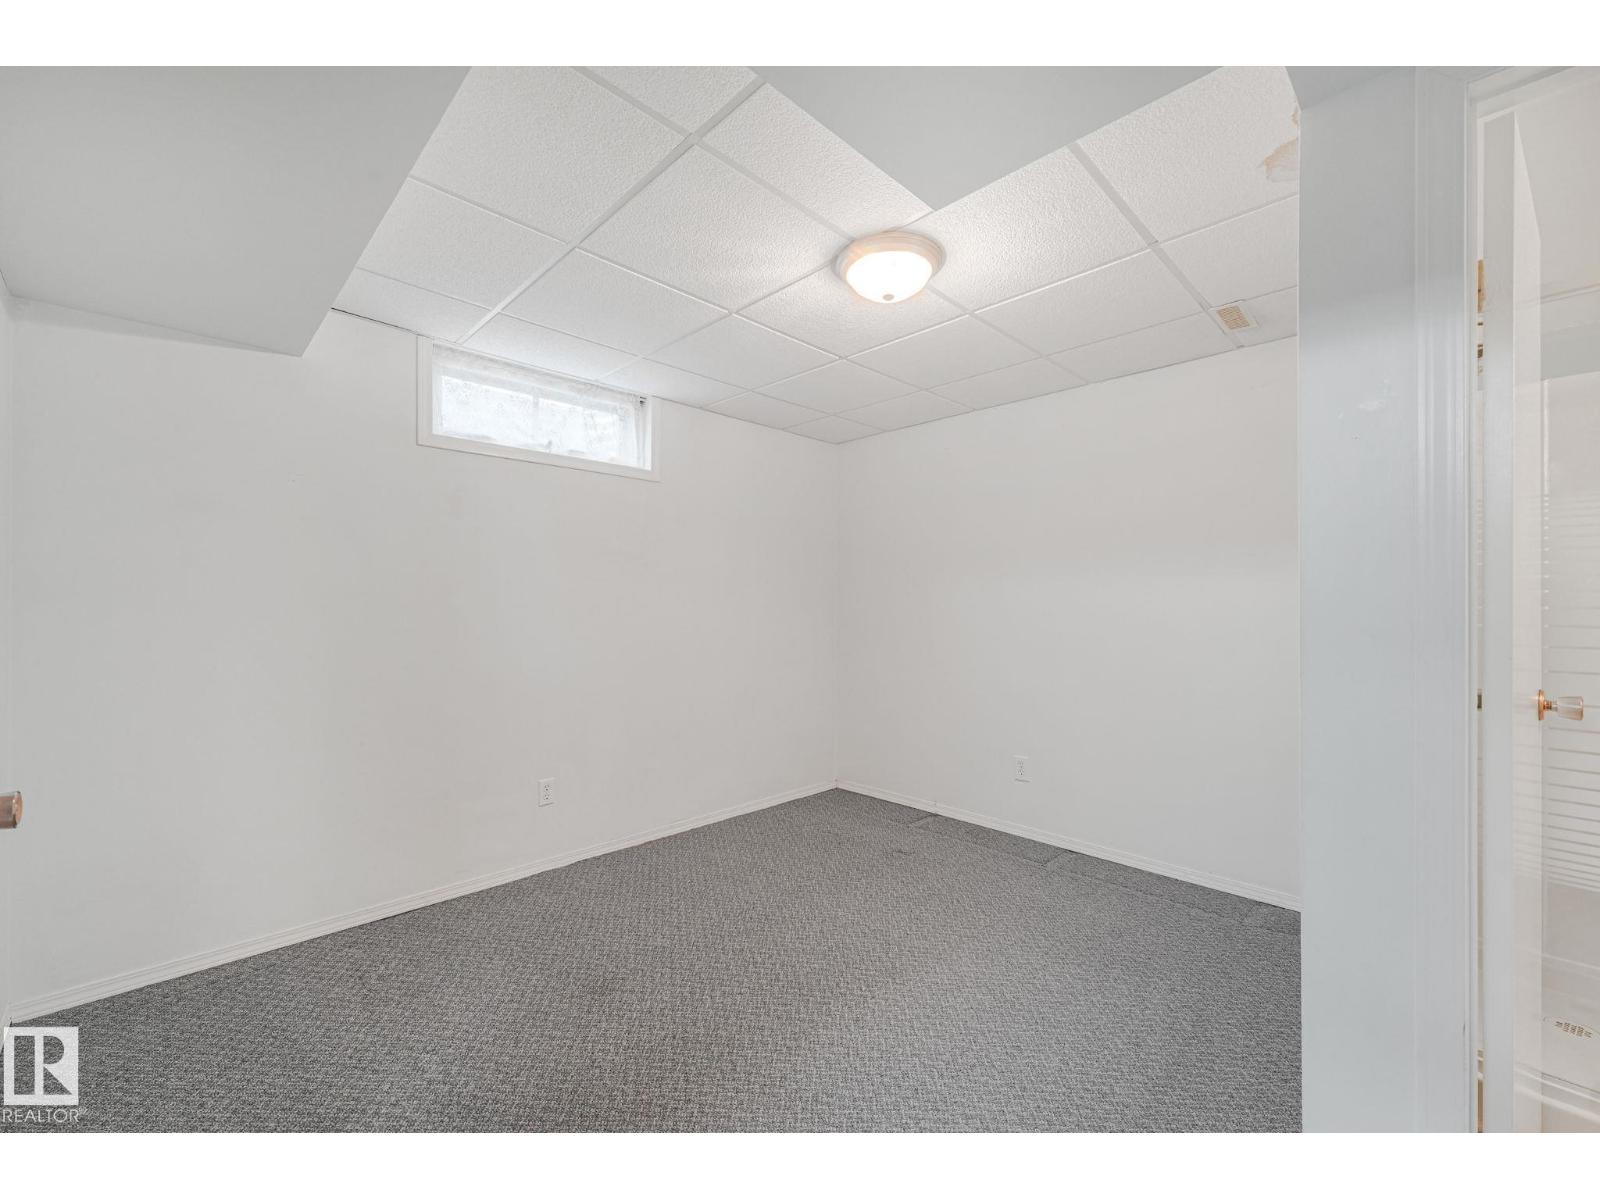
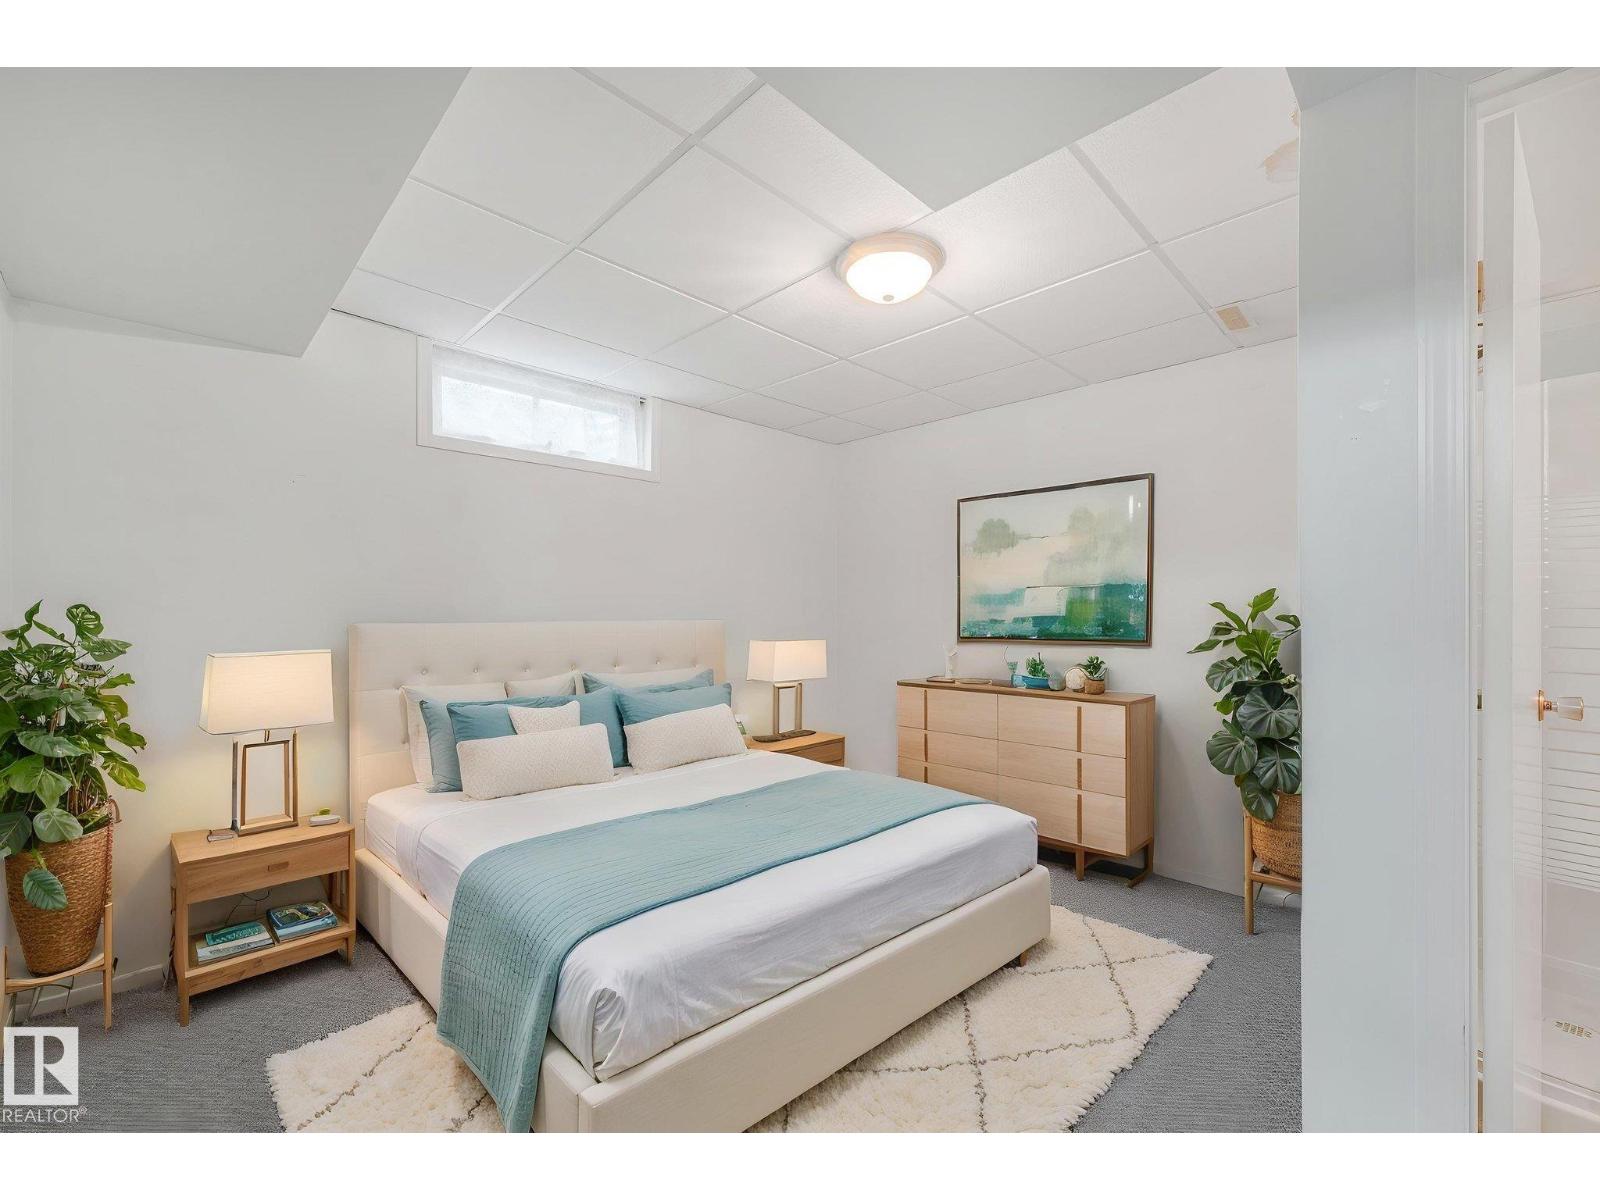
Recreation Room | | |
Measurements not available |
|
Main Level |
Living Room |
3.93 m |
6.69 m |
3.93 m x 6.69 m |
|
Main Level |
Dining Room |
3.81 m |
2.91 m |
3.81 m x 2.91 m |
|
Main Level |
Kitchen |
3.99 m |
5.13 m |
3.99 m x 5.13 m |
|
Main Level |
Family Room |
6.31 m |
4.17 m |
6.31 m x 4.17 m |
|
Upper Level |
Primary Bedroom |
3.56 m |
5.16 m |
3.56 m x 5.16 m |
|
Upper Level |
Bedroom 2 |
3.37 m |
4.1 m |
3.37 m x 4.1 m |
|
Upper Level |
Bedroom 3 |
3.36 m |
3.31 m |
3.36 m x 3.31 m |
|
Upper Level |
Bedroom 4 |
3.26 m |
3.2 m |
3.26 m x 3.2 m |