4 Bedroom
4 Bathroom
2,519 sqft
Fireplace
Central Air Conditioning
Forced Air
$674,900
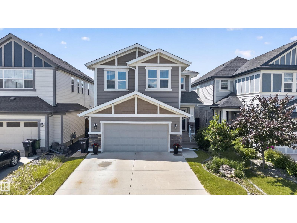
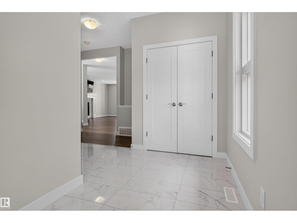
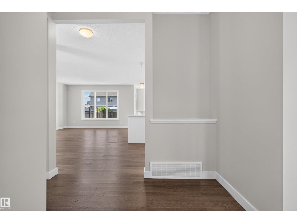
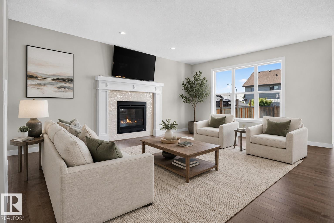
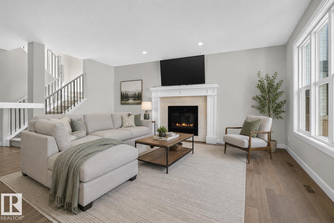
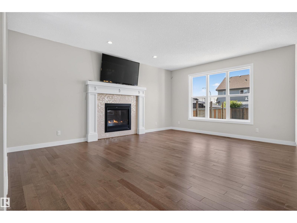
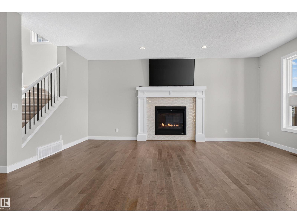
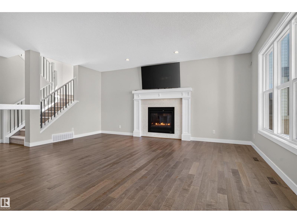
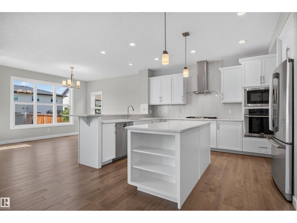
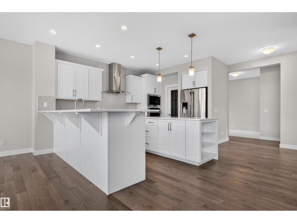
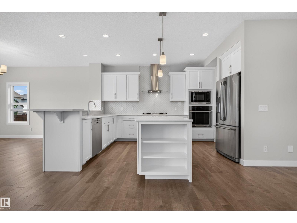
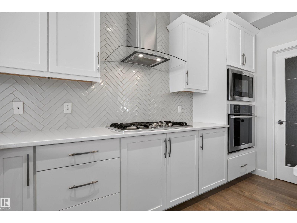
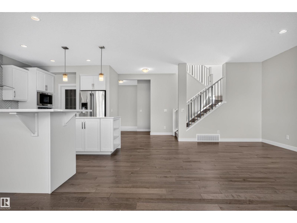
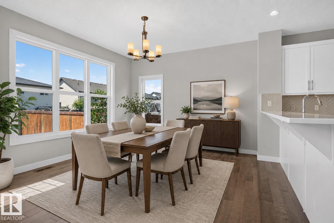
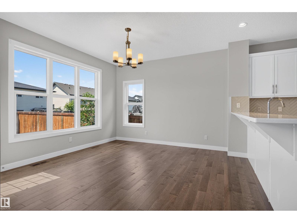
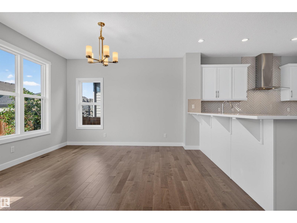
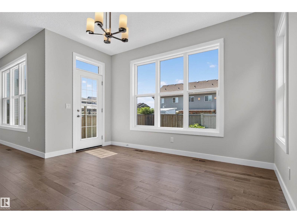
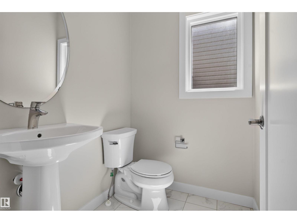
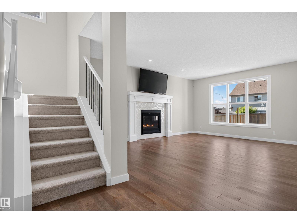
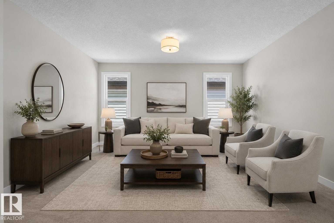
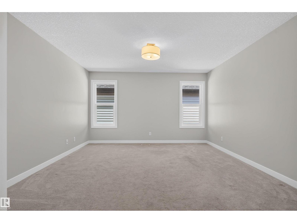
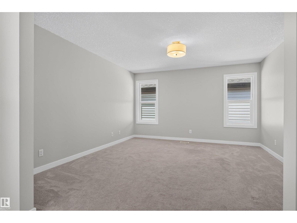
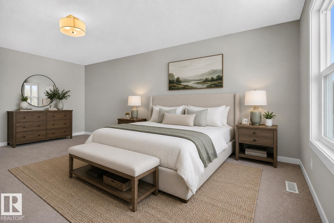
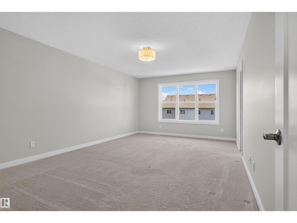
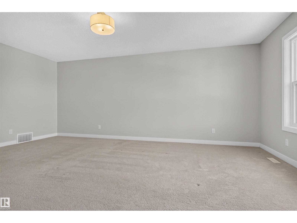
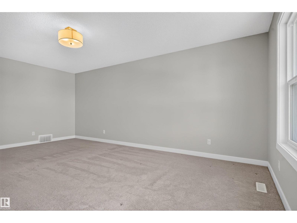
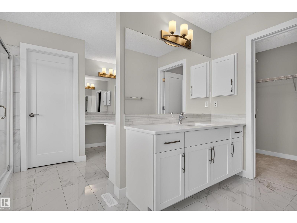
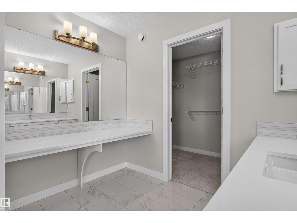
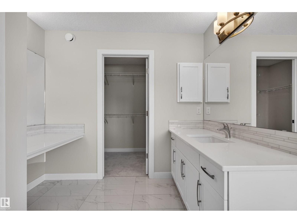
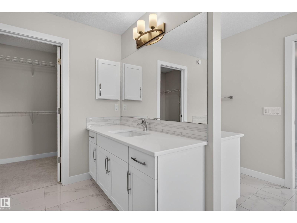
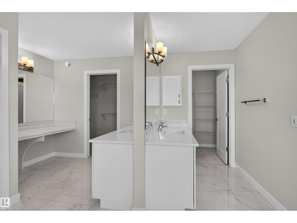
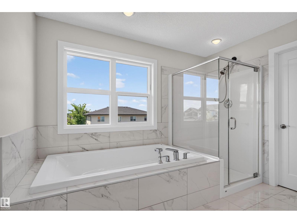
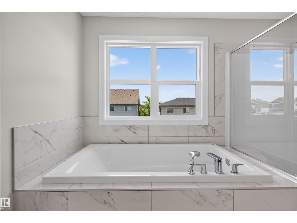
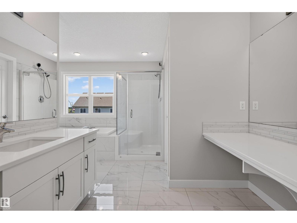
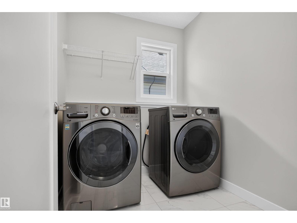
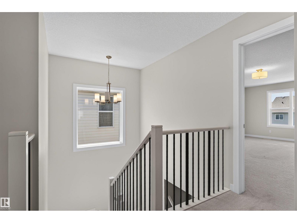
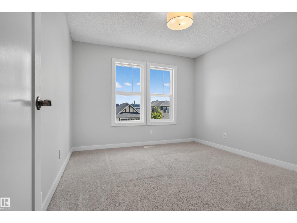
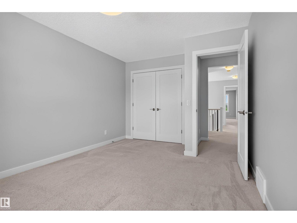
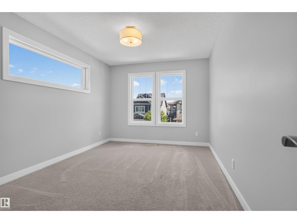
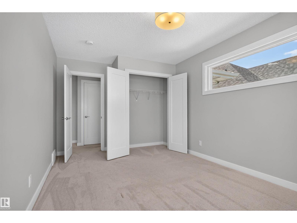
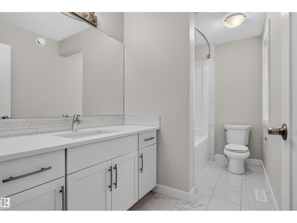
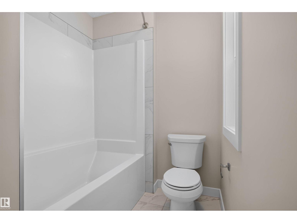
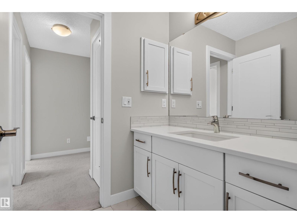
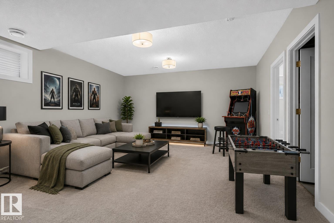
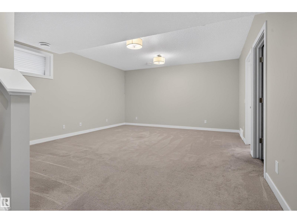
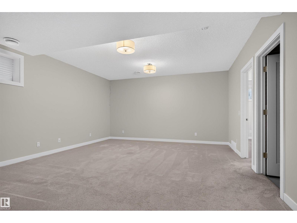
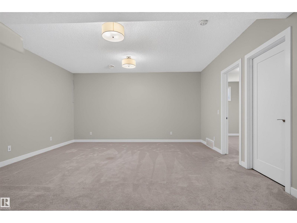
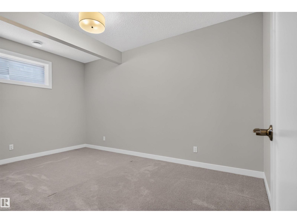
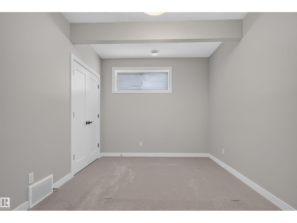
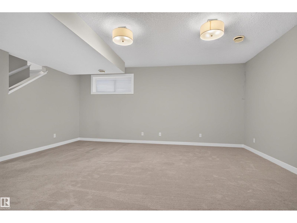
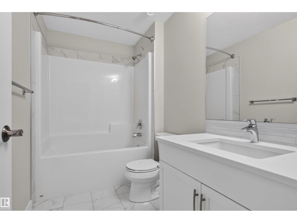
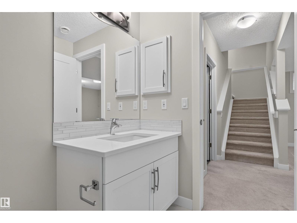
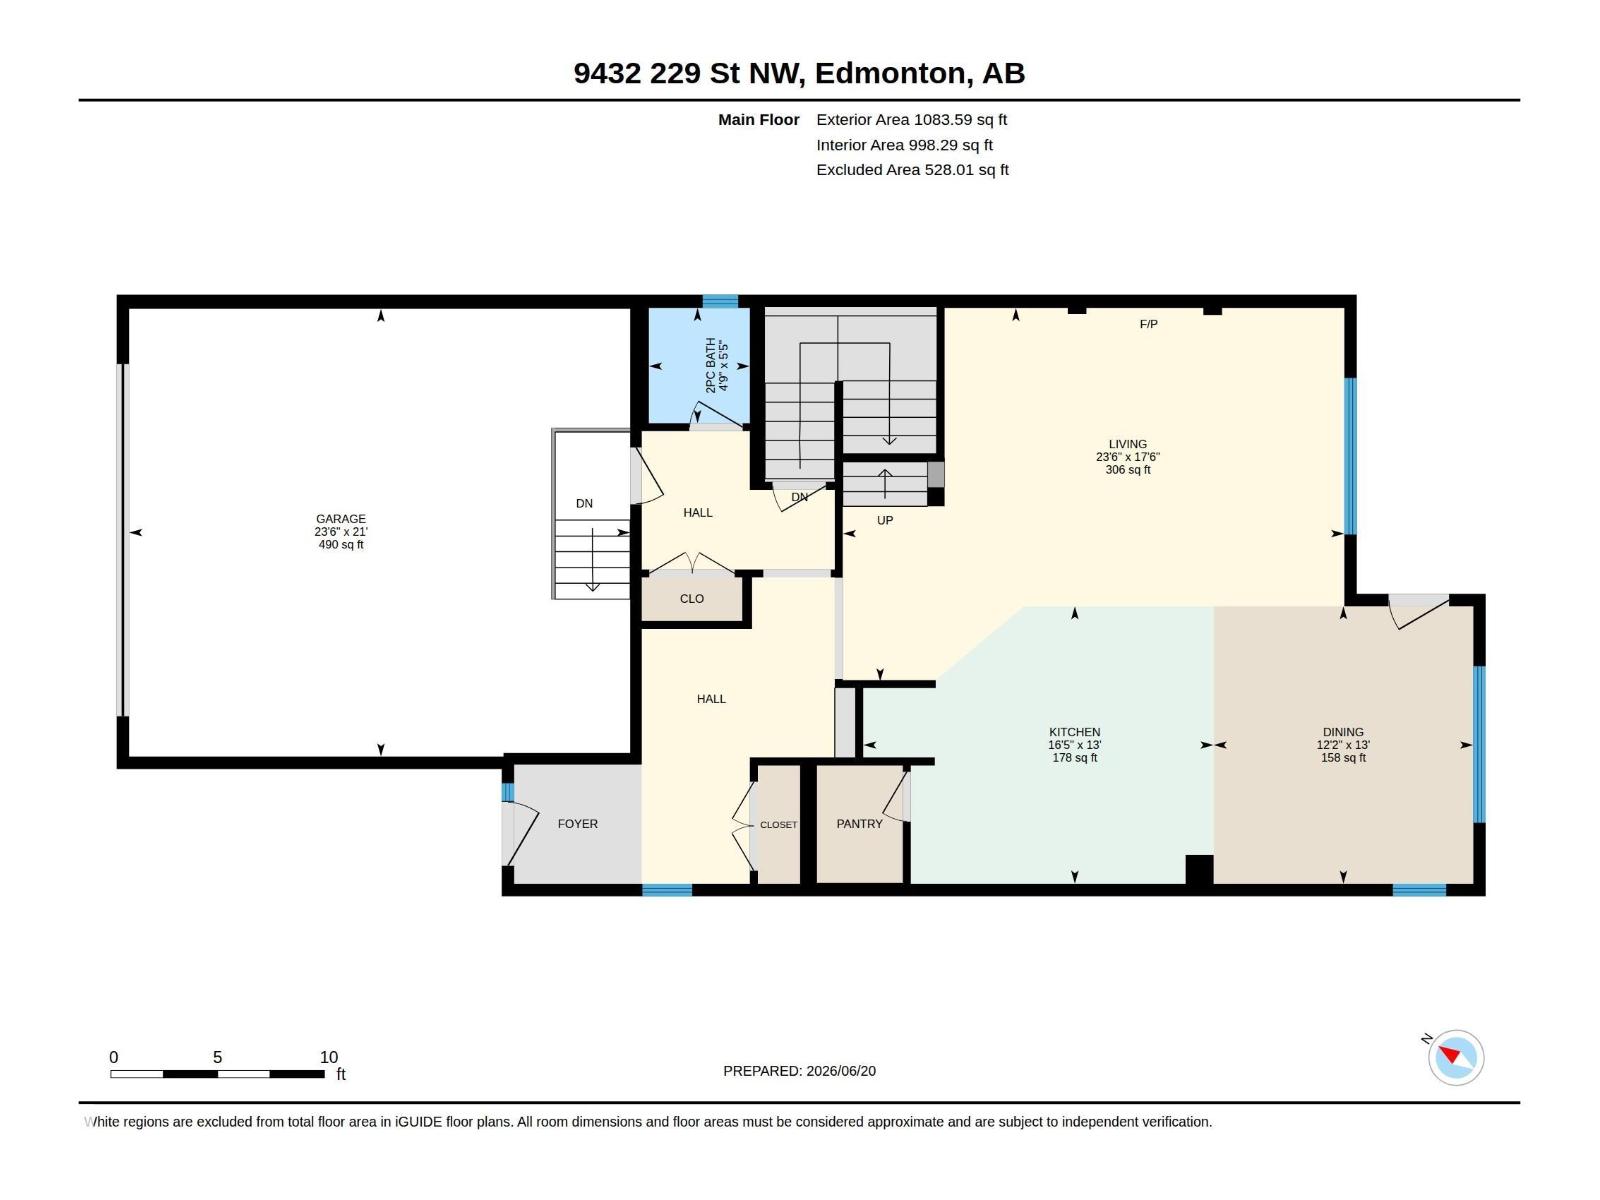
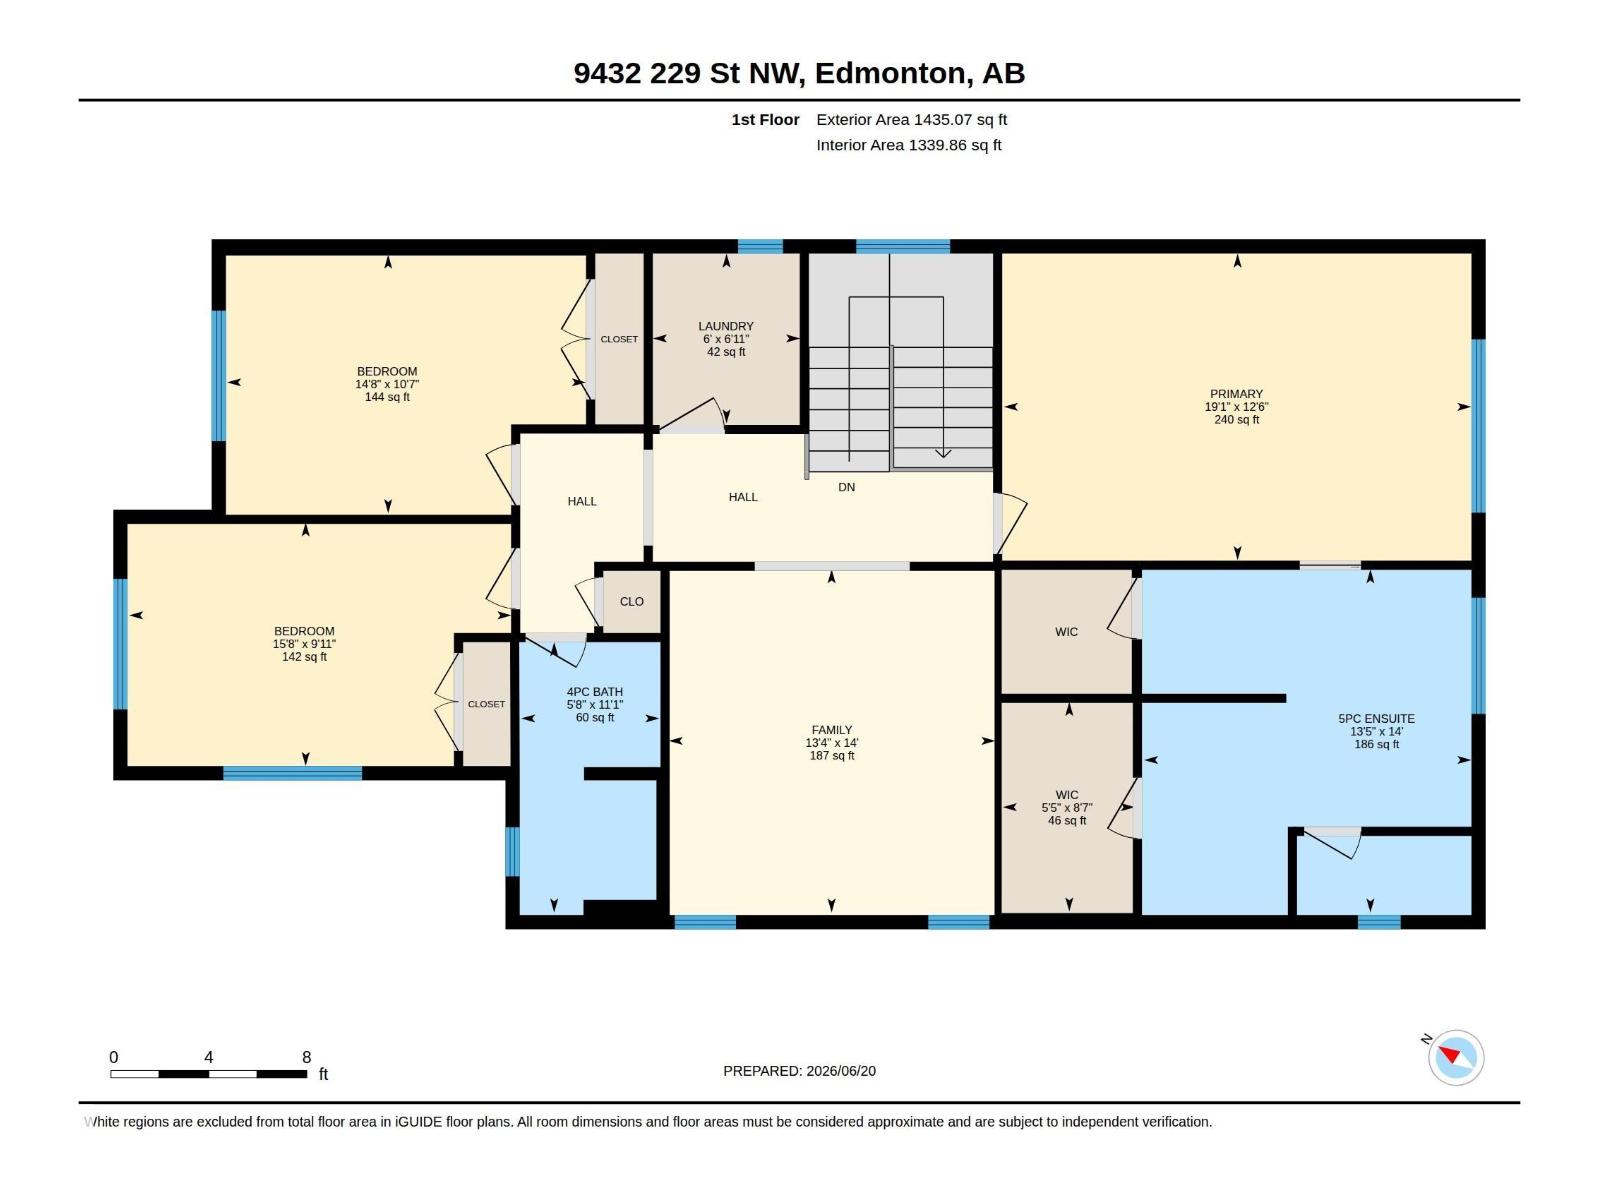
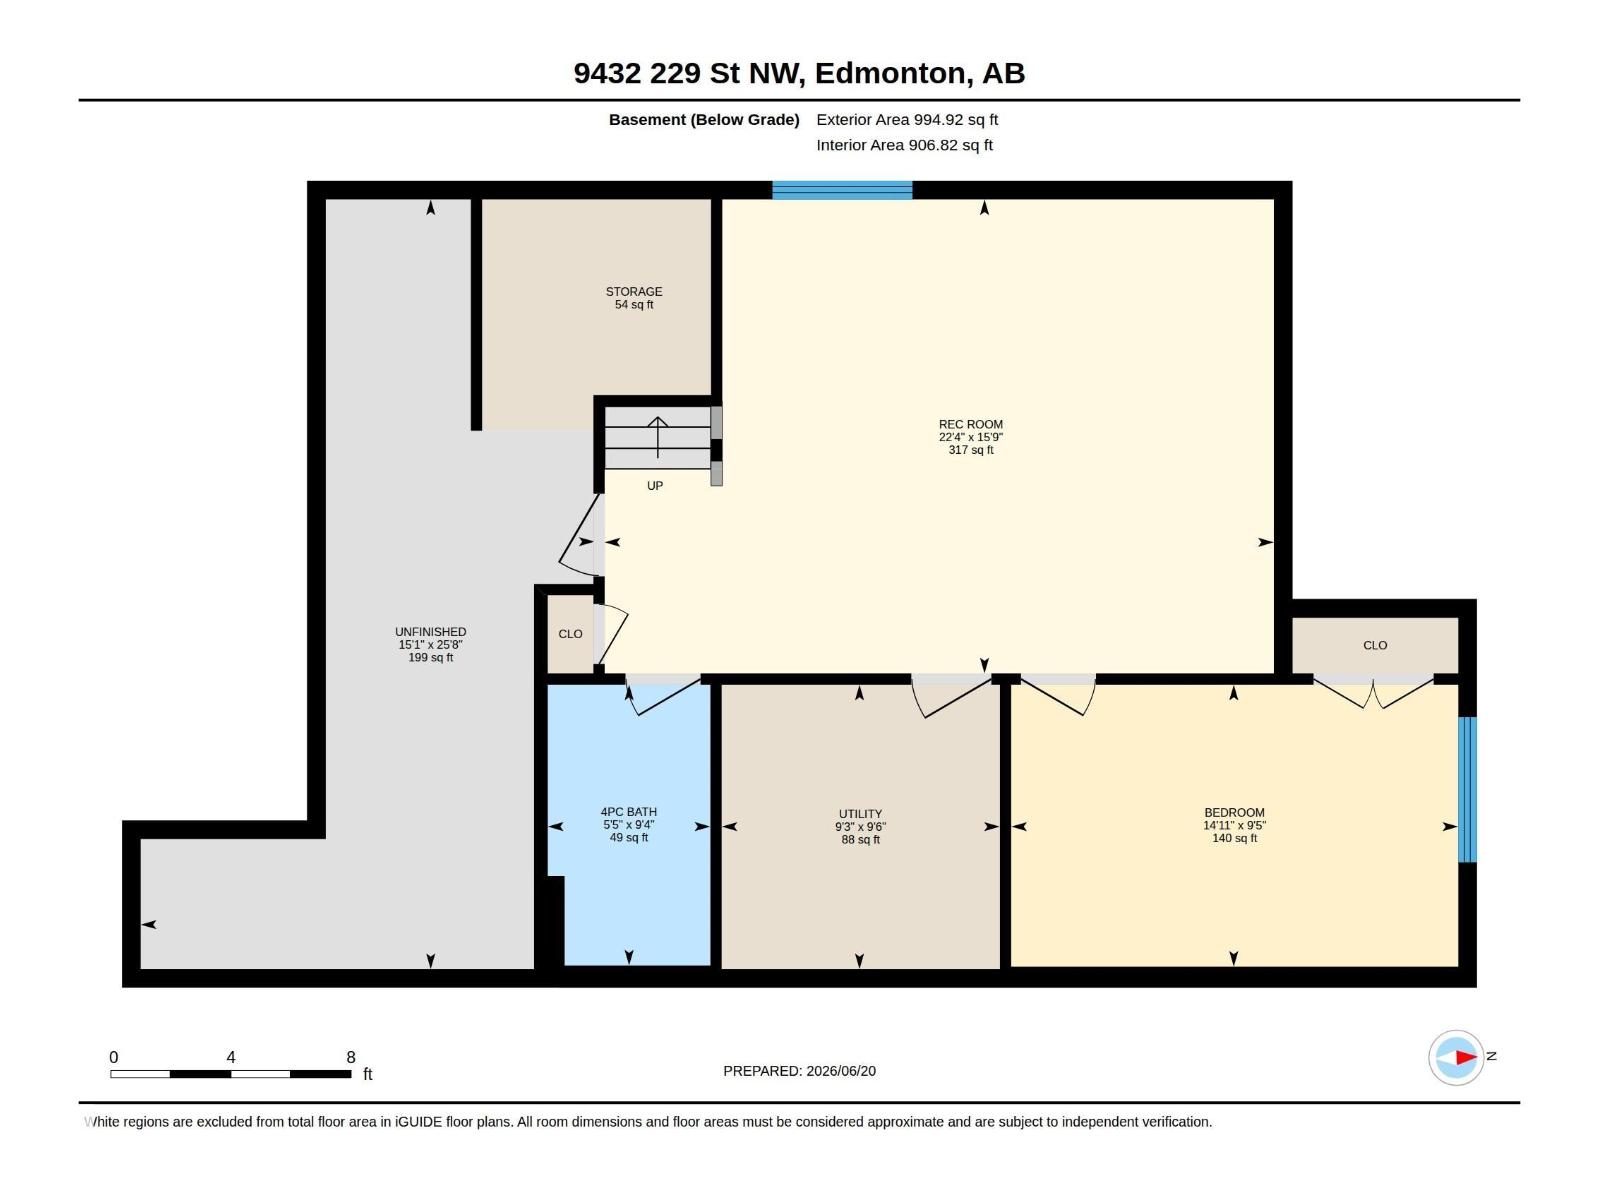
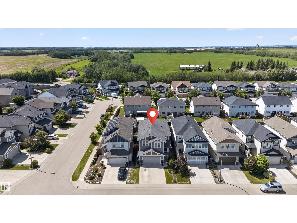
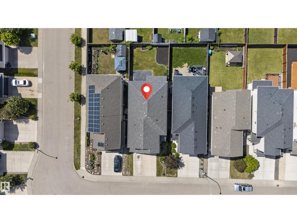
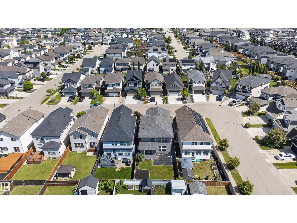
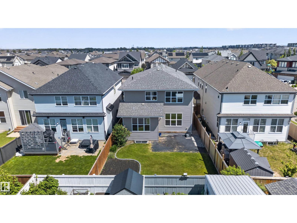
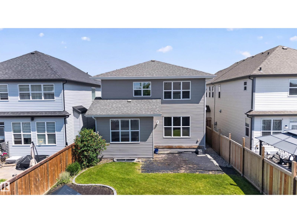
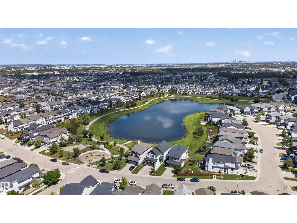
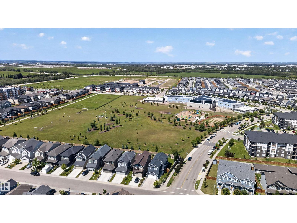
Over 2500sqft PLUS a FULLY FINISHED BASEMENT! 4 total bedrooms, 3.5 baths, CENTRAL AC & in IMMACULATE CONDITION! Mainfloor features gorgeous hardwood floors, 9ft ceilings & large windows. Stunning kitchen w/ beautiful white cabinetry, quartz counters, massive center island & a spacious pantry. Huge living room that has space for all your furniture, GAS FP & open to the WEST facing backyard. Upstairs is a large bonus room which separates the primary suite from the other 2 bedrooms. Massive primary bedroom offers a luxurious ensuite, double sinks, prep area, double closets, soaker tub & a walk-in shower. 2 more bedrooms, 4 pc bath & upstairs laundry room complete the upper level. FF basement has a recreation room, 4th bedroom & another 4pc bath. Lots of storage space available! West FACING backyard, fenced, finished garage space w/ epoxy flooring & updated lighting, perfecty located close to schools, upcoming NEW REC CENTER, shopping/restaurants, easy access out of Secord to Whitemud/Stony Plain Road. VALUE (id:34056)
Property Details
|
MLS® Number |
E4494988 |
|
Property Type |
Single Family |
|
Neigbourhood |
Secord |
|
Amenities Near By |
Schools, Shopping |
Building
|
Bathroom Total |
4 |
|
Bedrooms Total |
4 |
|
Amenities |
Ceiling - 9ft |
|
Appliances |
Dishwasher, Dryer, Hood Fan, Oven - Built-in, Microwave, Refrigerator, Stove, Washer |
|
Basement Development |
Finished |
|
Basement Type |
Full (finished) |
|
Constructed Date |
2017 |
|
Construction Style Attachment |
Detached |
|
Cooling Type |
Central Air Conditioning |
|
Fireplace Fuel |
Gas |
|
Fireplace Present |
Yes |
|
Fireplace Type |
Unknown |
|
Half Bath Total |
1 |
|
Heating Type |
Forced Air |
|
Stories Total |
2 |
|
Size Interior |
2,519 Sqft |
|
Type |
House |
Parking
Land
|
Acreage |
No |
|
Fence Type |
Fence |
|
Land Amenities |
Schools, Shopping |
|
Size Irregular |
384.96 |
|
Size Total |
384.96 M2 |
|
Size Total Text |
384.96 M2 |
Rooms
| Level | Type | Length | Width | Dimensions |
|---|
|
Basement |
Bedroom 4 |
2.86 m |
4.54 m |
2.86 m x 4.54 m |
|
Basement |
Recreation Room |
4.81 m |
6.8 m |
4.81 m x 6.8 m |
|
Main Level |
Living Room |
5.33 m |
7.16 m |
5.33 m x 7.16 m |
|
Main Level |
Dining Room |
3.96 m |
3.71 m |
3.96 m x 3.71 m |
|
Main Level |
Kitchen |
3.96 m |
5 m |
3.96 m x 5 m |
|
Upper Level |
Primary Bedroom |
3.82 m |
5.82 m |
3.82 m x 5.82 m |
|
Upper Level |
Bedroom 2 |
3.22 m |
4.47 m |
3.22 m x 4.47 m |
|
Upper Level |
Bedroom 3 |
3.04 m |
4.76 m |
3.04 m x 4.76 m |
|
Upper Level |
Bonus Room |
4.27 m |
4.07 m |
4.27 m x 4.07 m |