3 Bedroom
3 Bathroom
1,798 sqft
None
Forced Air
$598,600
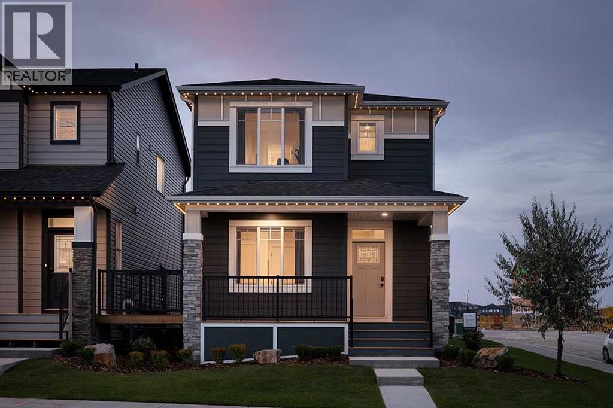
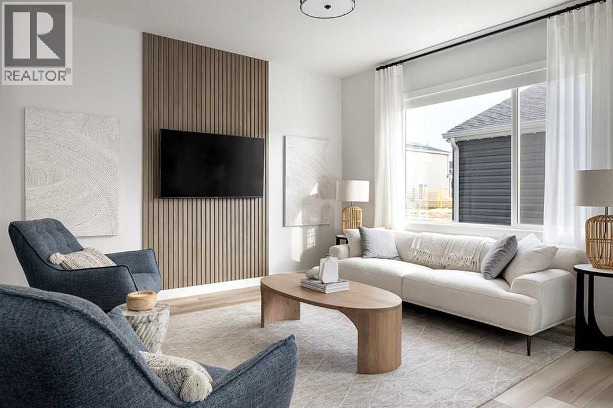
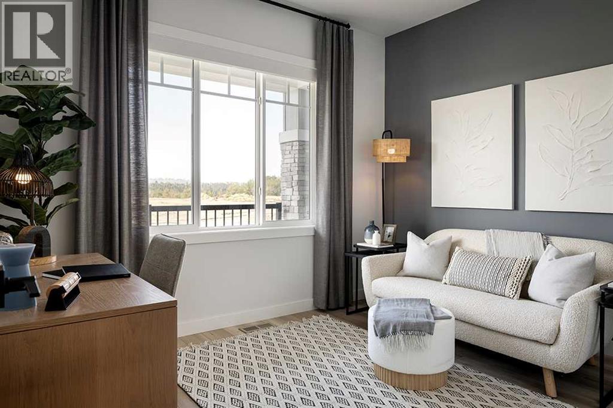
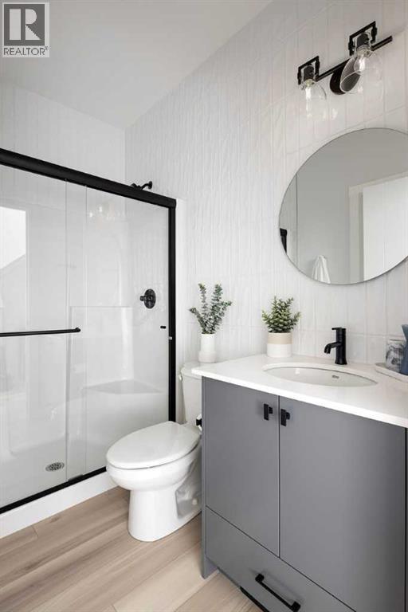
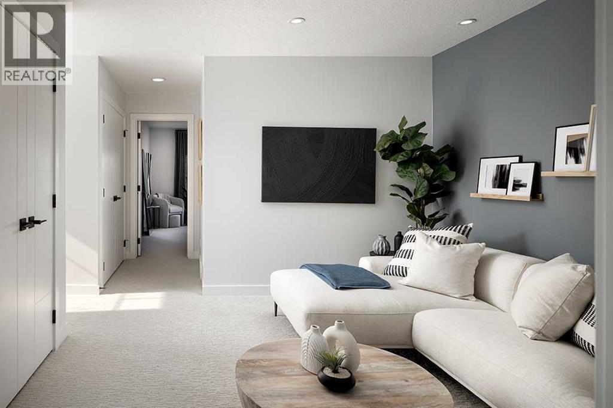
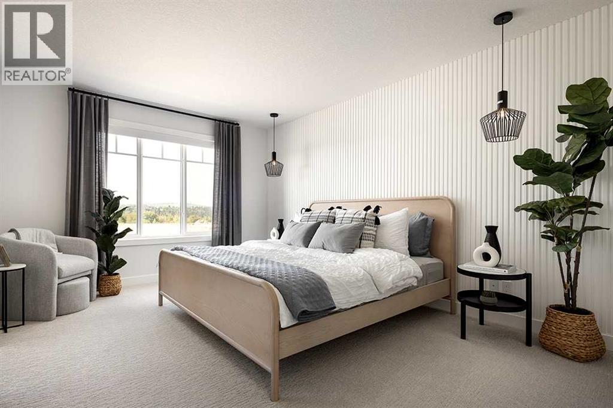
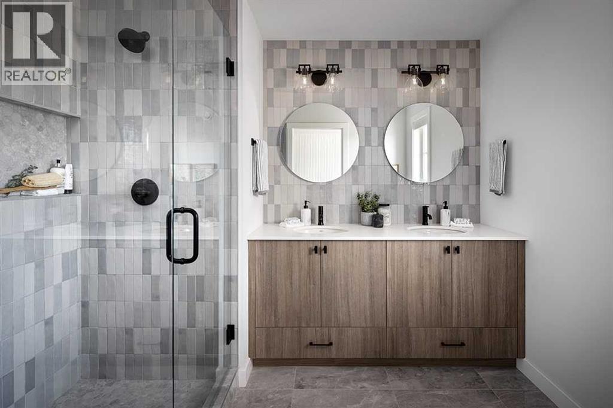
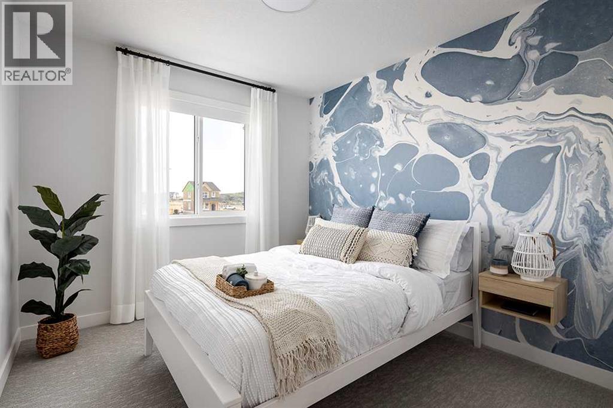
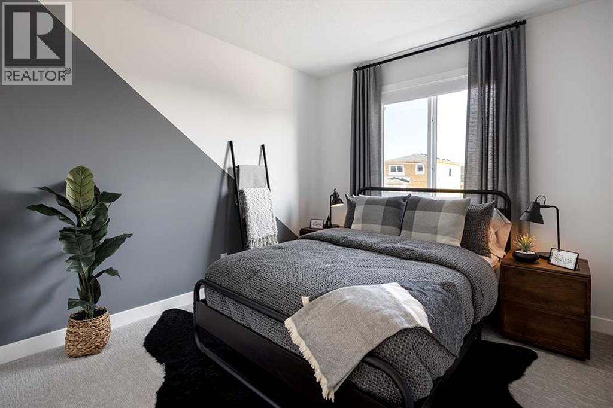
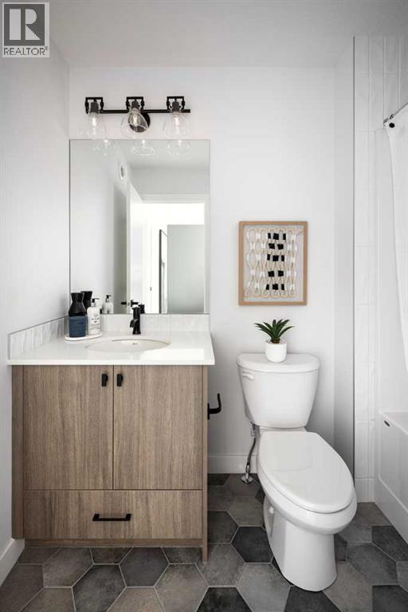
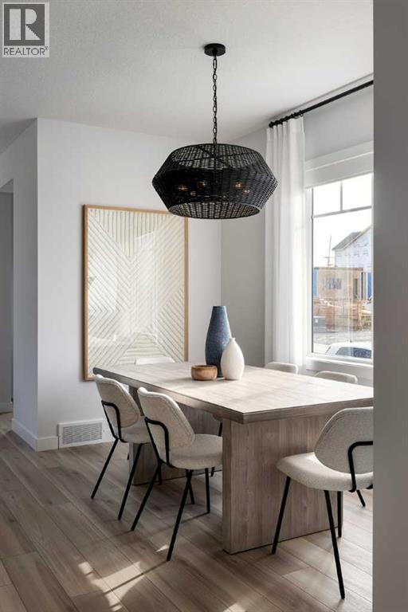
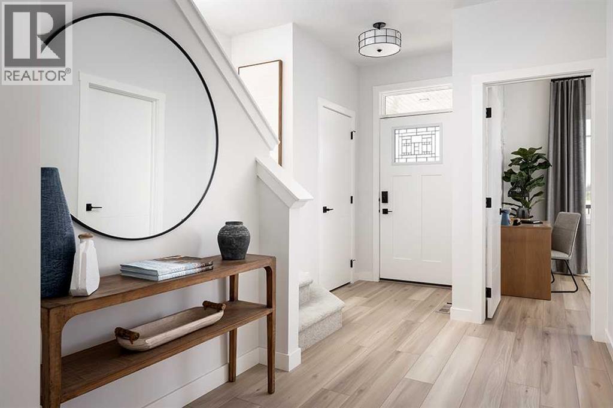
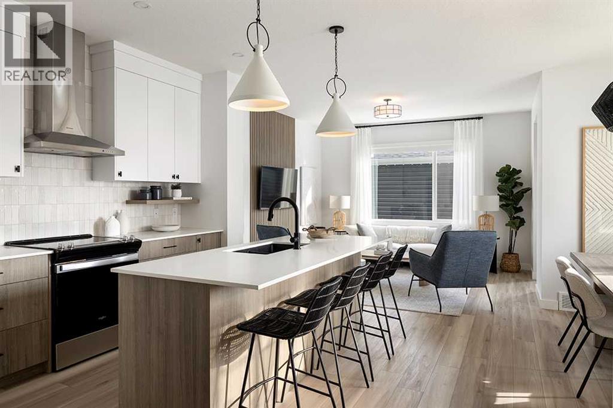
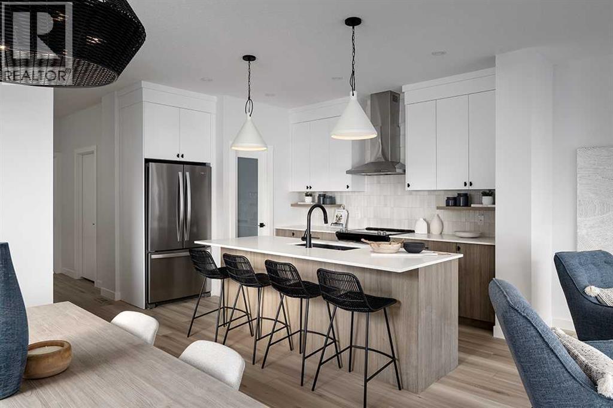
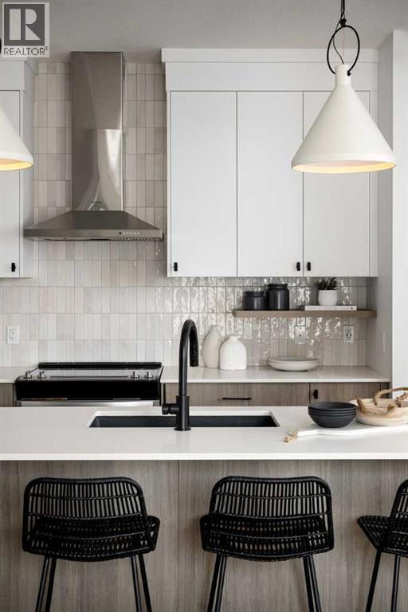
Vilano II by Shane Homes | 4 Bedrooms | Main Floor Bedroom | 3 Bathrooms | Pre-Construction | 8–10 Month estimated Build: Welcome to the Vilano II, a thoughtfully designed home by Shane Homes, fully customizable to suit your lifestyle. This pre-construction opportunity offers an estimated 8–10 month build timeline. The main floor features a bedroom, full bathroom, open dining and living room, and a well-appointed kitchen. A rear mudroom with pantry, side entrance, and basement rough-ins round out the main level, ready for your future development plans. Upstairs, the owners' retreat impresses with a private ensuite and walk-in closet. A dedicated laundry area, family room, two additional bedrooms, full bathroom, and linen closet complete the upper floor. Step outside to a welcoming front veranda. Customize your new home with Shane Homes' design options and make it truly yours. Photos are for representative purposes onlyUpstairs, enjoy a spacious owner’s bedroom with a walk-in closet and 4 piece ensuite, plus two additional bedrooms, a full bathroom, upper family room, and stacked laundry.The unfinished basement includes rough-ins and is prepared for potential future development. Photos are representative. (id:34056)
Property Details
|
MLS® Number |
A2304324 |
|
Property Type |
Single Family |
|
Community Name |
Legacy |
|
Amenities Near By |
Park, Playground, Schools |
|
Features |
Back Lane, No Animal Home, No Smoking Home |
|
Parking Space Total |
2 |
|
Plan |
Tbd |
|
Structure |
Porch |
Building
|
Bathroom Total |
3 |
|
Bedrooms Above Ground |
3 |
|
Bedrooms Total |
3 |
|
Appliances |
Washer, Refrigerator, Range - Electric, Dishwasher, Dryer, Microwave, Hood Fan |
|
Basement Development |
Unfinished |
|
Basement Features |
Separate Entrance |
|
Basement Type |
Full (unfinished) |
|
Constructed Date |
2026 |
|
Construction Material |
Wood Frame |
|
Construction Style Attachment |
Detached |
|
Cooling Type |
None |
|
Exterior Finish |
Stone, Vinyl Siding |
|
Flooring Type |
Carpeted, Ceramic Tile, Vinyl Plank |
|
Foundation Type |
Poured Concrete |
|
Heating Fuel |
Natural Gas |
|
Heating Type |
Forced Air |
|
Stories Total |
2 |
|
Size Interior |
1,798 Sqft |
|
Total Finished Area |
1797.78 Sqft |
|
Type |
House |
Parking
Land
|
Acreage |
No |
|
Fence Type |
Not Fenced |
|
Land Amenities |
Park, Playground, Schools |
|
Size Depth |
33.9 M |
|
Size Frontage |
7.92 M |
|
Size Irregular |
268.48 |
|
Size Total |
268.48 M2|0-4,050 Sqft |
|
Size Total Text |
268.48 M2|0-4,050 Sqft |
|
Zoning Description |
Tbd |
Rooms
| Level | Type | Length | Width | Dimensions |
|---|
|
Main Level |
Living Room | | |
13.00 Ft x 13.00 Ft |
|
Main Level |
Other | | |
5.67 Ft x 11.92 Ft |
|
Main Level |
Kitchen | | |
13.00 Ft x 15.00 Ft |
|
Main Level |
3pc Bathroom | | |
.00 Ft x .00 Ft |
|
Upper Level |
Primary Bedroom | | |
11.17 Ft x 13.92 Ft |
|
Upper Level |
3pc Bathroom | | |
.00 Ft x .00 Ft |
|
Upper Level |
Bedroom | | |
9.17 Ft x 10.00 Ft |
|
Upper Level |
Bedroom | | |
9.17 Ft x 10.00 Ft |
|
Upper Level |
4pc Bathroom | | |
.00 Ft x .00 Ft |
|
Upper Level |
Family Room | | |
11.17 Ft x 13.83 Ft |