4 Bedroom
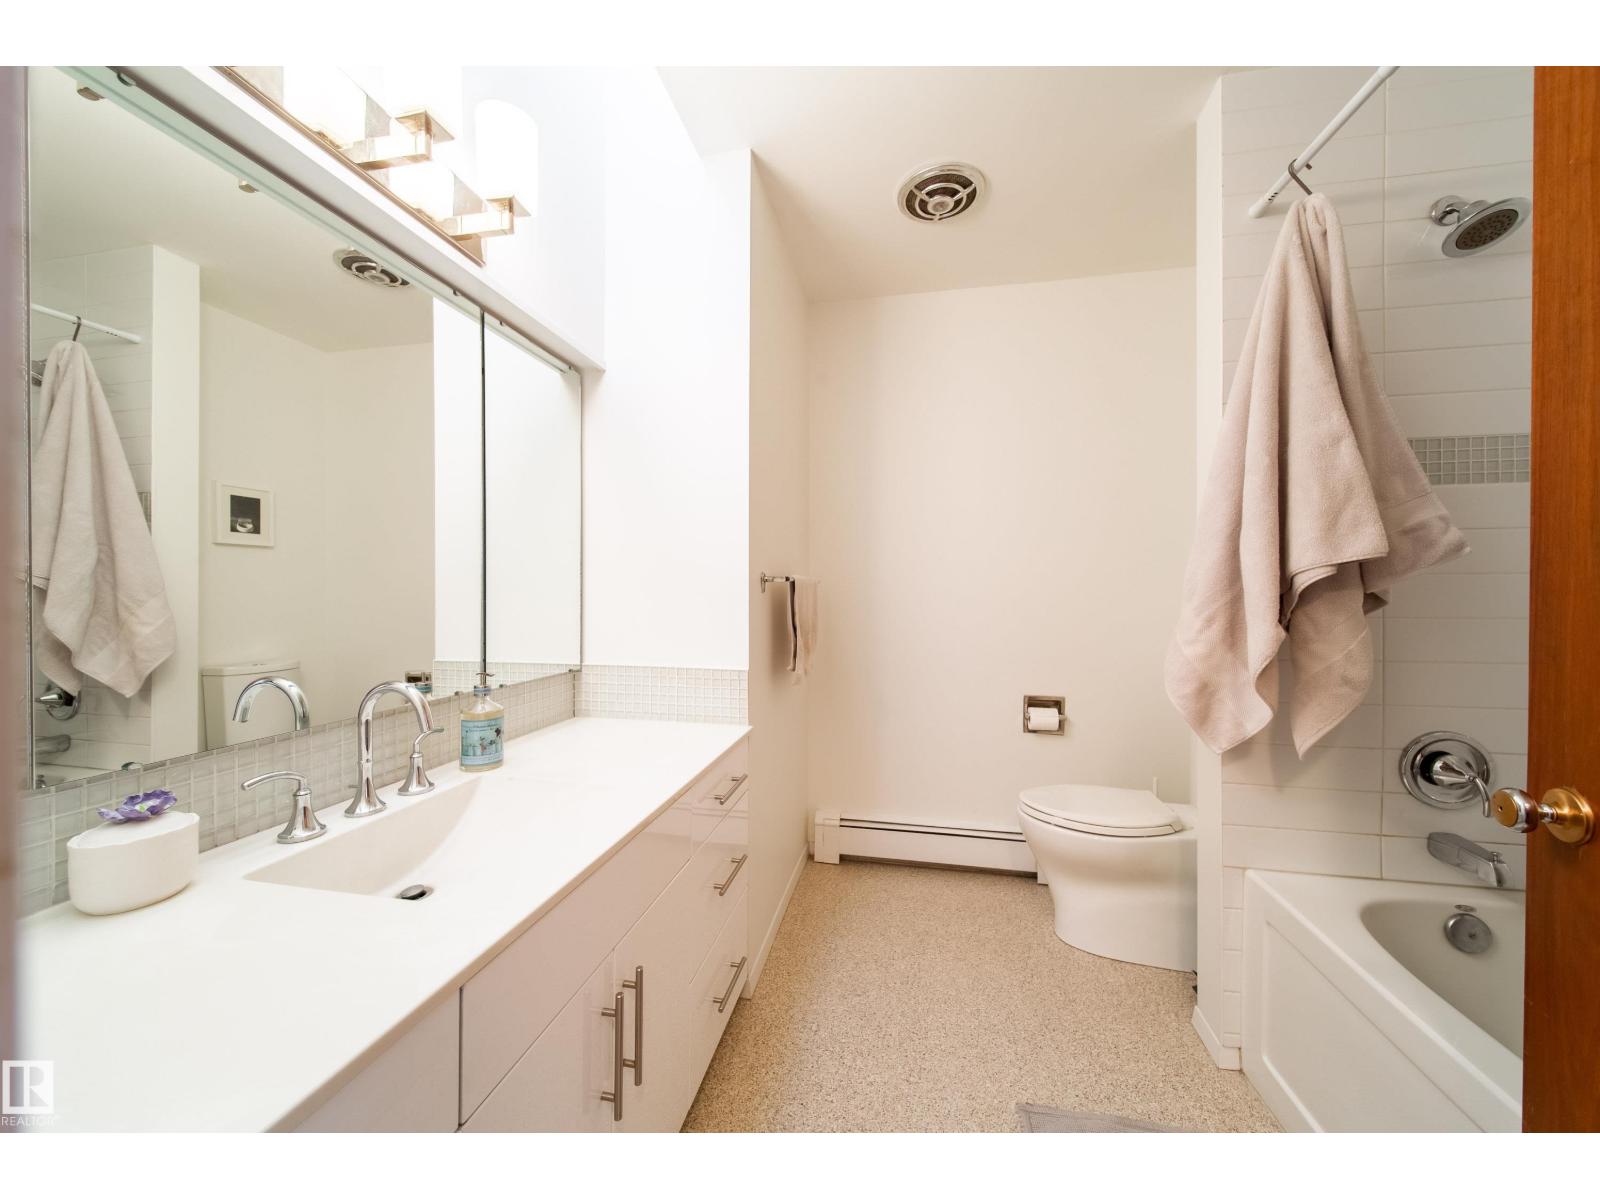
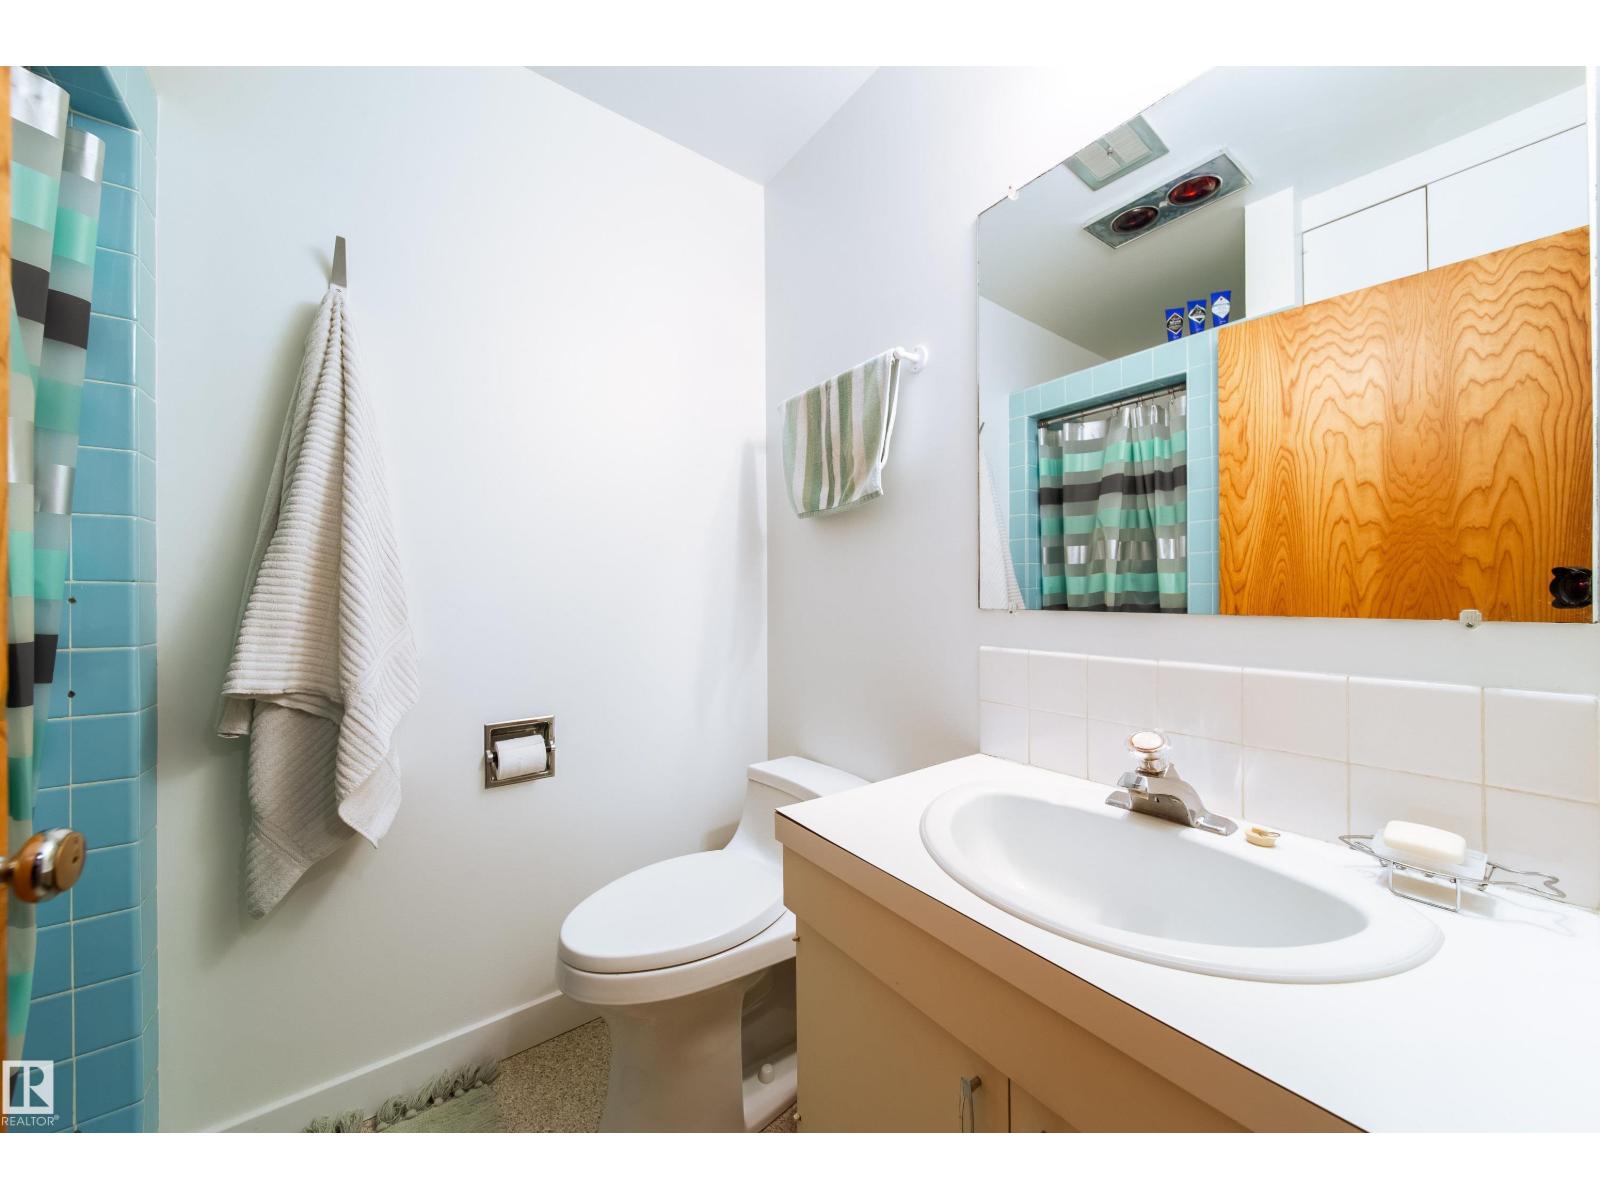
3 Bathroom
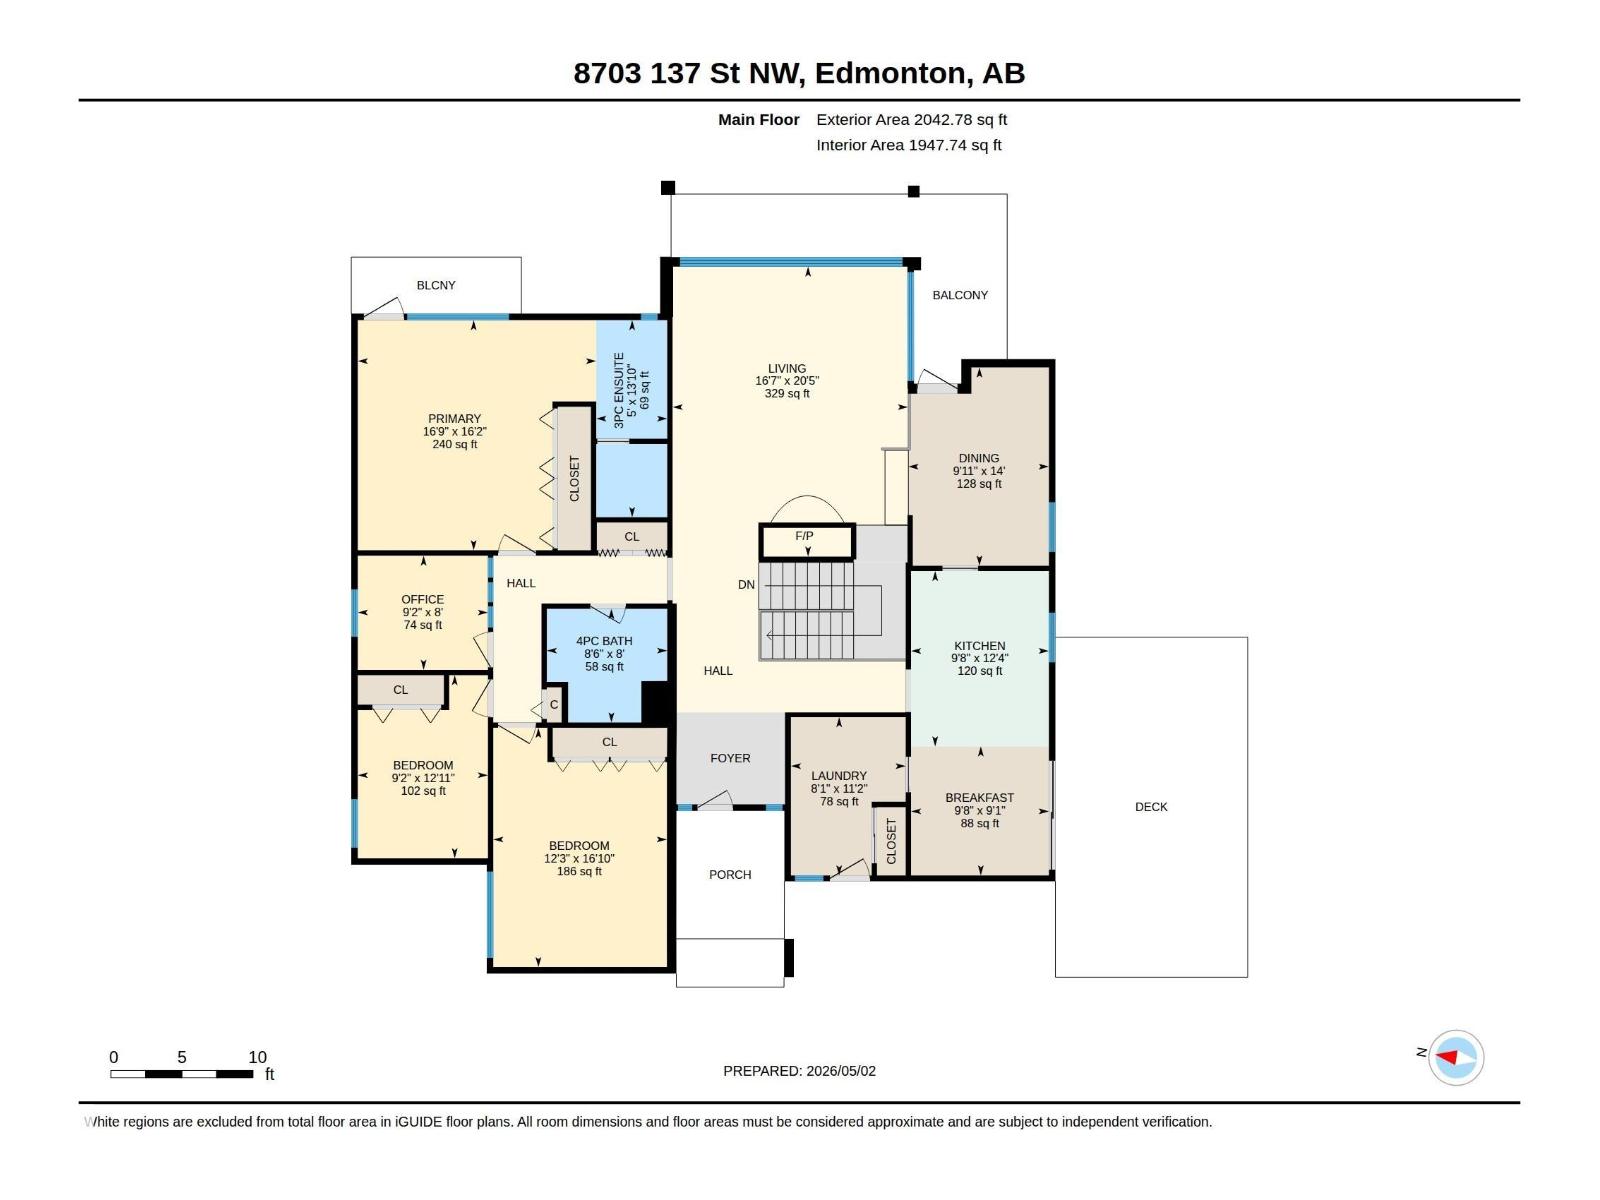
2,043 sqft
Bungalow
Fireplace
Baseboard Heaters, Hot Water Radiator Heat
$1,599,000
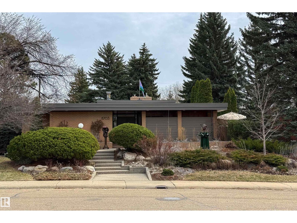
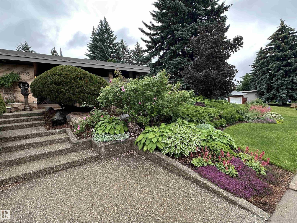
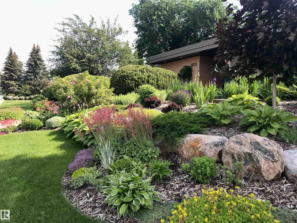
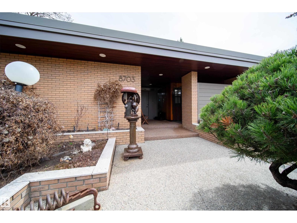
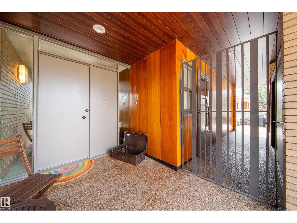
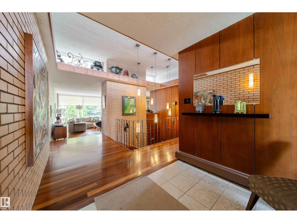
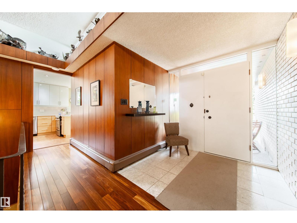
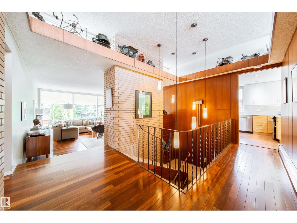
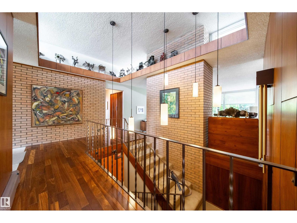
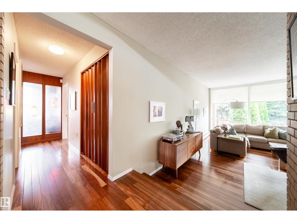
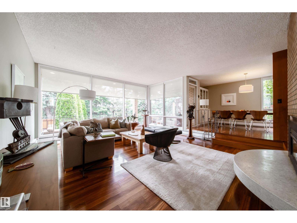
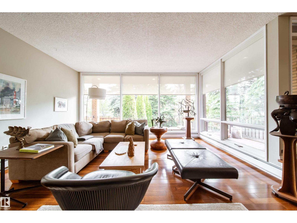
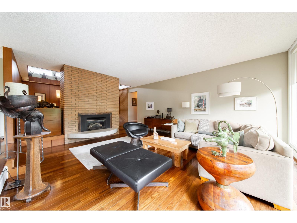
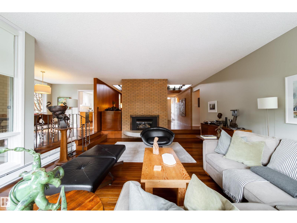
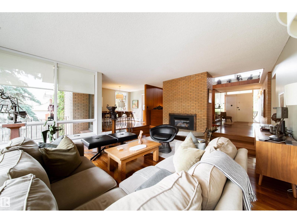
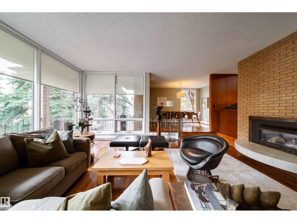
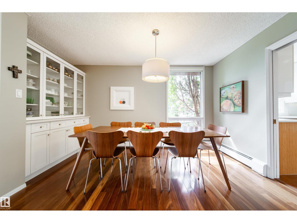
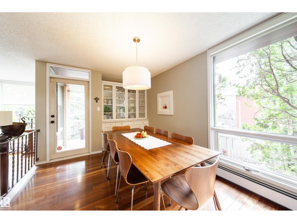
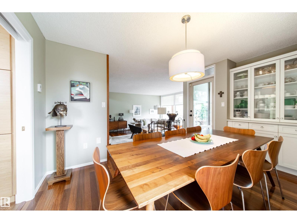
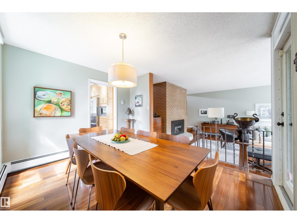
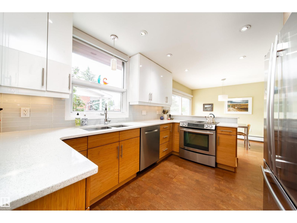
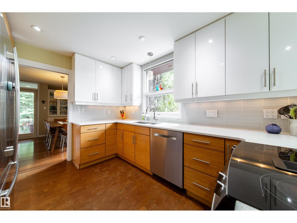
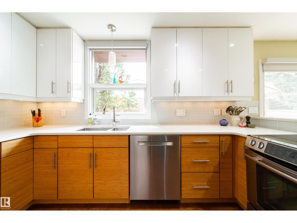
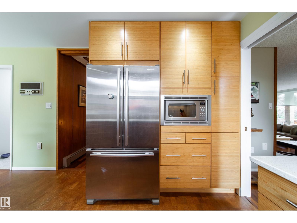
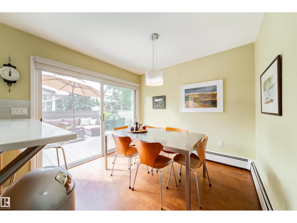
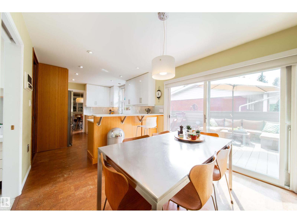
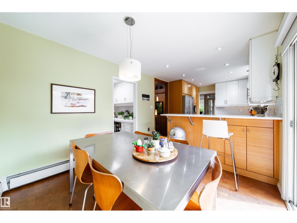
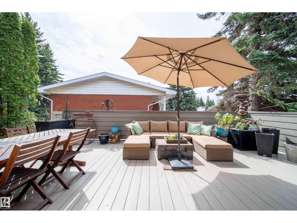
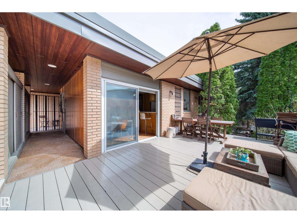
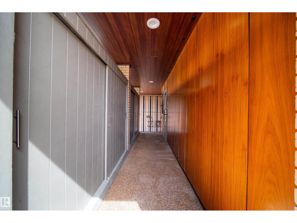
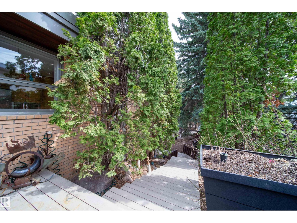
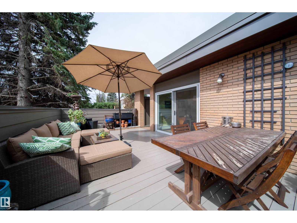
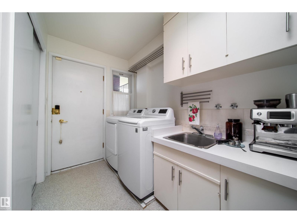
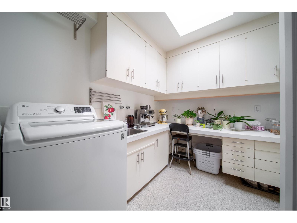
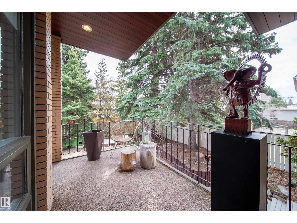
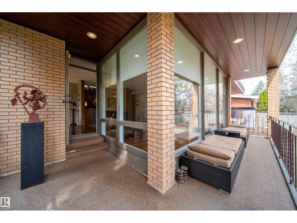
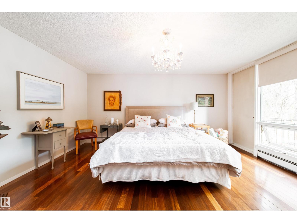
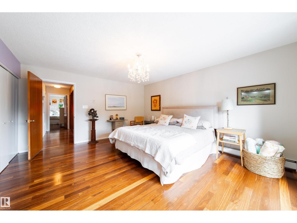
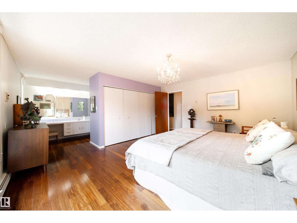
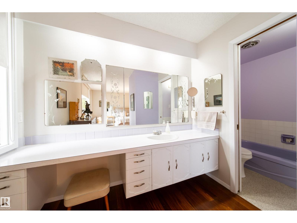
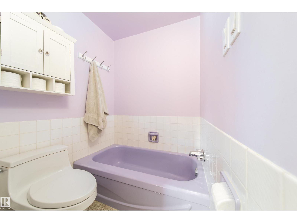
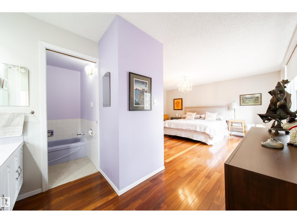
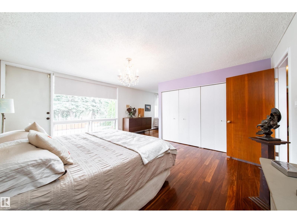
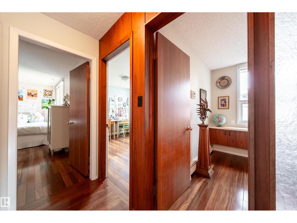
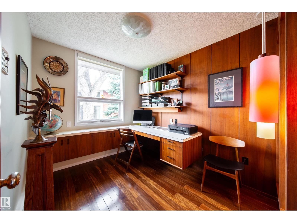
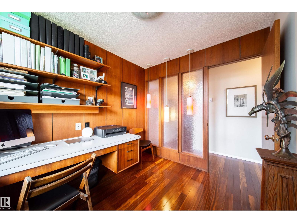
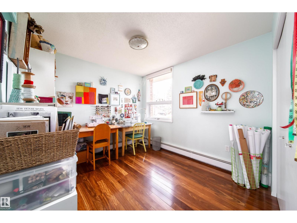
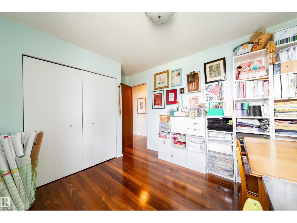
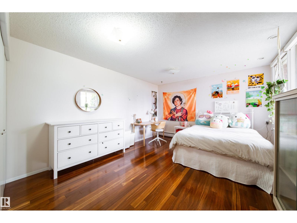
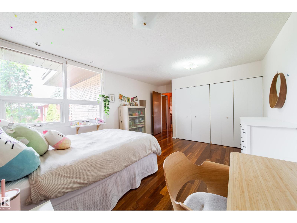
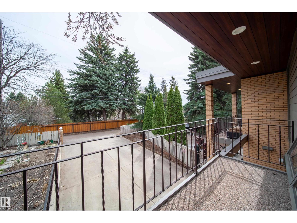
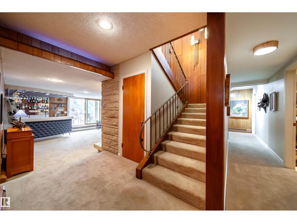
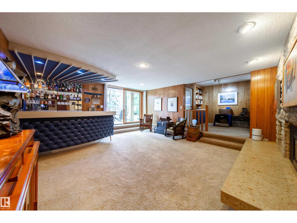
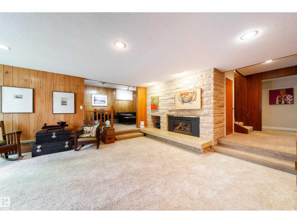
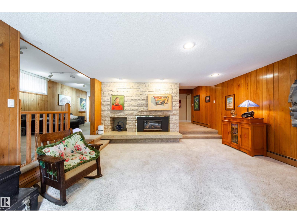
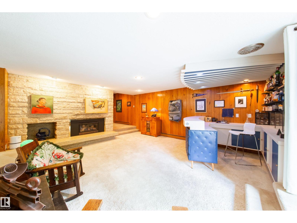
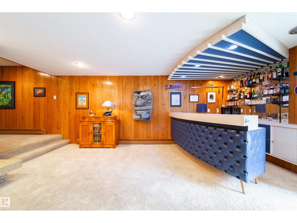
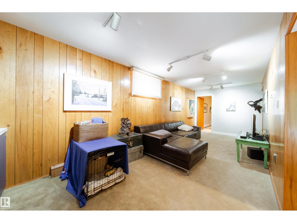
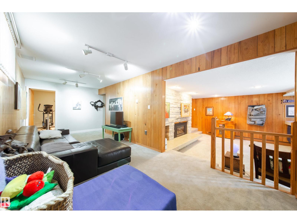
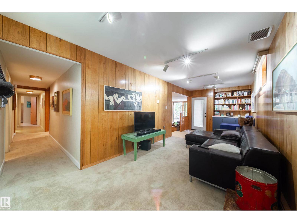
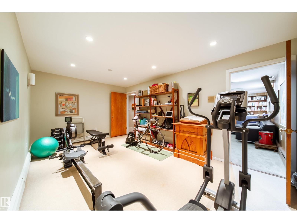
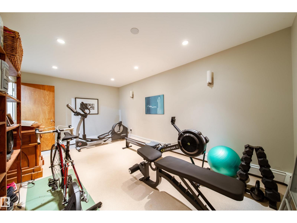
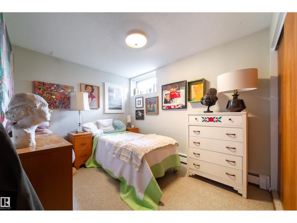
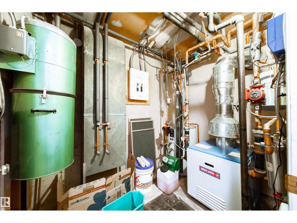
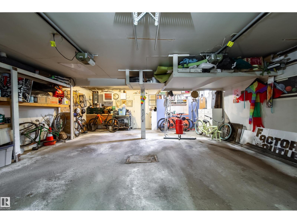
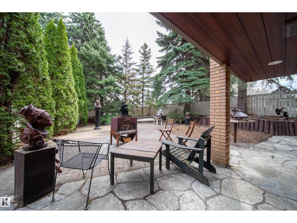
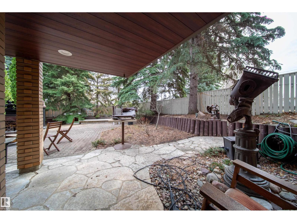
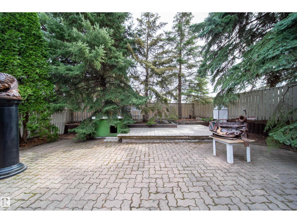
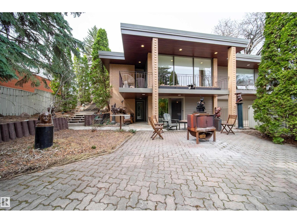
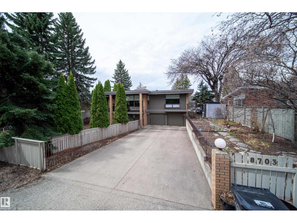
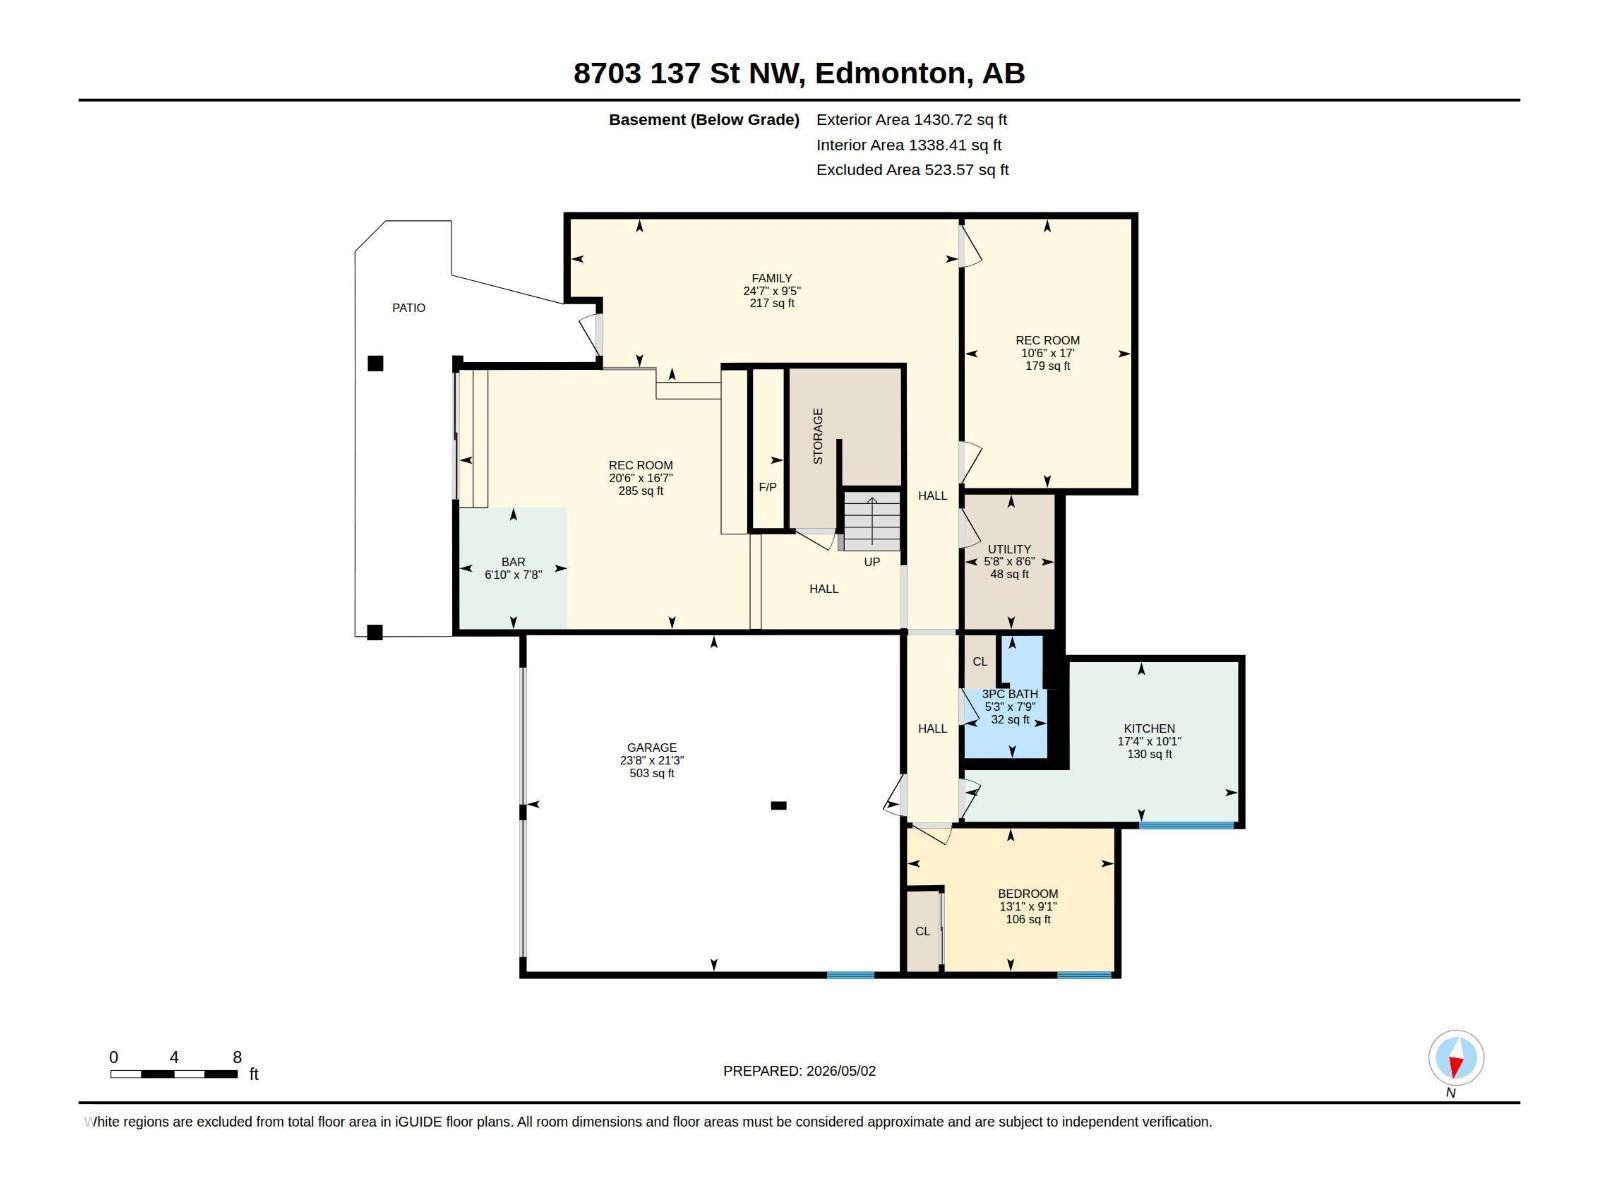
Rare Valleyview mid-century modern masterpiece with walkout basement and recent interior/exterior renovation by award winning construction firm Aquarian. Designed by architect Dave Dubeta & held by only 2 owners, this iconic home blends 1960s signatures—walnut paneling, sunken rooms, expansive floor to ceiling windows—with updates by artist owners such as a sculpted stair railing. Bright main floor features expansive family room bathed in natural light, raised dining room with rear deck access, and a bright modern fully renovated kitchen with a private patio. The primary retreat boasts a large balcony overlooking mature, meticulous gardens. Two more bedrooms, a laundry room with ample storage, and a den with a built-in desk complete this level.The wide staircase leads to desirable walk-out basement with a full bar, 4th bedroom and exercise room. Upgrades include membrane roof 2017, 2009 boiler/on-demand hot water, & basement in-floor heat, incredible low-maintenance front garden with irrigation. (id:34056)
Property Details
|
MLS® Number |
E4495042 |
|
Property Type |
Single Family |
|
Neigbourhood |
Parkview |
|
Features |
See Remarks |
Building
|
Bathroom Total |
3 |
|
Bedrooms Total |
4 |
|
Appliances |
Dishwasher, Dryer, Garage Door Opener Remote(s), Garage Door Opener, Hood Fan, Microwave, Refrigerator, Storage Shed, Stove, Central Vacuum, Washer, Window Coverings |
|
Architectural Style |
Bungalow |
|
Basement Development |
Finished |
|
Basement Type |
Full (finished) |
|
Constructed Date |
1965 |
|
Construction Style Attachment |
Detached |
|
Fireplace Fuel |
Gas |
|
Fireplace Present |
Yes |
|
Fireplace Type |
Unknown |
|
Heating Type |
Baseboard Heaters, Hot Water Radiator Heat |
|
Stories Total |
1 |
|
Size Interior |
2,043 Sqft |
|
Type |
House |
Parking
Land
|
Acreage |
No |
|
Size Irregular |
892.34 |
|
Size Total |
892.34 M2 |
|
Size Total Text |
892.34 M2 |
Rooms
| Level | Type | Length | Width | Dimensions |
|---|
|
Above |
Primary Bedroom | | |
Measurements not available |
|
Above |
Bedroom 2 | | |
Measurements not available |
|
Above |
Bedroom 3 | | |
Measurements not available |
|
Basement |
Bedroom 4 | | |
Measurements not available |