3 Bedroom
3 Bathroom
1,879 sqft
Fireplace
Forced Air
$569,900
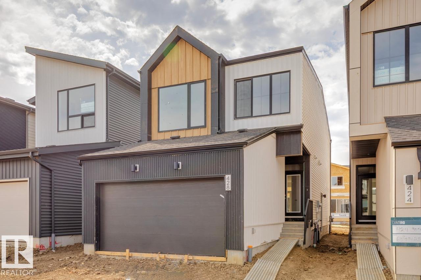
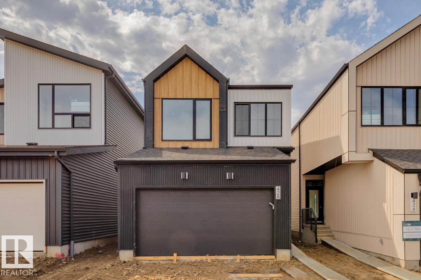
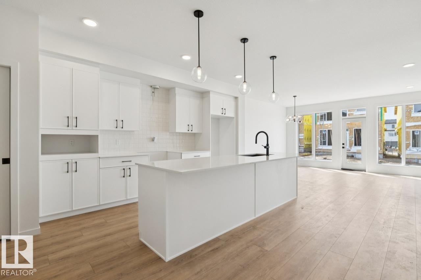
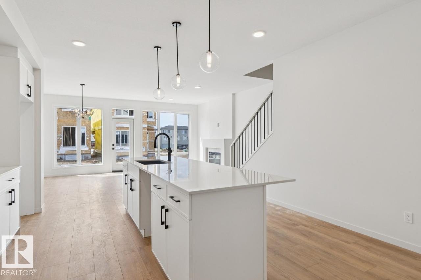
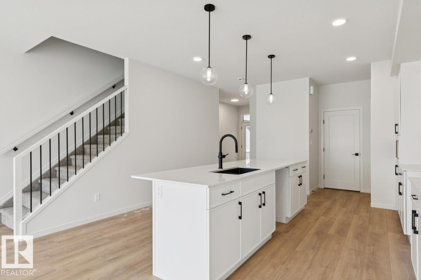
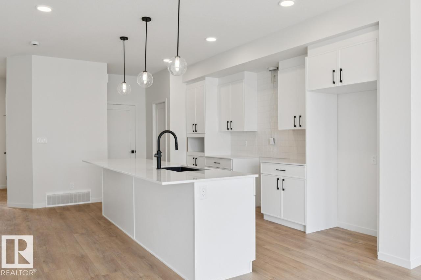
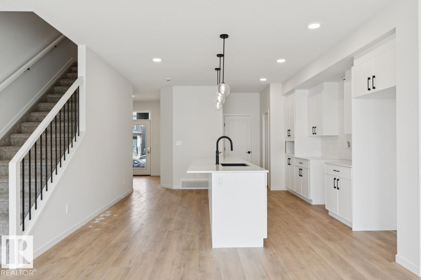
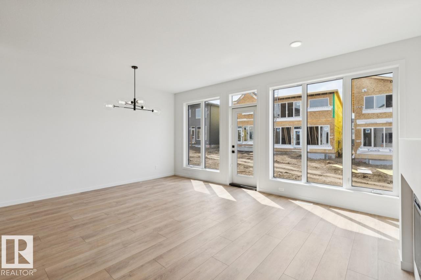
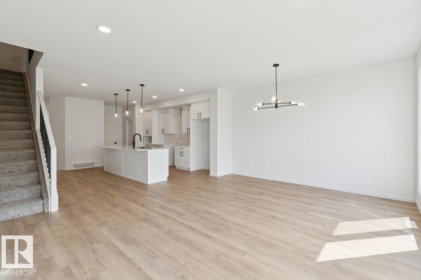
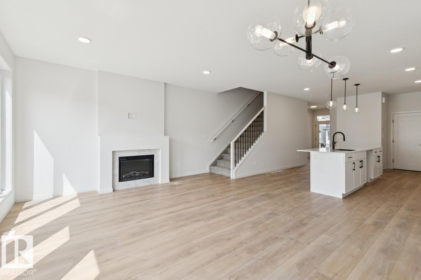
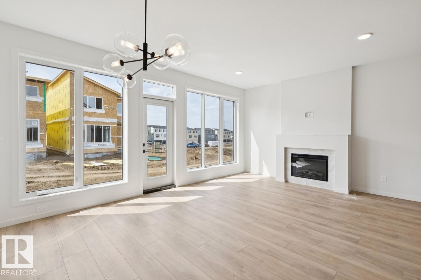
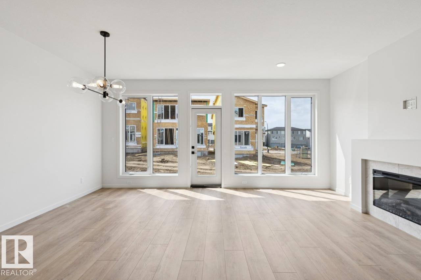
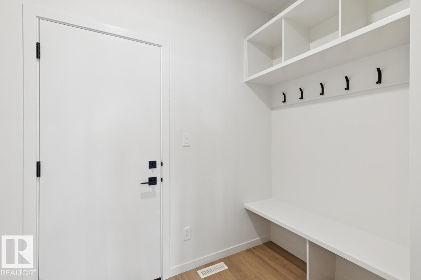
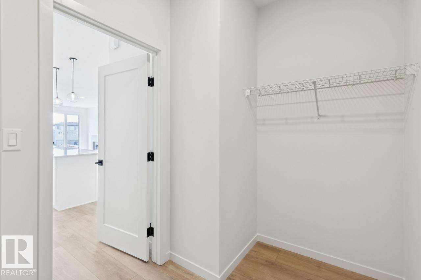
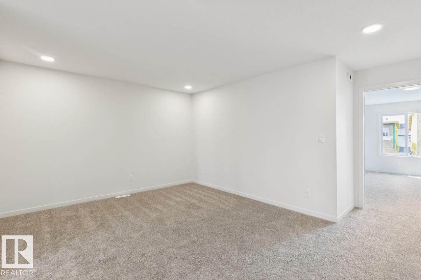
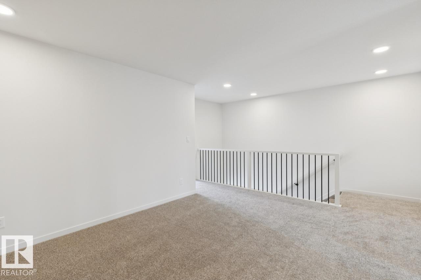
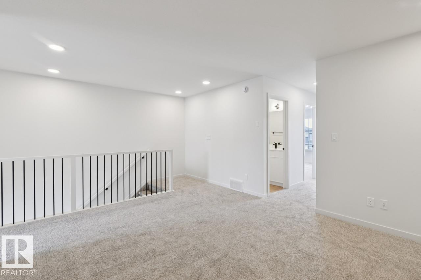
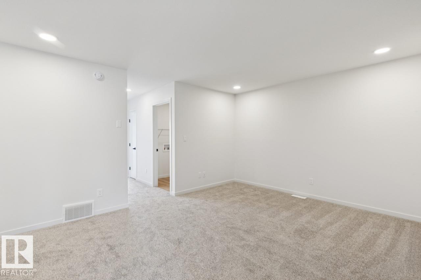
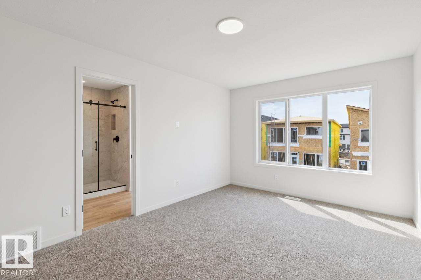
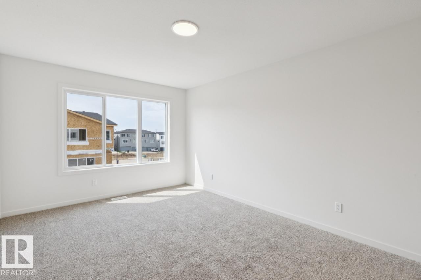
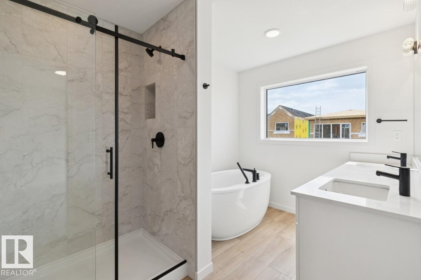
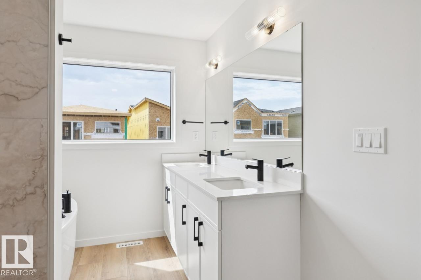
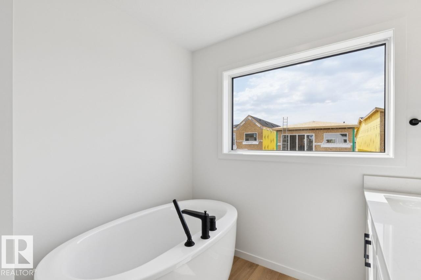
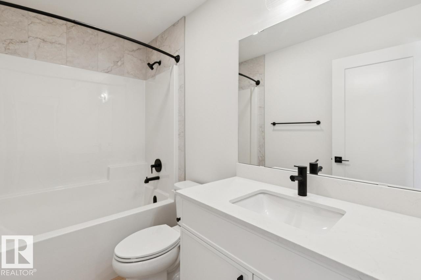
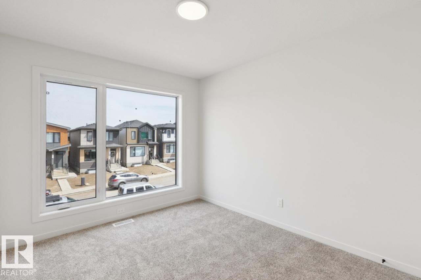
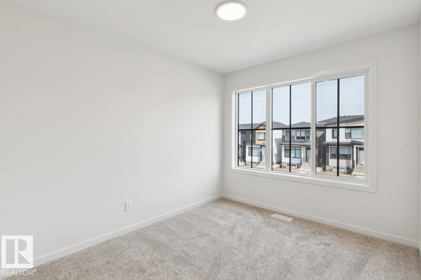
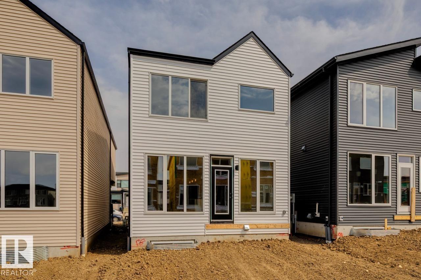
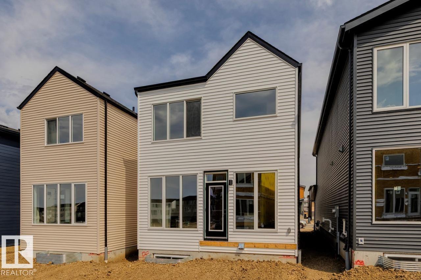
Ready for immediate possession! Welcome to the Entertain Impression 20 by Cantiro Homes. This stunning front-drive single-family home in the sought-after community of Alces is thoughtfully designed with entertaining in mind. The home features an oversized kitchen island and a spacious dedicated dining area, perfect for preparing and showcasing meals with family and friends. Upstairs, a versatile recreation room offers the ideal space for casual gatherings or a separate hangout for the kids. The second floor also includes three bedrooms, including a spacious primary bedroom complete with a relax ensuite. Additional highlights include a separate side entrance, 9’ foundation upgraded iron spindle railing, and an electric fireplace. Finished in the Midsummer Black interior style with a sleek Nordic Fusion exterior elevation, this home blends modern design with everyday functionality. (id:34056)
Property Details
|
MLS® Number |
E4492033 |
|
Property Type |
Single Family |
|
Neigbourhood |
Alces |
|
Amenities Near By |
Playground, Schools, Shopping |
|
Features |
See Remarks, Park/reserve, No Animal Home, No Smoking Home |
|
Parking Space Total |
4 |
Building
|
Bathroom Total |
3 |
|
Bedrooms Total |
3 |
|
Appliances |
Dishwasher, Garage Door Opener Remote(s), Hood Fan, Microwave, Refrigerator, Stove |
|
Basement Development |
Unfinished |
|
Basement Type |
Full (unfinished) |
|
Constructed Date |
2026 |
|
Construction Style Attachment |
Detached |
|
Fireplace Fuel |
Electric |
|
Fireplace Present |
Yes |
|
Fireplace Type |
Unknown |
|
Half Bath Total |
1 |
|
Heating Type |
Forced Air |
|
Stories Total |
2 |
|
Size Interior |
1,879 Sqft |
|
Type |
House |
Parking
Land
|
Acreage |
No |
|
Land Amenities |
Playground, Schools, Shopping |
Rooms
| Level | Type | Length | Width | Dimensions |
|---|
|
Main Level |
Living Room |
3.04 m |
5.18 m |
3.04 m x 5.18 m |
|
Main Level |
Dining Room |
2.74 m |
4.45 m |
2.74 m x 4.45 m |
|
Main Level |
Kitchen |
2.74 m |
4.45 m |
2.74 m x 4.45 m |
|
Upper Level |
Primary Bedroom |
3.3 m |
4.82 m |
3.3 m x 4.82 m |
|
Upper Level |
Bedroom 2 |
2.79 m |
338 m |
2.79 m x 338 m |
|
Upper Level |
Bedroom 3 |
2.74 m |
3.25 m |
2.74 m x 3.25 m |
|
Upper Level |
Recreation Room |
3.51 m |
3.71 m |
3.51 m x 3.71 m |