3 Bedroom
2 Bathroom
1,088 sqft
Mobile Home
Forced Air
$219,987
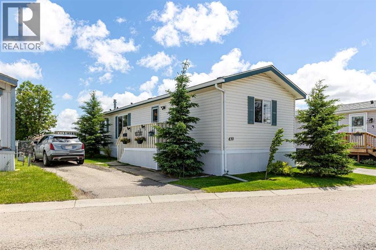
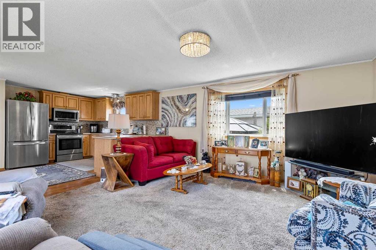
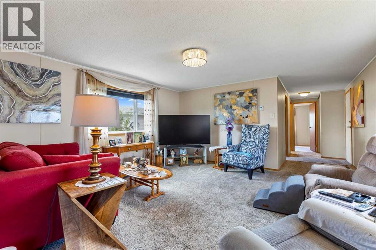
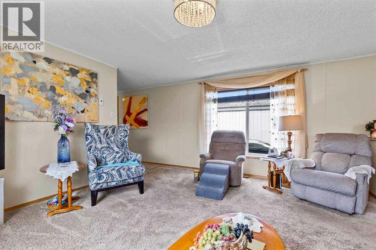
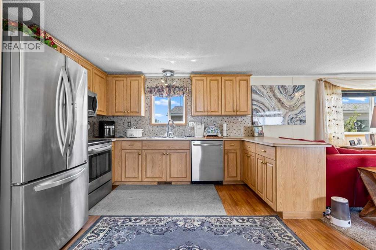
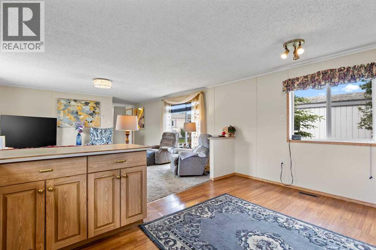
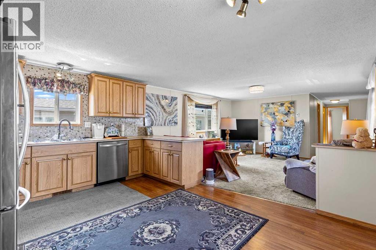
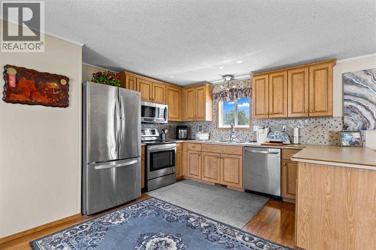
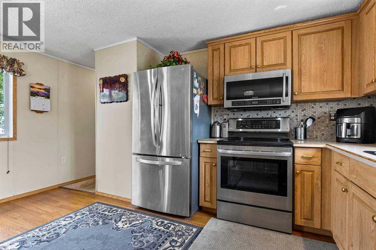
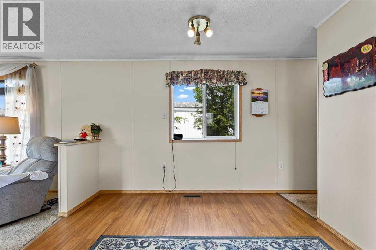
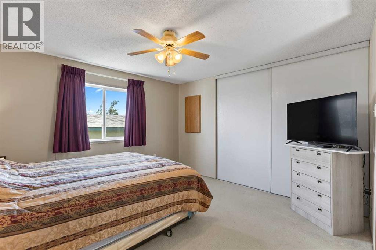
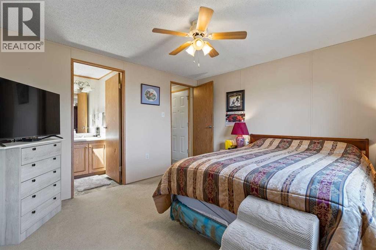
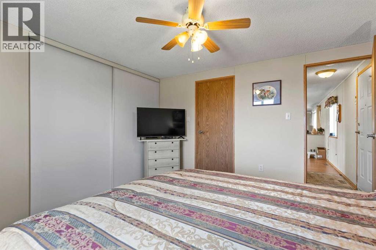
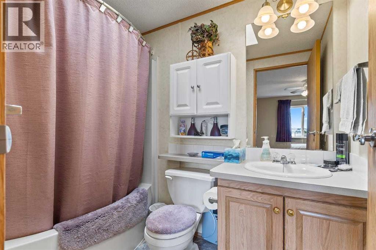
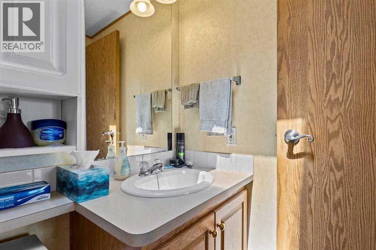
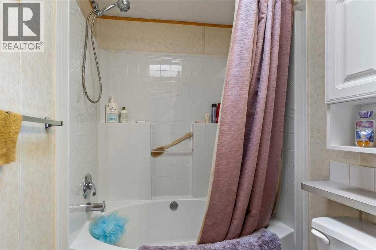
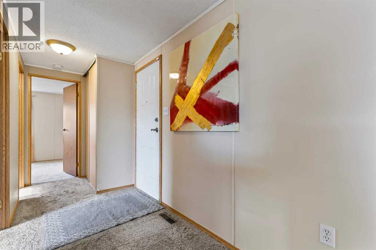
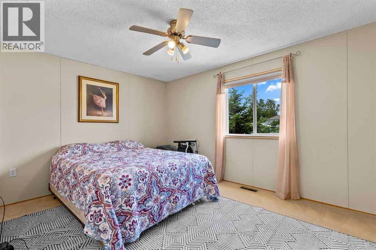
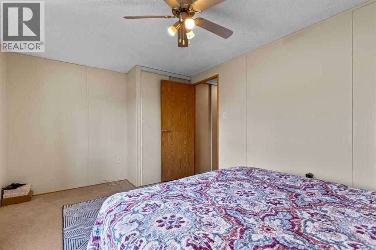
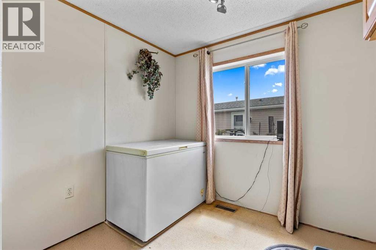
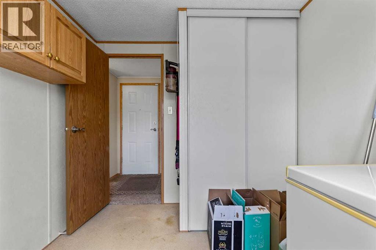
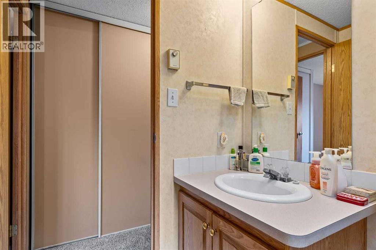
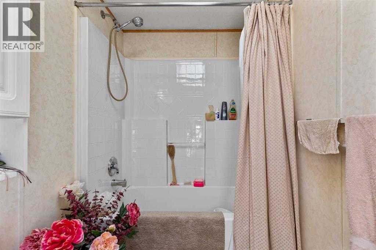
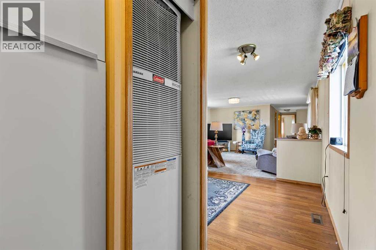
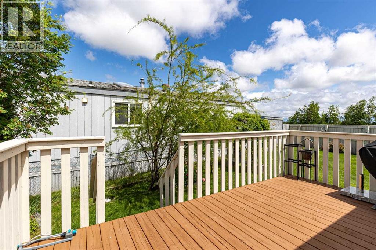
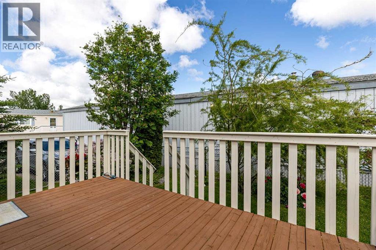
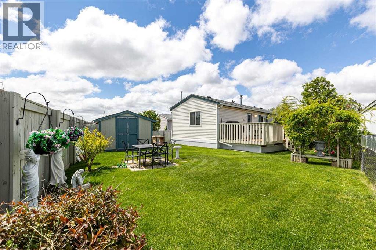
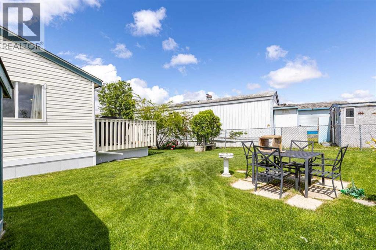
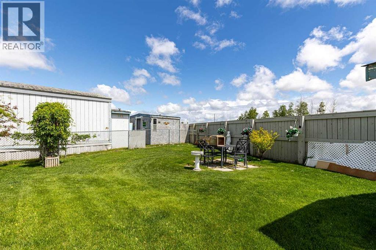
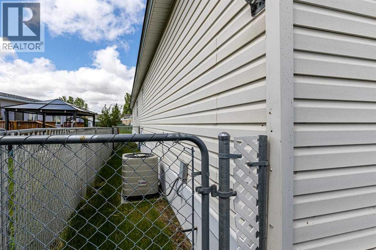
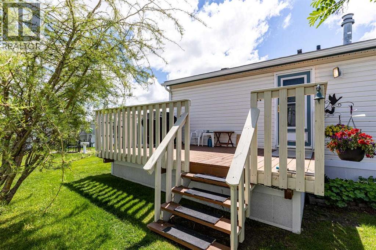
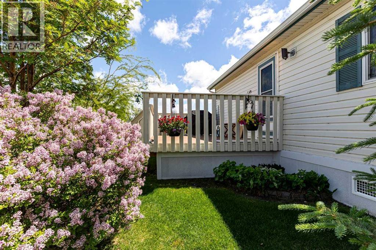
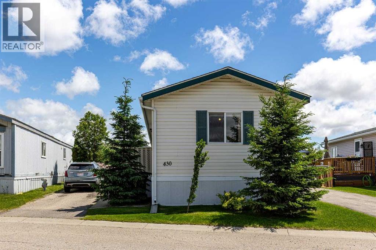
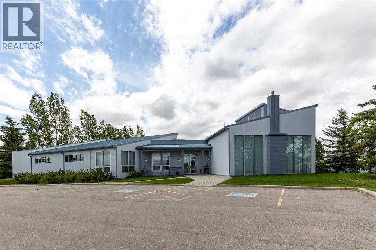
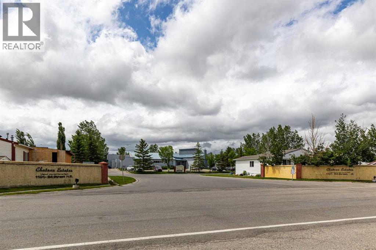
Welcome to Château Estates, an incredible opportunity to own an extremely well-maintained and affordable home. Drive up to your double-car tandem driveway and step into a bright, welcoming space designed to enhance your comfort and lifestyle. Situated on a generous pie-shaped lot, this home features a large deck, great garden area, and a storage shed, with recent updates including new skirting and insulation. Inside, enjoy warm carpeting and an open-concept layout that keeps you connected while cooking in the spacious kitchen with ample countertops and extra cabinetry. Natural light fills the home through large windows and skylights, including in the primary bedroom with a 4-piece ensuite and soaker tub, as well as the main bathroom, creating a warm and inviting atmosphere. The furnace is only five years old and performs exceptionally well. This vibrant community offers outstanding amenities including a fitness centre, sauna, jacuzzi, library, games room, and party room, with shopping just minutes away (Costco, Walmart, Starbucks & more). Lot pad rent is $630 and includes water, sewer, and garbage pickup, with additional utility costs for gas and electricity averaging $148 in summer and $226 in winter. Come see 430, 1101 84 St NE and discover this spacious 3-bedroom, 2-bath home with over 1,088 sq ft of living space. (id:34056)
Property Details
|
MLS® Number |
A2321948 |
|
Property Type |
Single Family |
|
Community Name |
Abbeydale |
|
Amenities Near By |
Park, Playground, Schools, Shopping |
|
Community Features |
Pets Allowed With Restrictions |
|
Features |
See Remarks, Other, Pvc Window, Closet Organizers, Sauna, Parking, Visitable |
|
Parking Space Total |
2 |
|
Structure |
Deck |
Building
|
Bathroom Total |
2 |
|
Bedrooms Above Ground |
3 |
|
Bedrooms Total |
3 |
|
Amenities |
Clubhouse, Exercise Centre, Other, Party Room, Recreation Centre, Sauna, Whirlpool |
|
Appliances |
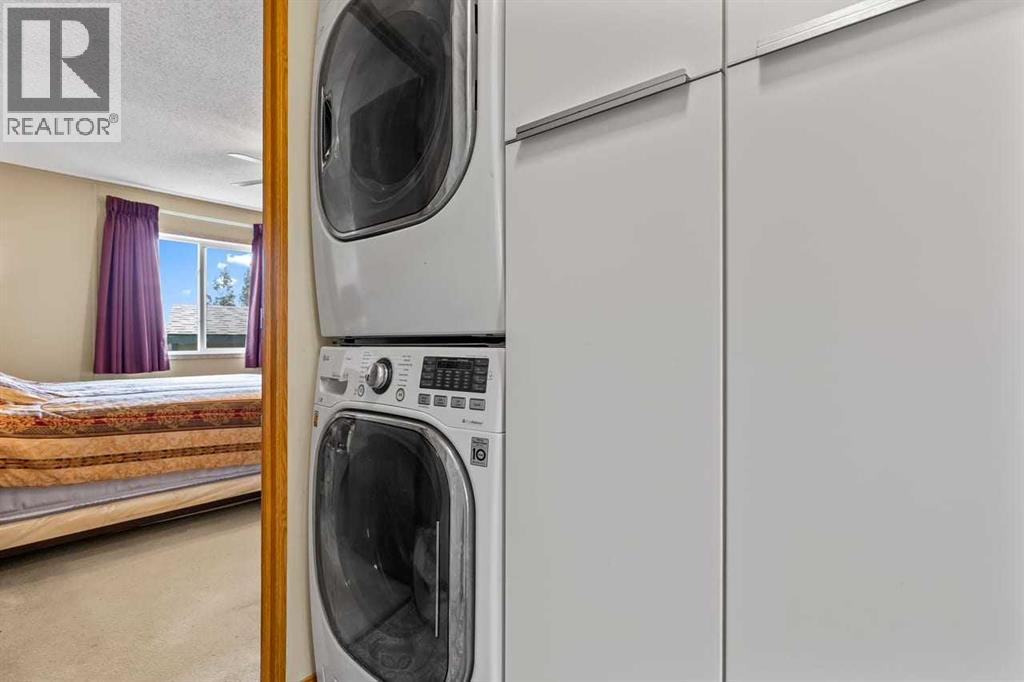
Washer, Refrigerator, Dishwasher, Stove, Dryer, Hood Fan, Window Coverings |
|
Architectural Style |
Mobile Home |
|
Constructed Date |
2000 |
|
Fire Protection |
Smoke Detectors |
|
Flooring Type |
Carpeted, Laminate, Linoleum |
|
Foundation Type |
See Remarks |
|
Heating Fuel |
Natural Gas |
|
Heating Type |
Forced Air |
|
Stories Total |
1 |
|
Size Interior |
1,088 Sqft |
|
Total Finished Area |
1088 Sqft |
|
Type |
Mobile Home |
|
Utility Water |
Municipal Water |
Parking
Land
|
Acreage |
No |
|
Fence Type |
Fence |
|
Land Amenities |
Park, Playground, Schools, Shopping |
|
Size Total Text |
Mobile Home Pad (mhp) |
Rooms
| Level | Type | Length | Width | Dimensions |
|---|
|
Main Level |
Living Room | | |
5.08 M x 4.19 M |
|
Main Level |
Other | | |
5.08 M x 3.71 M |
|
Main Level |
Bedroom | | |
2.87 M x 2.41 M |
|
Main Level |
4pc Bathroom | | |
Measurements not available |
|
Main Level |
Bedroom | | |
4.55 M x 3.02 M |
|
Main Level |
Primary Bedroom | | |
4.55 M x 4.22 M |
|
Main Level |
4pc Bathroom | | |
Measurements not available |
Utilities