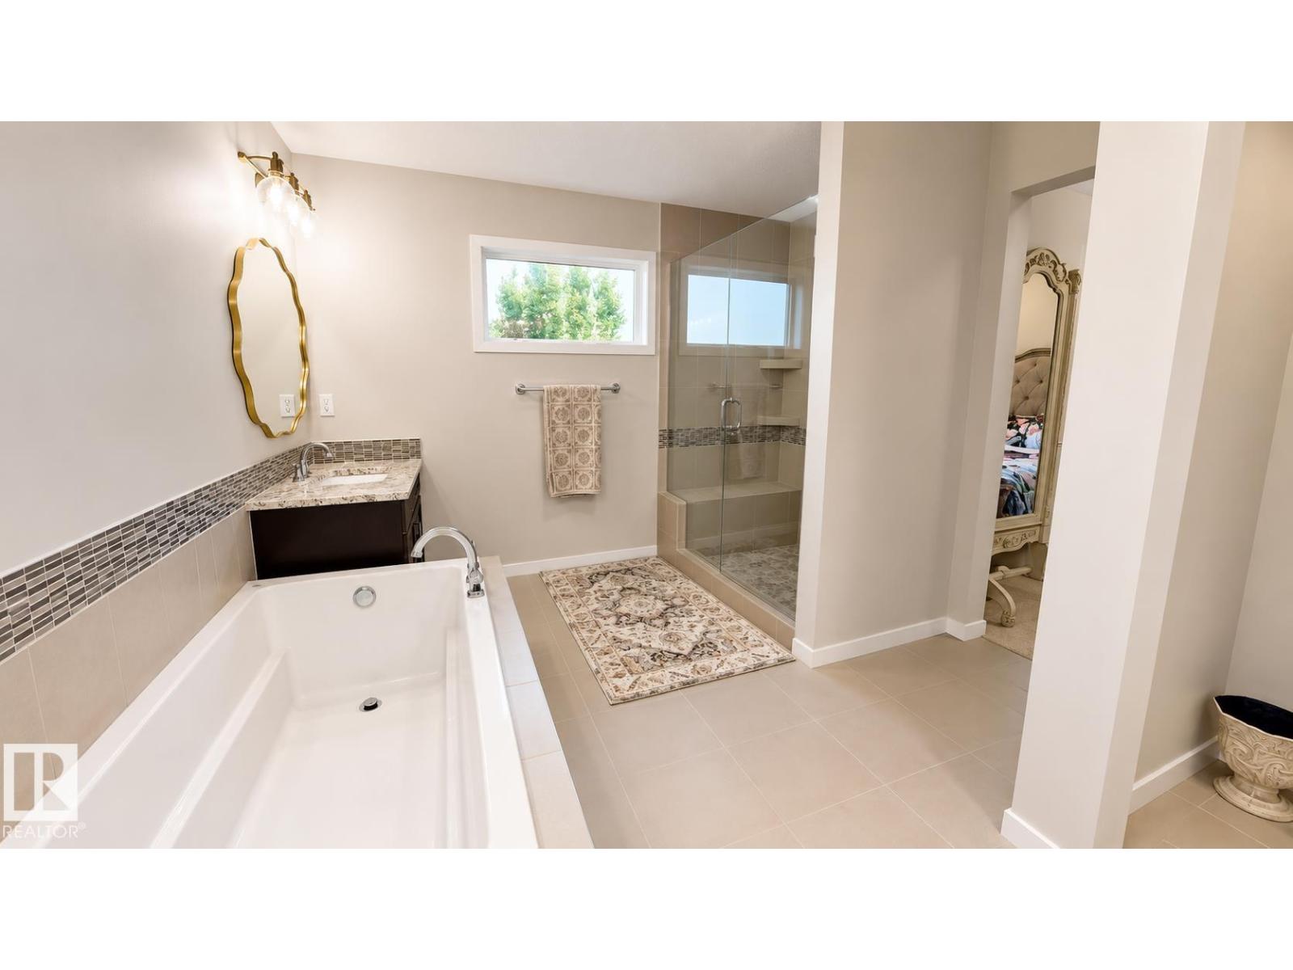
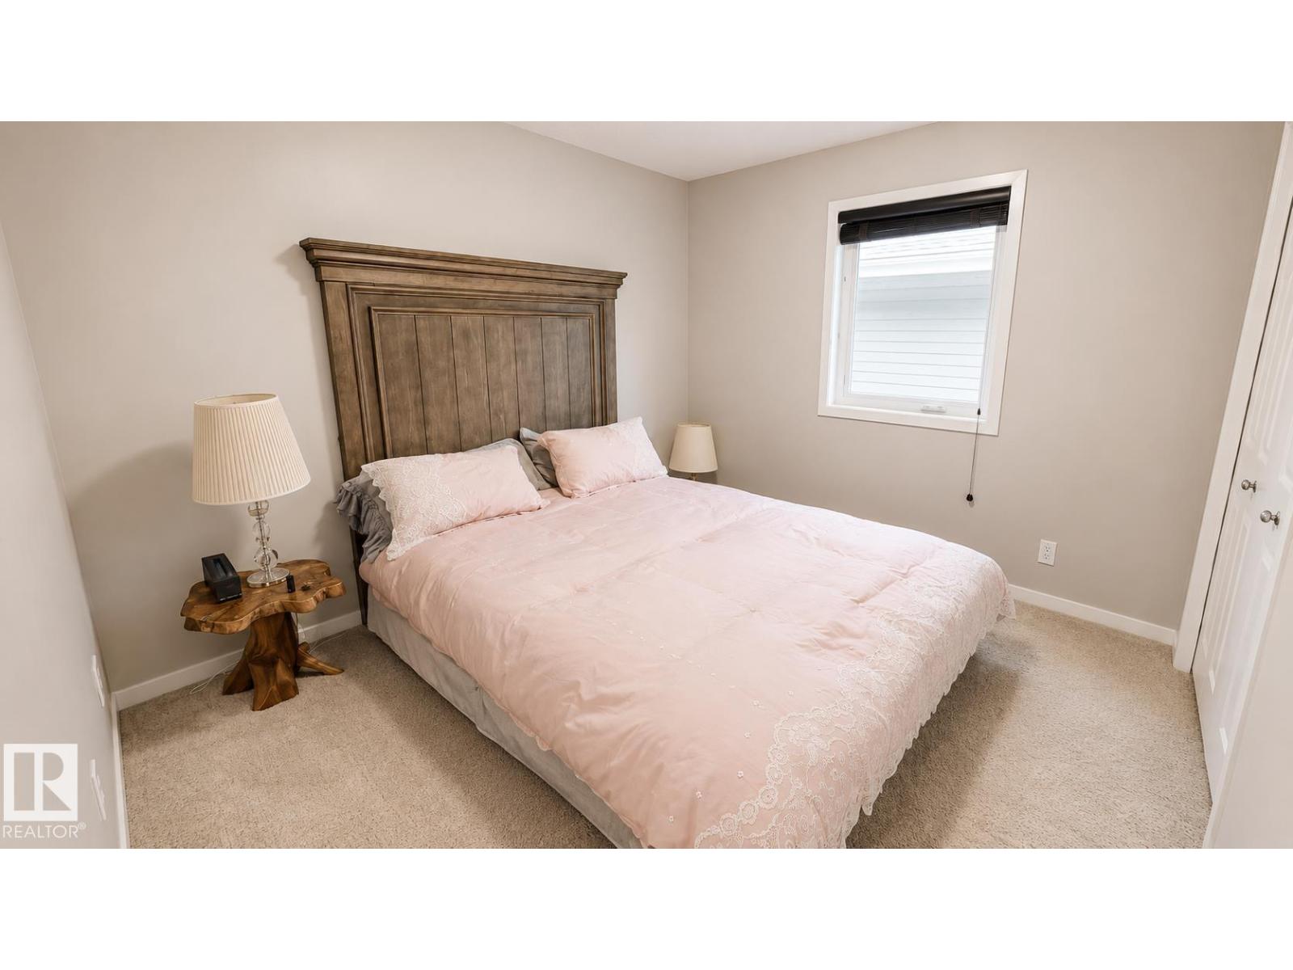
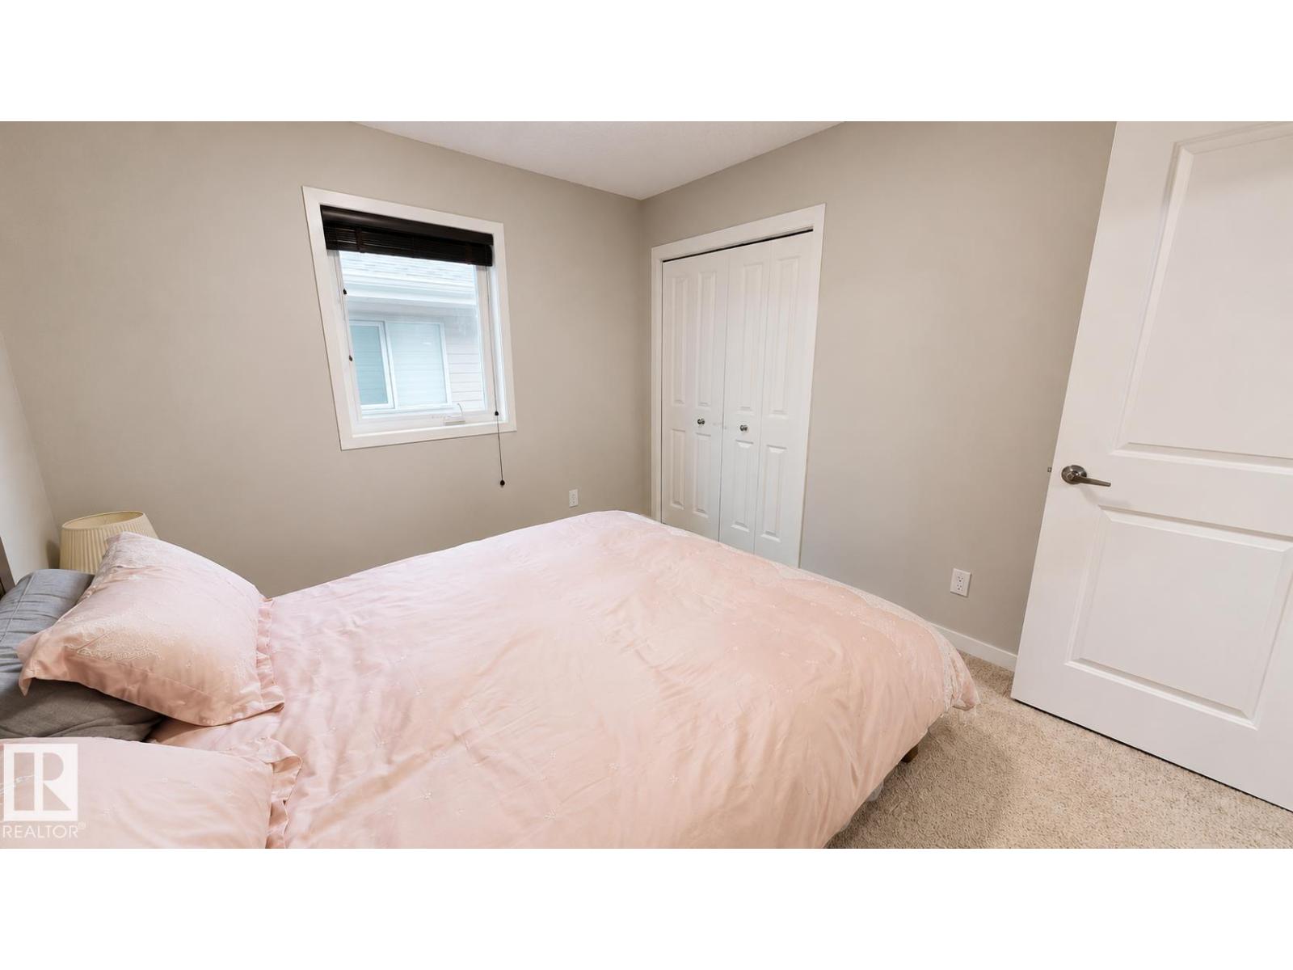
3 Bedroom
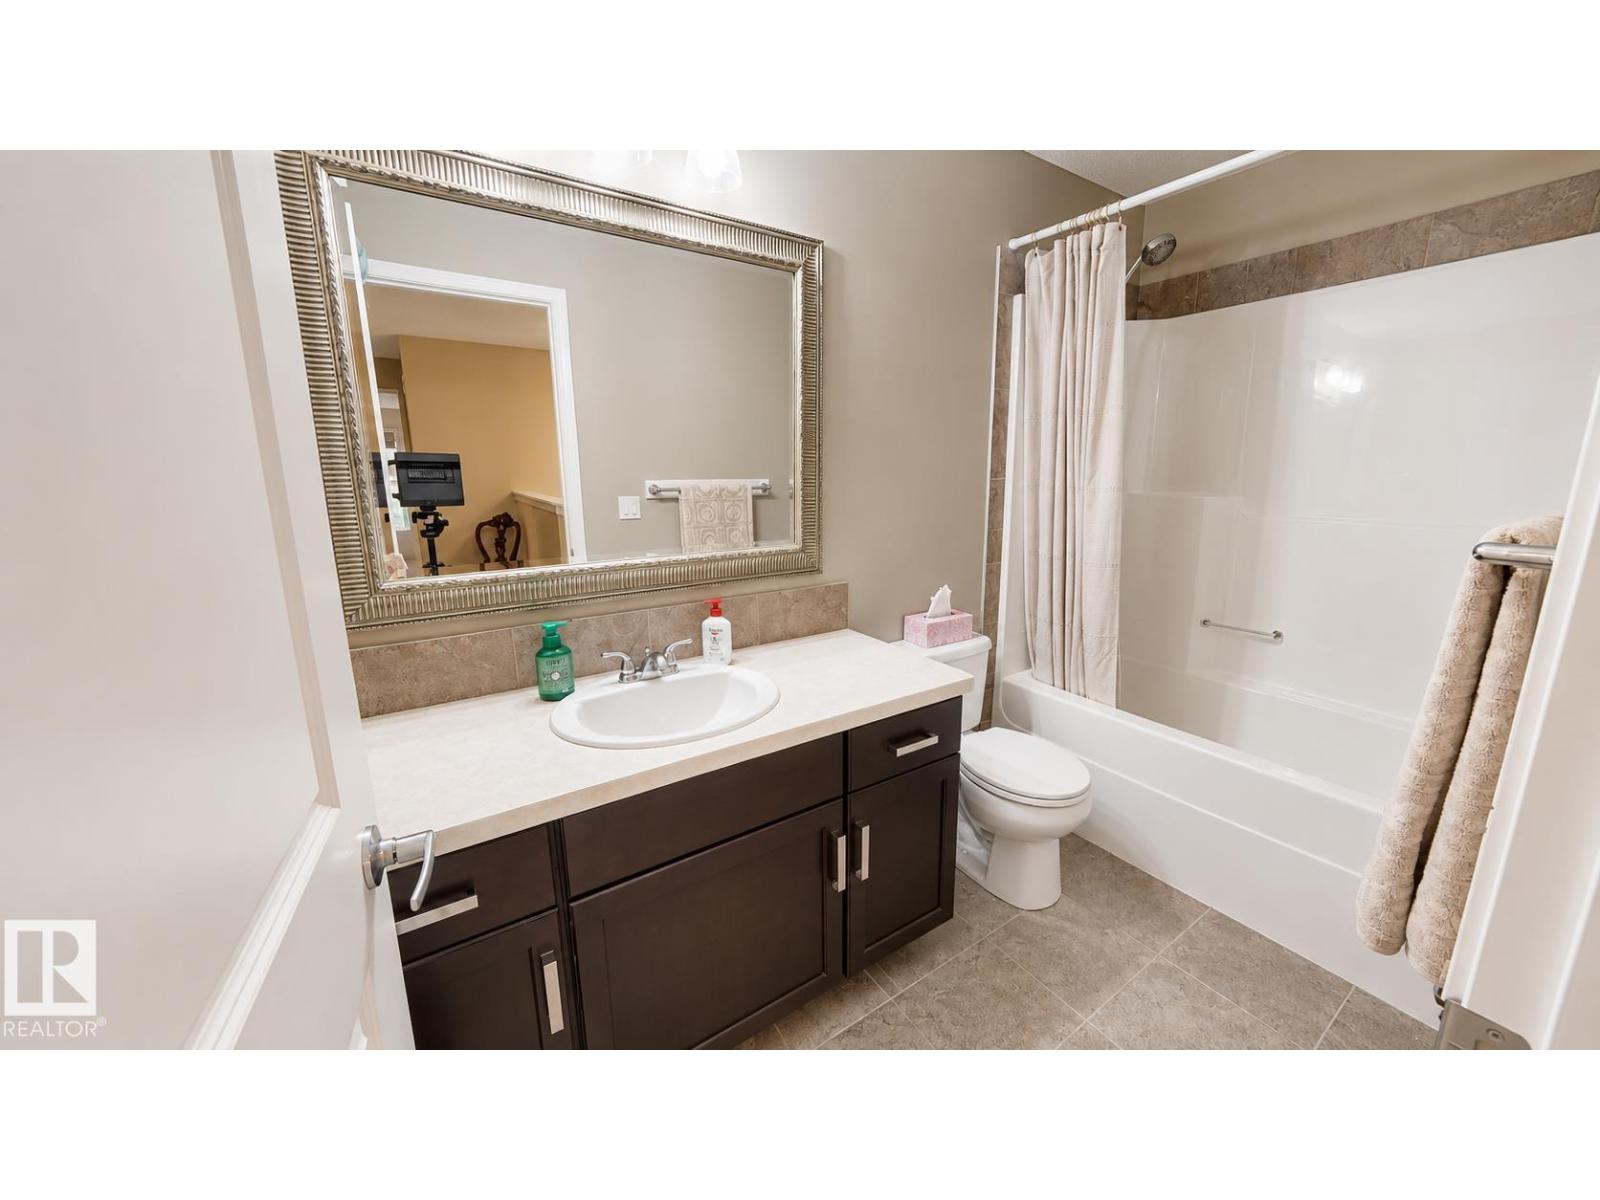
3 Bathroom
2,164 sqft
Fireplace
Central Air Conditioning
Forced Air
$625,000
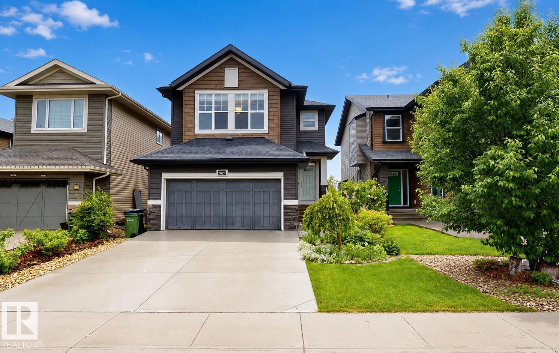
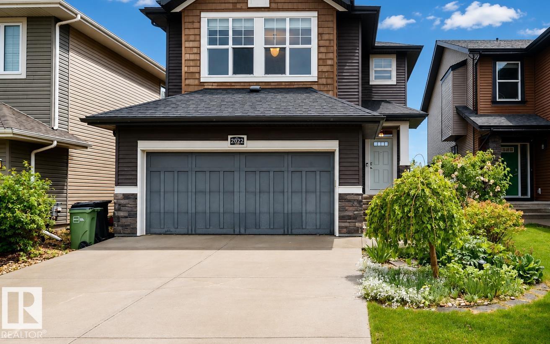
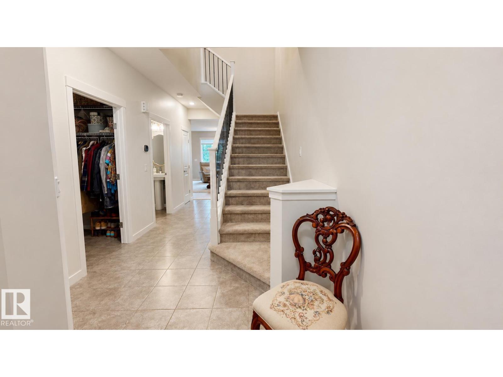
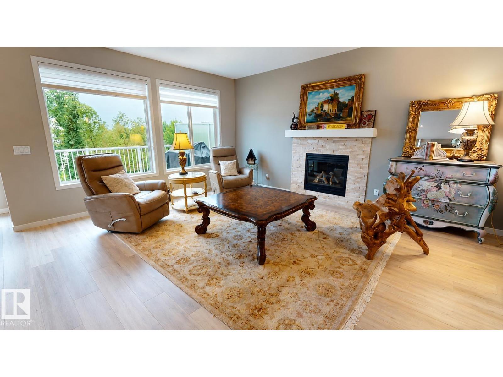
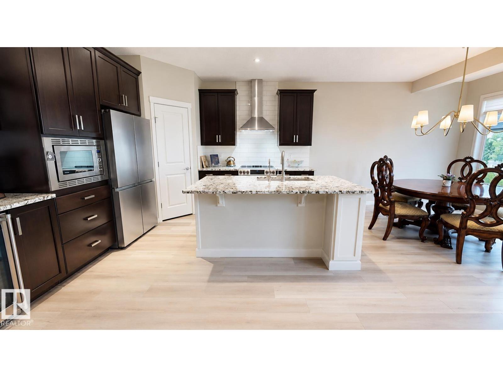
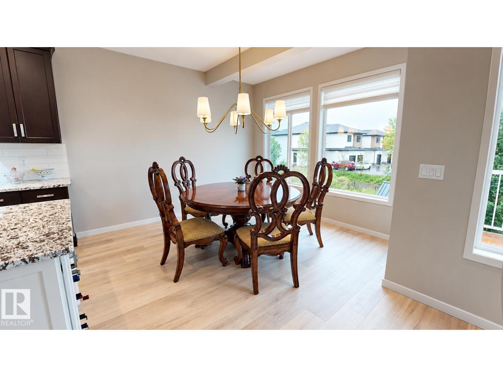
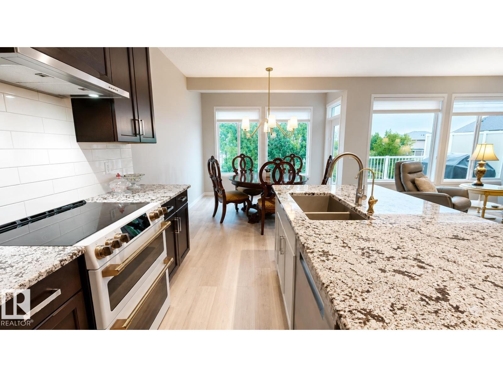
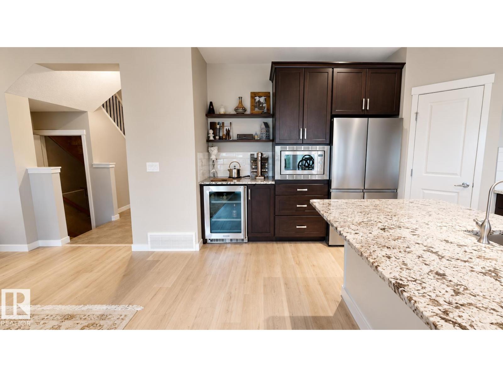
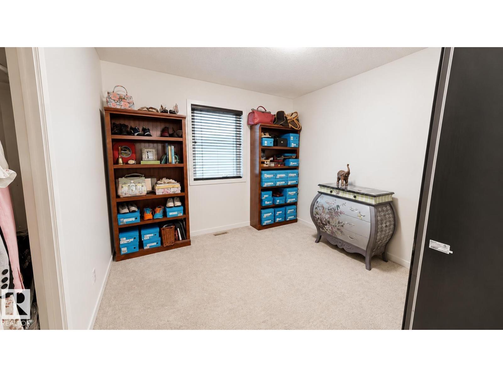
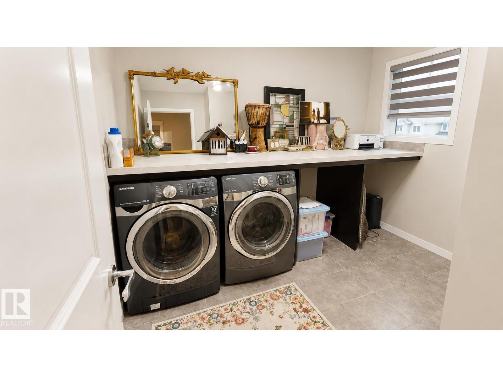
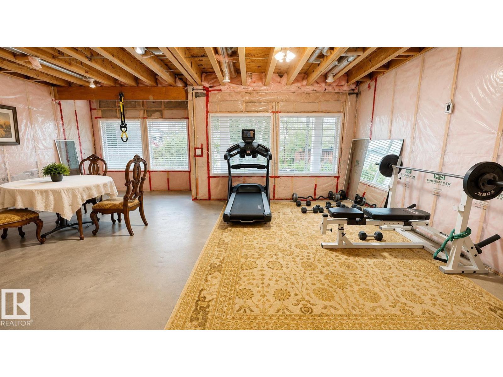
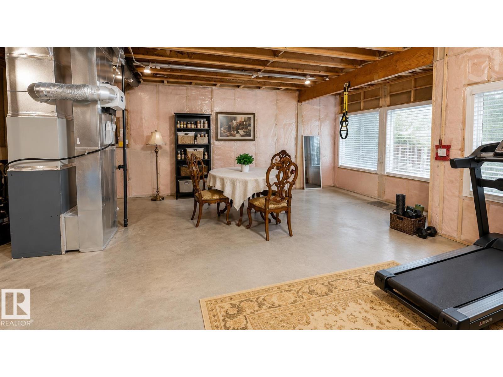
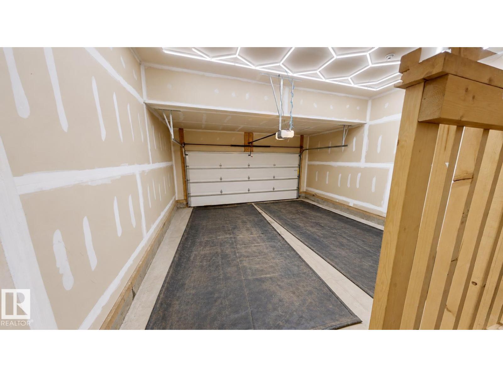
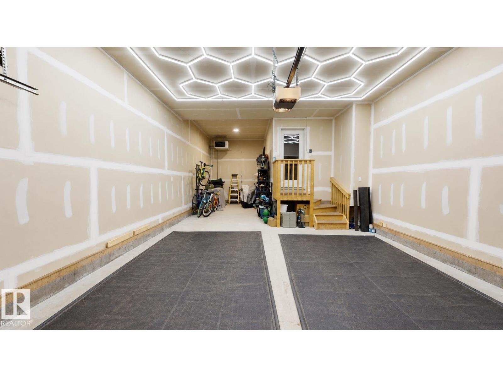
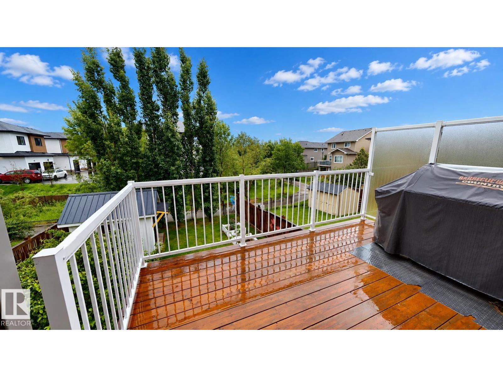
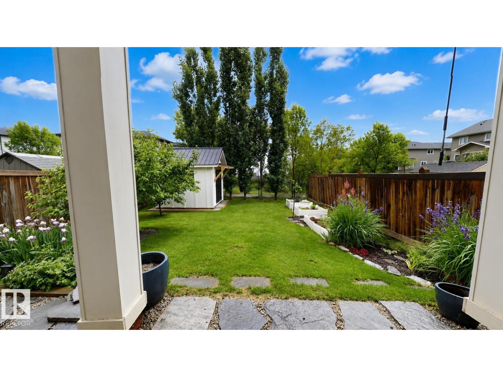
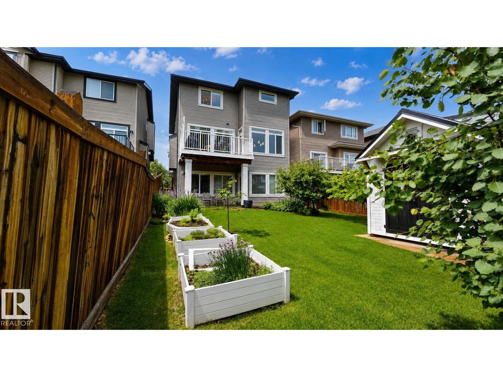
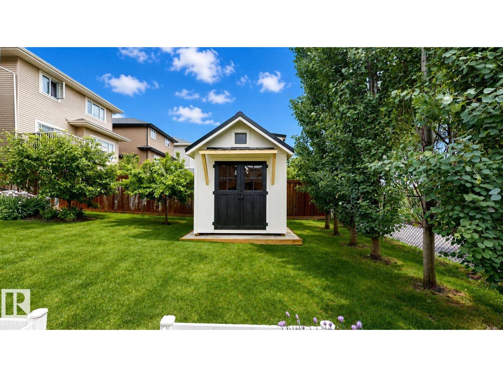
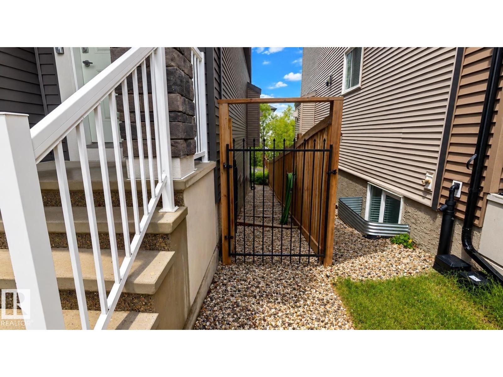
Beautifully upgraded 2,164 sq. ft. walkout home offering comfort, privacy, and functionality. The heated three-car tandem garage features soaring 15-foot rear ceilings, EV charging capability, and new LED lighting—perfect for vehicle enthusiasts, hobbyists, or extra storage. Backing onto a peaceful pathway and mature trees, the walkout basement enjoys a private, park-like setting. The low-maintenance yard includes established landscaping and a versatile new 8' x 10' garden shed/studio, ideal for a home office, creative space, or storage. Inside, you'll find granite countertops, a new induction stove, a Bosch dishwasher, vinyl plank flooring, and updated lighting throughout the main living areas. Additional features include central air conditioning, a soft water system, a spacious laundry room, and a BBQ gas line on the deck. An exceptional combination of upgrades, garage space, and natural surroundings in a highly desirable location. (id:34056)
Property Details
|
MLS® Number |
E4495057 |
|
Property Type |
Single Family |
|
Neigbourhood |
Hawks Ridge |
|
Amenities Near By |
Park, Golf Course |
|
Features |
Exterior Walls- 2x6", No Smoking Home |
|
Structure |
Deck, Patio(s) |
Building
|
Bathroom Total |
3 |
|
Bedrooms Total |
3 |
|
Amenities |
Ceiling - 9ft |
|
Appliances |
Dishwasher, Dryer, Garage Door Opener, Hood Fan, Humidifier, Microwave, Refrigerator, Storage Shed, Stove, Washer, Water Softener, Window Coverings, Wine Fridge |
|
Basement Development |
Unfinished |
|
Basement Features |
Walk Out |
|
Basement Type |
Full (unfinished) |
|
Constructed Date |
2013 |
|
Construction Style Attachment |
Detached |
|
Cooling Type |
Central Air Conditioning |
|
Fire Protection |
Smoke Detectors |
|
Fireplace Fuel |
Gas |
|
Fireplace Present |
Yes |
|
Fireplace Type |
Unknown |
|
Half Bath Total |
1 |
|
Heating Type |
Forced Air |
|
Stories Total |
2 |
|
Size Interior |
2,164 Sqft |
|
Type |
House |
Parking
Land
|
Acreage |
No |
|
Fence Type |
Fence |
|
Land Amenities |
Park, Golf Course |
Rooms
| Level | Type | Length | Width | Dimensions |
|---|
|
Basement |
Utility Room | | |
Measurements not available |
|
Main Level |
Living Room | | |
Measurements not available |
|
Main Level |
Dining Room | | |
Measurements not available |
|
Main Level |
Kitchen | | |
Measurements not available |
|
Upper Level |
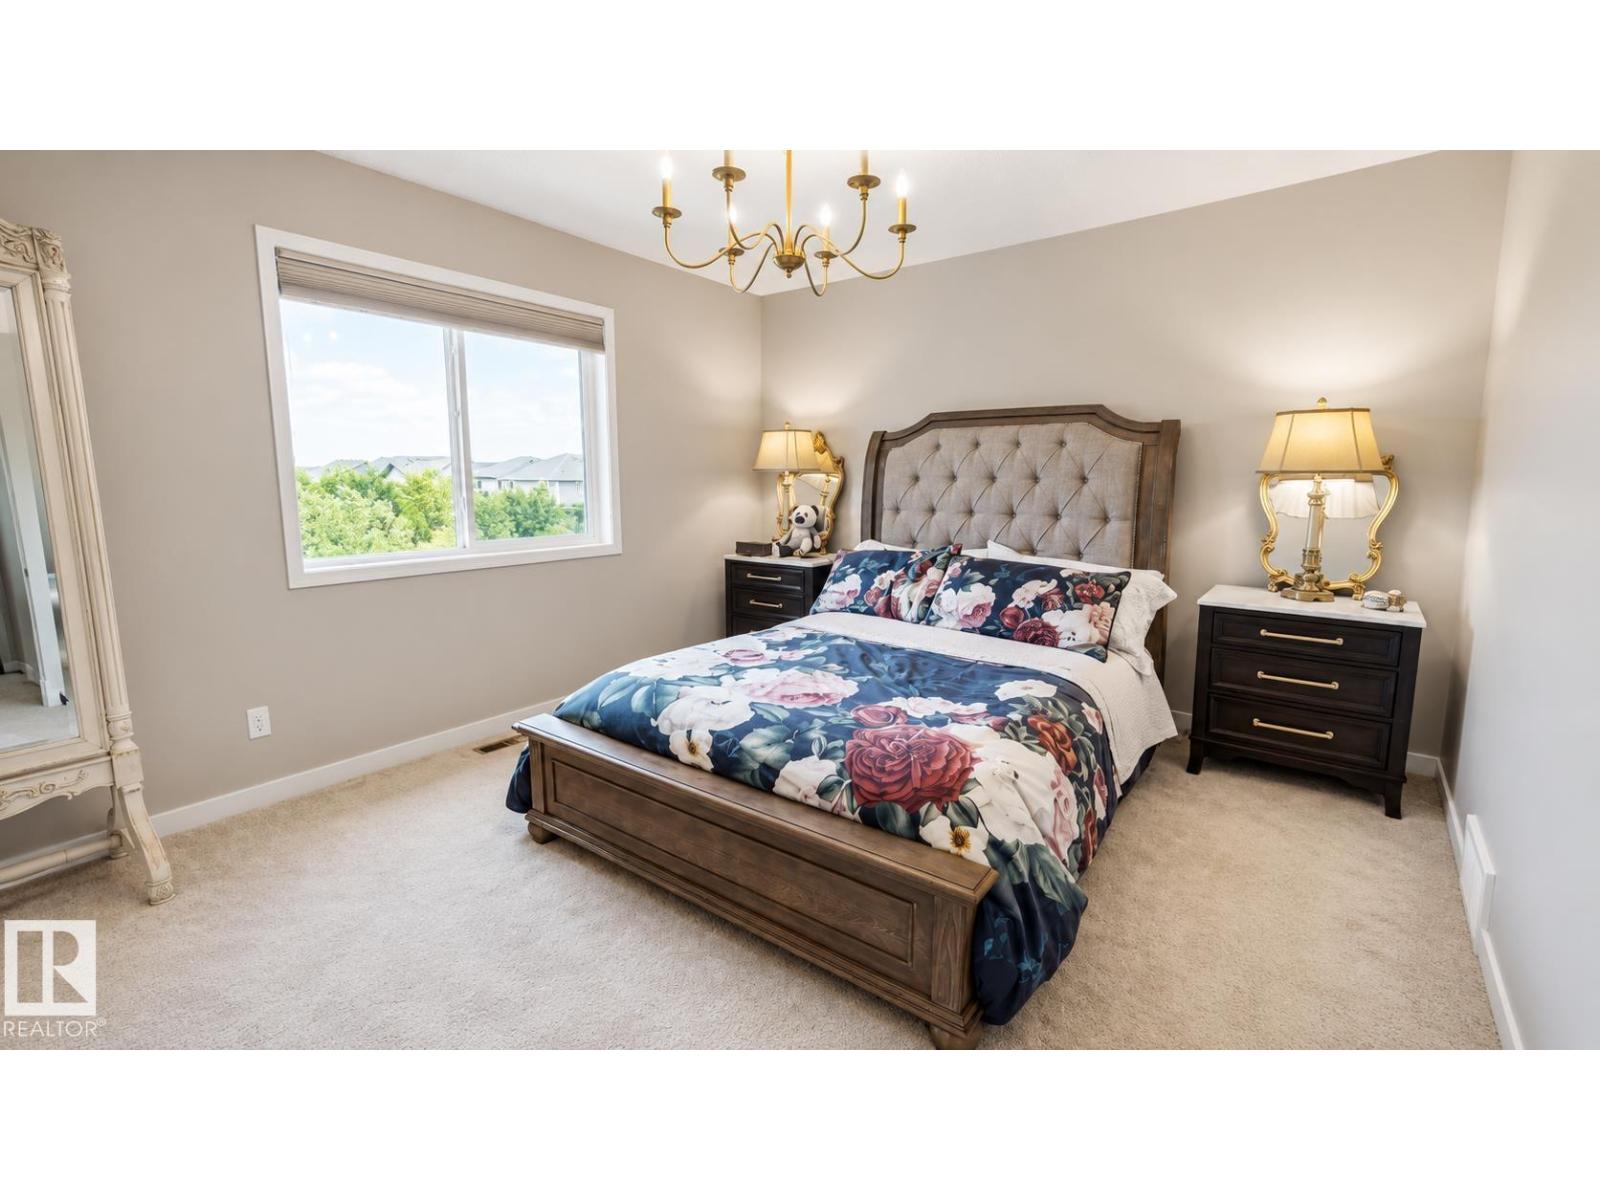
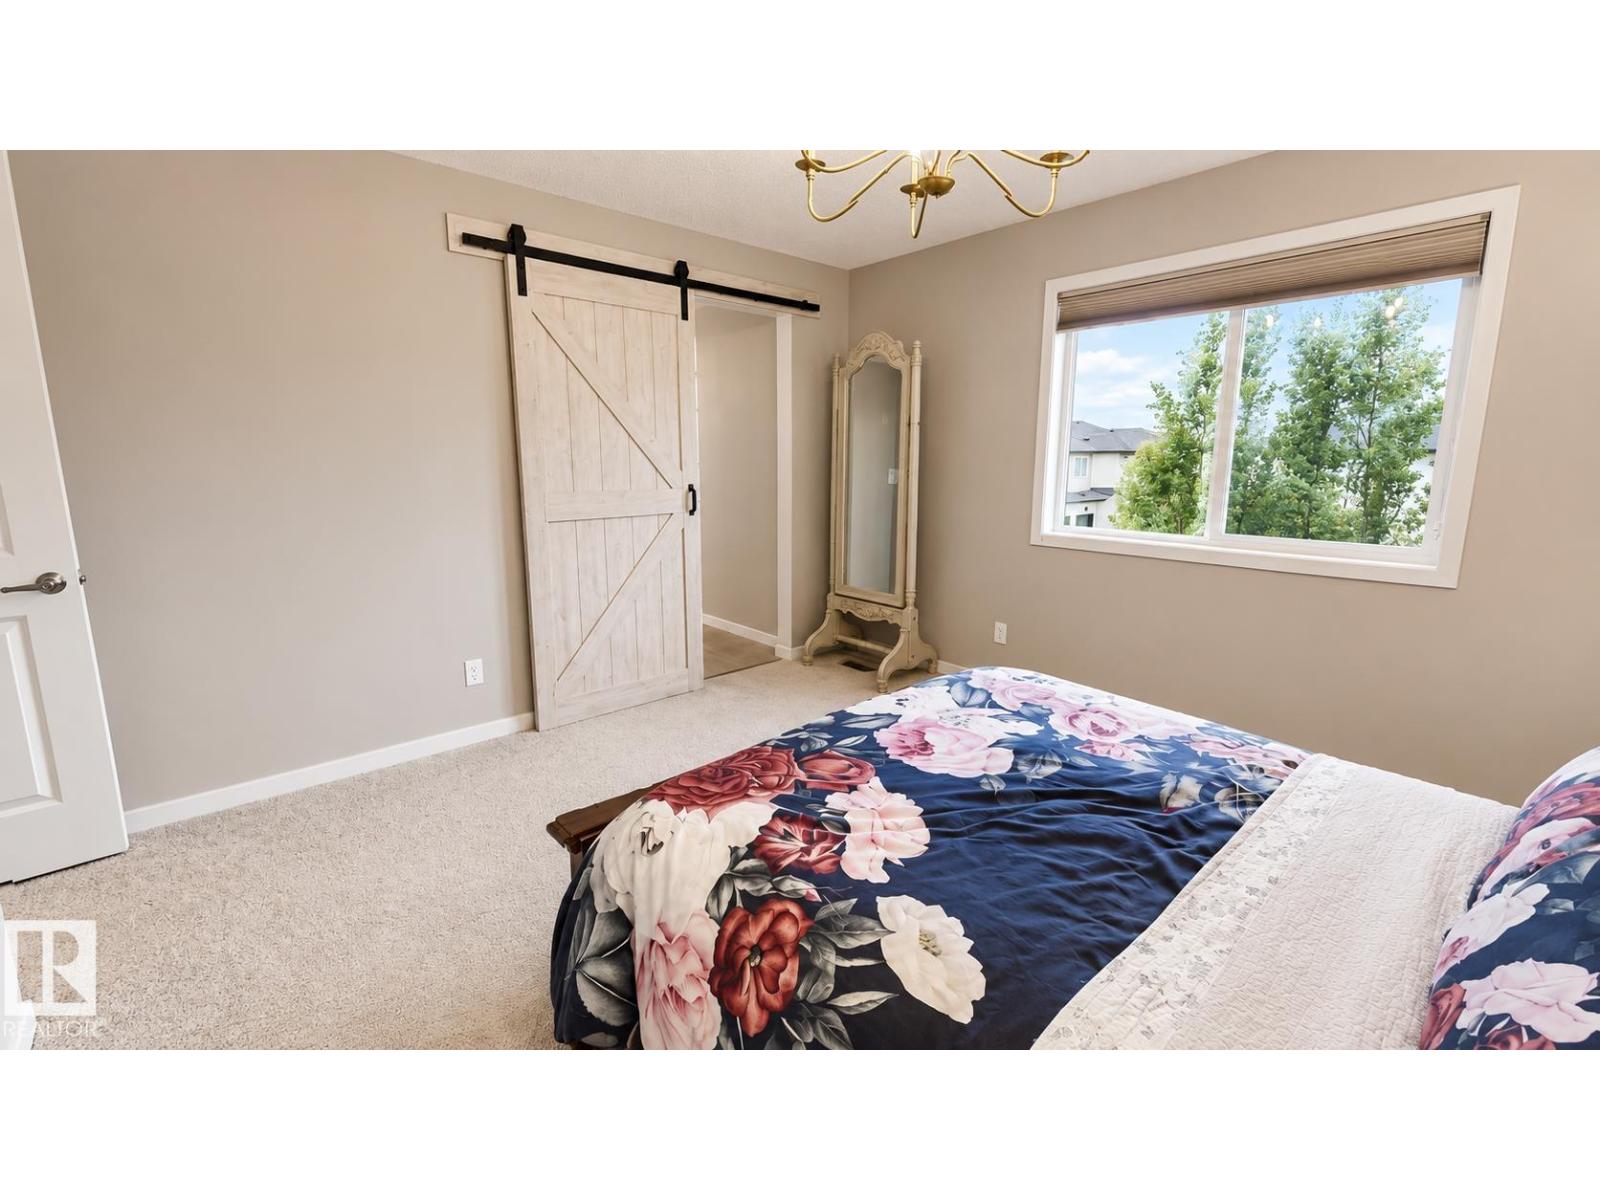
Primary Bedroom | | |
Measurements not available |
|
Upper Level |
Bedroom 2 | | |
Measurements not available |
|
Upper Level |
Bedroom 3 | | |
Measurements not available |
|
Upper Level |
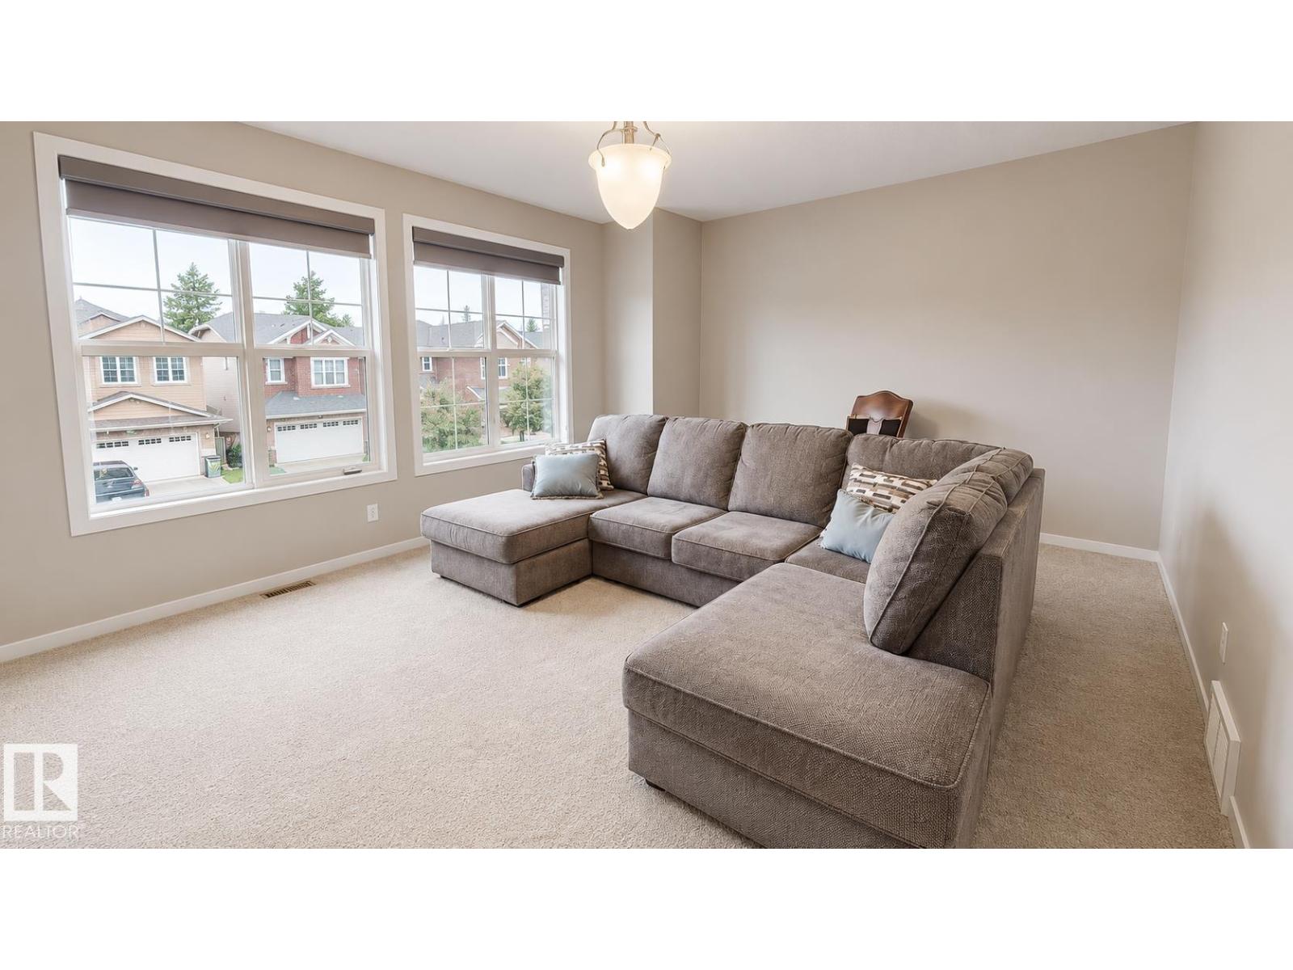
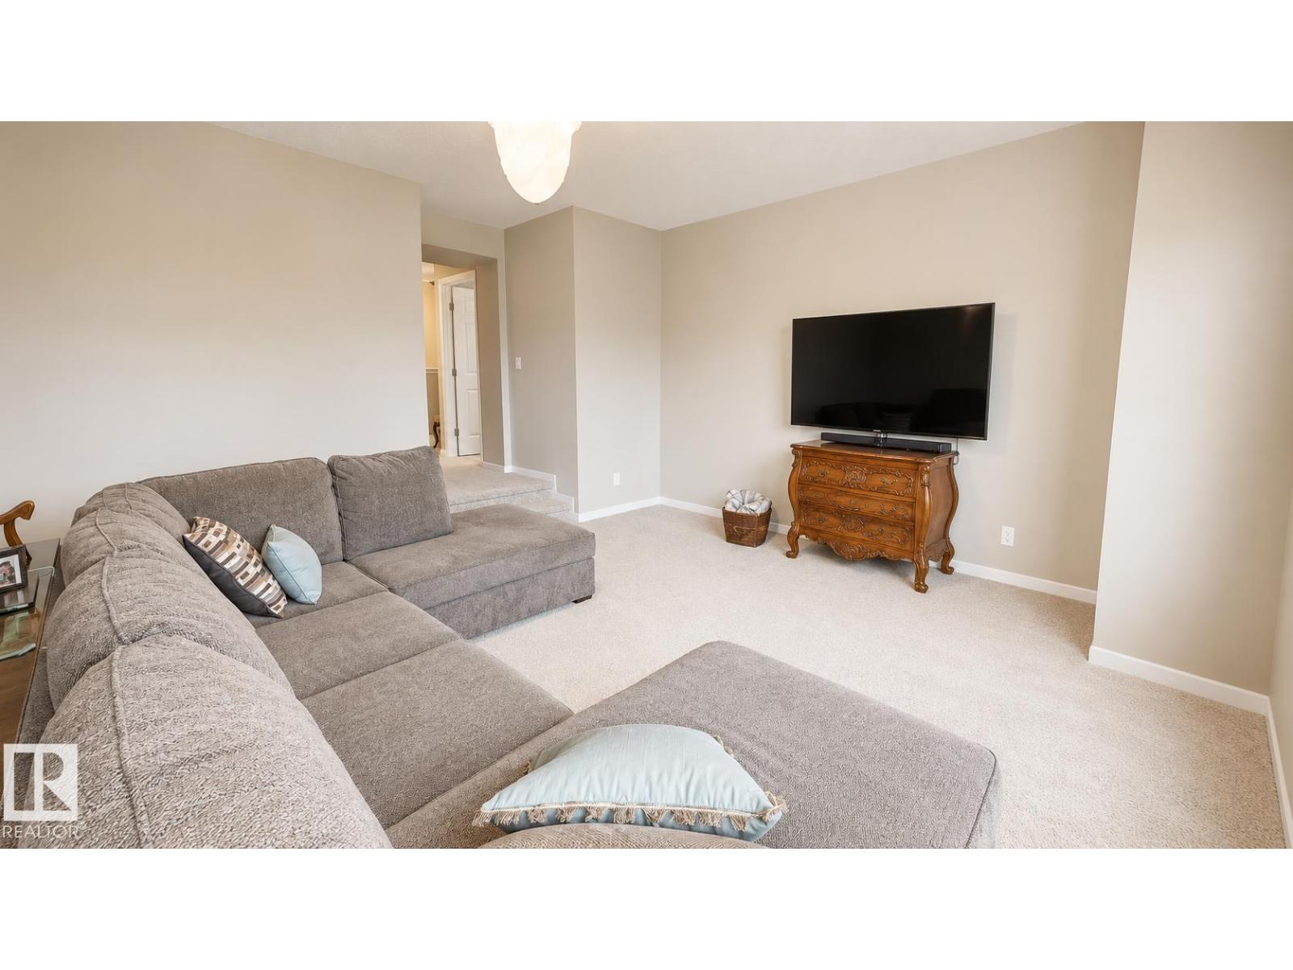
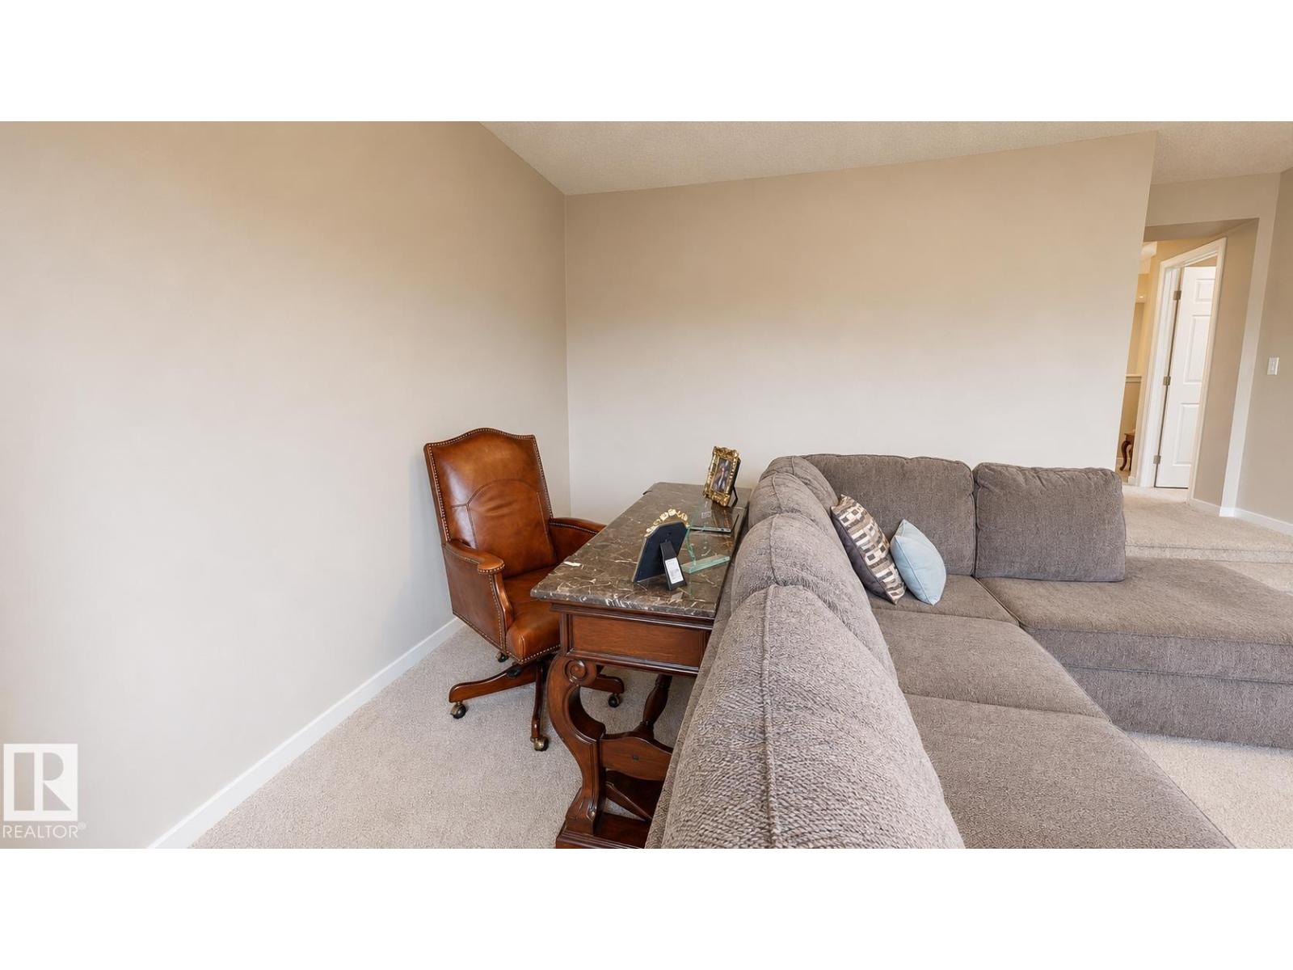
Bonus Room | | |
Measurements not available |