4 Bedroom
3 Bathroom
2,072 sqft
Forced Air
$574,500
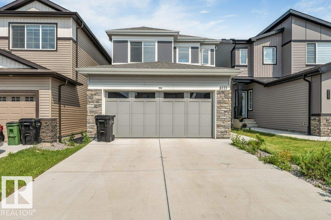
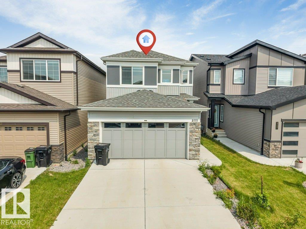
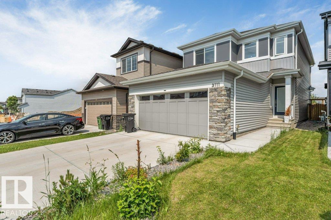
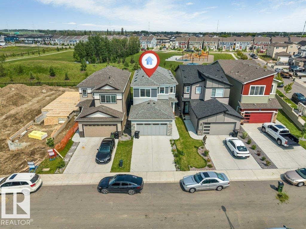
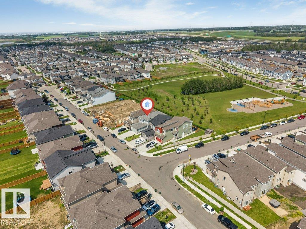
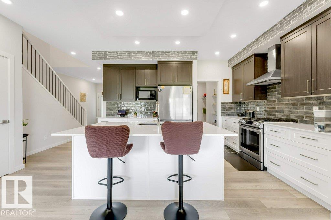
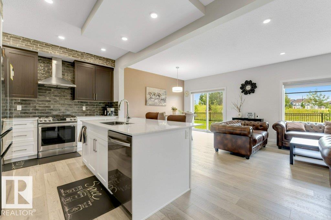
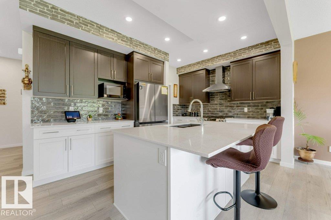
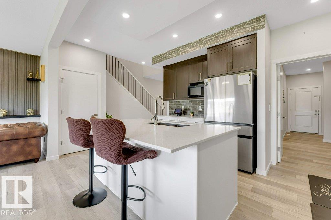
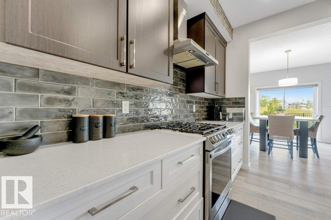
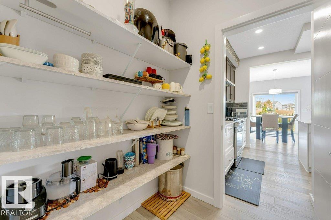
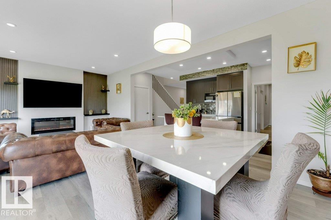
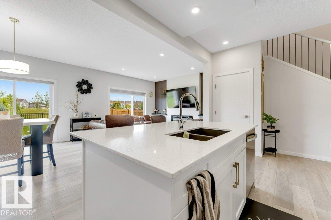
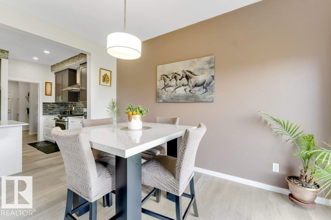
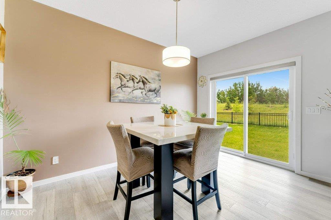
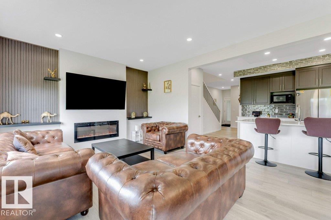
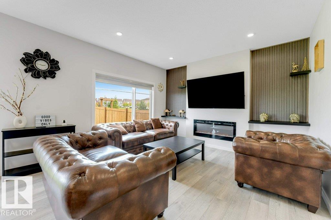
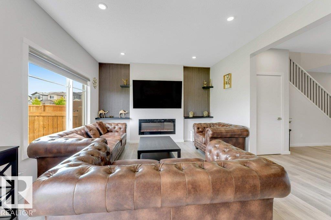
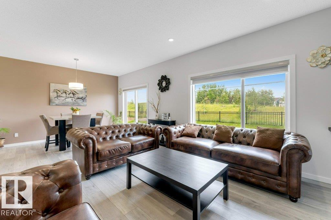
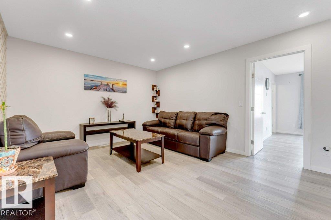
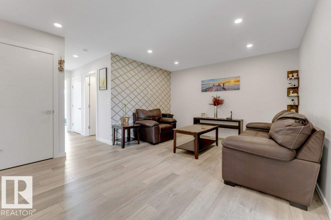
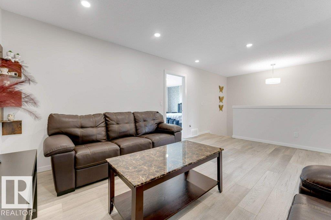
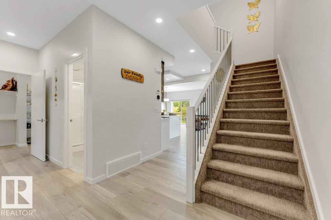
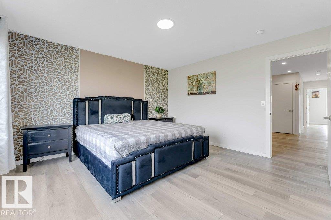
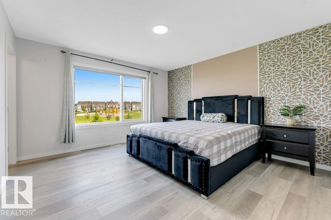
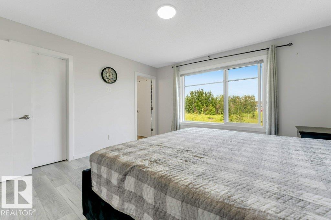
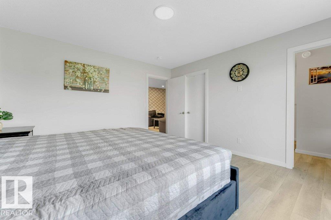
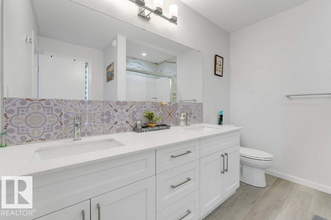
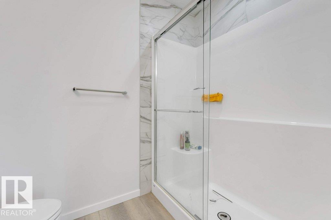
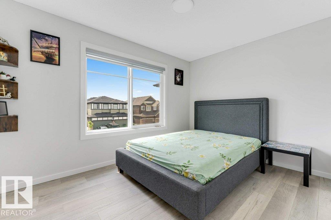
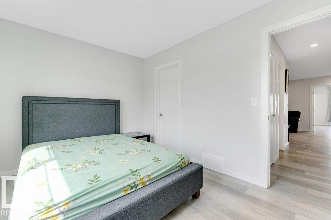
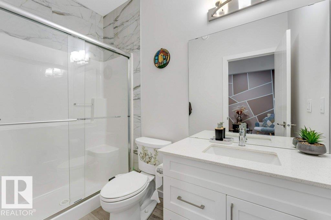
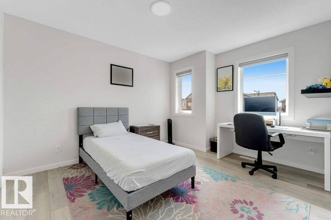
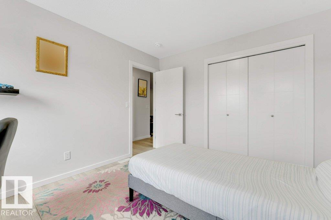
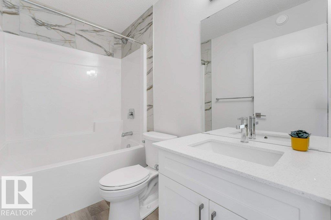
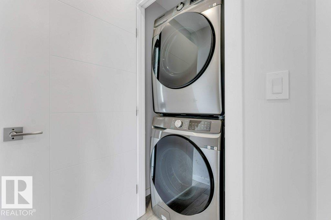
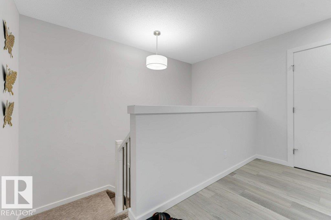
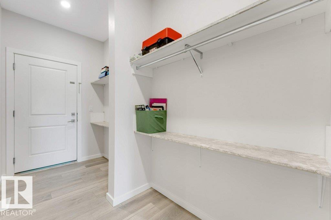
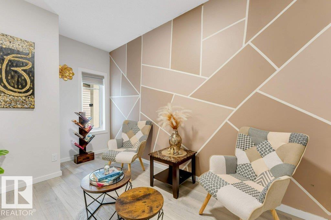
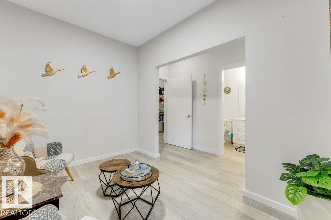
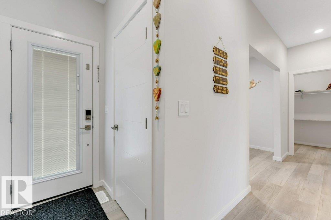
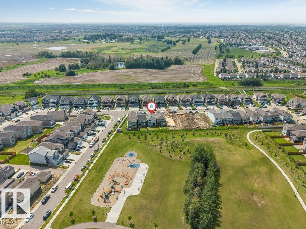
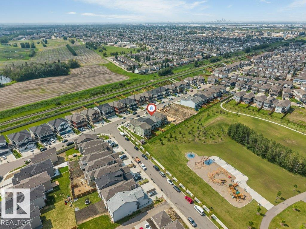
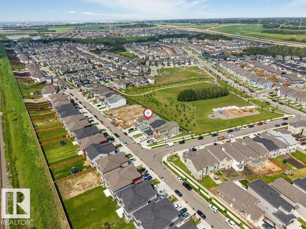
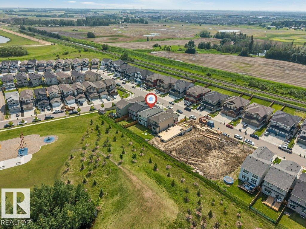
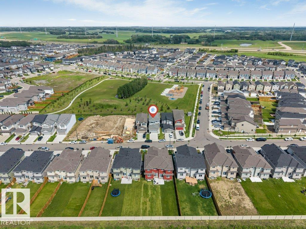
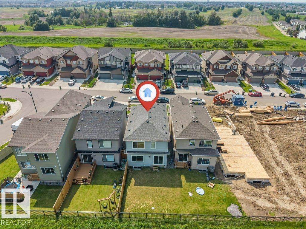
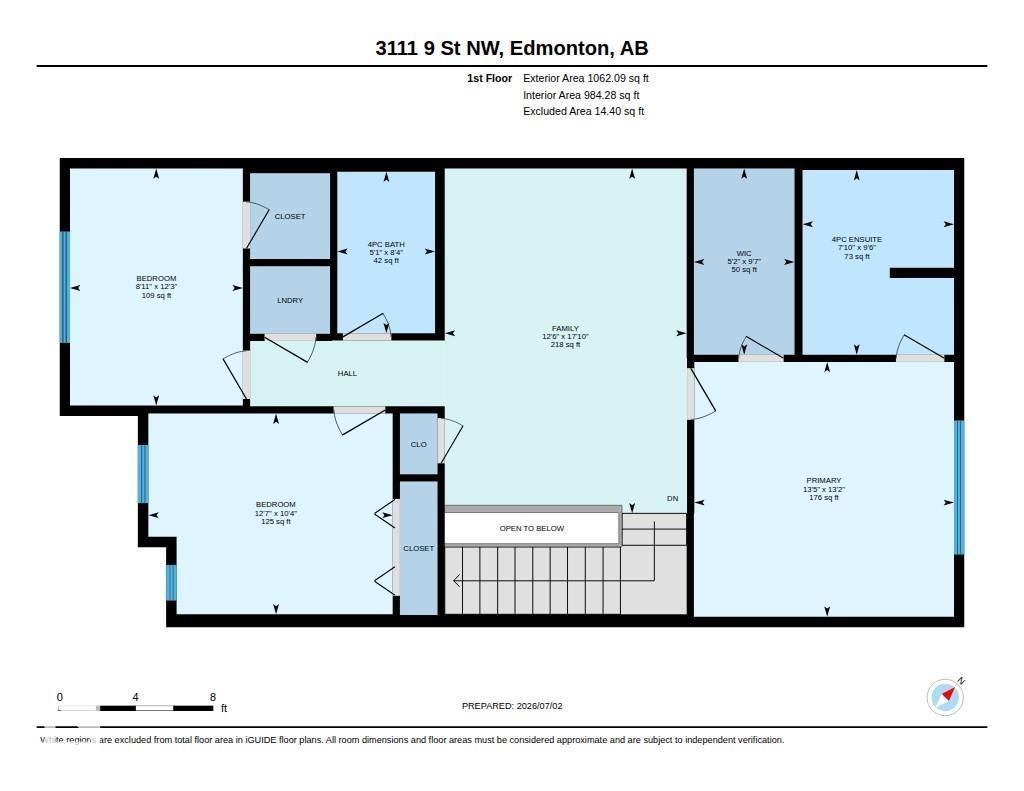
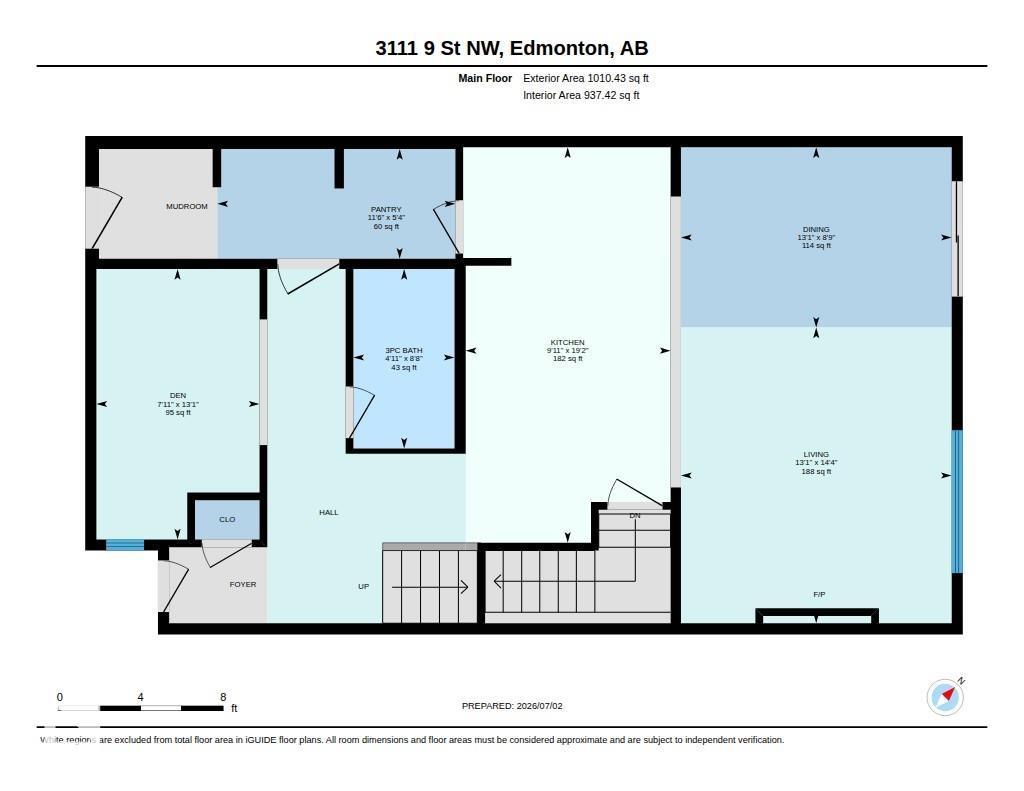
*MAIN FLOOR BED & BATH* *DOUBLE ATTACHED GARAGE* *UPPER FAMILY ROOM* Welcome to this beautifully designed 2023-built two-storey home in the sought-after community of Maple Crest! Offering over 1,900 sq. ft. of thoughtfully planned living space, this home features 4 bedrooms and 3 full bathrooms, including a convenient main floor bedroom and full bath—ideal for guests or multi-generational living. The bright open-concept main floor showcases a modern kitchen with pantry, spacious dining area, and inviting living room. Upstairs you'll find a generous family room, convenient laundry, two additional bedrooms, and a spacious primary suite complete with a walk-in closet and private 4-piece ensuite. Complete with a double attached garage, this property is close to schools, shopping, public transit, parks, and major amenities. (id:34056)
Property Details
|
MLS® Number |
E4496806 |
|
Property Type |
Single Family |
|
Neigbourhood |
Maple Crest |
|
Amenities Near By |
Airport, Public Transit, Schools, Shopping |
|
Community Features |
Public Swimming Pool |
|
Features |
See Remarks |
Building
|
Bathroom Total |
3 |
|
Bedrooms Total |
4 |
|
Appliances |
Dishwasher, Dryer, Microwave, Refrigerator, Stove, Washer |
|
Basement Development |
Unfinished |
|
Basement Type |
Full (unfinished) |
|
Constructed Date |
2023 |
|
Construction Style Attachment |
Detached |
|
Heating Type |
Forced Air |
|
Stories Total |
2 |
|
Size Interior |
2,072 Sqft |
|
Type |
House |
Parking
Land
|
Acreage |
No |
|
Land Amenities |
Airport, Public Transit, Schools, Shopping |
|
Size Irregular |
320.95 |
|
Size Total |
320.95 M2 |
|
Size Total Text |
320.95 M2 |
Rooms
| Level | Type | Length | Width | Dimensions |
|---|
|
Main Level |
Living Room | | |
Measurements not available |
|
Main Level |
Dining Room | | |
Measurements not available |
|
Main Level |
Kitchen | | |
Measurements not available |
|
Main Level |
Bedroom 4 | | |
Measurements not available |
|
Main Level |
Pantry | | |
Measurements not available |
|
Main Level |
Mud Room | | |
Measurements not available |
|
Upper Level |
Family Room | | |
Measurements not available |
|
Upper Level |
Primary Bedroom | | |
Measurements not available |
|
Upper Level |
Bedroom 2 | | |
Measurements not available |
|
Upper Level |
Bedroom 3 | | |
Measurements not available |
|
Upper Level |
Laundry Room | | |
Measurements not available |