3 Bedroom
2 Bathroom
1,161 sqft
Bungalow
Fireplace
Forced Air
$450,000
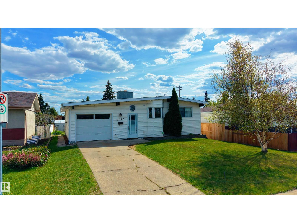
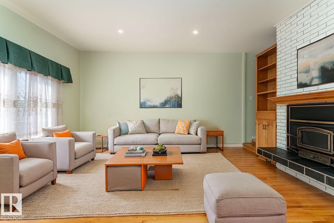
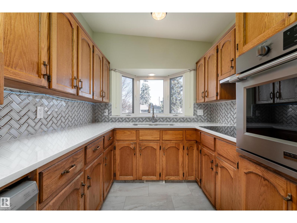
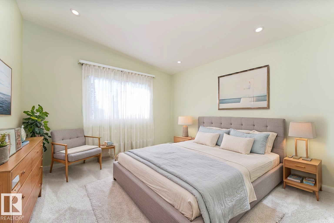
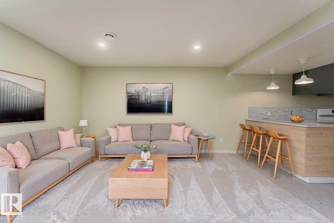
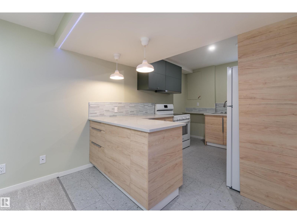
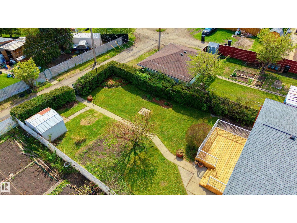
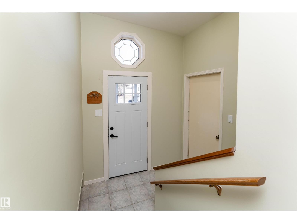
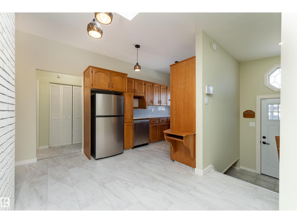
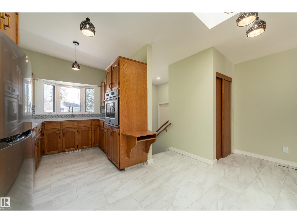
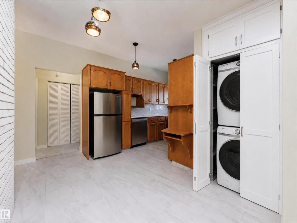
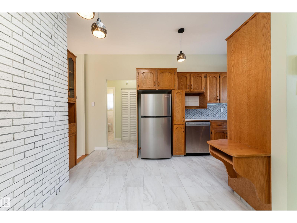
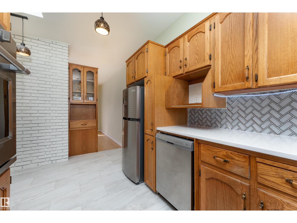
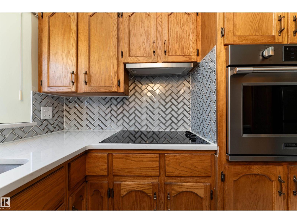
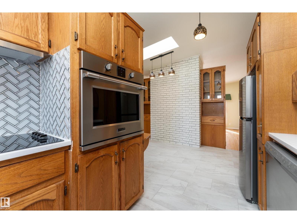
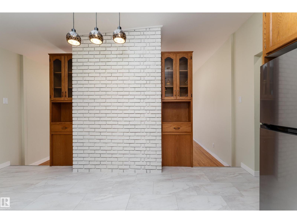
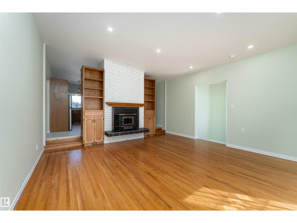
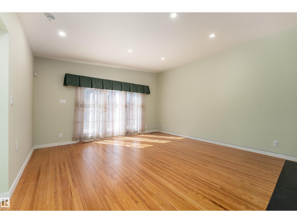
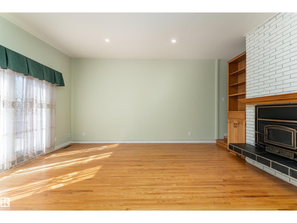
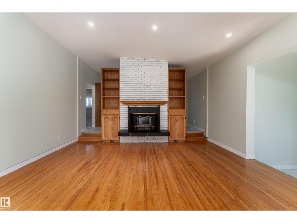
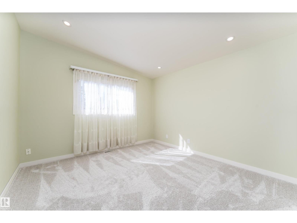
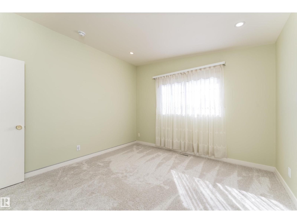
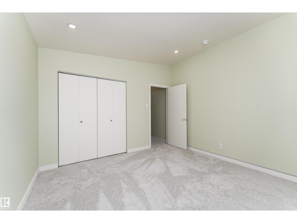
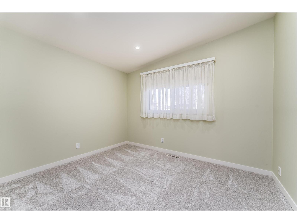
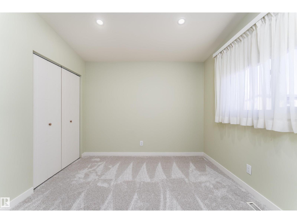
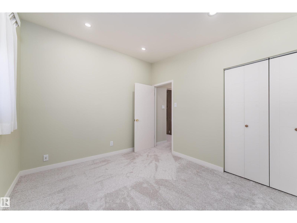
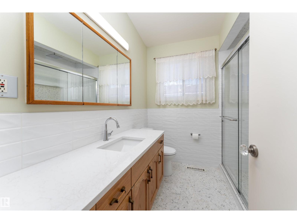
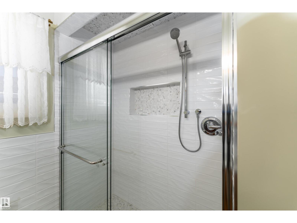
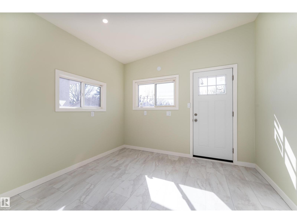
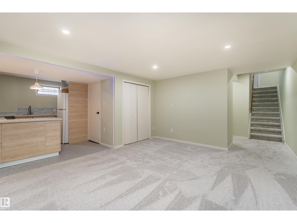
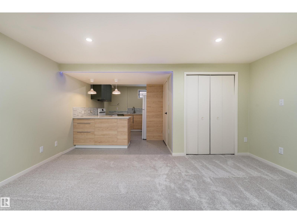
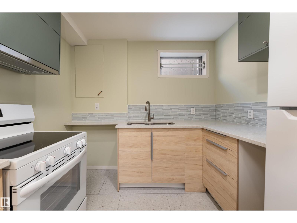
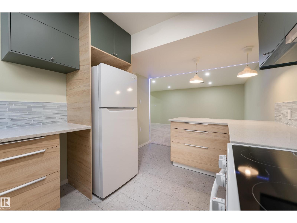
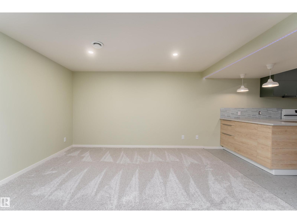
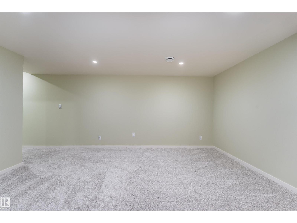
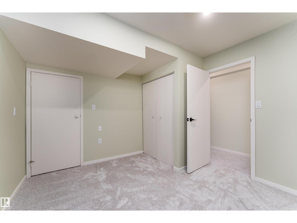
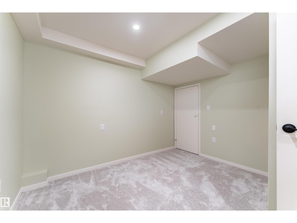
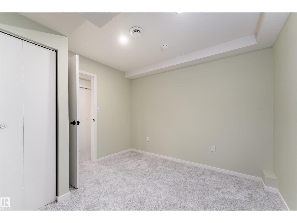
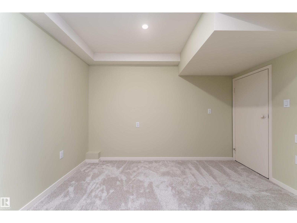
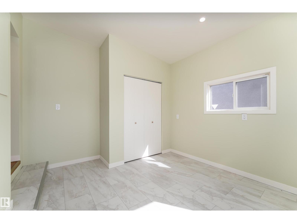
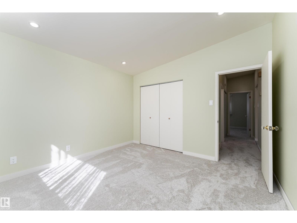
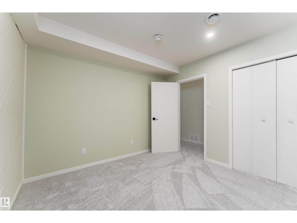
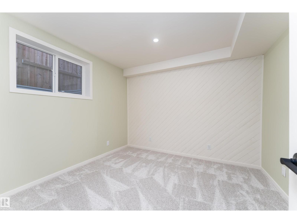
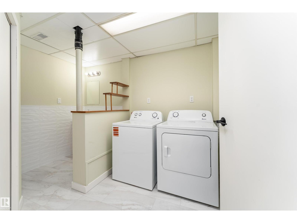
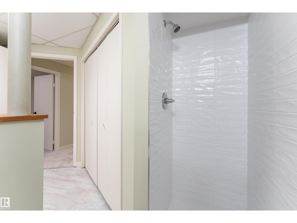
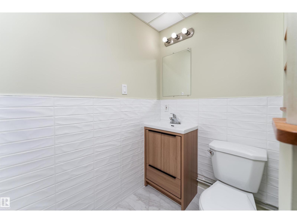
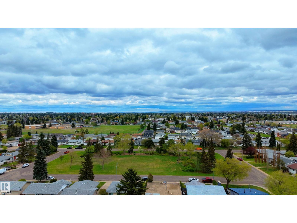
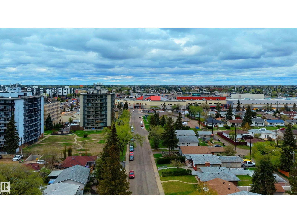
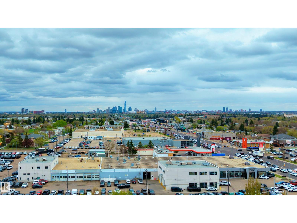
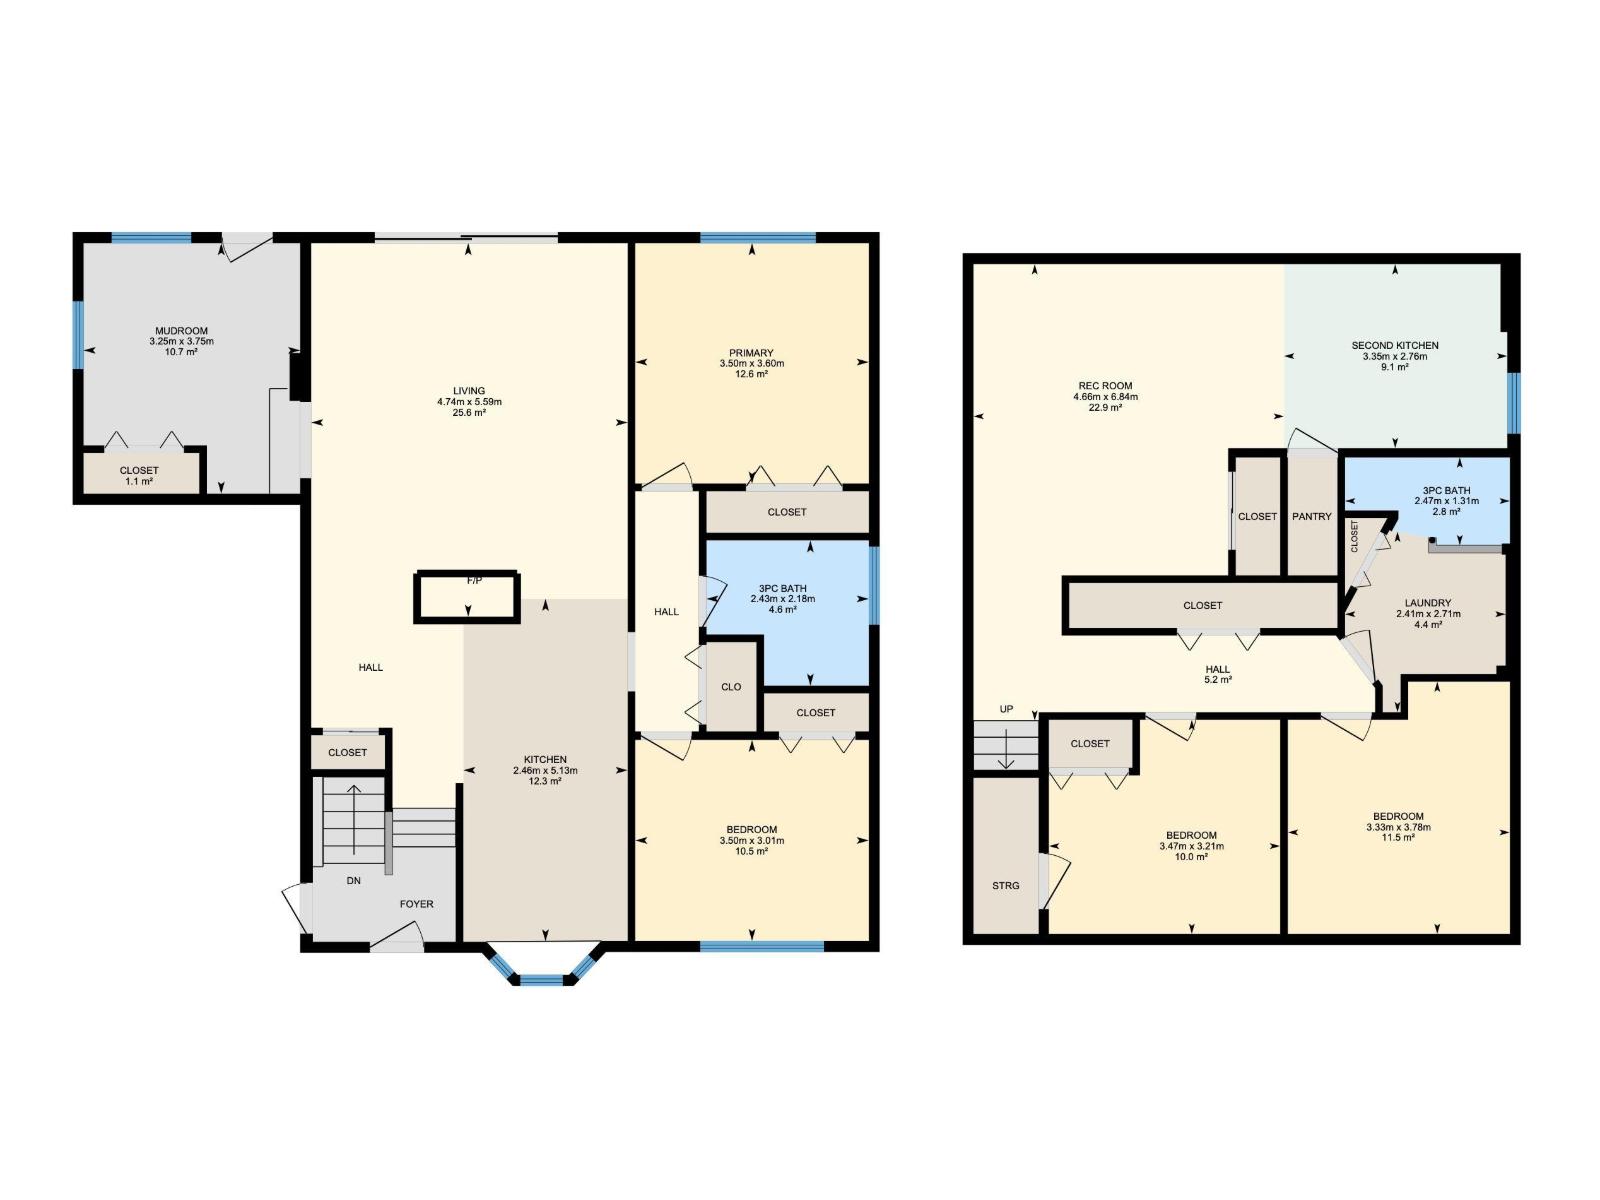
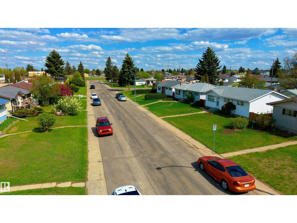
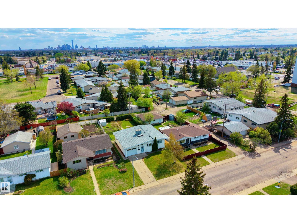
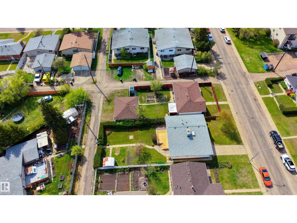
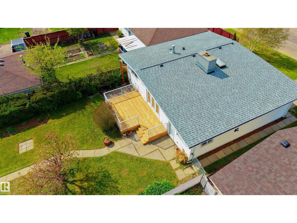
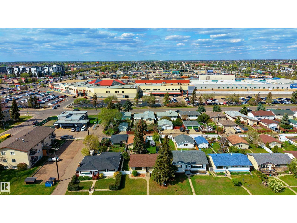
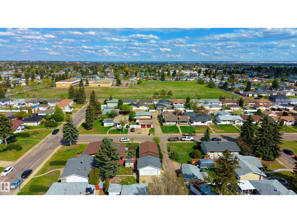
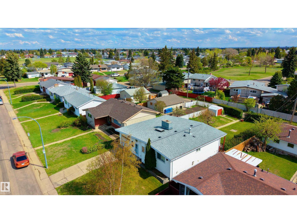
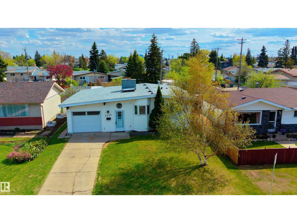
Whether you're looking to invest or settle in, this Glengarry bungalow offers flexibility and value. The bright main floor features hardwood flooring, large windows and a brick fireplace w/ built-in shelving. The layout includes 2 spacious bedrooms and a full bath on each level, offering great function. The kitchen is charming & practical w/ oak cabinetry, updated white quartz countertops & a bay window overlooking the front yard. The fully finished basement features an in-law suite w/ a full kitchen, ideal for extended family or future suite potential. The layout allows for potential conversion to 2 self-contained units w/ added upstairs laundry (roughed in) & separate entrances (front main and back mud room entrance). Situated on a massive fenced and private lot w/ a large deck, back lane access, this space is perfect for backyard gatherings or RV storage. Walking distance to schools, parks, transit & shopping, this home has it all. Some photos virtually staged. (id:34056)
Property Details
|
MLS® Number |
E4489157 |
|
Property Type |
Single Family |
|
Neigbourhood |
Glengarry |
|
Amenities Near By |
Playground, Public Transit, Schools, Shopping |
|
Features |
See Remarks, Flat Site, Lane |
|
Parking Space Total |
4 |
|
Structure |
Deck |
Building
|
Bathroom Total |
2 |
|
Bedrooms Total |
3 |
|
Appliances |
Dryer, Hood Fan, Oven - Built-in, Storage Shed, Washer, Window Coverings, Two Refrigerators, Two Stoves, Dishwasher |
|
Architectural Style |
Bungalow |
|
Basement Development |
Finished |
|
Basement Type |
Full (finished) |
|
Constructed Date |
1963 |
|
Construction Style Attachment |
Detached |
|
Fireplace Fuel |
Wood |
|
Fireplace Present |
Yes |
|
Fireplace Type |
Unknown |
|
Heating Type |
Forced Air |
|
Stories Total |
1 |
|
Size Interior |
1,161 Sqft |
|
Type |
House |
Parking
Land
|
Acreage |
No |
|
Fence Type |
Fence |
|
Land Amenities |
Playground, Public Transit, Schools, Shopping |
Rooms
| Level | Type | Length | Width | Dimensions |
|---|
|
Basement |
Den | | |
Measurements not available |
|
Lower Level |
Bedroom 3 |
3.33 m |
3.78 m |
3.33 m x 3.78 m |
|
Lower Level |
Recreation Room |
4.66 m |
6.84 m |
4.66 m x 6.84 m |
|
Lower Level |
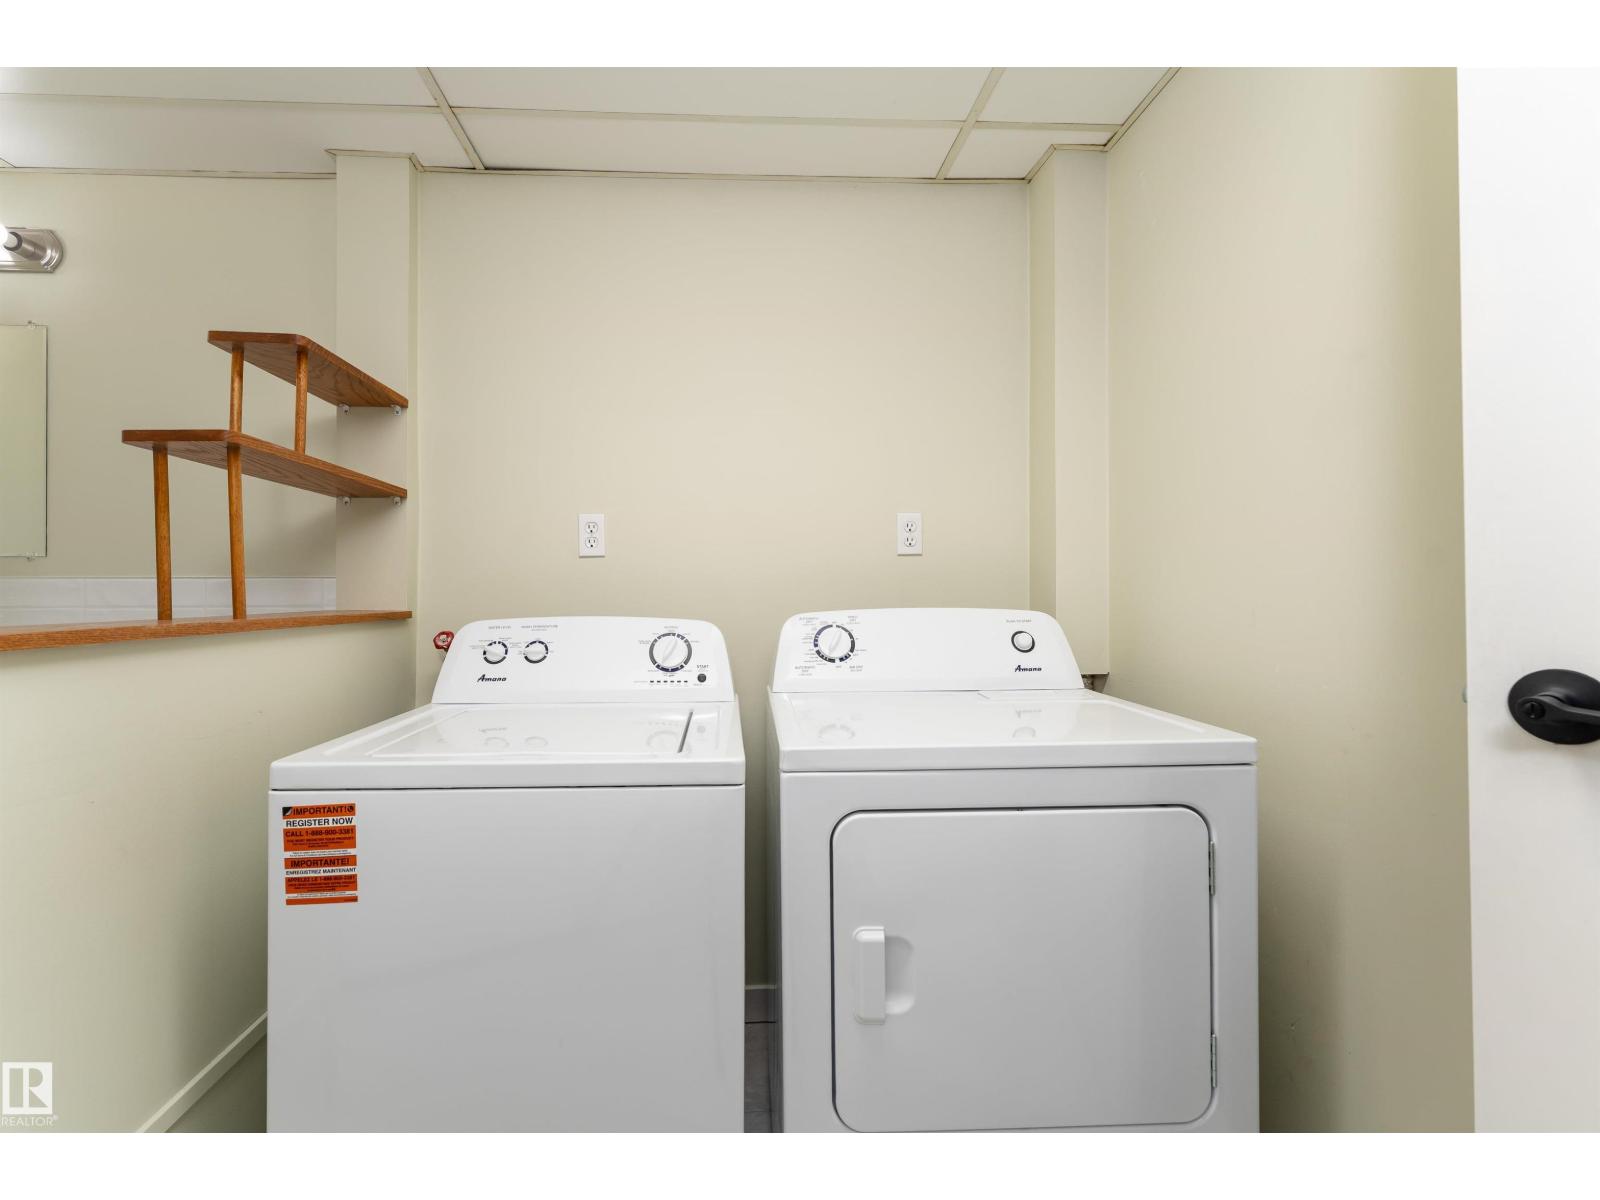
Laundry Room |
2.41 m |
2.71 m |
2.41 m x 2.71 m |
|
Lower Level |
Second Kitchen |
3.35 m |
2.76 m |
3.35 m x 2.76 m |
|
Main Level |
Living Room |
4.74 m |
5.59 m |
4.74 m x 5.59 m |
|
Main Level |
Kitchen |
2.46 m |
5.13 m |
2.46 m x 5.13 m |
|
Main Level |
Primary Bedroom |
3.5 m |
3.6 m |
3.5 m x 3.6 m |
|
Main Level |
Bedroom 2 |
3.5 m |
3.01 m |
3.5 m x 3.01 m |
|
Main Level |
Mud Room |
3.25 m |
3.75 m |
3.25 m x 3.75 m |