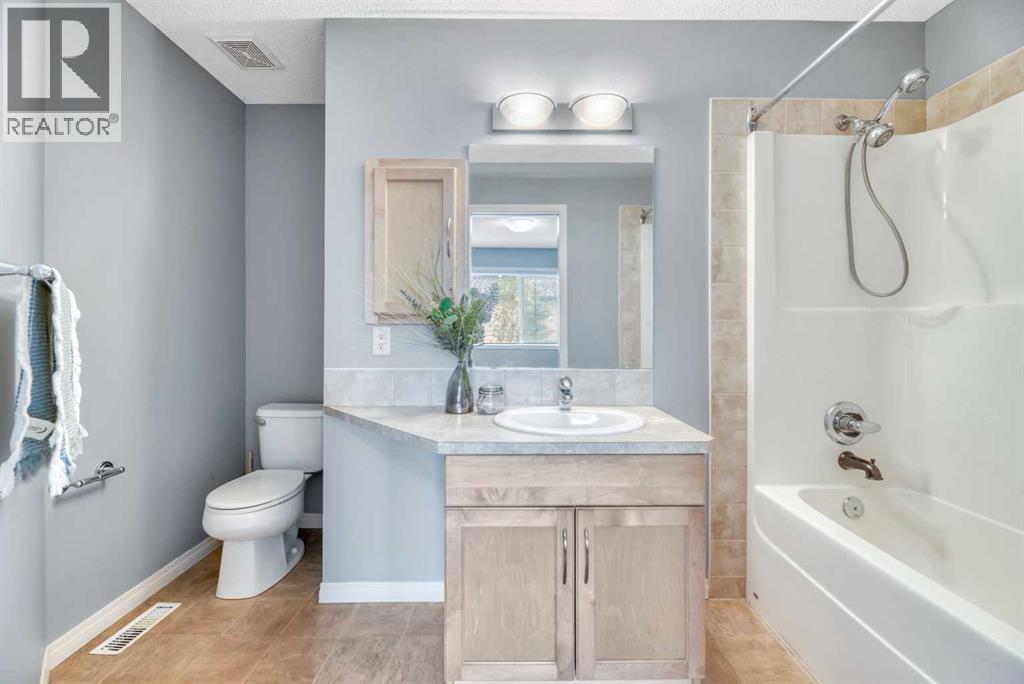
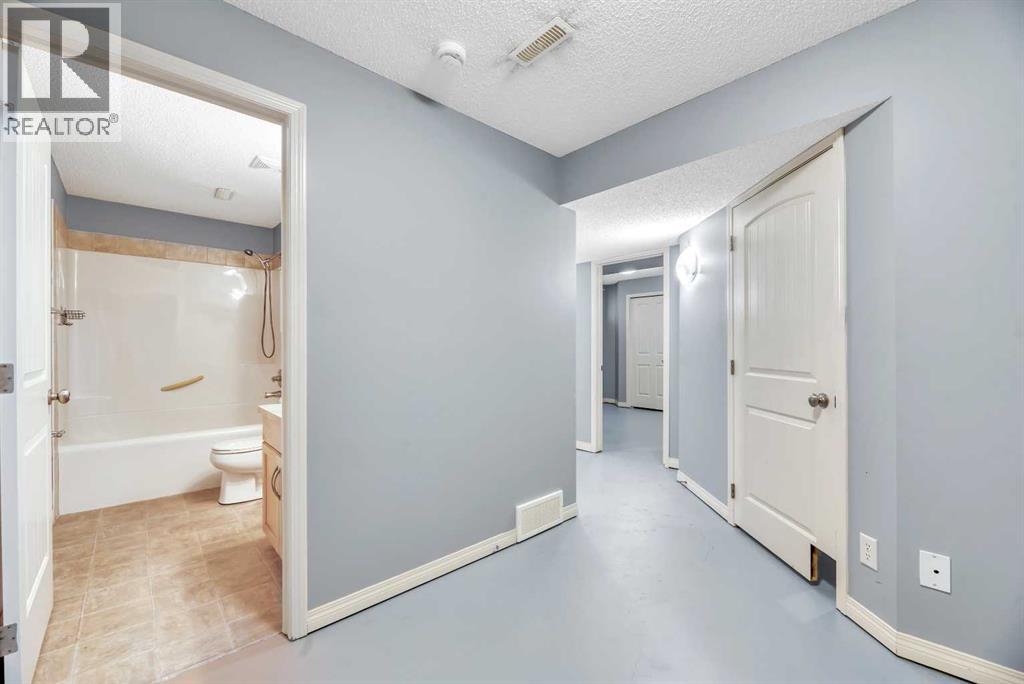
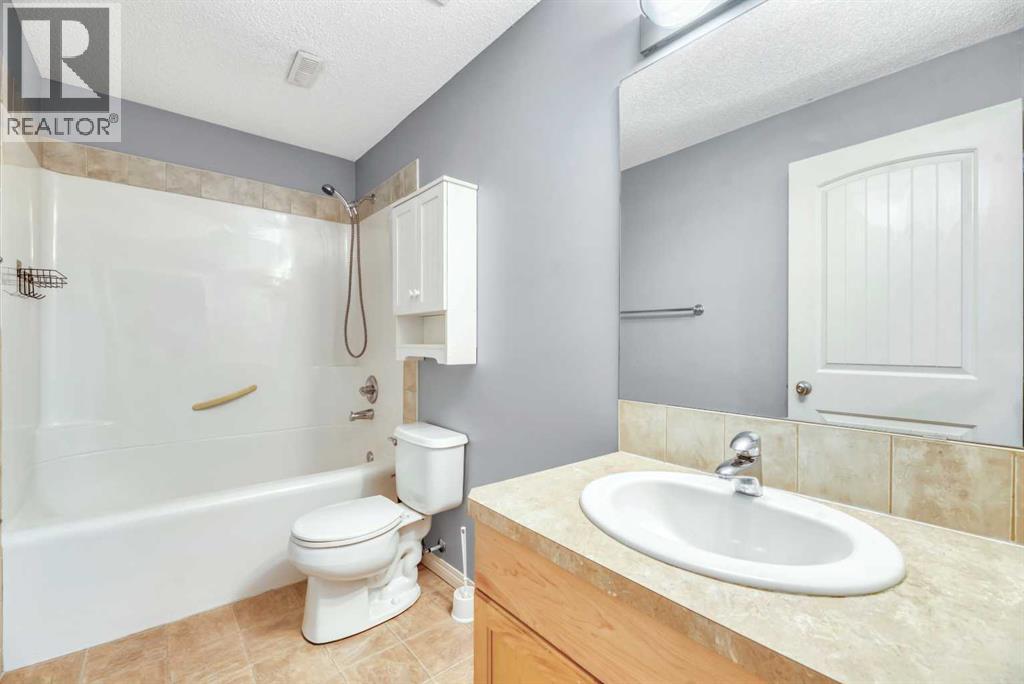
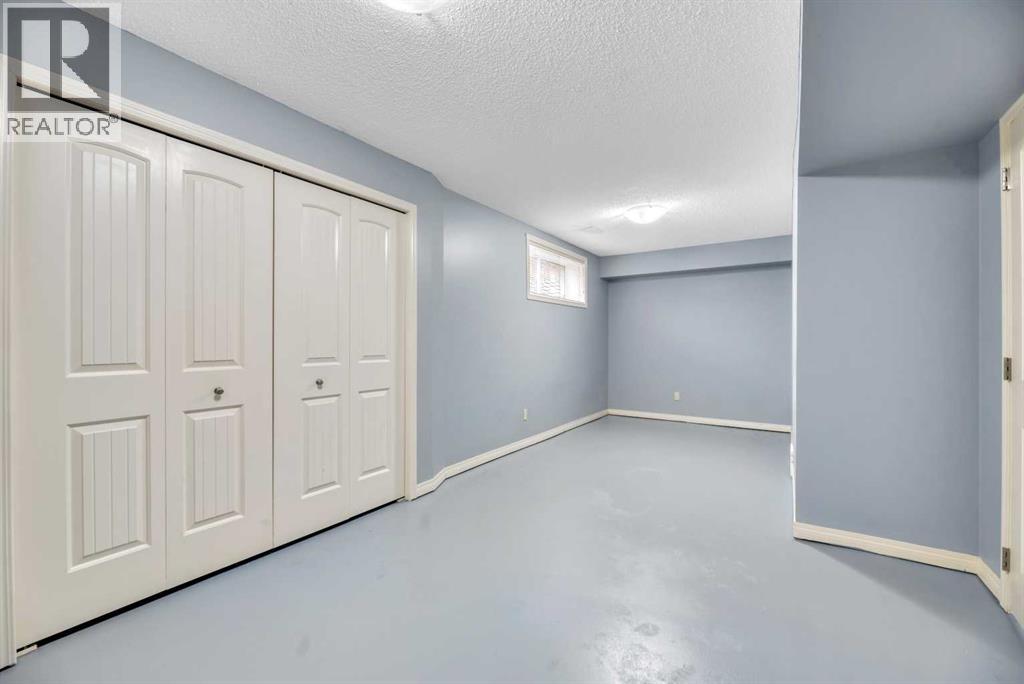
4 Bedroom
4 Bathroom
1,323 sqft
Fireplace
None
Forced Air
$475,000
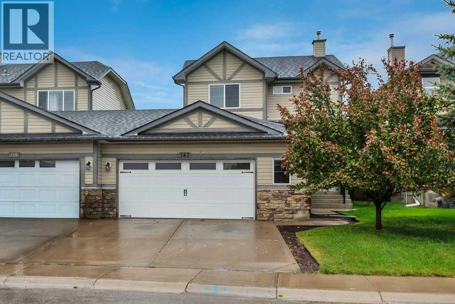
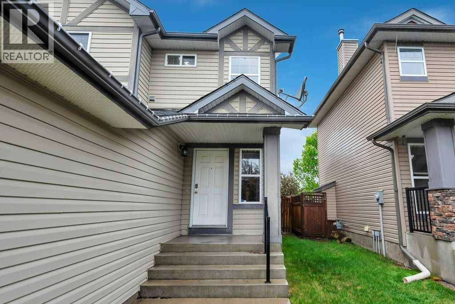
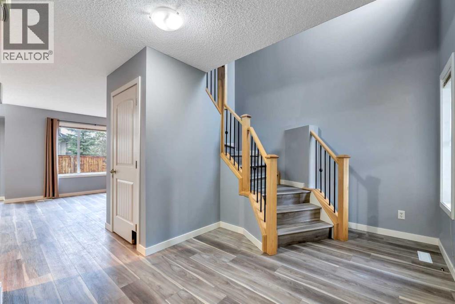
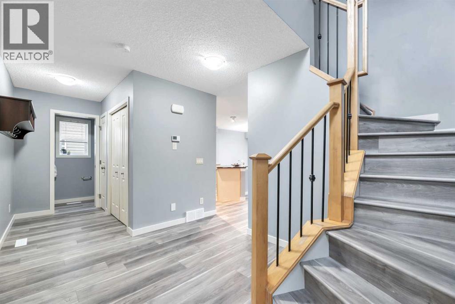
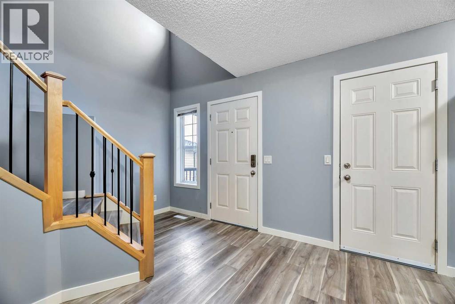
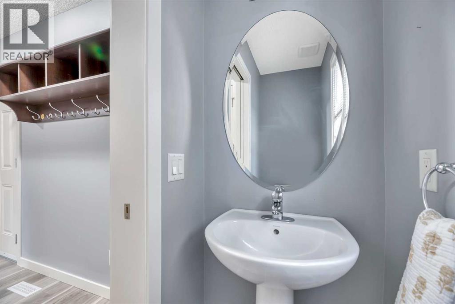
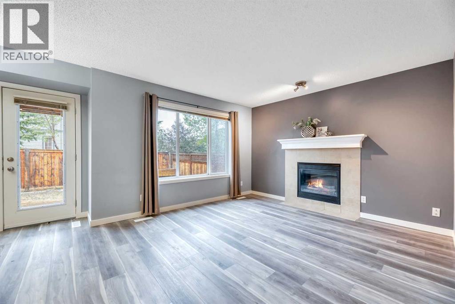
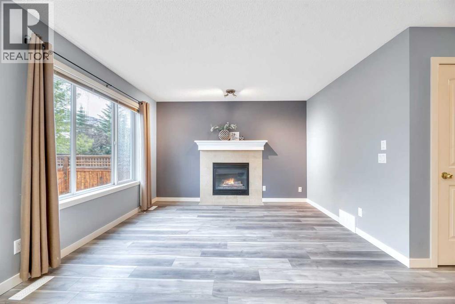
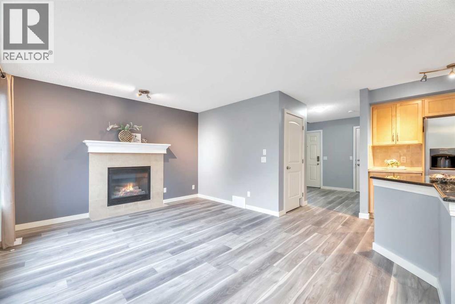
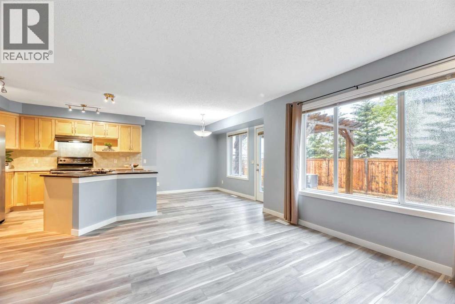
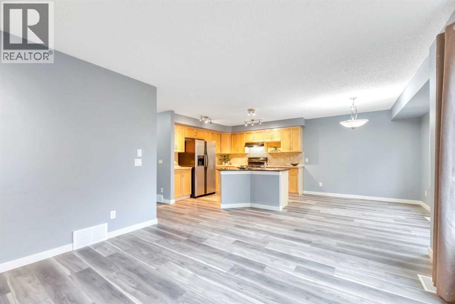
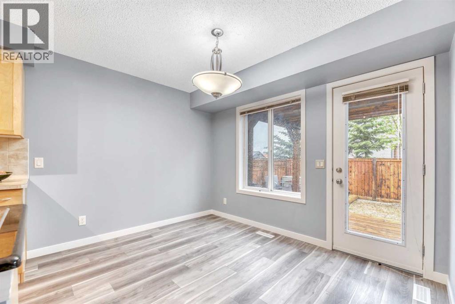
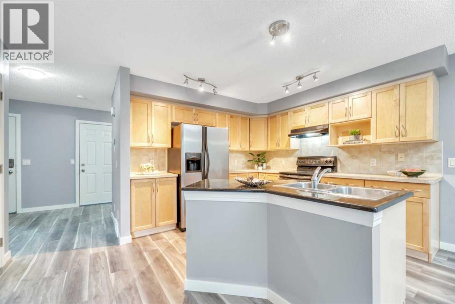
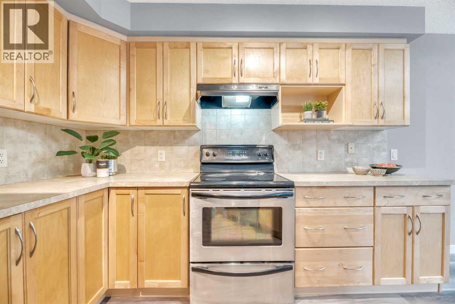
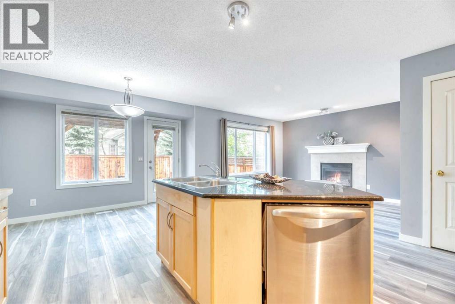
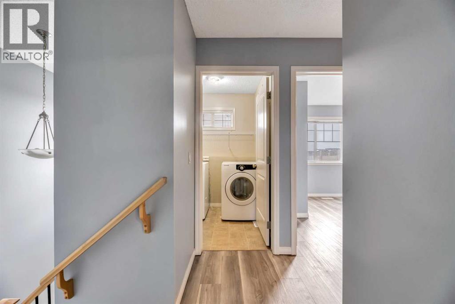
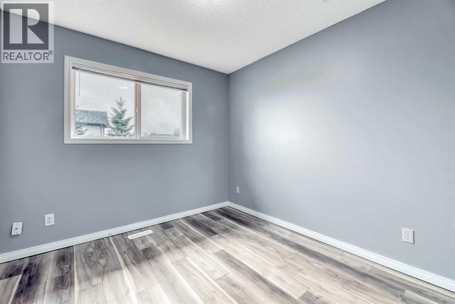
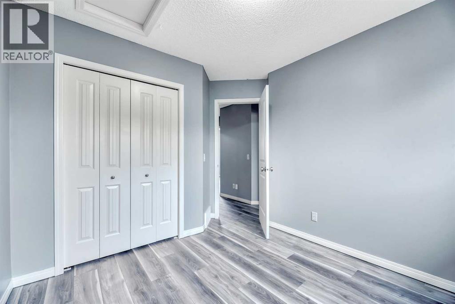
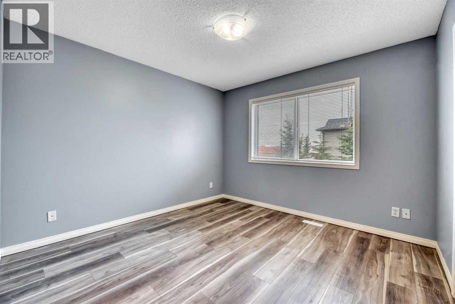
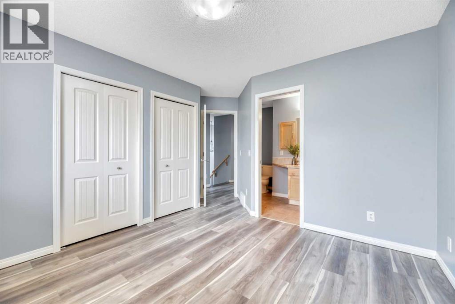
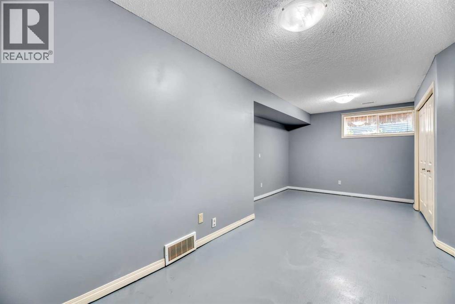
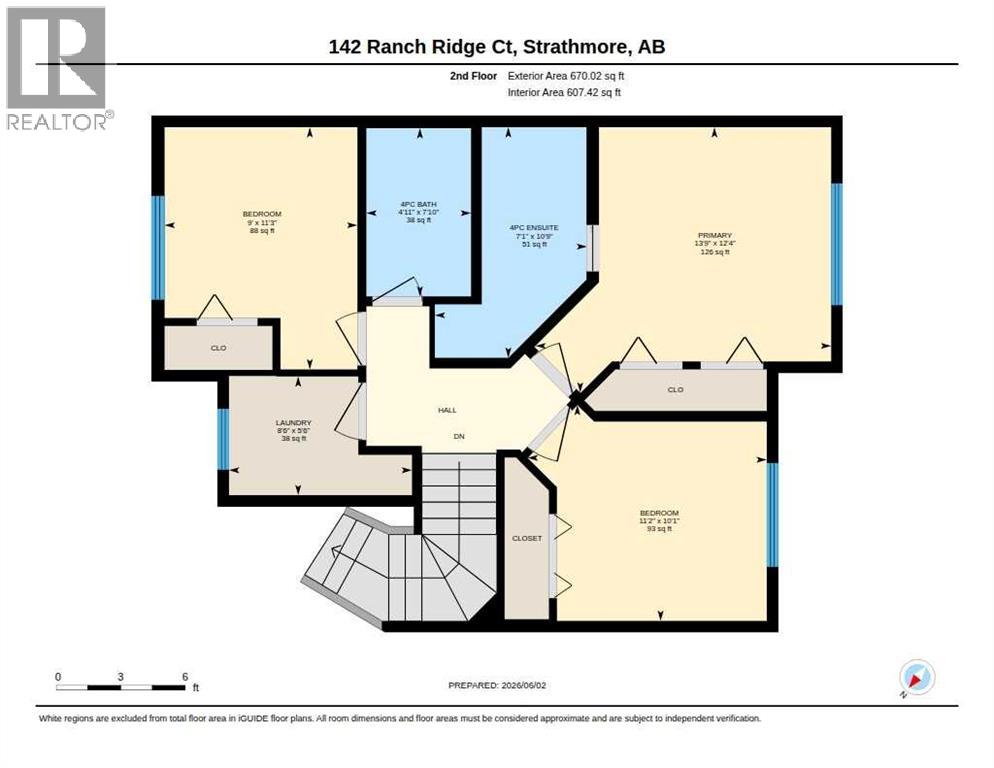
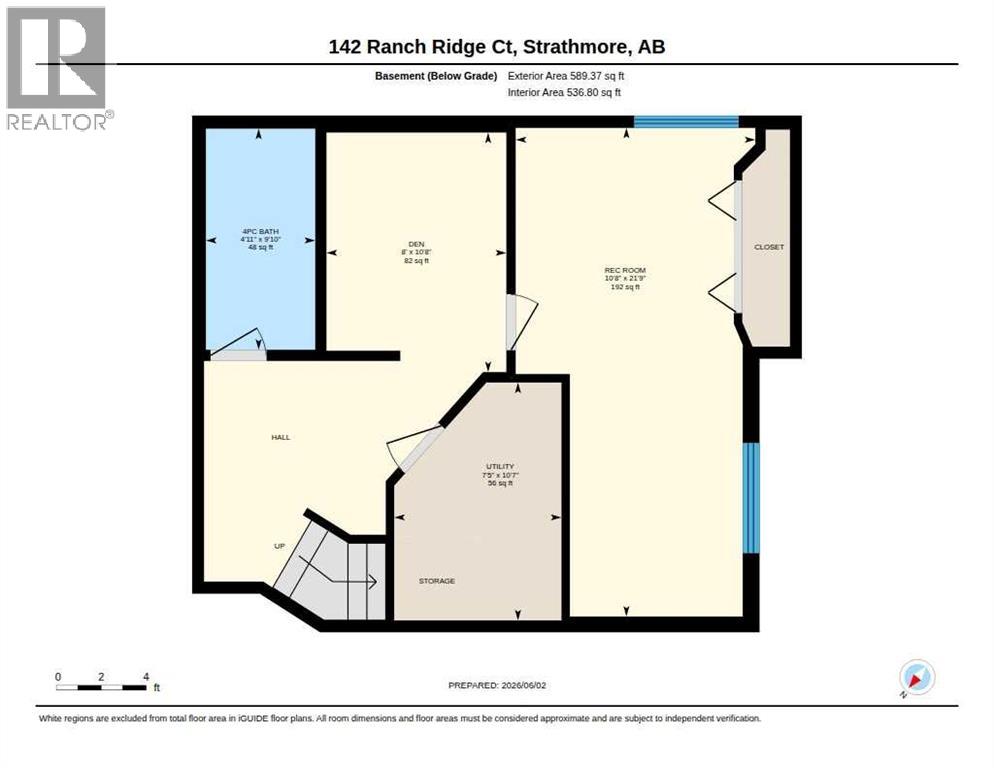
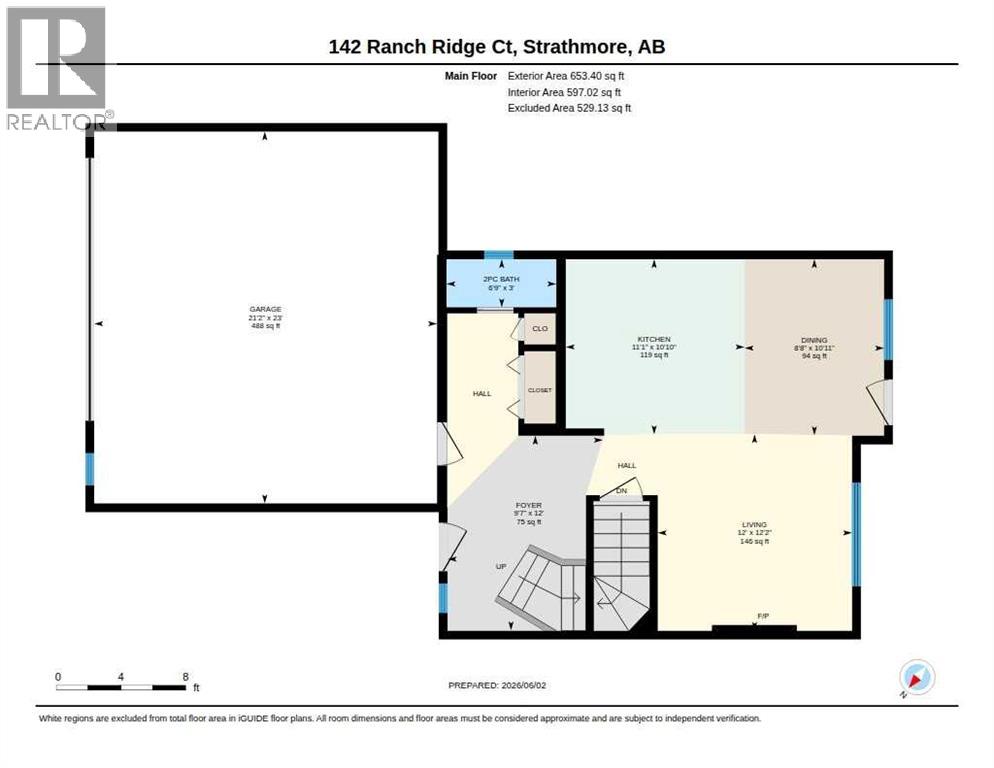
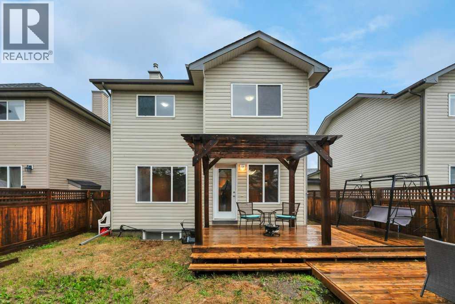
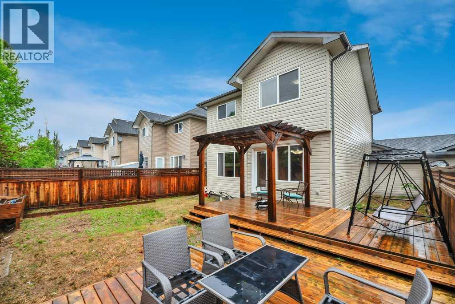
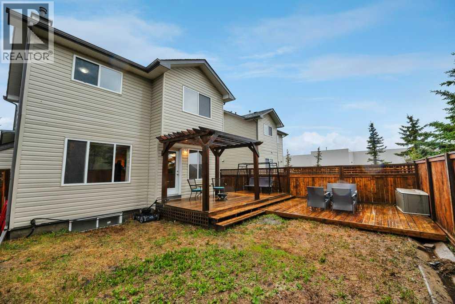
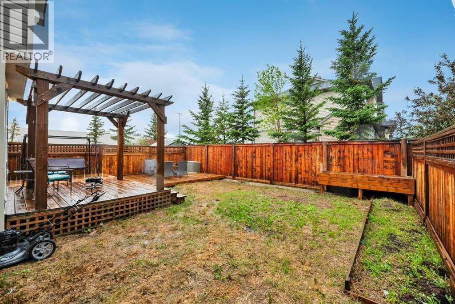
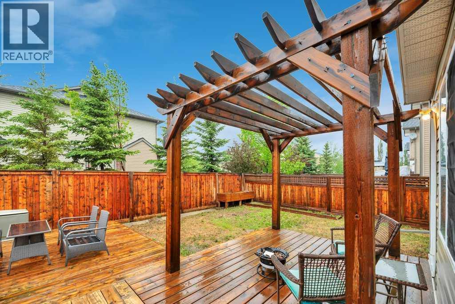
Welcome to this updated semi-detached home in the desirable community of The Ranch. Offering over three levels of functional living space, this property combines the affordability of a semi with the feel of a detached home, attached only at the garage wall for added privacy and separation. Step inside to discover fresh paint and new flooring throughout, creating a bright, modern feel from the moment you enter. The spacious main floor is designed for everyday living and entertaining, featuring a large kitchen with abundant cabinetry, generous counter space, and plenty of room to gather with family and friends. The inviting living room is anchored by a cozy fireplace, making it the perfect place to relax at the end of the day. With 4 bedrooms, this home offers flexibility for growing families, guests, a home office, or hobby space. The fully finished basement expands your living area with additional room for recreation, movie nights, a workout space, or whatever suits your lifestyle. Outside, enjoy a private yard with room to unwind, garden, or entertain. The oversized double attached garage provides ample space for vehicles, storage, tools, and toys. Located in one of Strathmore’s most sought-after neighborhoods, close to parks, pathways, schools, and amenities, this move-in ready home offers exceptional value, space, and comfort. A rare opportunity to enjoy the benefits of duplex living without sacrificing privacy. Book your showing today! (id:34056)
Property Details
|
MLS® Number |
A2316898 |
|
Property Type |
Single Family |
|
Community Name |
The Ranch_Strathmore |
|
Amenities Near By |
Schools, Shopping |
|
Parking Space Total |
2 |
|
Plan |
0611407 |
|
Structure |
Deck |
Building
|
Bathroom Total |
4 |
|
Bedrooms Above Ground |
3 |
|
Bedrooms Below Ground |
1 |
|
Bedrooms Total |
4 |
|
Appliances |
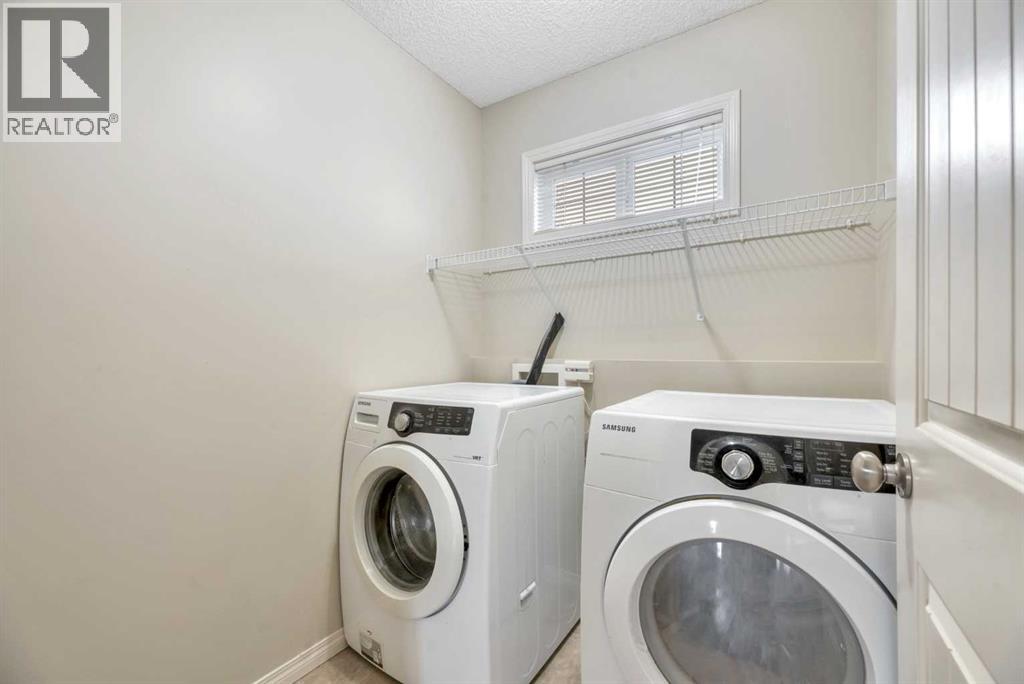
Washer, Refrigerator, Dishwasher, Stove, Dryer, Hood Fan, Garage Door Opener |
|
Basement Development |
Finished |
|
Basement Type |
Full (finished) |
|
Constructed Date |
2006 |
|
Construction Material |
Wood Frame |
|
Construction Style Attachment |
Semi-detached |
|
Cooling Type |
None |
|
Exterior Finish |
Vinyl Siding |
|
Fireplace Present |
Yes |
|
Fireplace Total |
1 |
|
Flooring Type |
Laminate |
|
Foundation Type |
Poured Concrete |
|
Half Bath Total |
1 |
|
Heating Type |
Forced Air |
|
Stories Total |
2 |
|
Size Interior |
1,323 Sqft |
|
Total Finished Area |
1323.42 Sqft |
|
Type |
Duplex |
Parking
Land
|
Acreage |
No |
|
Fence Type |
Fence |
|
Land Amenities |
Schools, Shopping |
|
Size Frontage |
11.33 M |
|
Size Irregular |
339.20 |
|
Size Total |
339.2 M2|0-4,050 Sqft |
|
Size Total Text |
339.2 M2|0-4,050 Sqft |
|
Zoning Description |
R2 |
Rooms
| Level | Type | Length | Width | Dimensions |
|---|
|
Lower Level |
Den | | |
10.67 Ft x 8.00 Ft |
|
Lower Level |
Bedroom | | |
21.75 Ft x 10.67 Ft |
|
Main Level |
2pc Bathroom | | |
3.00 Ft x 6.75 Ft |
|
Main Level |
Dining Room | | |
10.92 Ft x 8.67 Ft |
|
Main Level |
Kitchen | | |
10.83 Ft x 11.08 Ft |
|
Main Level |
Living Room | | |
12.17 Ft x 12.00 Ft |
|
Main Level |
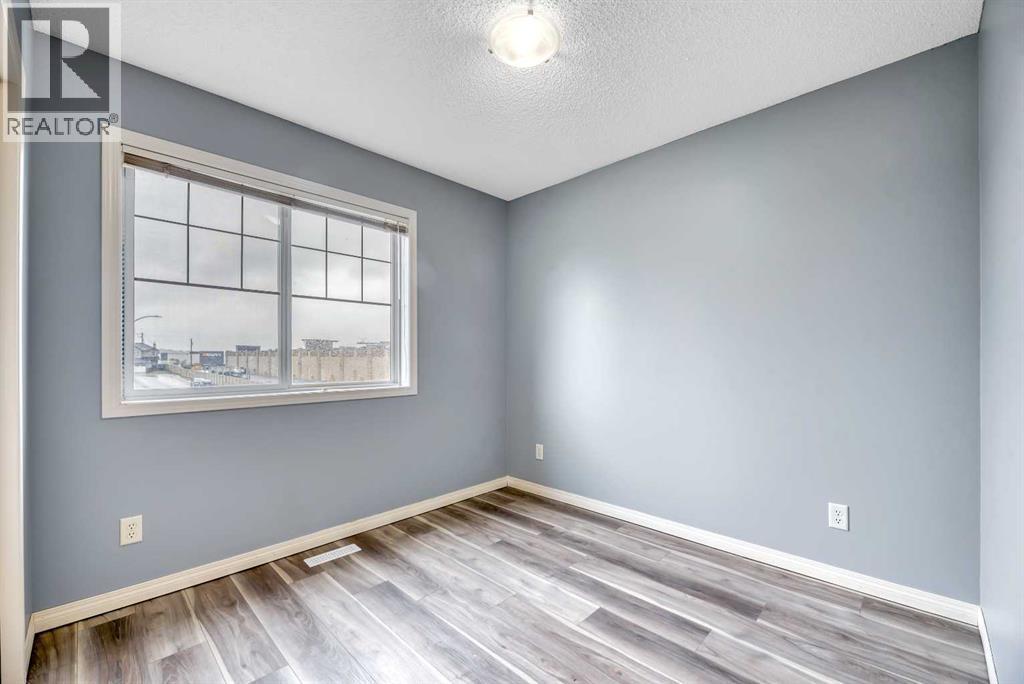
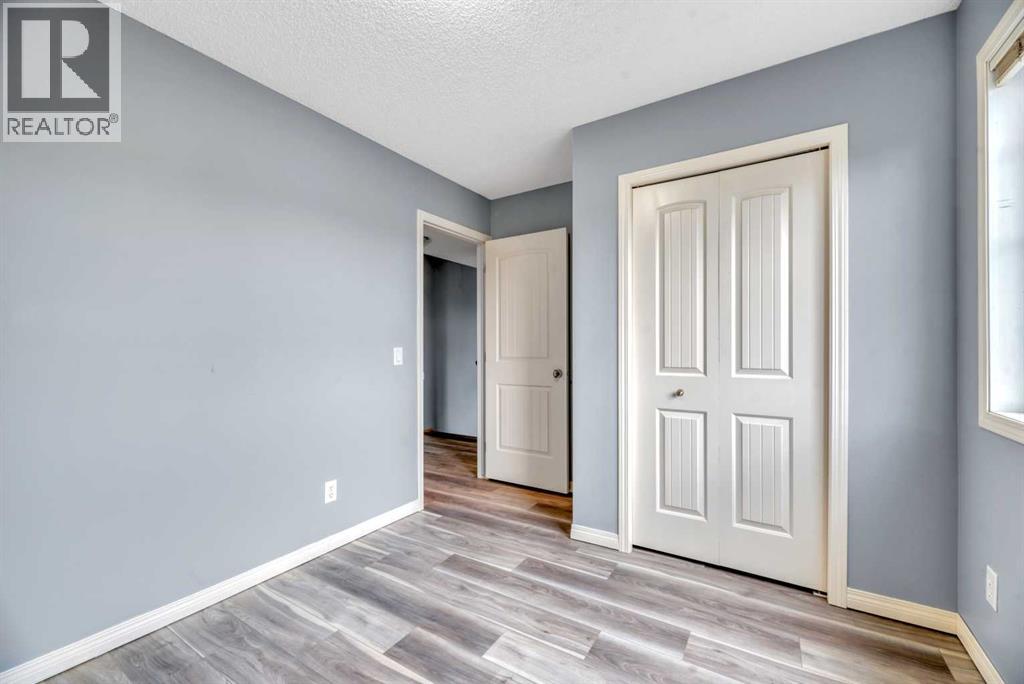
Bedroom | | |
10.08 Ft x 11.17 Ft |
|
Main Level |
Bedroom | | |
11.25 Ft x 9.00 Ft |
|
Main Level |
Laundry Room | | |
5.50 Ft x 8.50 Ft |
|
Main Level |
Primary Bedroom | | |
12.33 Ft x 13.75 Ft |
|
Main Level |
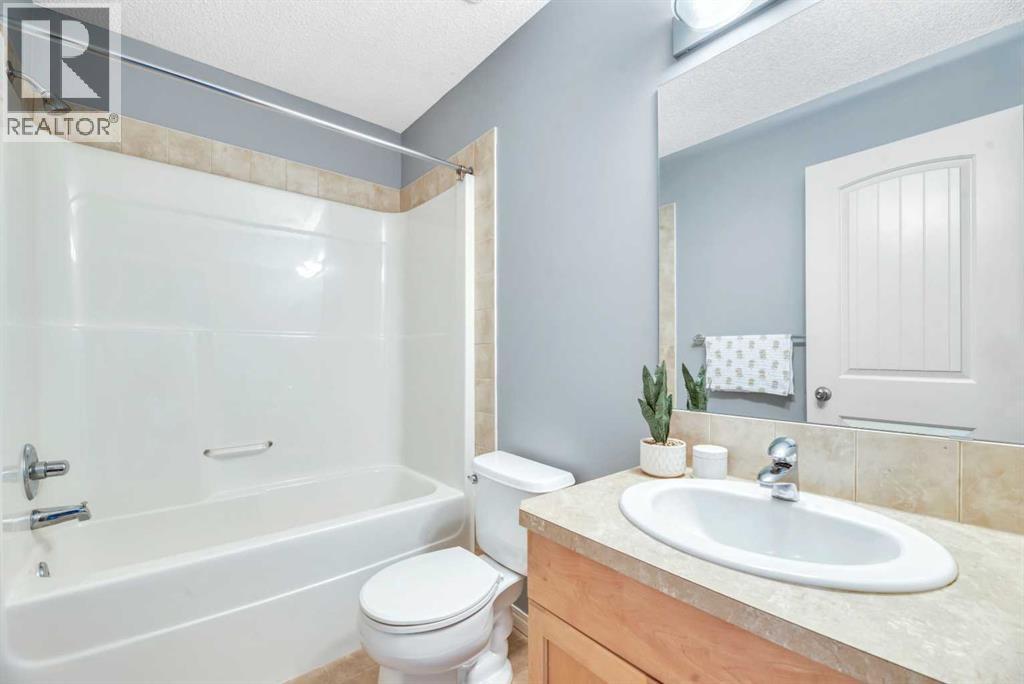
4pc Bathroom | | |
9.83 Ft x 4.92 Ft |
|
Upper Level |
4pc Bathroom | | |
7.83 Ft x 4.92 Ft |
|
Upper Level |
4pc Bathroom | | |
10.75 Ft x 7.08 Ft |