3 Bedroom
4 Bathroom
2,056 sqft
Fireplace
None
Forced Air
Landscaped
$774,900
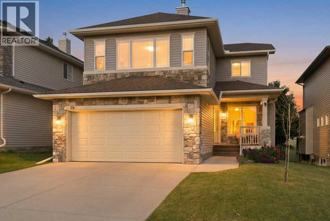
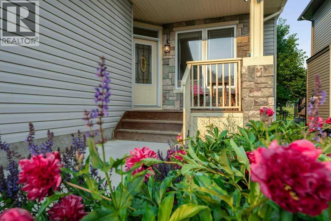
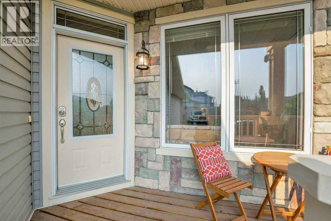
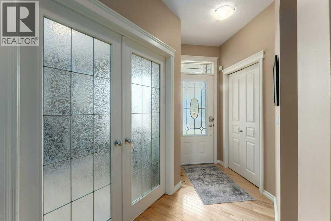
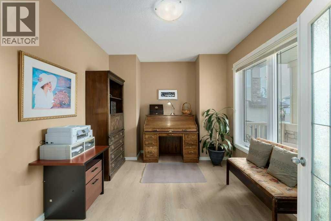
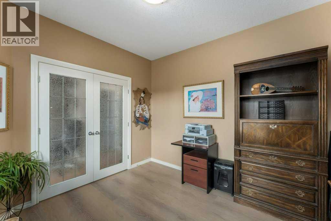
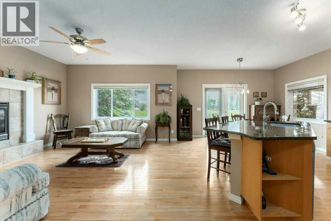
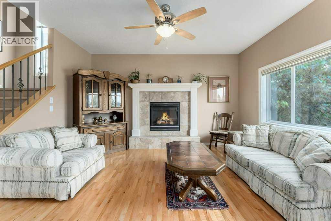
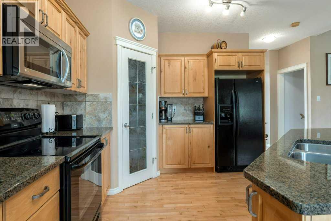
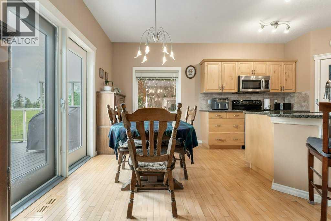
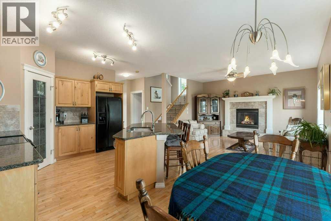
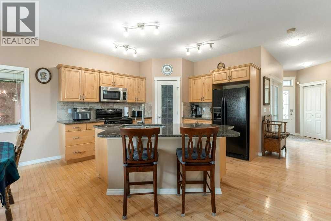
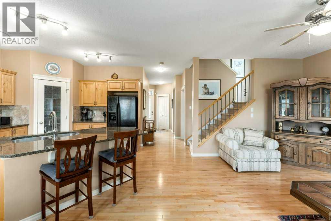
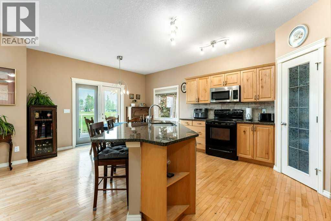
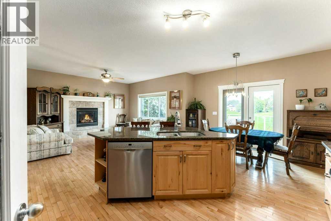
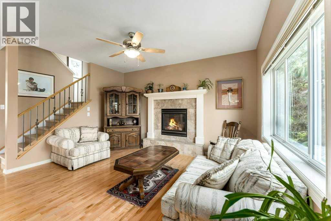
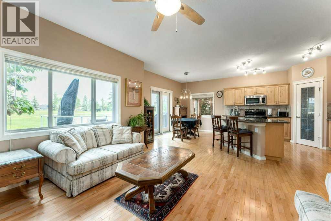
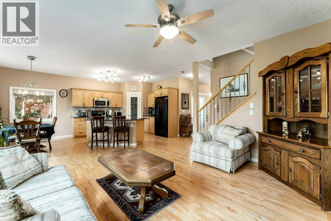
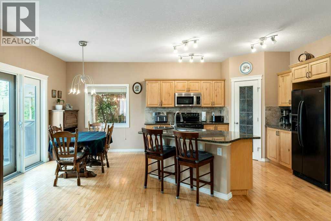
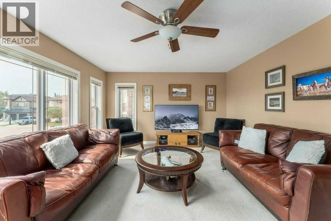
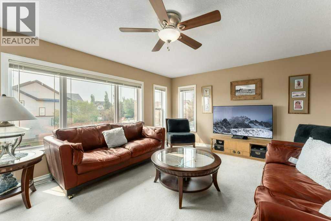
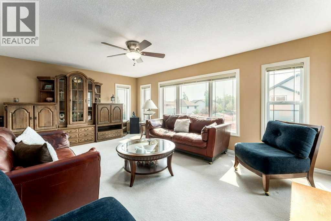
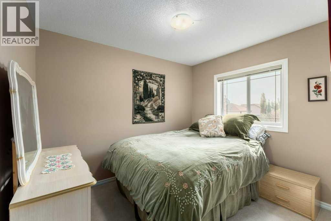
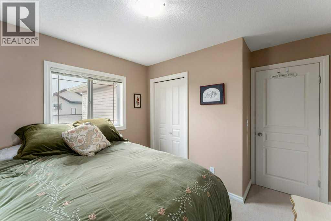
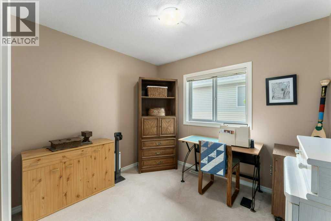
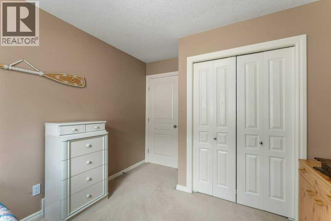
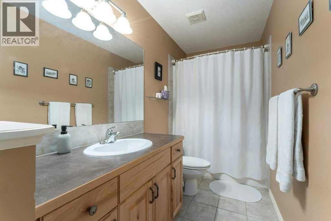
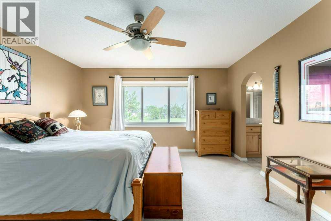
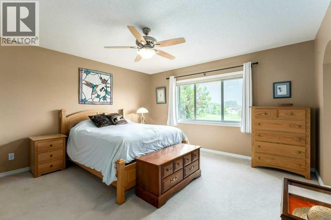
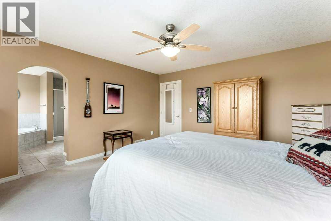
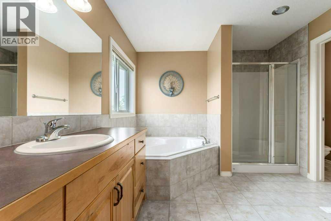
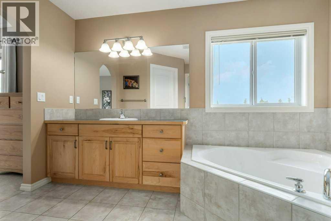
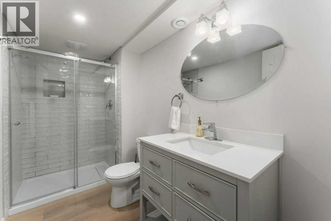
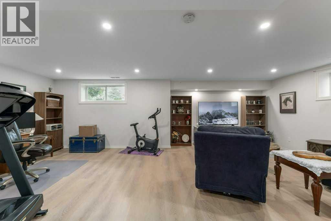
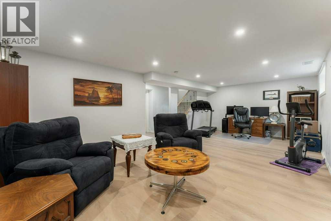
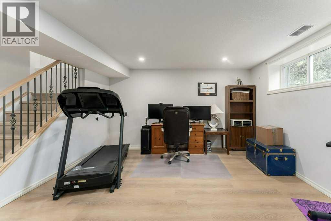
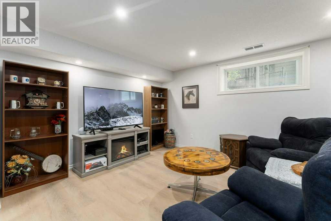
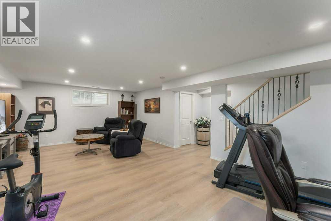
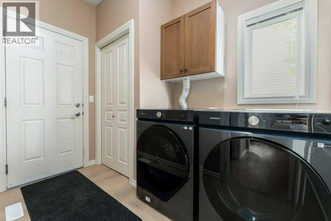
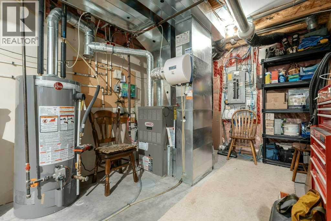
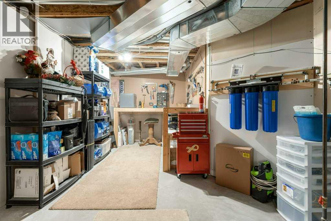
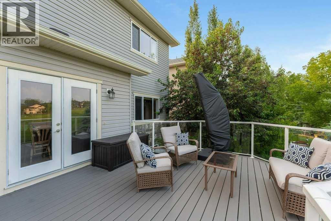
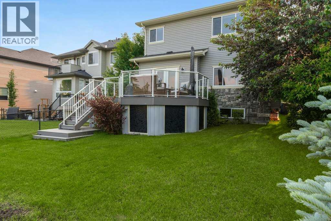
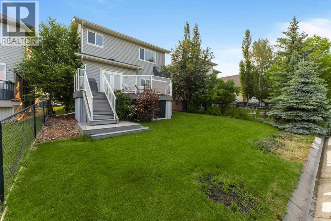
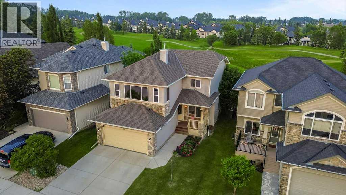
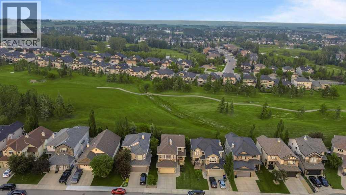
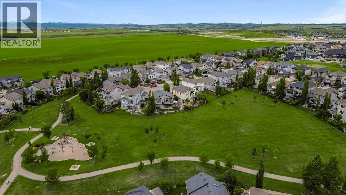
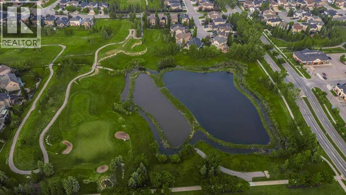
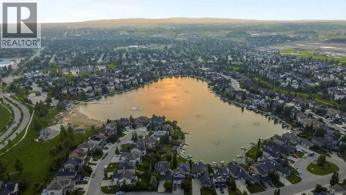
Welcome home to this stunning, meticulously maintained 2-storey residence, perfectly situated backing onto the picturesque 9th tee box of the Crystal Ridge Golf Club. This gem is just a leisurely stroll away from the private community lake, top-tier schools, and the golf clubhouse! As you step through the front door, you’re welcomed by gleaming maple hardwood floors and a thoughtfully designed layout, featuring a dedicated home office to your right and convenient garage access to your left, complete with main floor laundry. The expansive open-concept living area boasts soaring 9-foot ceilings, luxurious granite countertops, a spacious corner pantry, and a generous island that’s ideal for family gatherings. Enjoy breathtaking golf course views from both the dining and living rooms, the latter of which is adorned with a cozy gas fireplace—perfect for those chilly winter evenings.Upstairs, discover three inviting bedrooms, including the primary suite, which offers a lavish walk-in closet and a beautifully appointed 4-piece ensuite complete with an indulgent soaker tub and walk-in shower. The upper level also features two additional bedrooms and a family-friendly 4-piece bathroom, along with a massive bonus room that faces west, showcasing magnificent mountain vistas. The lower level doesn’t disappoint, featuring a full bathroom, a versatile rec room, and ample storage space, with the potential to develop a fourth bedroom.Step outside to the expansive backyard, highlighted by a composite deck—an idyllic setting to unwind while watching golfers in action or spotting the deer that gracefully graze on the fairways nearly every morning. This exceptional home is conveniently located near schools, shops, playgrounds, parks, and, of course, the serene lake and golf course. Don’t miss your chance to experience luxury living—book your viewing today! (id:34056)
Property Details
|
MLS® Number |
A2324342 |
|
Property Type |
Single Family |
|
Community Name |
Crystal Green |
|
Amenities Near By |
Golf Course, Park, Playground, Schools, Shopping, Water Nearby |
|
Community Features |
Golf Course Development, Lake Privileges |
|
Features |
No Neighbours Behind |
|
Parking Space Total |
2 |
|
Plan |
0510114 |
|
Structure |
Deck |
Building
|
Bathroom Total |
4 |
|
Bedrooms Above Ground |
3 |
|
Bedrooms Total |
3 |
|
Appliances |
Washer, Refrigerator, Dishwasher, Stove, Dryer, Microwave |
|
Basement Development |
Finished |
|
Basement Type |
Full (finished) |
|
Constructed Date |
2006 |
|
Construction Material |
Wood Frame |
|
Construction Style Attachment |
Detached |
|
Cooling Type |
None |
|
Fireplace Present |
Yes |
|
Fireplace Total |
1 |
|
Flooring Type |
Carpeted, Hardwood, Linoleum, Tile |
|
Foundation Type |
Poured Concrete |
|
Half Bath Total |
1 |
|
Heating Fuel |
Natural Gas |
|
Heating Type |
Forced Air |
|
Stories Total |
2 |
|
Size Interior |
2,056 Sqft |
|
Total Finished Area |
2055.9 Sqft |
|
Type |
House |
Parking
Land
|
Acreage |
No |
|
Fence Type |
Fence |
|
Land Amenities |
Golf Course, Park, Playground, Schools, Shopping, Water Nearby |
|
Landscape Features |
Landscaped |
|
Size Frontage |
12.77 M |
|
Size Irregular |
4862.00 |
|
Size Total |
4862 Sqft|4,051 - 7,250 Sqft |
|
Size Total Text |
4862 Sqft|4,051 - 7,250 Sqft |
|
Zoning Description |
Tn |
Rooms
| Level | Type | Length | Width | Dimensions |
|---|
|
Basement |
3pc Bathroom | | |
10.00 Ft x 5.08 Ft |
|
Basement |
Recreational, Games Room | | |
24.92 Ft x 16.08 Ft |
|
Basement |
Storage | | |
25.17 Ft x 12.58 Ft |
|
Main Level |
2pc Bathroom | | |
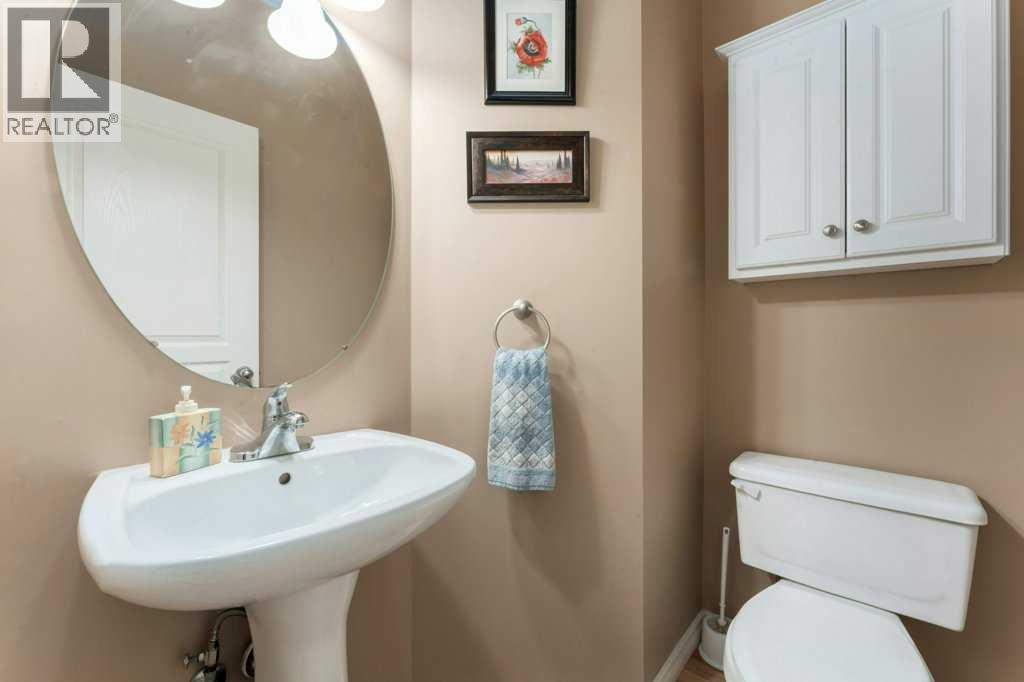
4.33 Ft x 5.58 Ft |
|
Main Level |
Dining Room | | |
12.92 Ft x 8.08 Ft |
|
Main Level |
Kitchen | | |
12.92 Ft x 12.00 Ft |
|
Main Level |
Laundry Room | | |
6.00 Ft x 9.17 Ft |
|
Main Level |
Living Room | | |
13.08 Ft x 14.92 Ft |
|
Main Level |
Office | | |
12.33 Ft x 10.17 Ft |
|
Upper Level |
4pc Bathroom | | |
11.67 Ft x 4.92 Ft |
|
Upper Level |
4pc Bathroom | | |
11.67 Ft x 13.00 Ft |
|
Upper Level |
Bedroom | | |
11.00 Ft x 9.67 Ft |
|
Upper Level |
Bedroom | | |
11.00 Ft x 10.17 Ft |
|
Upper Level |
Family Room | | |
19.08 Ft x 17.50 Ft |
|
Upper Level |
Primary Bedroom | | |
14.00 Ft x 14.50 Ft |