4 Bedroom
3 Bathroom
1,676 sqft
Bi-Level
Fireplace
Central Air Conditioning
Forced Air
$1,095,000
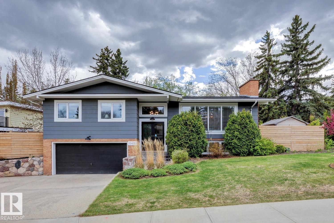
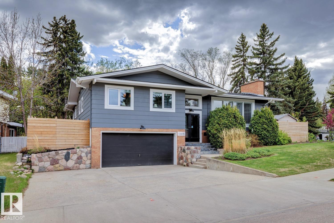
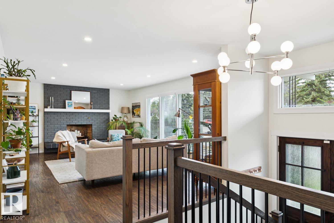
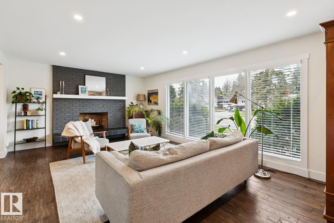
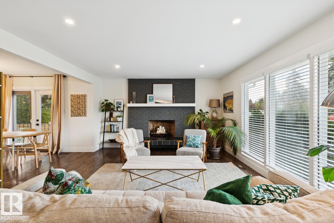
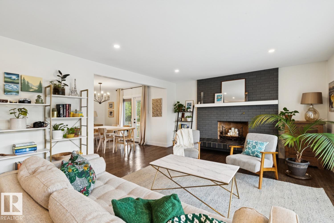
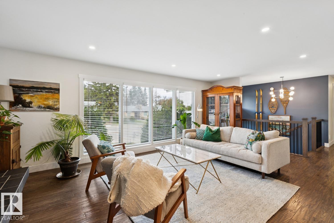
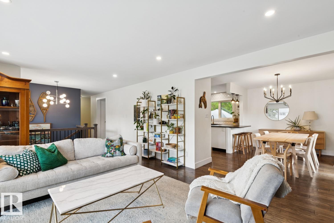
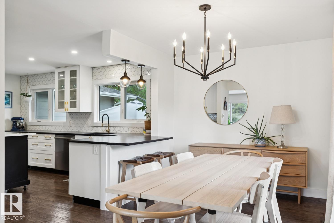
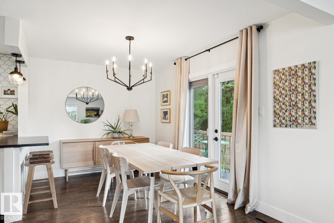
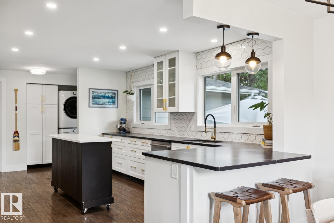
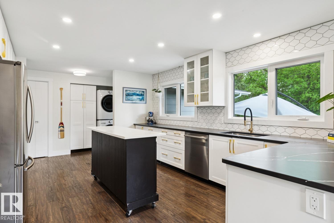
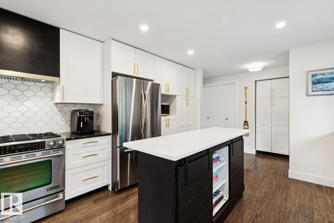
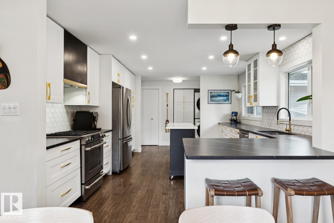
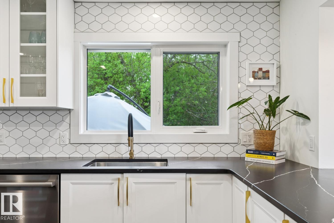
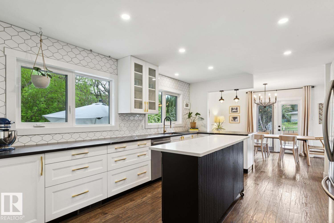
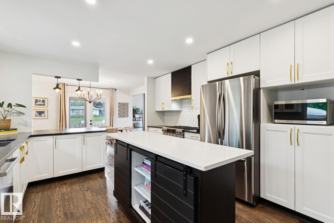
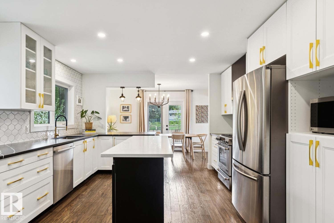
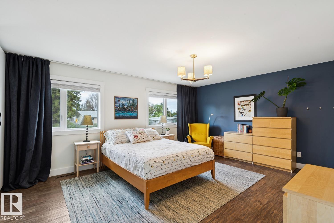
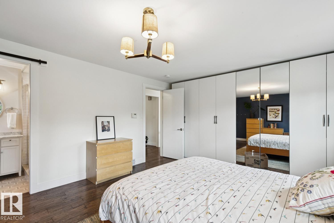
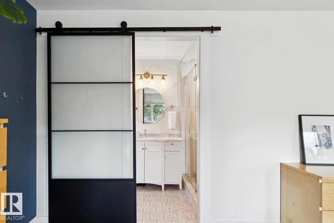
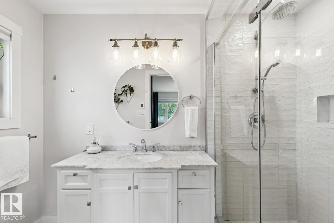
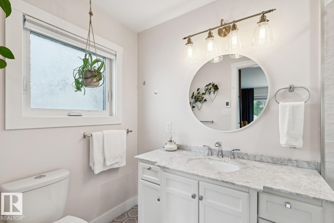
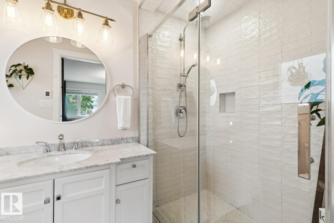
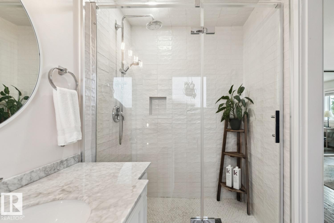
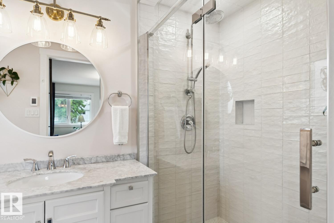
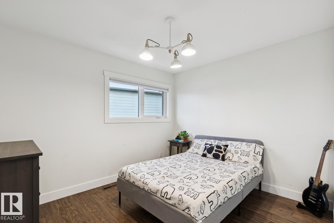
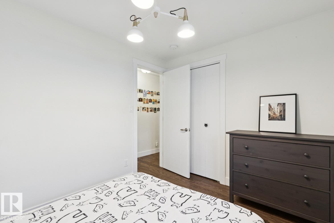
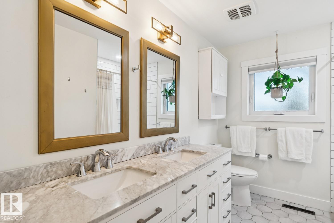
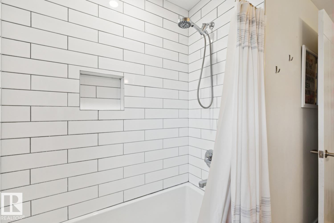
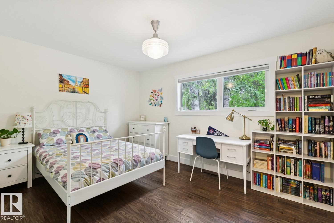
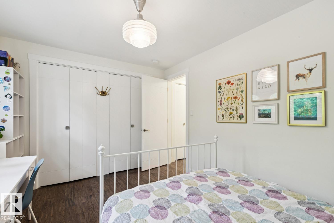
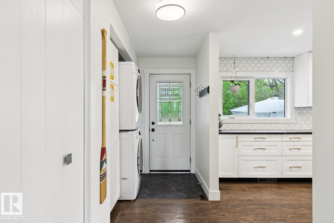
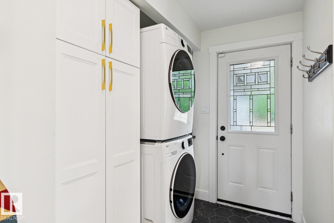
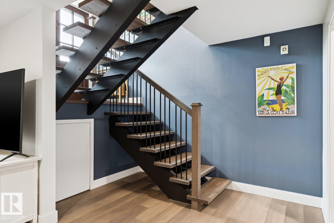
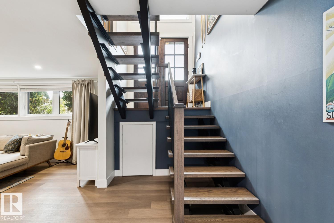
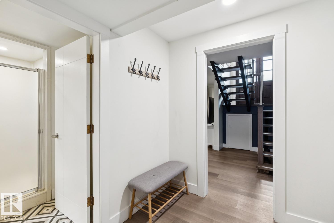
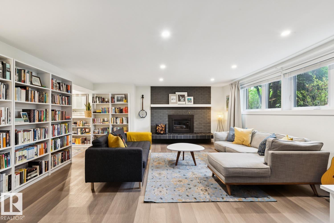
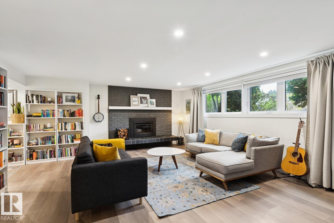
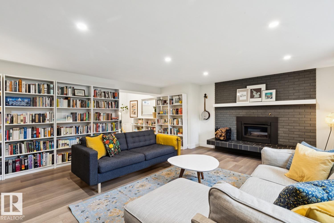
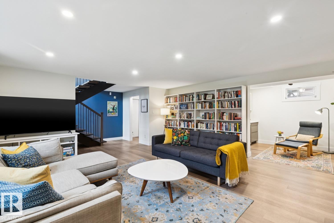
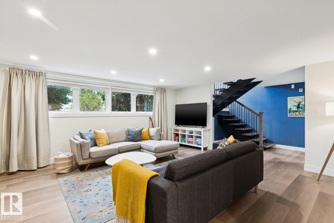
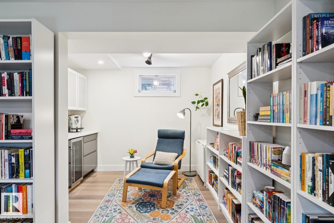
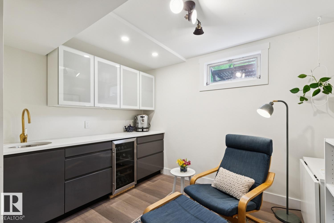
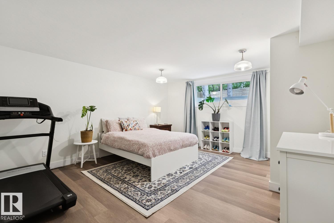
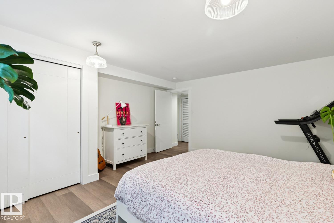
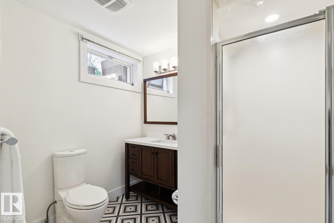
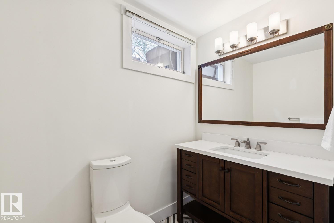
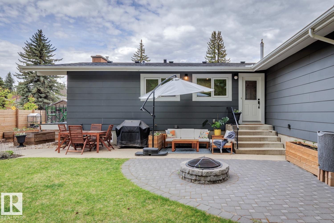
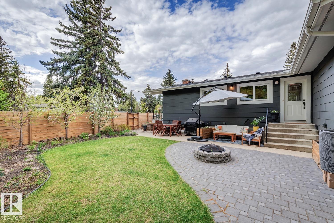
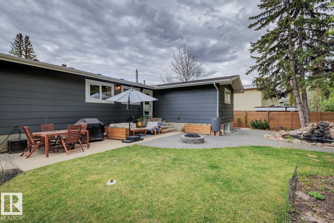
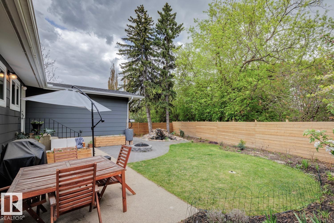
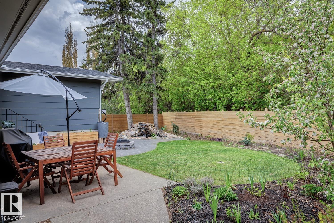
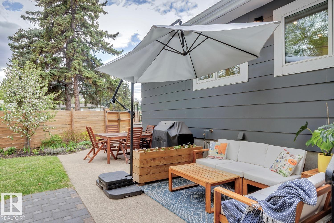
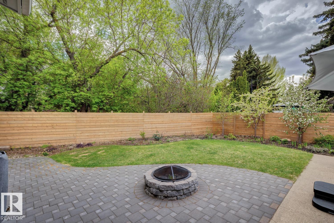
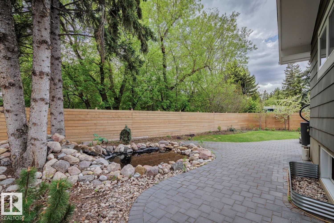
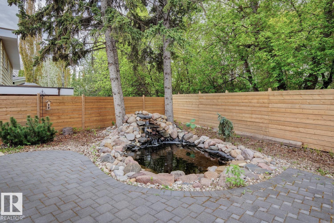
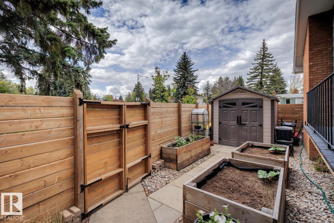
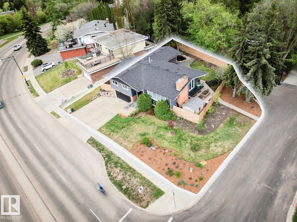
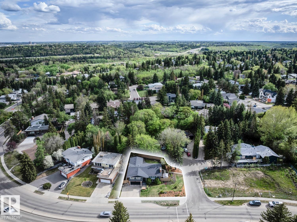
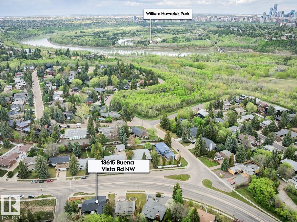
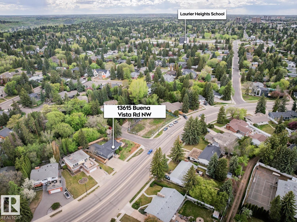
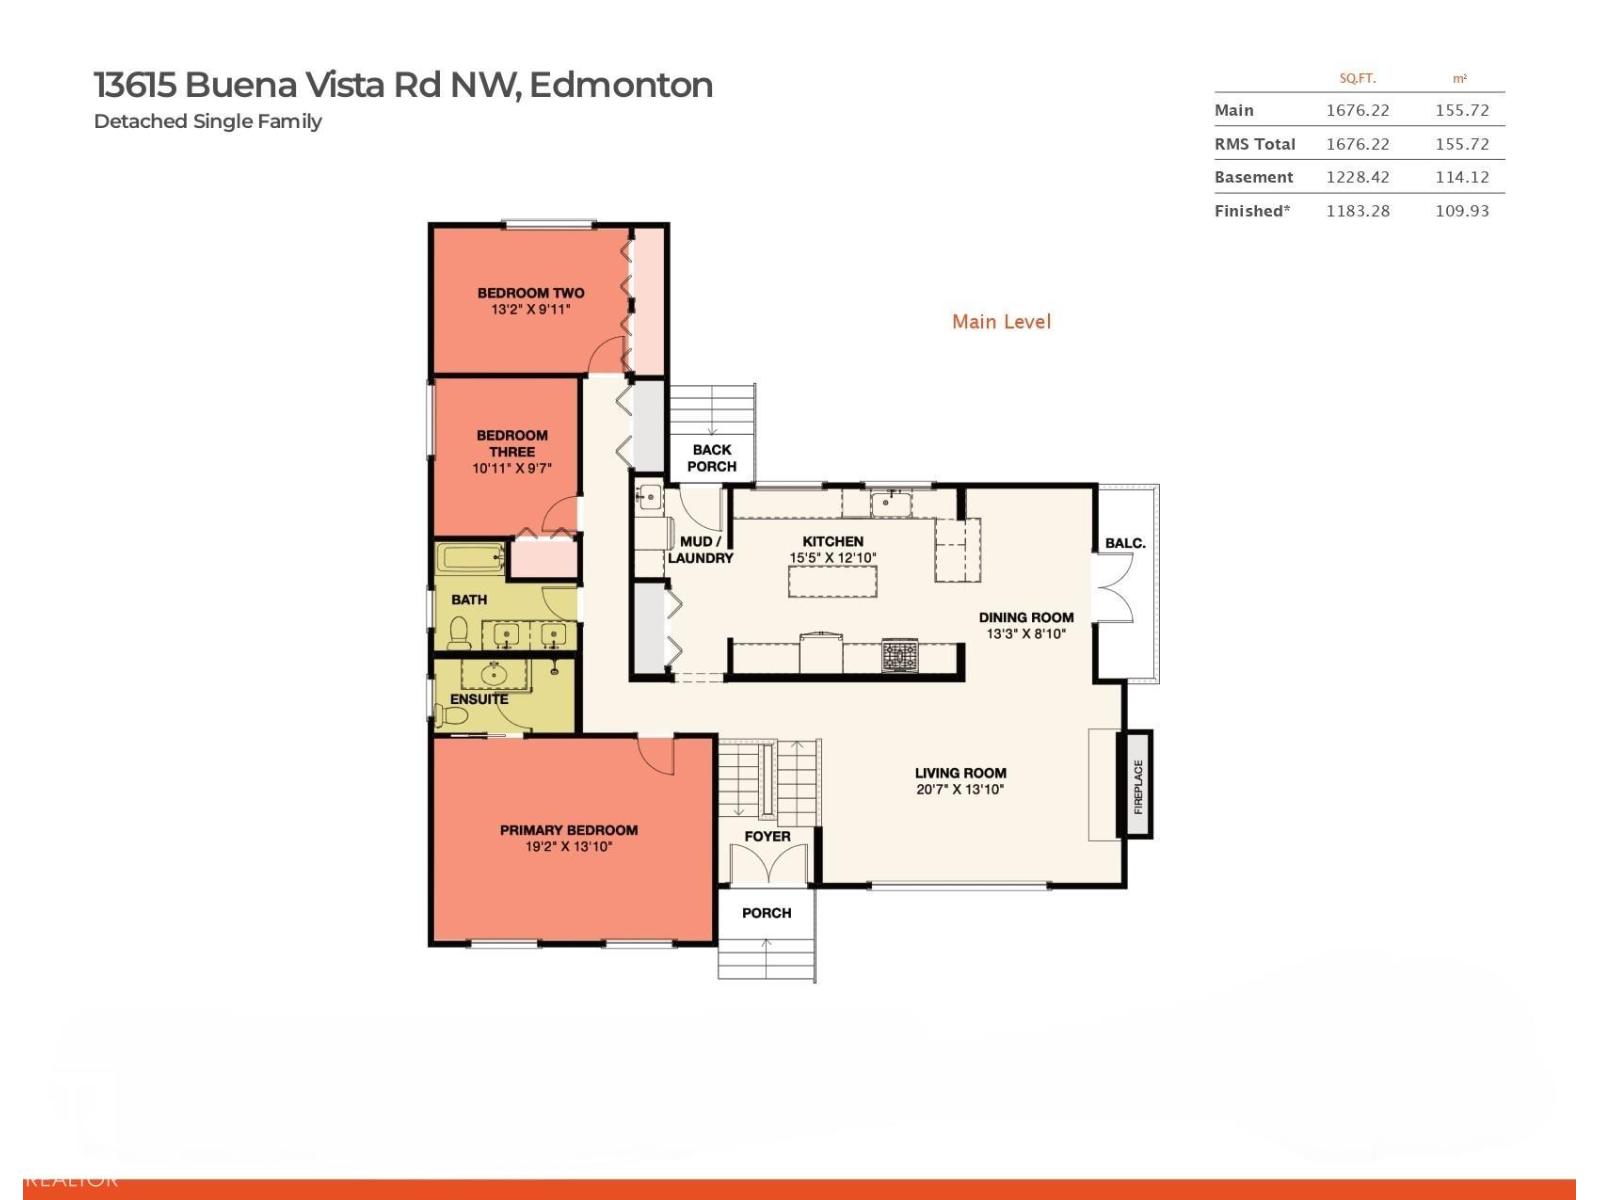
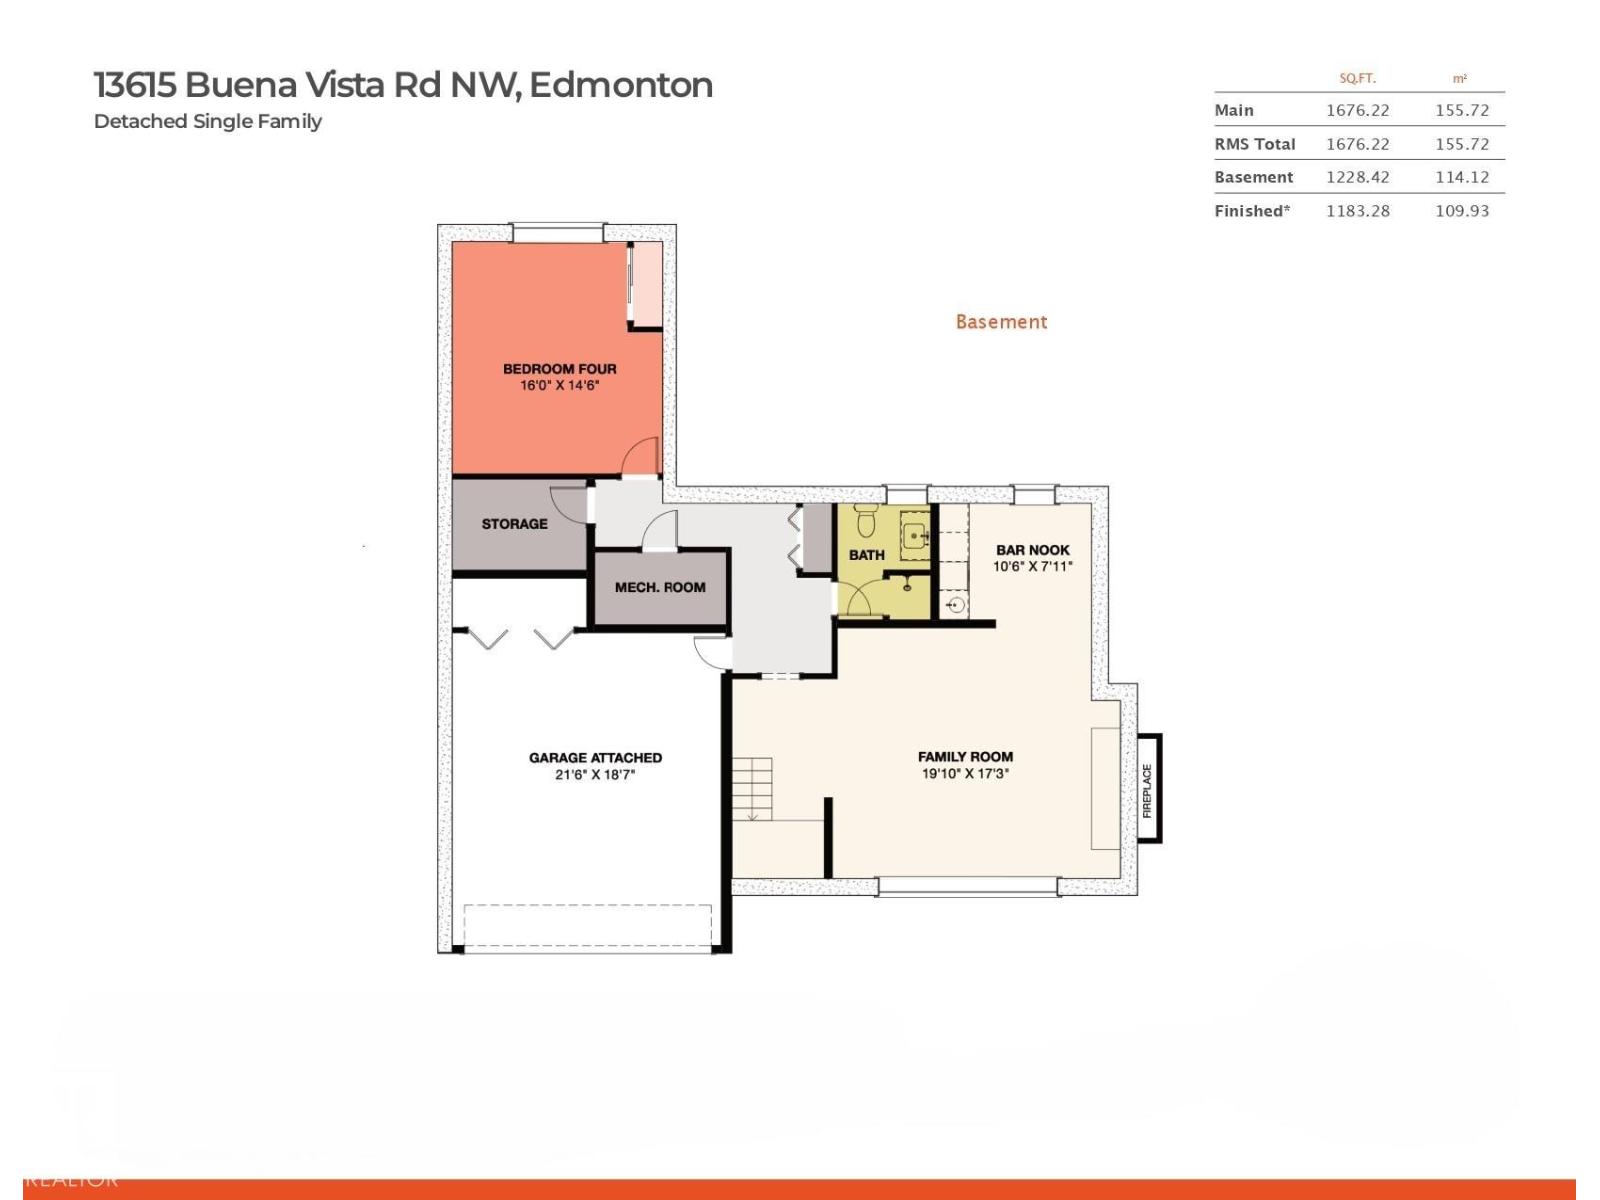
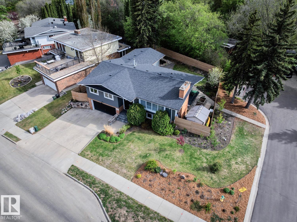
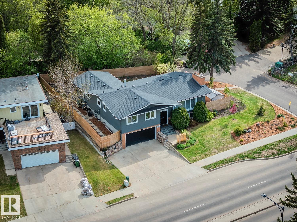
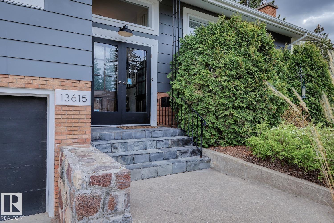
Laurier Heights - nestled on a 7191sqft fully landscaped/fenced lot – This renovated Bi-level encompasses 2904sqft - 1676sqft on the main floor – 1228sqft in the basement – 3 beds upstairs & 1 in the basement, 3 baths – renovated throughout & double attached garage. Step inside & you will love the natural light that flows from the living room to the kitchen – every space is bright, renovated & connected to nature through each window. The kitchen is well appointed for family dinners & open to the formal dining & living room with fire place & connected to the outdoor balcony. Down the hallway – the primary is spacious with ample storage & an ensuite. Beds #2 & #3 are both a good size - the 5-piece bath completes this level. Downstairs – the bright & spacious feeling continues into the family room with fireplace, reading area, wet bar, bedroom, 3-piece bath, more storage & boot room leading to the attached garage! Every detail & renovation has been thoughtfully completed inside & out. (id:34056)
Property Details
|
MLS® Number |
E4490020 |
|
Property Type |
Single Family |
|
Neigbourhood |
Laurier Heights |
|
Amenities Near By |
Playground, Schools |
|
Features |
Treed, Wet Bar, Closet Organizers |
|
Parking Space Total |
4 |
|
Structure |
Deck, Patio(s) |
Building
|
Bathroom Total |
3 |
|
Bedrooms Total |
4 |
|
Amenities |
Vinyl Windows |
|
Appliances |
Dishwasher, Freezer, Garage Door Opener Remote(s), Garage Door Opener, Refrigerator, Washer/dryer Stack-up, Storage Shed, Gas Stove(s), Central Vacuum, Water Softener, Window Coverings, Wine Fridge |
|
Architectural Style |
Bi-level |
|
Basement Development |
Finished |
|
Basement Type |
Full (finished) |
|
Constructed Date |
1968 |
|
Construction Style Attachment |
Detached |
|
Cooling Type |
Central Air Conditioning |
|
Fire Protection |
Smoke Detectors |
|
Fireplace Fuel |
Wood |
|
Fireplace Present |
Yes |
|
Fireplace Type |
Unknown |
|
Heating Type |
Forced Air |
|
Size Interior |
1,676 Sqft |
|
Type |
House |
Parking
Land
|
Acreage |
No |
|
Fence Type |
Fence |
|
Land Amenities |
Playground, Schools |
|
Size Irregular |
668.09 |
|
Size Total |
668.09 M2 |
|
Size Total Text |
668.09 M2 |
Rooms
| Level | Type | Length | Width | Dimensions |
|---|
|
Basement |
Family Room |
3.73 m |
5.26 m |
3.73 m x 5.26 m |
|
Basement |
Bedroom 4 |
4.89 m |
4.42 m |
4.89 m x 4.42 m |
|
Basement |
Storage |
2.79 m |
1.9 m |
2.79 m x 1.9 m |
|
Main Level |
Living Room |
6.27 m |
4.21 m |
6.27 m x 4.21 m |
|
Main Level |
Dining Room |
4.04 m |
2.71 m |
4.04 m x 2.71 m |
|
Main Level |
Kitchen |
4.7 m |
3.92 m |
4.7 m x 3.92 m |
|
Main Level |
Primary Bedroom |
5.86 m |
4.22 m |
5.86 m x 4.22 m |
|
Main Level |
Bedroom 2 |
4.03 m |
3.02 m |
4.03 m x 3.02 m |
|
Main Level |
Bedroom 3 |
3.34 m |
2.93 m |
3.34 m x 2.93 m |
|
Main Level |
Laundry Room |
3.95 m |
1.93 m |
3.95 m x 1.93 m |