3 Bedroom
3 Bathroom
1,681 sqft
Forced Air
$468,800
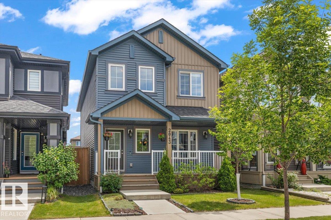
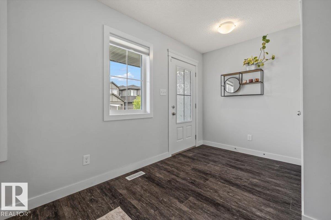
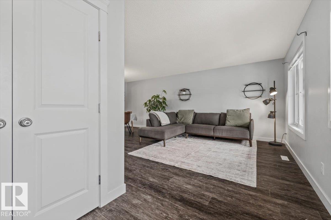
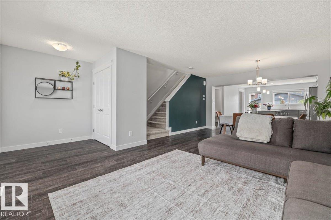
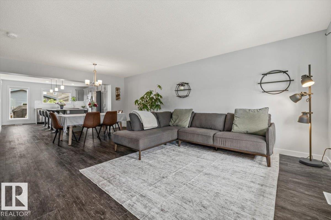
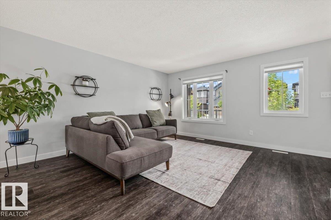
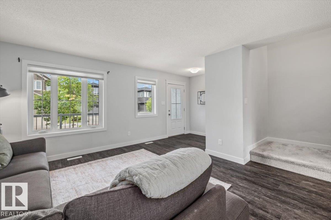
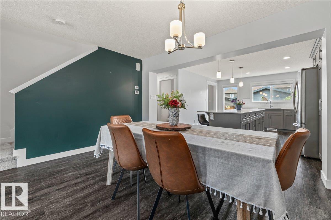
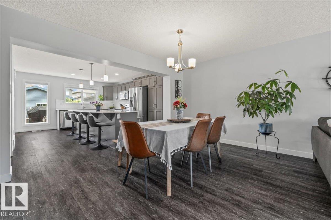
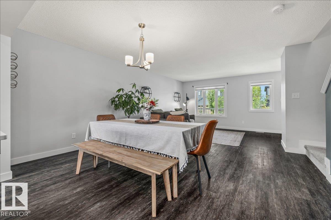
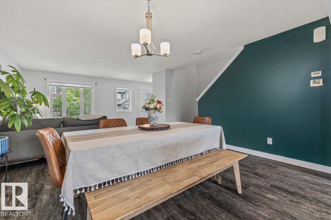
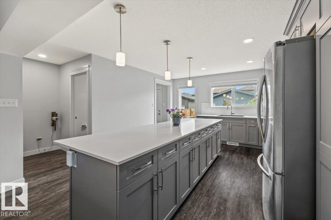
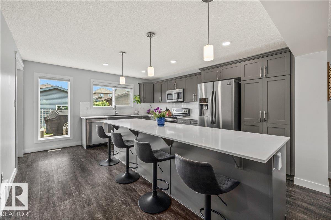
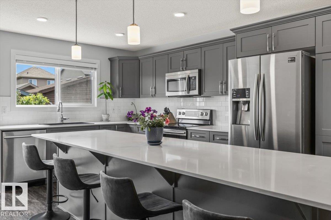
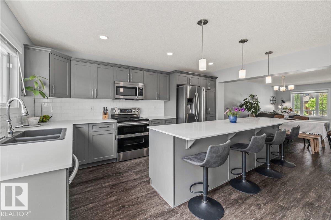
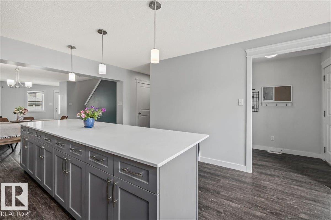
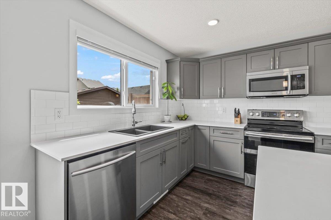
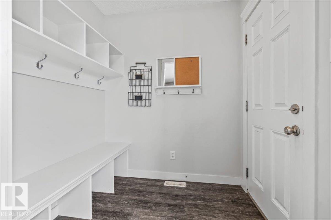
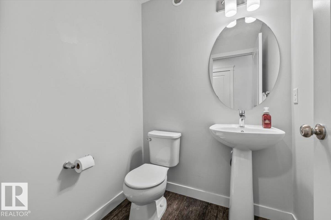
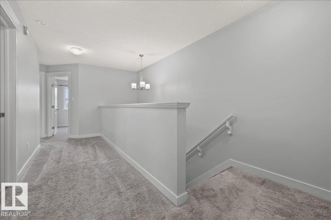
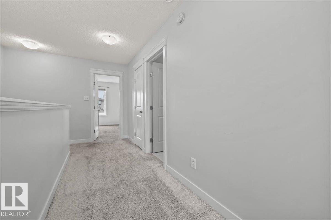
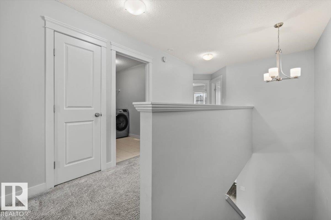
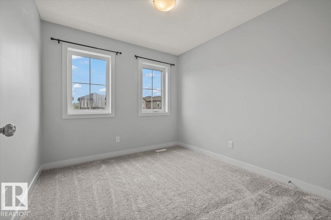
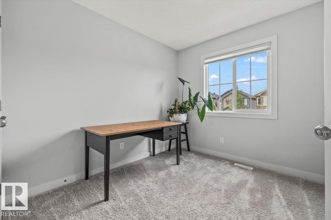
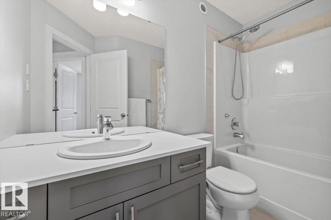
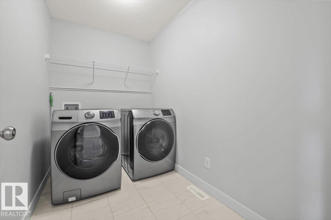
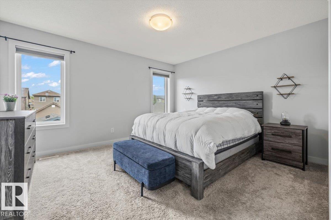
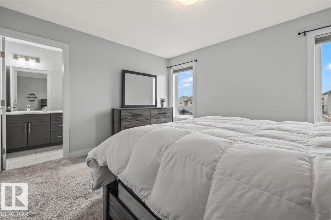
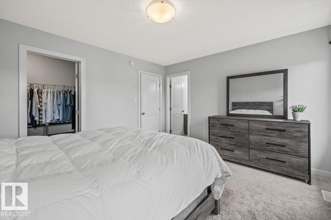
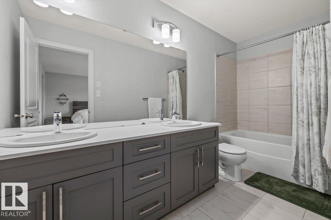
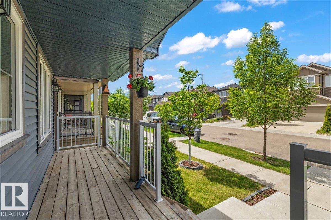
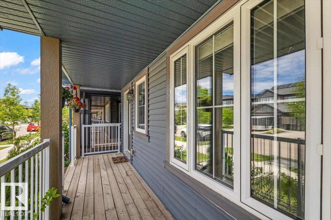
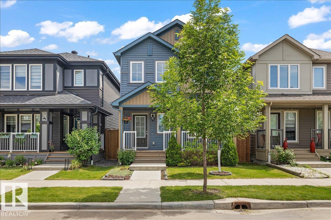
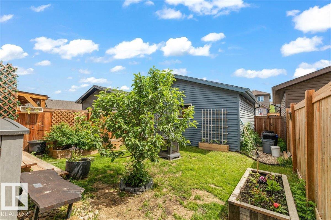
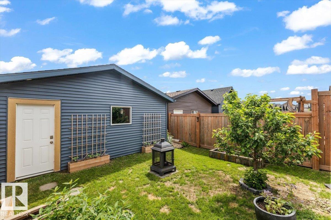
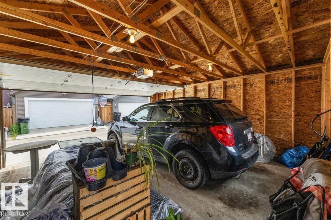
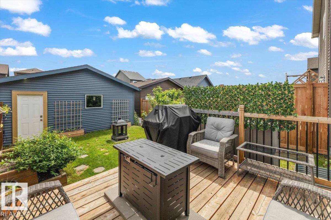
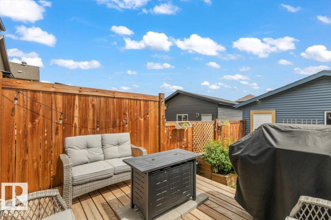
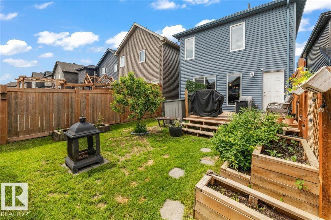
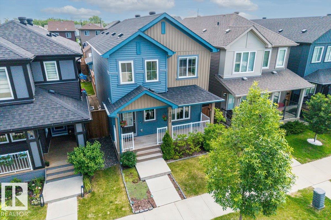
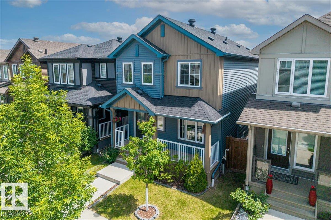
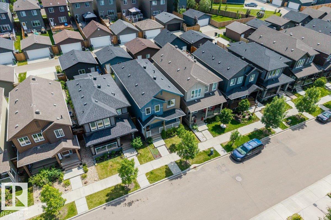
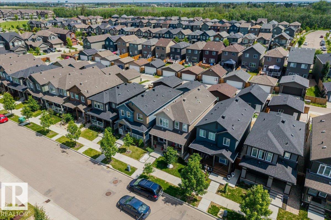
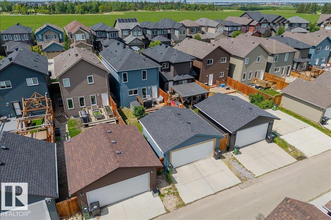
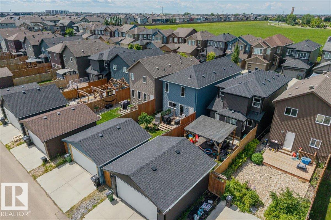
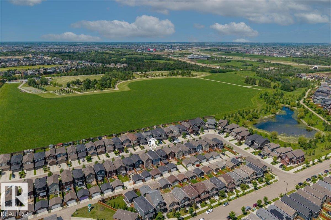
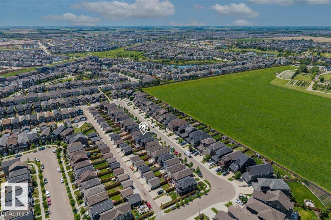
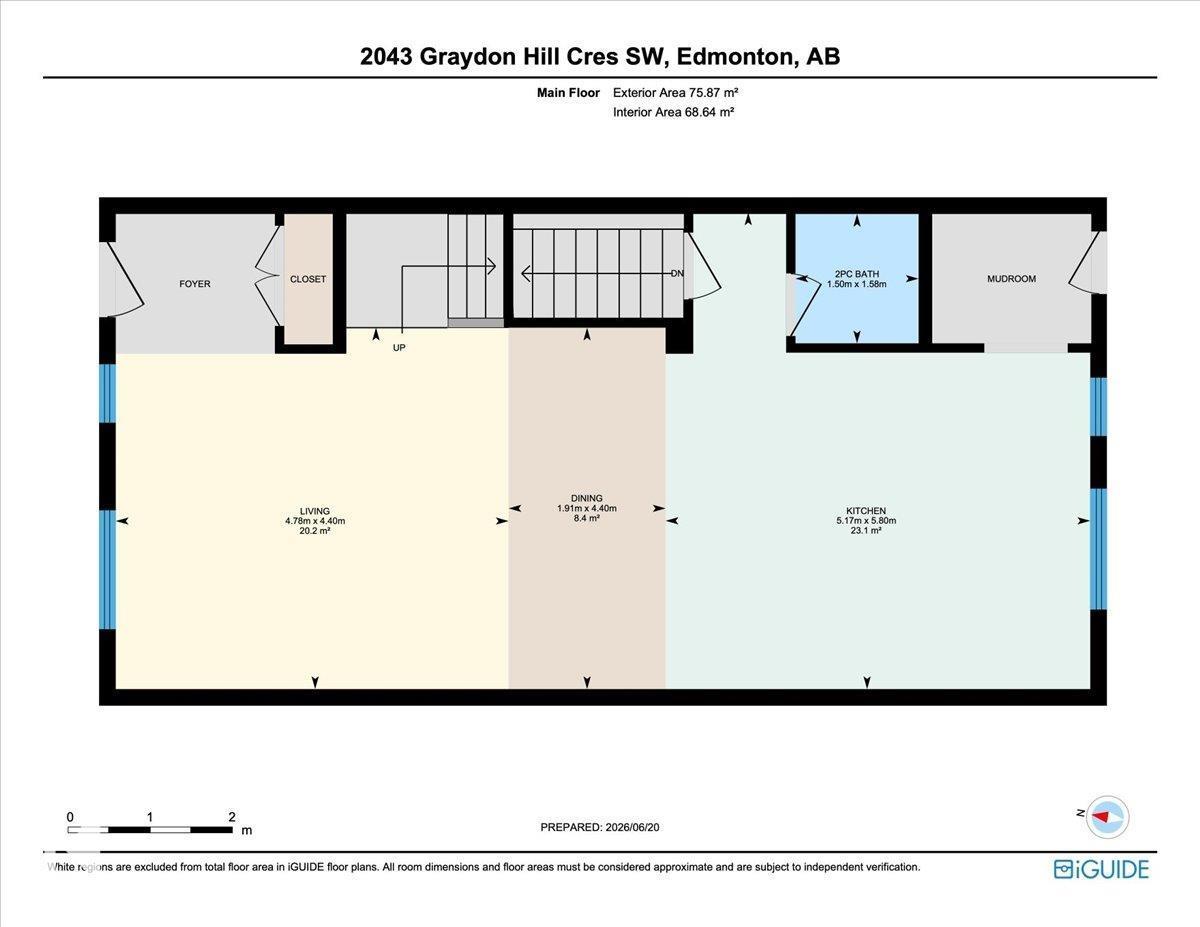
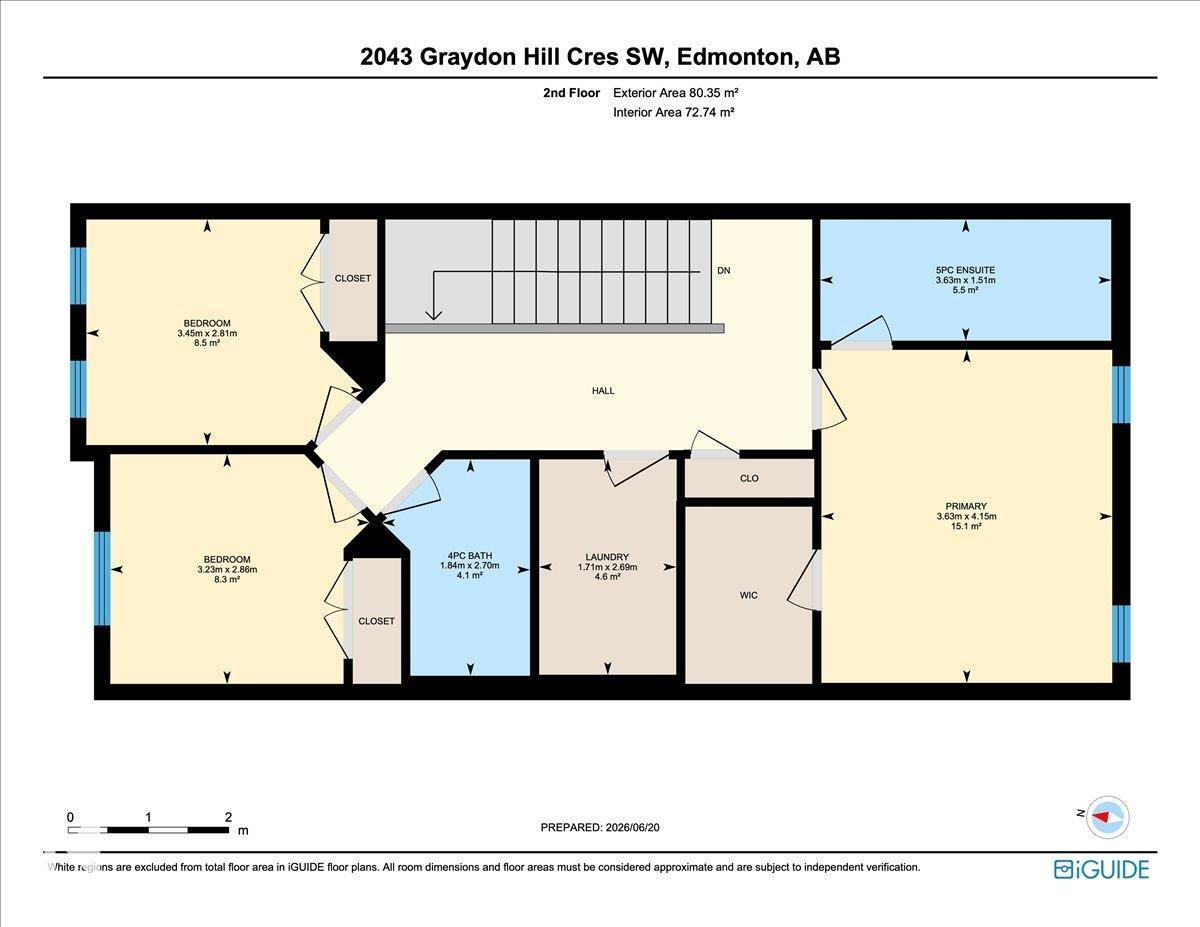
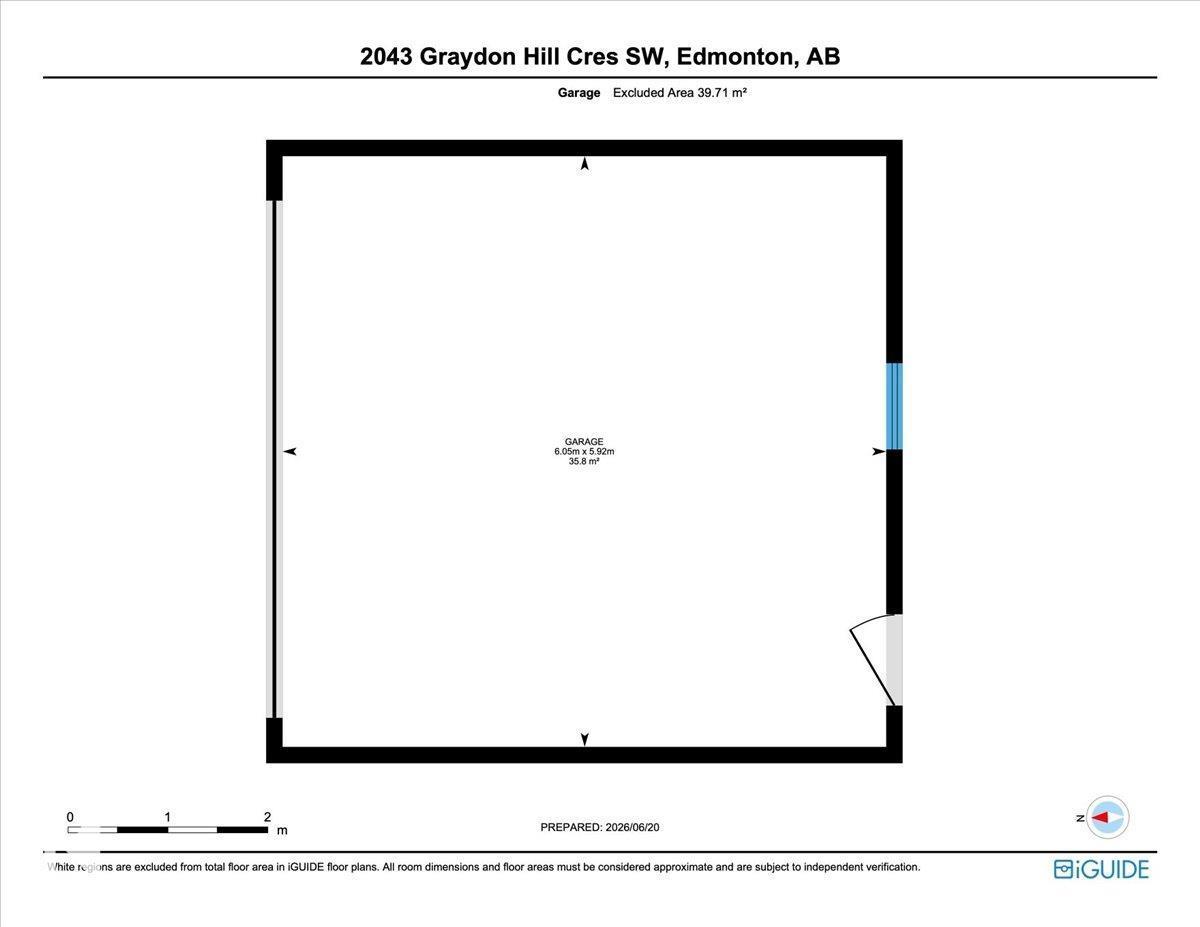
FANTASTIC CURB APPEAL! Lovingly cared for by its original owners, this immaculate 2-storey gem in the sought-after community of Graydon Hill is truly move-in ready! Pride of ownership is evident throughout, from the high-end finishes to the impeccably maintained interior & exterior. Featuring 3 bedrooms, 3 baths & premium upgrades including quartz counters, luxury vinyl plank flooring & designer lighting, this home is the total package. The sun-drenched main floor offers a modern open-concept layout with a spacious living room, oversized windows & a seamless flow into the elegant dining area. The chef's kitchen wows with a massive eat-up island, quality s/s appliances & stylish cabinetry. A 2-piece bath completes the level. Upstairs delivers a convenient laundry room, 3 generous bedrooms & a serene primary retreat with w/i closet & a spa-inspired 5-pce ensuite with dual sinks. Outside, enjoy a charming front porch, d/detached garage, fenced yard & deck - surrounded by green space! SIMPLY GORGEOUS!! (id:34056)
Property Details
|
MLS® Number |
E4495184 |
|
Property Type |
Single Family |
|
Neigbourhood |
Graydon Hill |
|
Amenities Near By |
Airport, Golf Course, Playground, Public Transit, Schools, Shopping |
|
Features |
See Remarks, Park/reserve, Lane |
|
Structure |
Deck, Porch |
Building
|
Bathroom Total |
3 |
|
Bedrooms Total |
3 |
|
Appliances |
Dishwasher, Dryer, Microwave Range Hood Combo, Refrigerator, Stove, Central Vacuum, Washer |
|
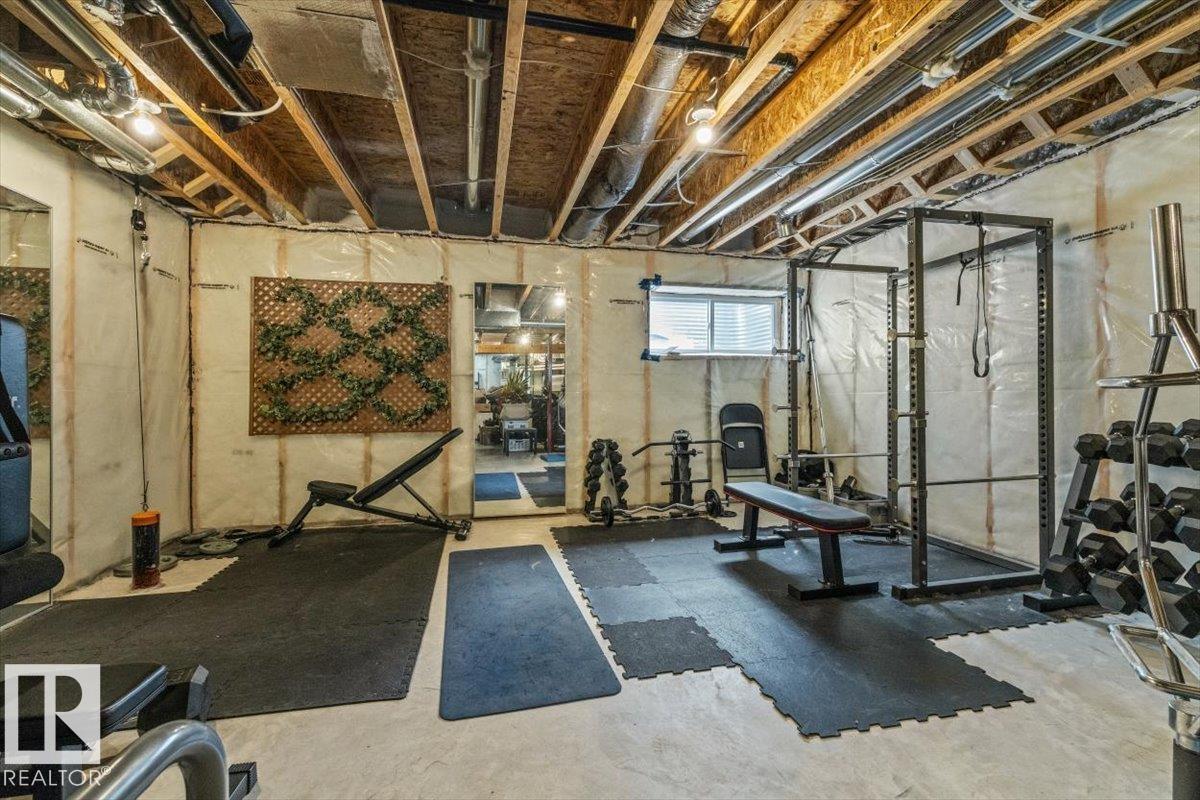
Basement Development |
Unfinished |
|
Basement Type |
Full (unfinished) |
|
Constructed Date |
2018 |
|
Construction Style Attachment |
Detached |
|
Fire Protection |
Smoke Detectors |
|
Half Bath Total |
1 |
|
Heating Type |
Forced Air |
|
Stories Total |
2 |
|
Size Interior |
1,681 Sqft |
|
Type |
House |
Parking
Land
|
Acreage |
No |
|
Fence Type |
Fence |
|
Land Amenities |
Airport, Golf Course, Playground, Public Transit, Schools, Shopping |
|
Size Irregular |
269.4 |
|
Size Total |
269.4 M2 |
|
Size Total Text |
269.4 M2 |
Rooms
| Level | Type | Length | Width | Dimensions |
|---|
|
Main Level |
Living Room |
4.4 m |
4.78 m |
4.4 m x 4.78 m |
|
Main Level |
Dining Room |
4.4 m |
1.91 m |
4.4 m x 1.91 m |
|
Main Level |
Kitchen |
5.8 m |
5.17 m |
5.8 m x 5.17 m |
|
Upper Level |
Primary Bedroom |
4.15 m |
3.63 m |
4.15 m x 3.63 m |
|
Upper Level |
Bedroom 2 |
2.86 m |
3.23 m |
2.86 m x 3.23 m |
|
Upper Level |
Bedroom 3 |
2.81 m |
3.45 m |
2.81 m x 3.45 m |
|
Upper Level |
Laundry Room |
2.69 m |
1.71 m |
2.69 m x 1.71 m |