5 Bedroom
4 Bathroom
1,881 sqft
Fireplace
Forced Air
$819,988
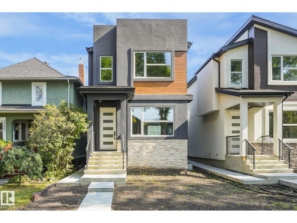
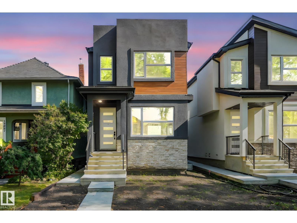
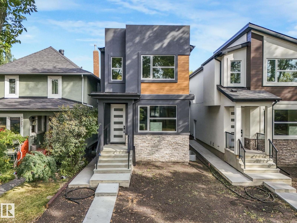
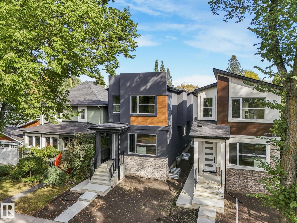
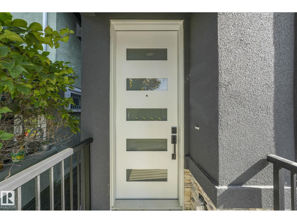
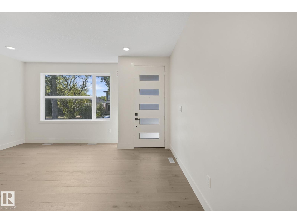
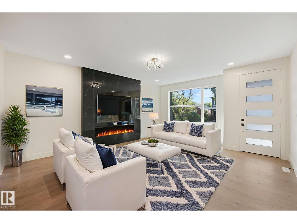
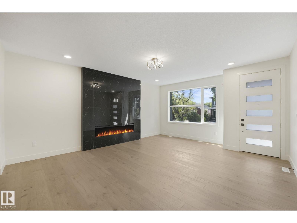
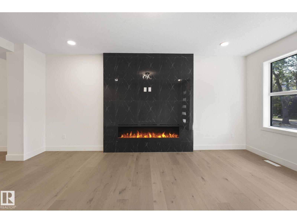
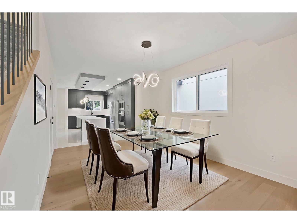
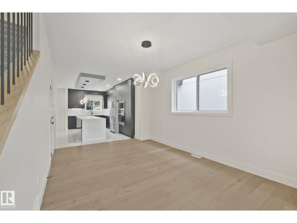
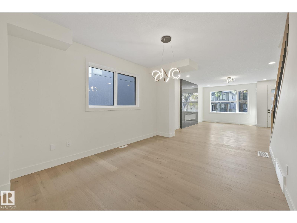
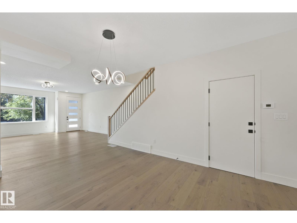
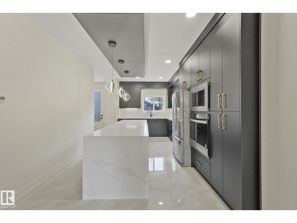
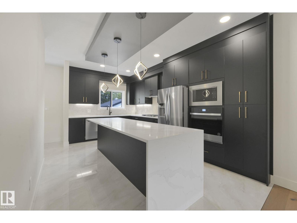
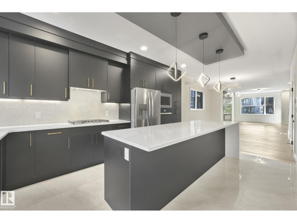
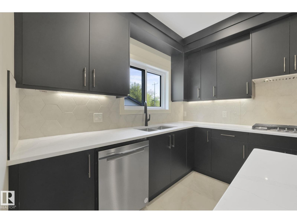
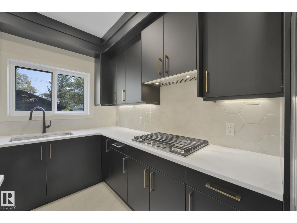
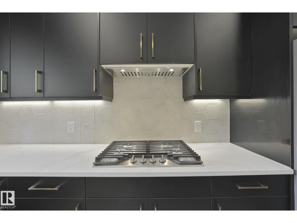
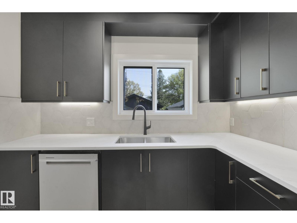
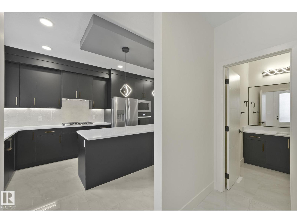
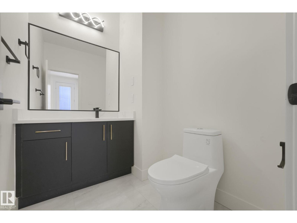
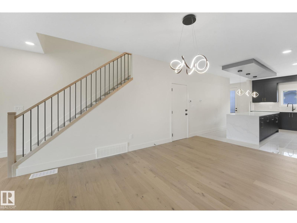
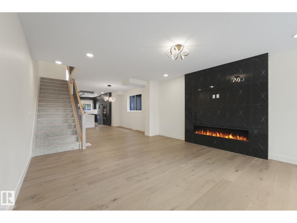
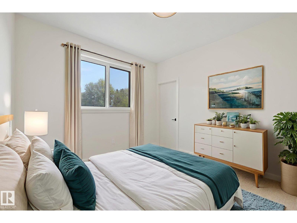
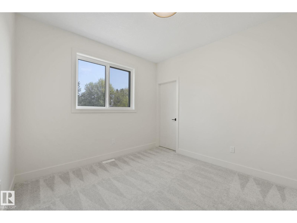
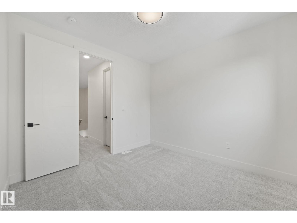
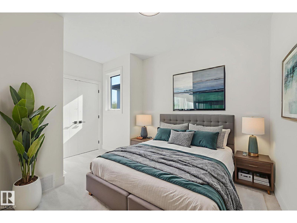
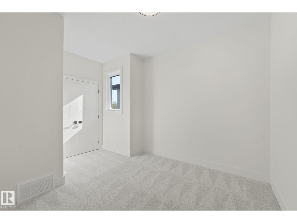
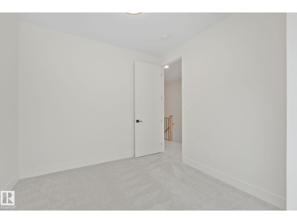
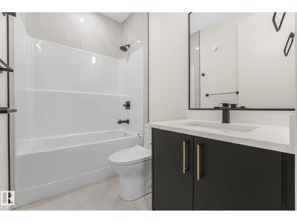
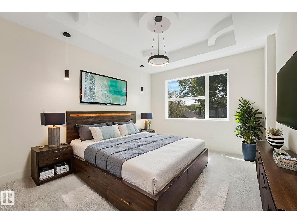
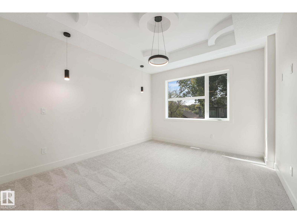
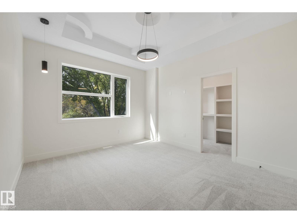
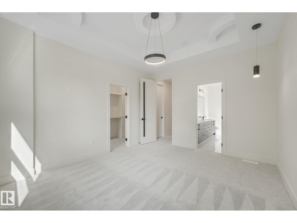
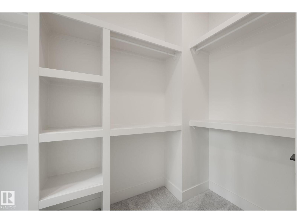
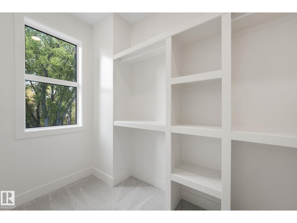
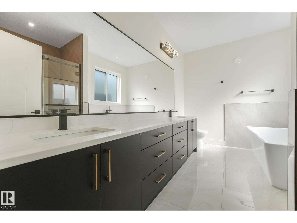
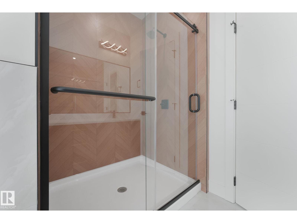
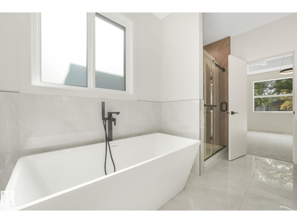
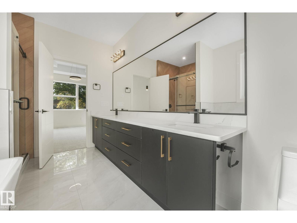
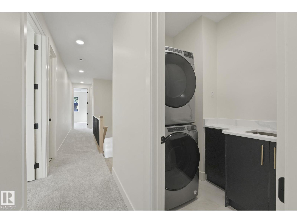
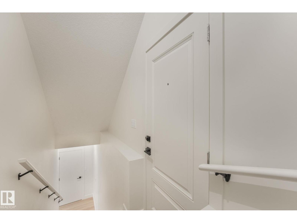
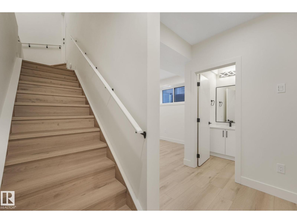
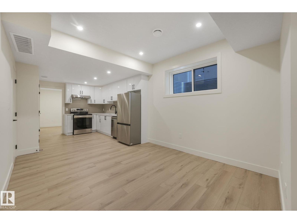
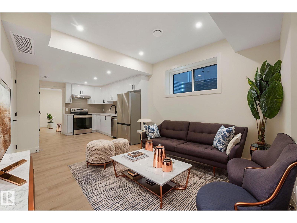
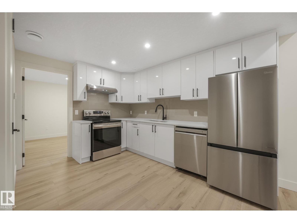
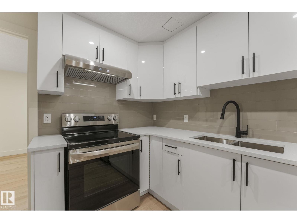
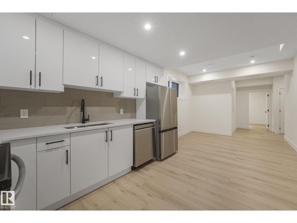
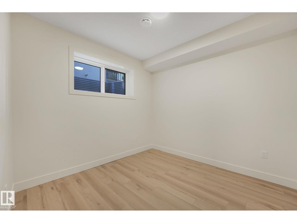
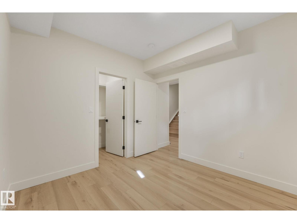
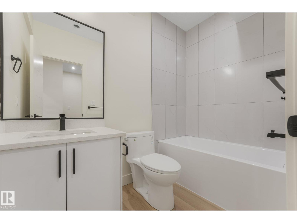
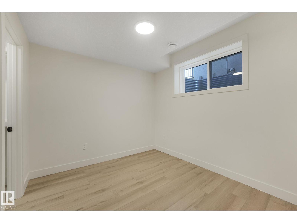
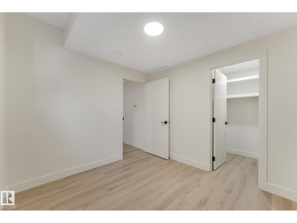
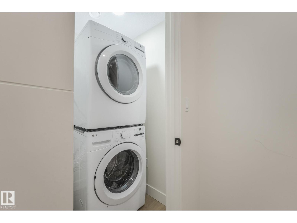
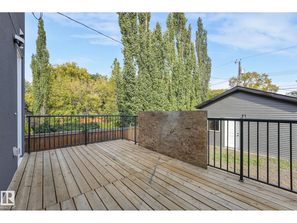
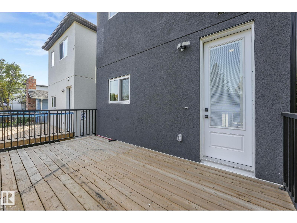
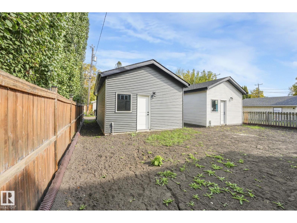
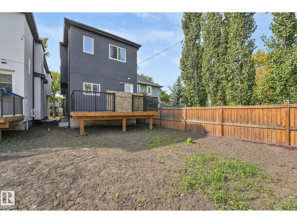
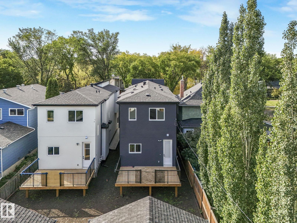
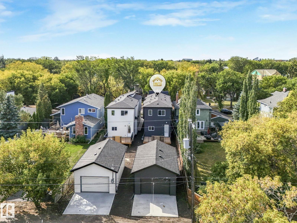
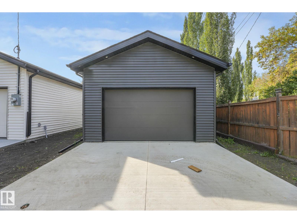
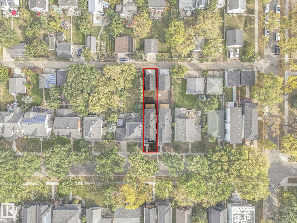
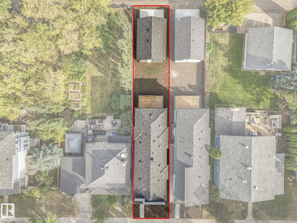
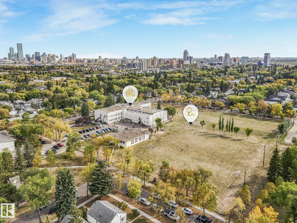
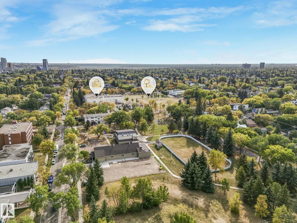
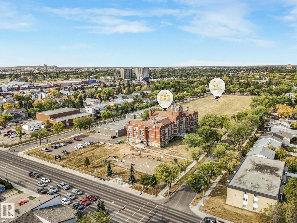
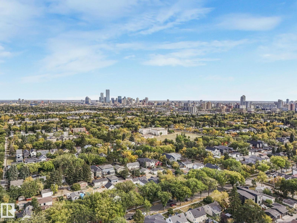
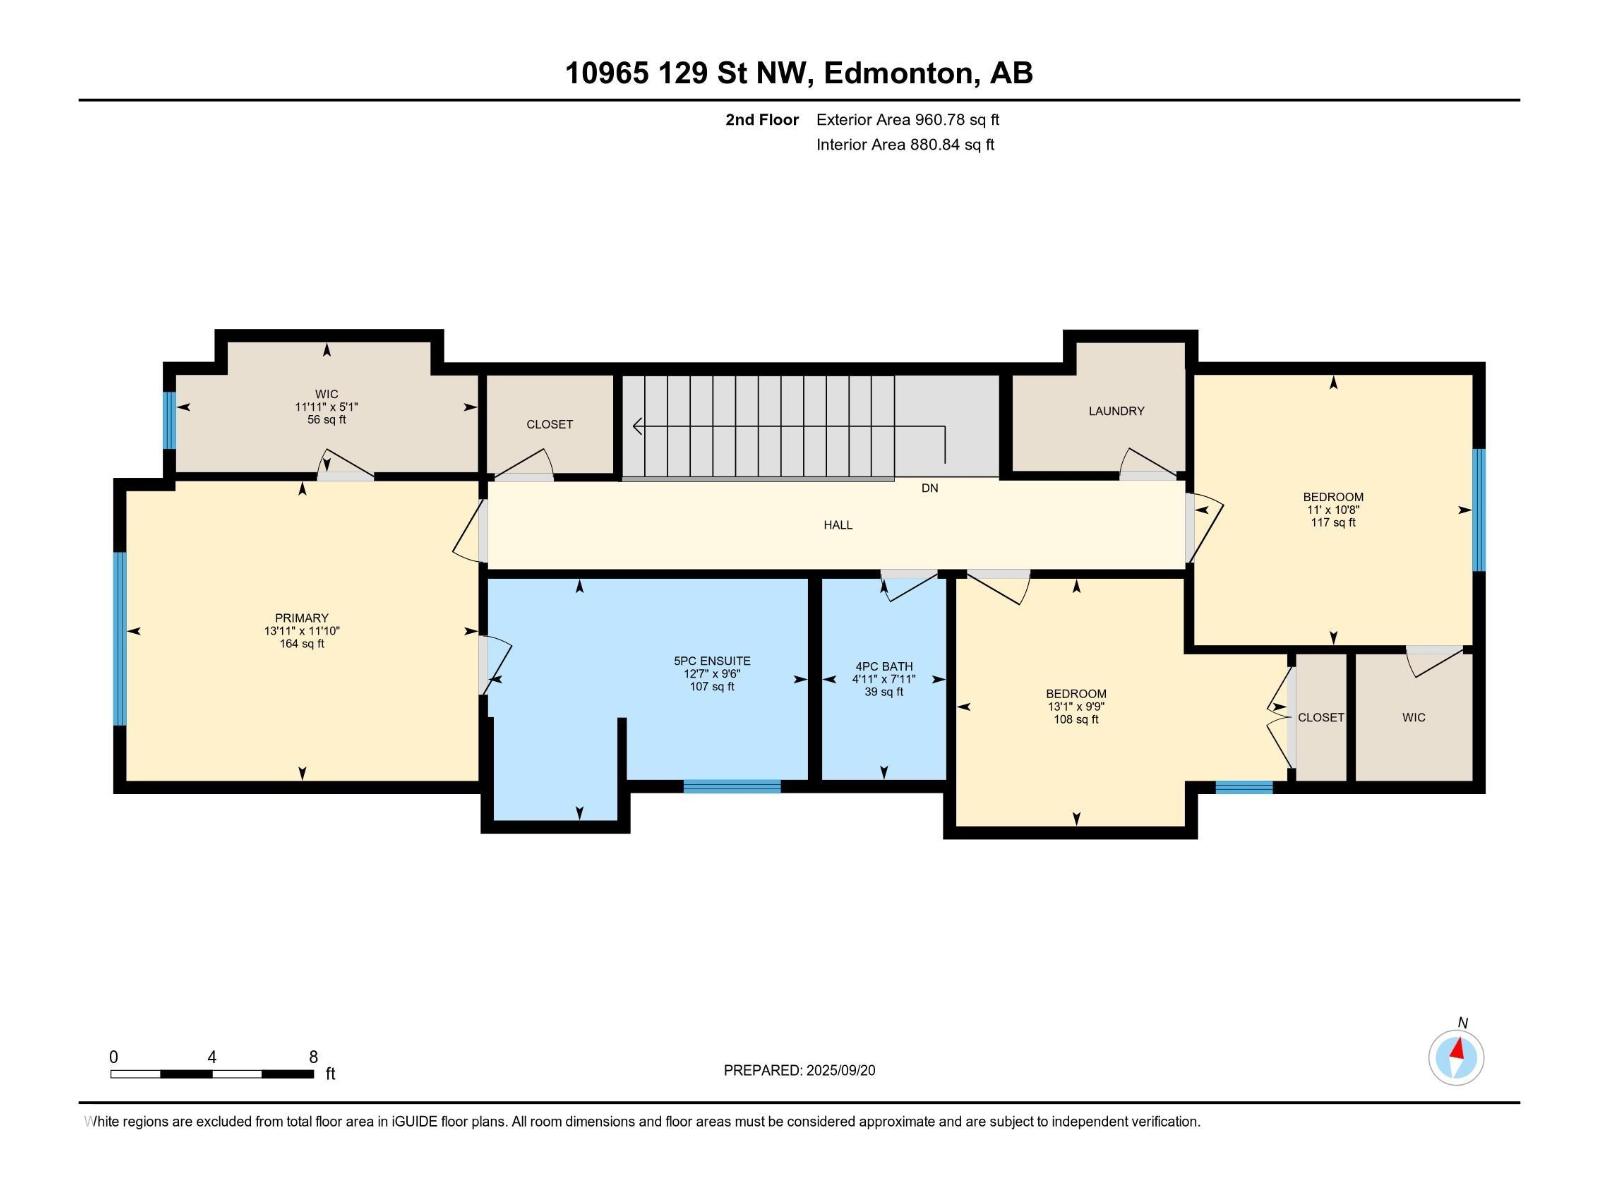
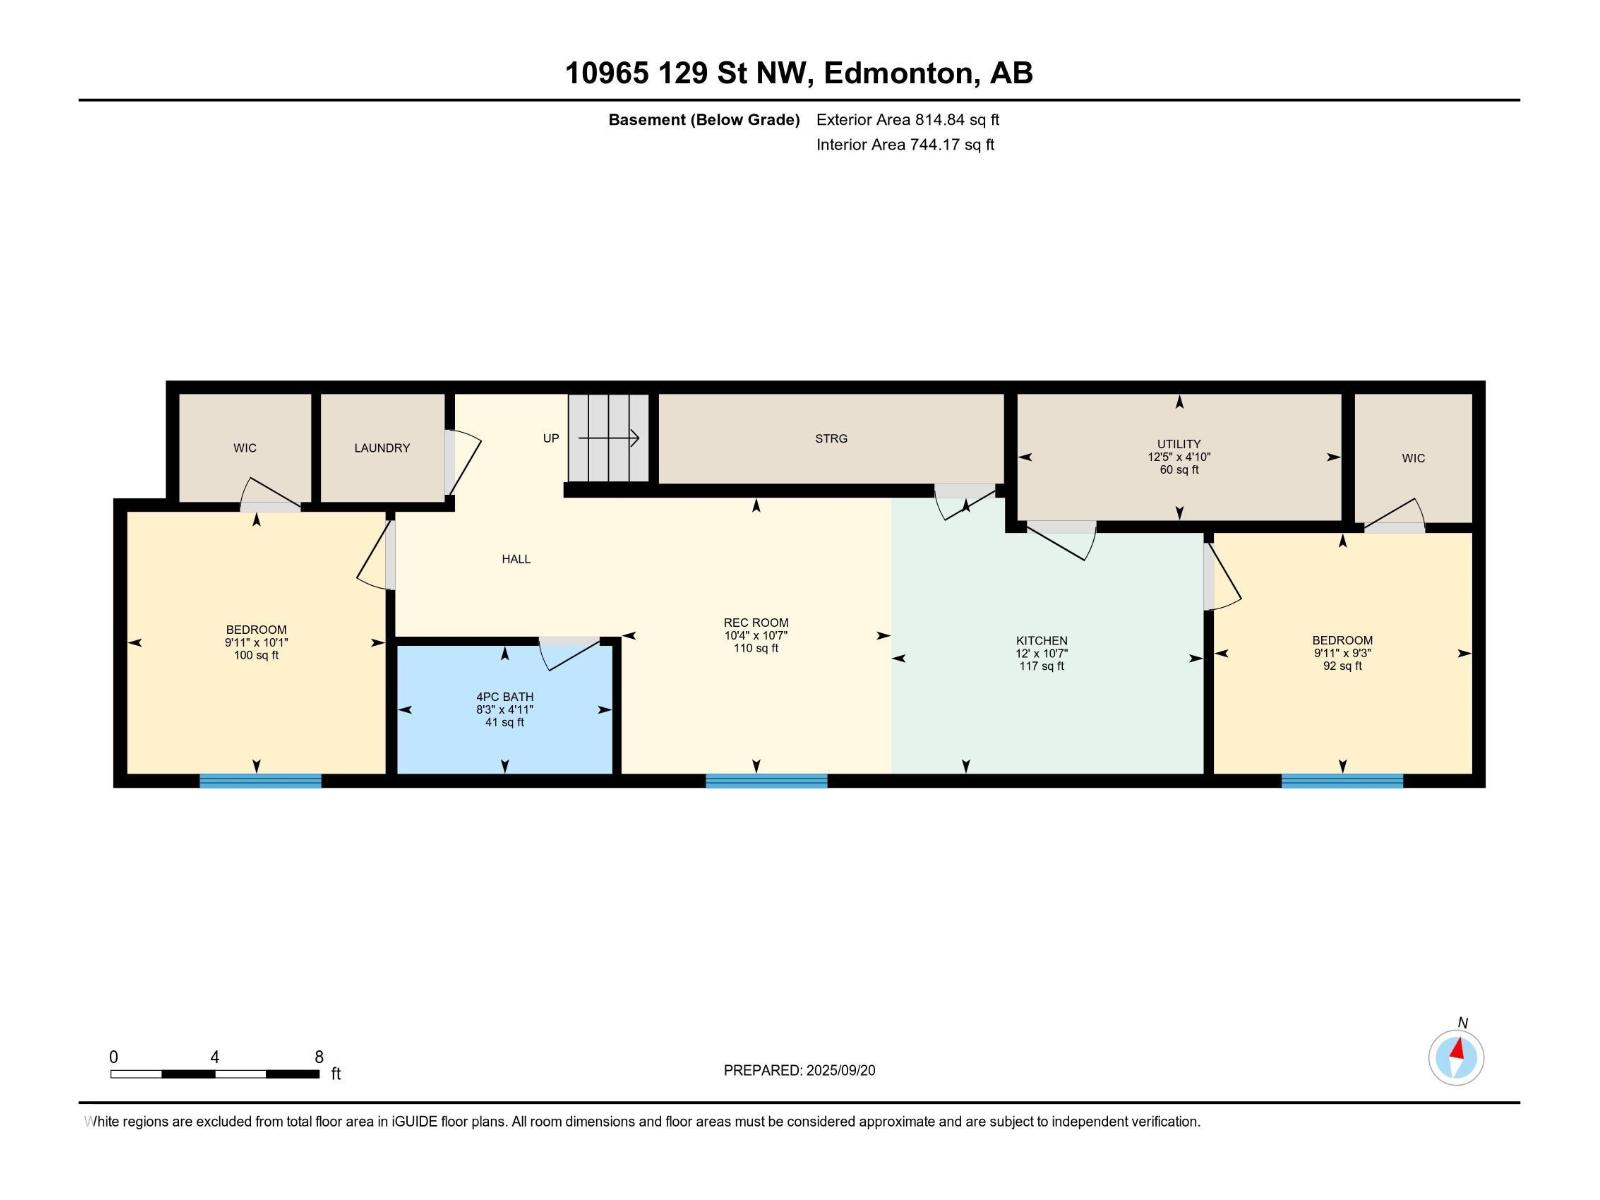
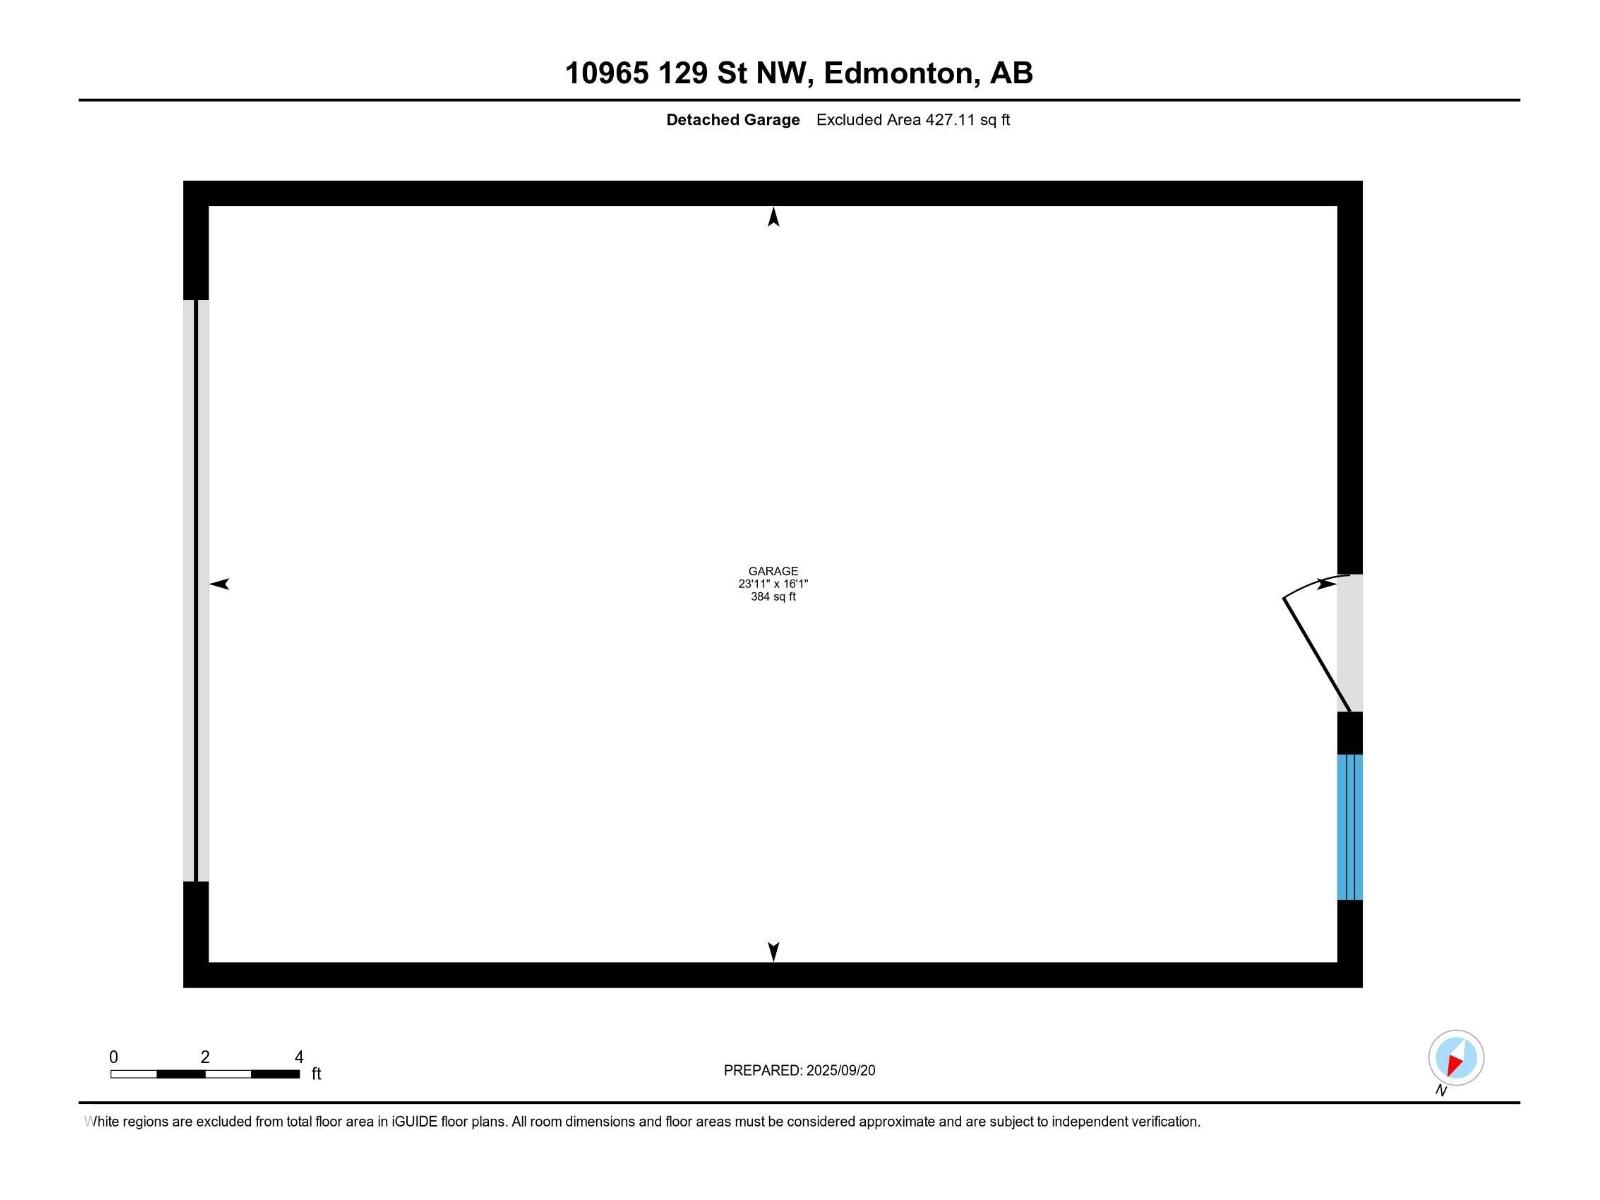
FULLY FINISHED | CUSTOM BUILT | Stunning 5 BDRM, 3.5 Bath Home that combines modern luxury with timeless craftsmanship. Features 2-BDRM LEGAL SUITE with SEP-ENT. This property offers both versatility and excellent income potential. The open-concept layout is bright and airy, with large windows & soaring ceilings that flood the home with natural light. At the heart of the main floor, you’ll find a gourmet kitchen complete with Gas Stove, Quartz Counters, ENERGY-STAR SS Appliances with Oversized Detach Garage. The living area is highlighted by an elegant electric fireplace, adding warmth and coziness to the space. On the 2nd level, you’ll find a spacious master bdrm with ensuite, 2 additional generously sized bdrm, a 4-pc bath, and the convenience of upstairs laundry. The fully finished BSMT features 2 BDRM, a complete kitchen, full bath and 2nd laundry facilities, making it ideal for multi-generational living or a mortgage helper. Ideally located near UofA, D/T, Schools, Parks & Transit etc. Must See !!!!! (id:34056)
Property Details
|
MLS® Number |
E4489319 |
|
Property Type |
Single Family |
|
Neigbourhood |
Westmount |
|
Amenities Near By |
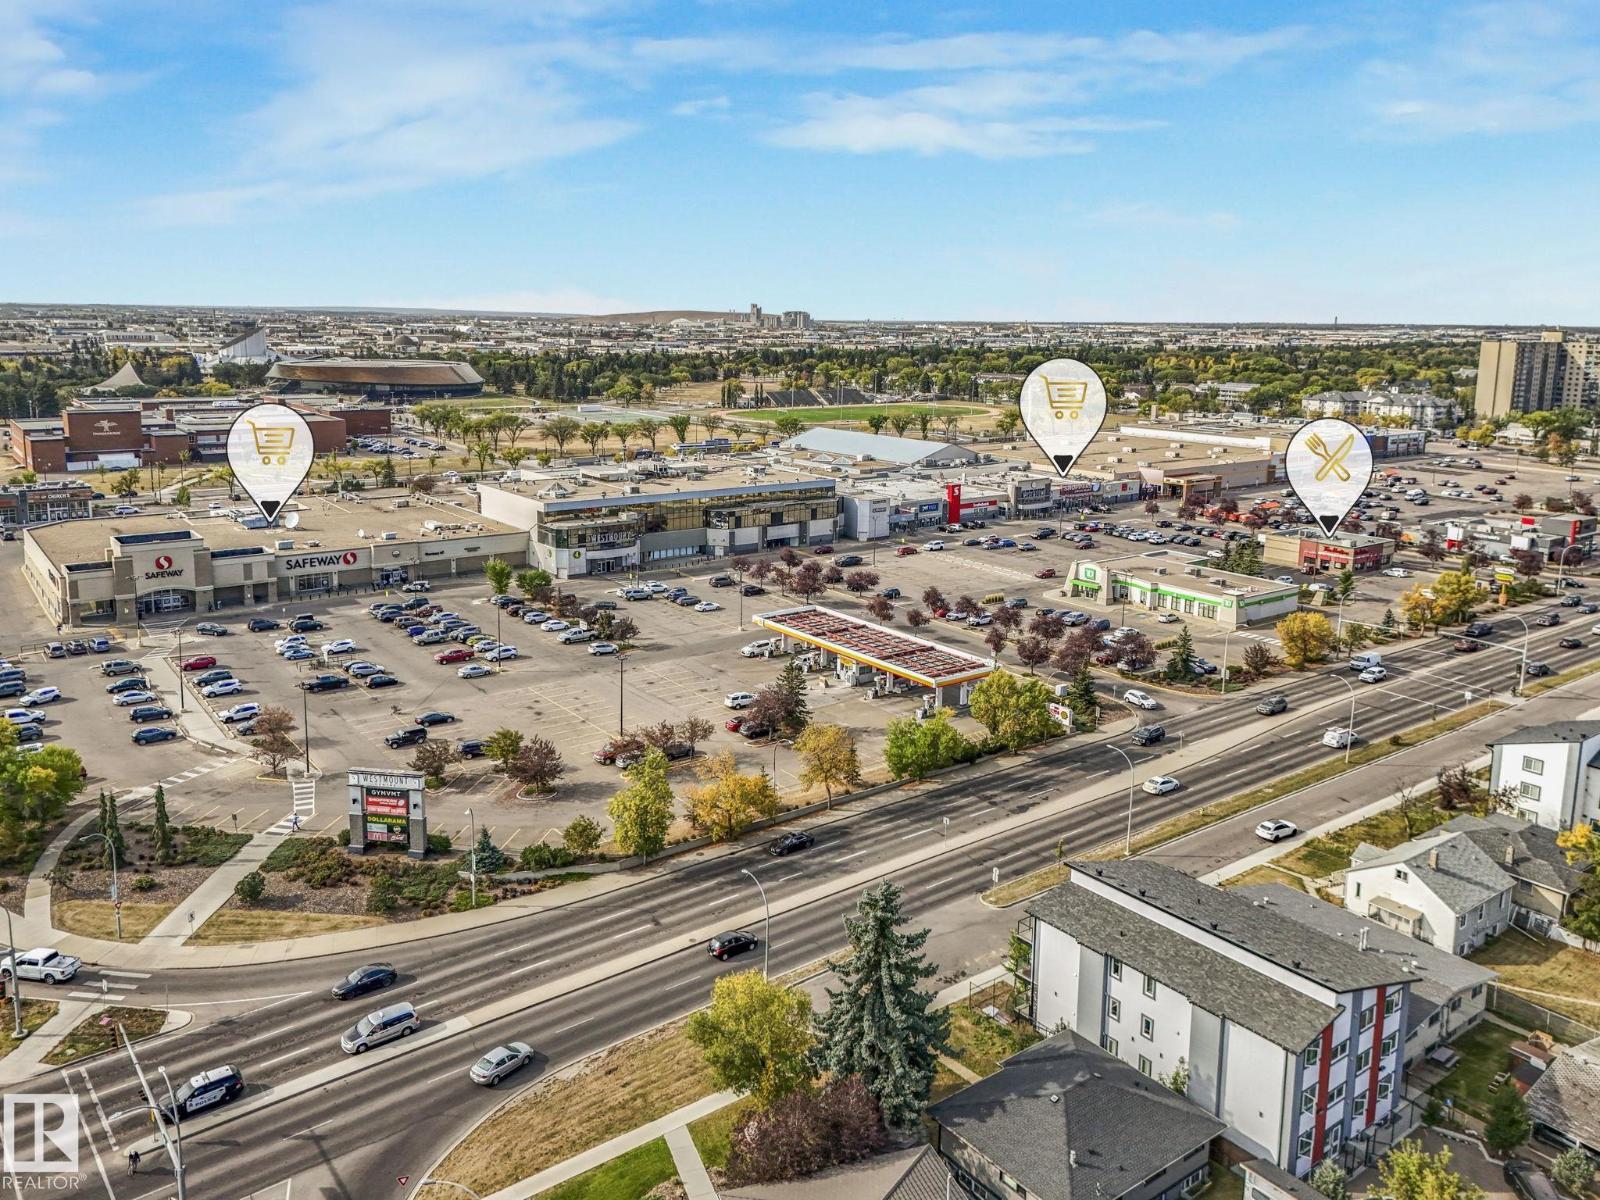
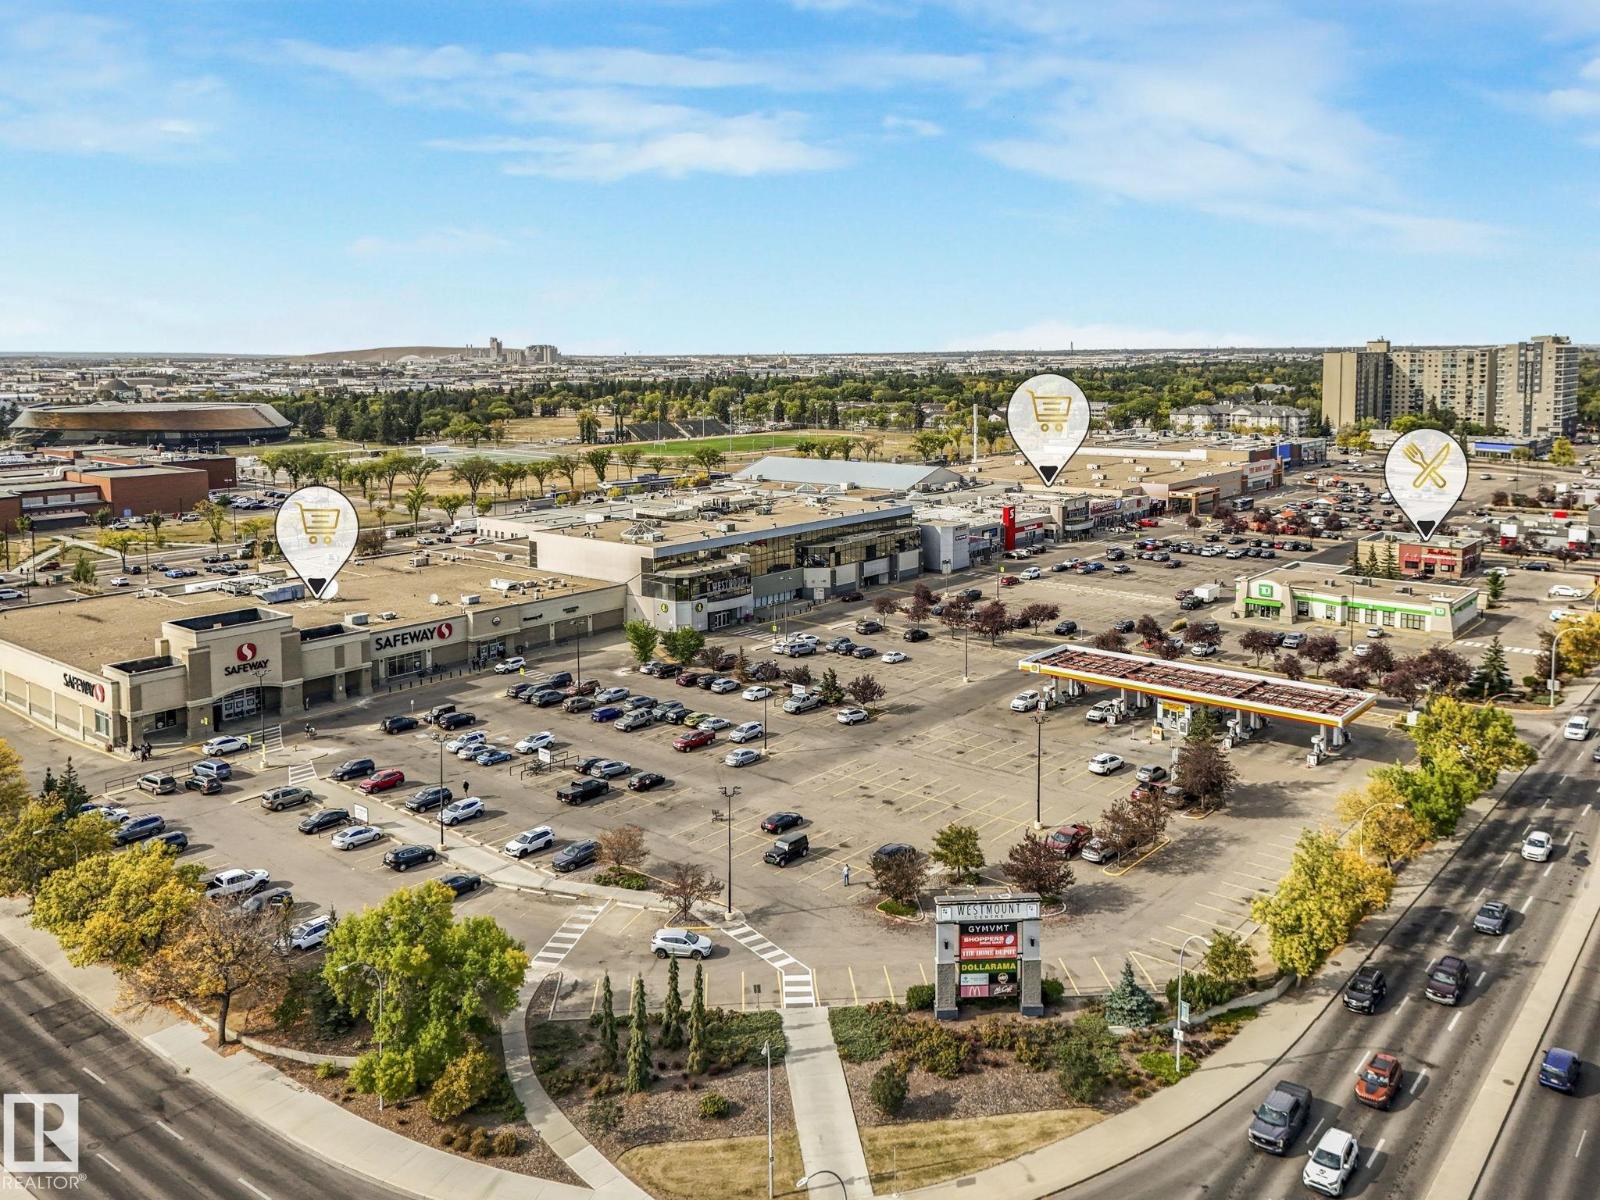
Golf Course, Playground, Schools, Shopping, Ski Hill |
|
Features |
Flat Site, Lane, Exterior Walls- 2x6", No Animal Home, No Smoking Home |
|
Structure |
Deck |
Building
|
Bathroom Total |
4 |
|
Bedrooms Total |
5 |
|
Amenities |
Ceiling - 9ft |
|
Appliances |
Garage Door Opener Remote(s), Garage Door Opener, Hood Fan, Microwave, Stove, Gas Stove(s), Dryer, Two Refrigerators, Two Washers, Dishwasher |
|
Basement Development |
Finished |
|
Basement Features |
Suite |
|
Basement Type |
Full (finished) |
|
Constructed Date |
2024 |
|
Construction Style Attachment |
Detached |
|
Fire Protection |
Smoke Detectors |
|
Fireplace Fuel |
Electric |
|
Fireplace Present |
Yes |
|
Fireplace Type |
Insert |
|
Half Bath Total |
1 |
|
Heating Type |
Forced Air |
|
Stories Total |
2 |
|
Size Interior |
1,881 Sqft |
|
Type |
House |
Parking
Land
|
Acreage |
No |
|
Land Amenities |
Golf Course, Playground, Schools, Shopping, Ski Hill |
Rooms
| Level | Type | Length | Width | Dimensions |
|---|
|
Basement |
Bedroom 4 |
3.07 m |
3.02 m |
3.07 m x 3.02 m |
|
Basement |
Bedroom 5 |
2.82 m |
3.02 m |
2.82 m x 3.02 m |
|
Basement |
Recreation Room |
3.23 m |
3.16 m |
3.23 m x 3.16 m |
|
Basement |
Second Kitchen |
3.23 m |
3.66 m |
3.23 m x 3.66 m |
|
Basement |
Utility Room |
1.48 m |
3.79 m |
1.48 m x 3.79 m |
|
Basement |
Laundry Room | | |
Measurements not available |
|
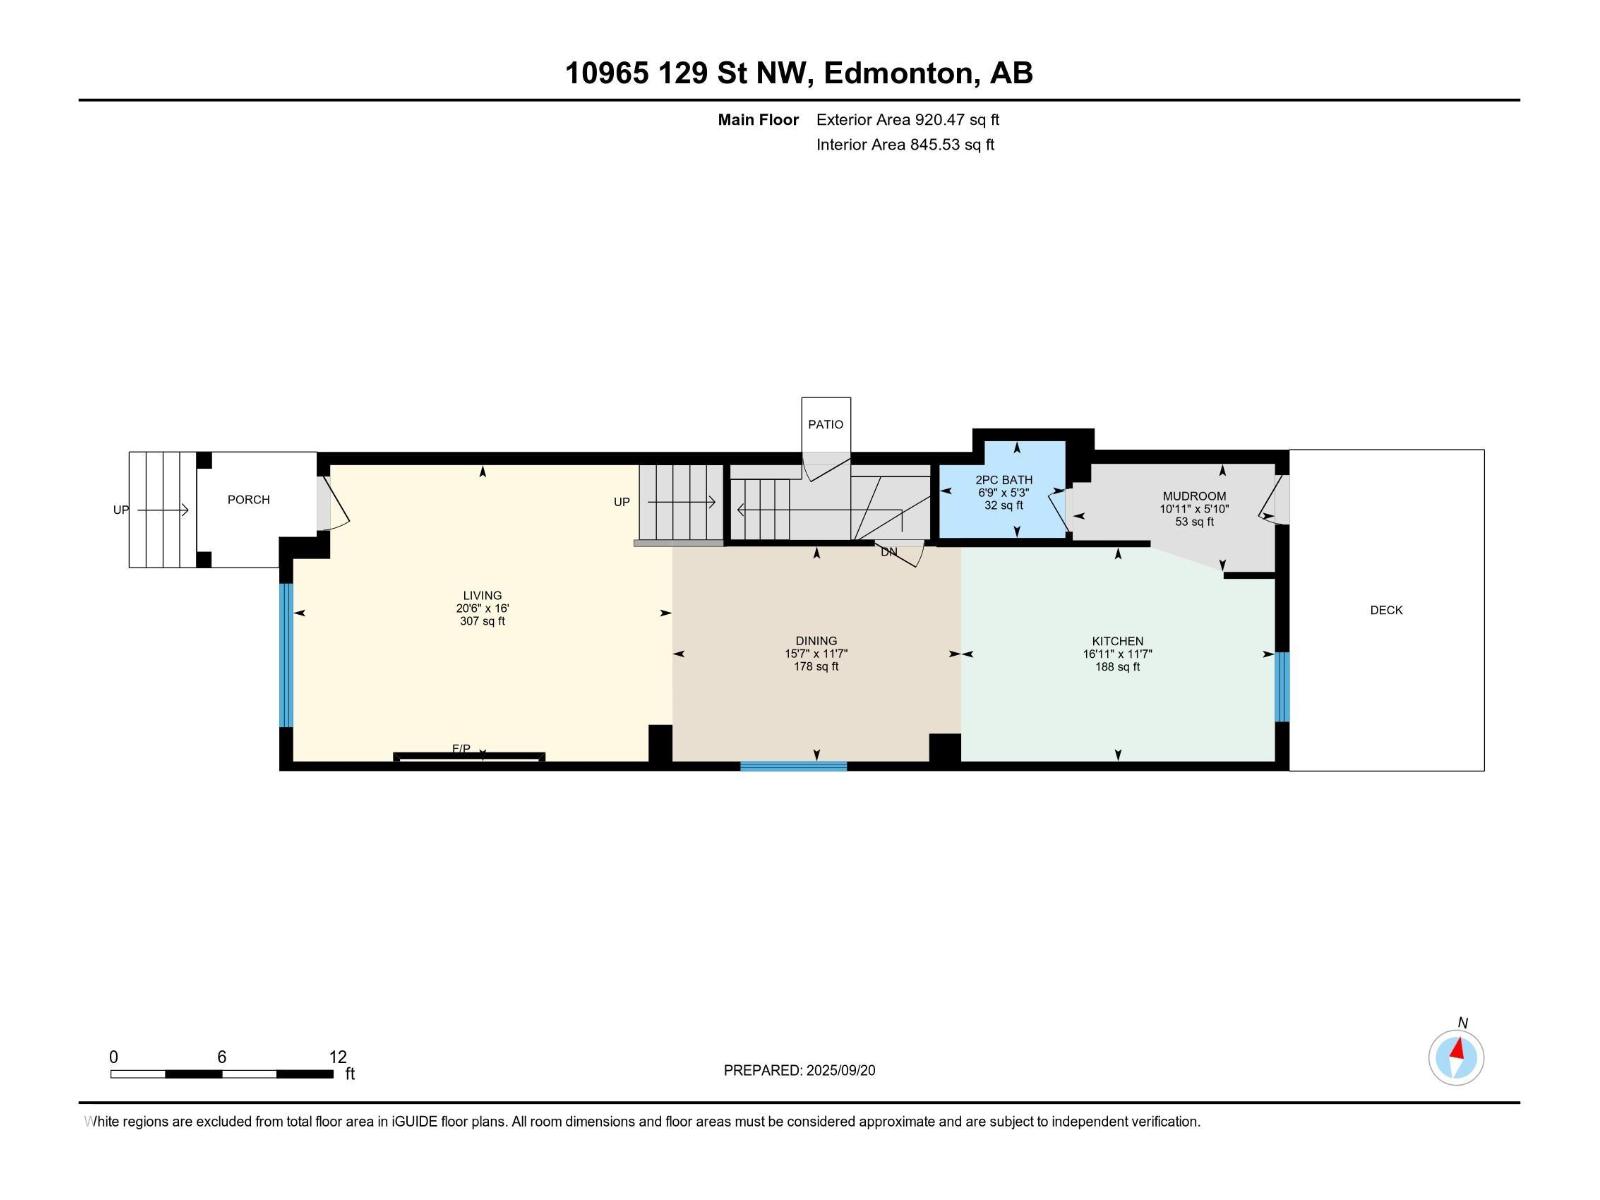
Main Level |
Living Room |
4.88 m |
6.24 m |
4.88 m x 6.24 m |
|
Main Level |
Dining Room |
3.54 m |
4.75 m |
3.54 m x 4.75 m |
|
Main Level |
Kitchen |
3.52 m |
5.16 m |
3.52 m x 5.16 m |
|
Upper Level |
Primary Bedroom |
3.61 m |
4.24 m |
3.61 m x 4.24 m |
|
Upper Level |
Bedroom 2 |
2.98 m |
3.98 m |
2.98 m x 3.98 m |
|
Upper Level |
Bedroom 3 |
3.25 m |
3.35 m |
3.25 m x 3.35 m |
|
Upper Level |
Laundry Room | | |
Measurements not available |