5 Bedroom
3 Bathroom
1,423 sqft
Bi-Level
Forced Air
$499,000
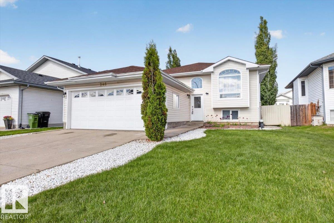
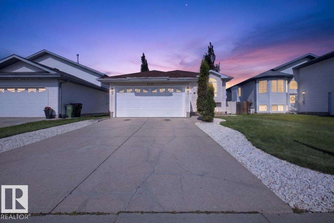
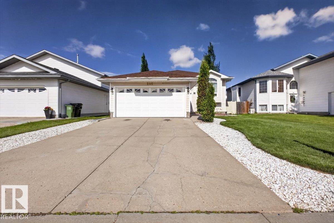
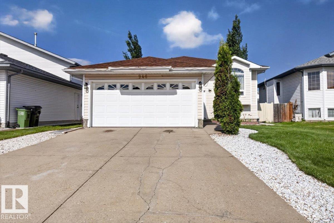
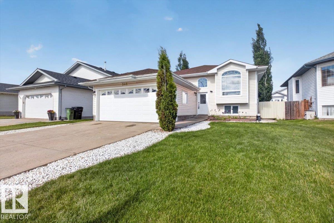
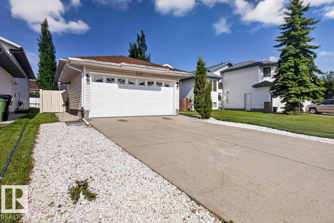
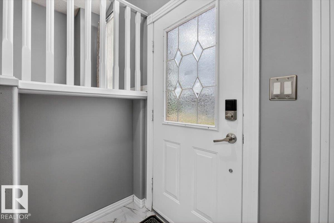
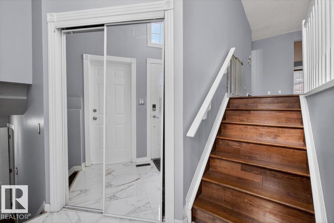
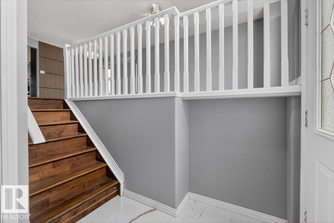
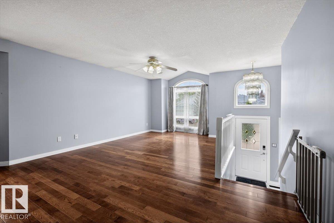
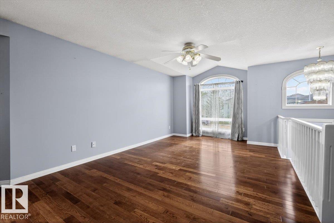
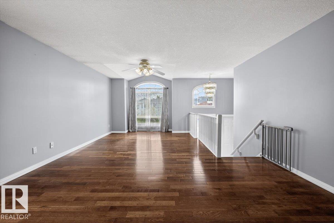
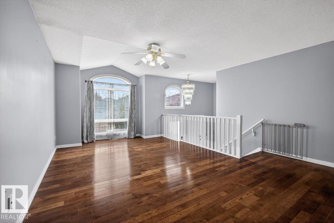
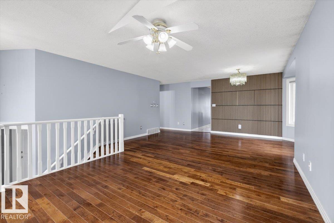
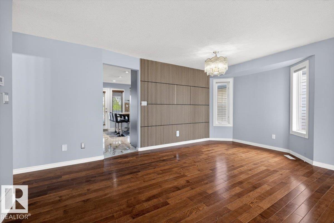
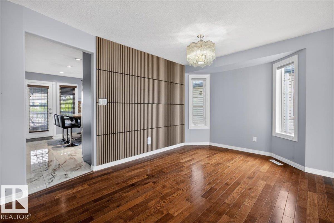
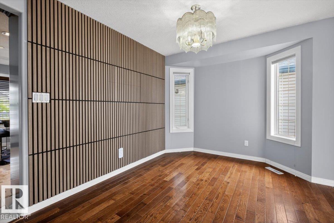
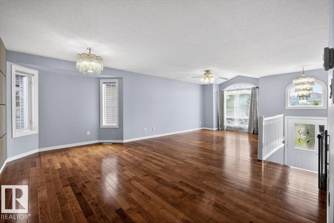
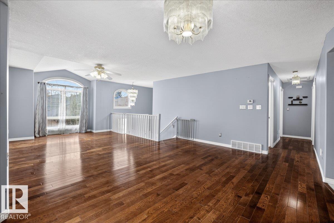
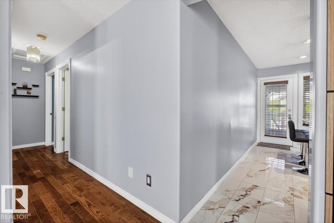
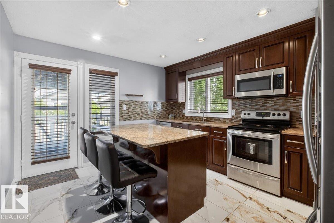
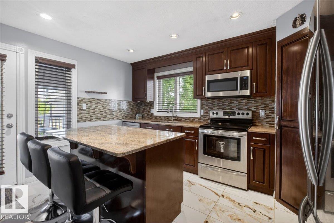
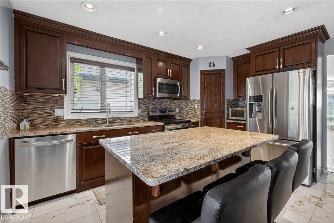
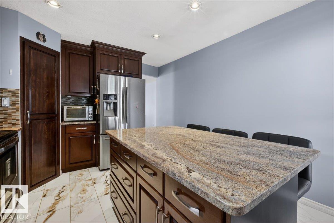
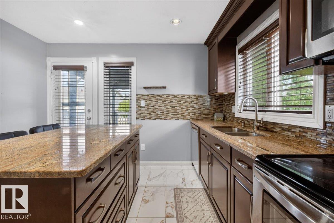
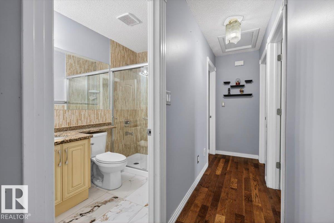
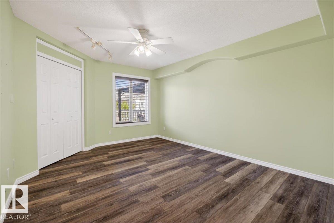
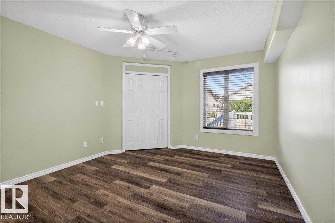
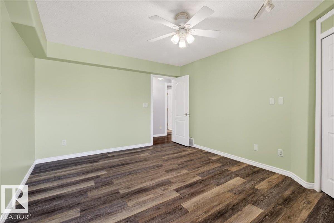
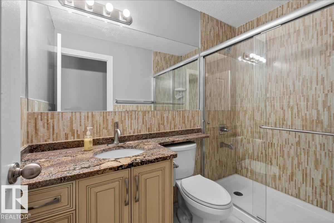
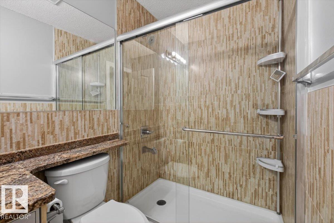
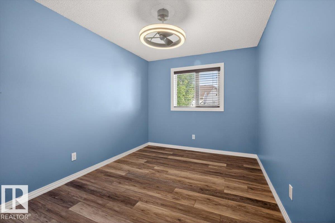
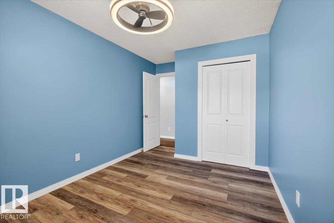
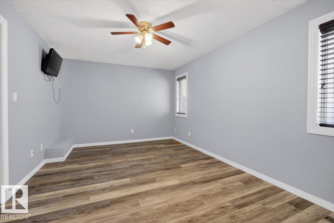
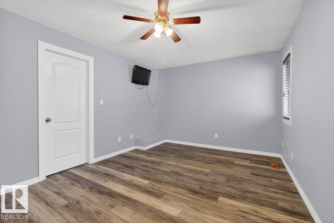
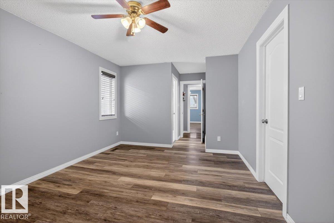
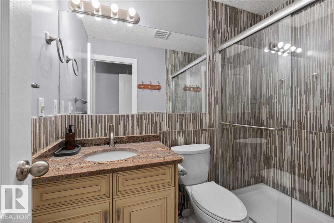
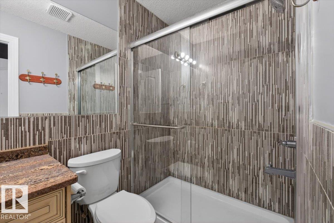
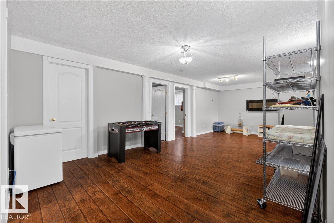
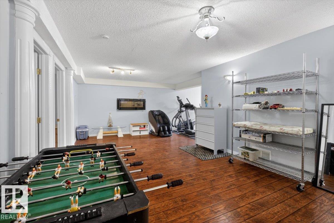
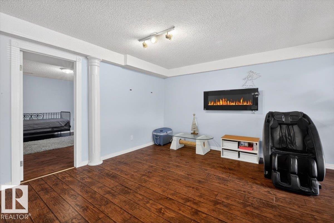
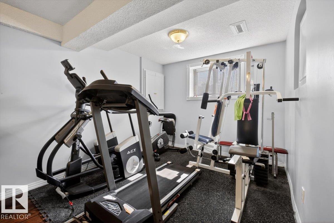
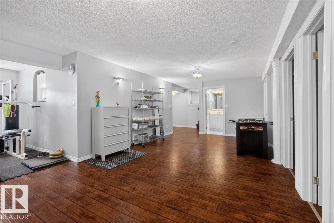
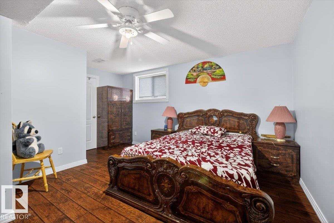
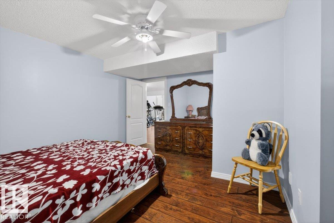
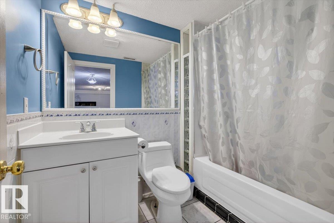
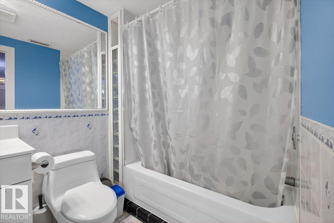
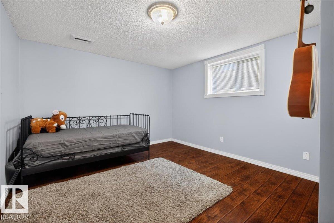
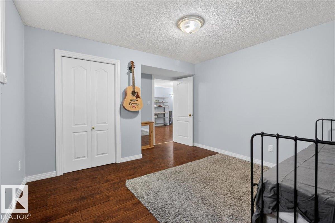
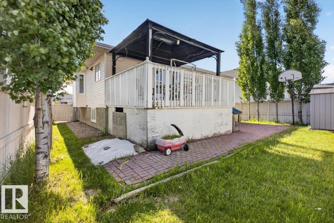
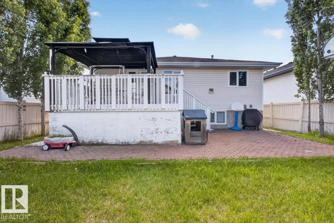
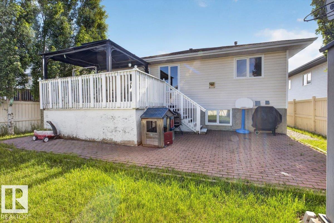
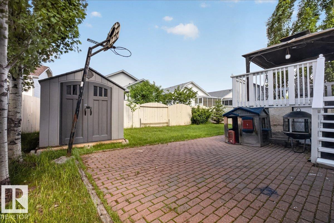
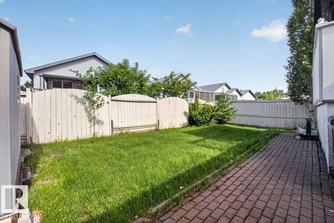
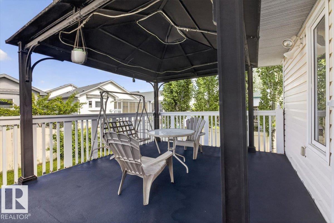
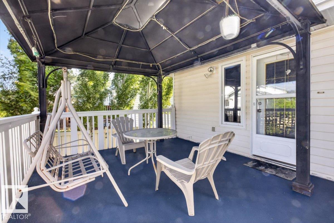
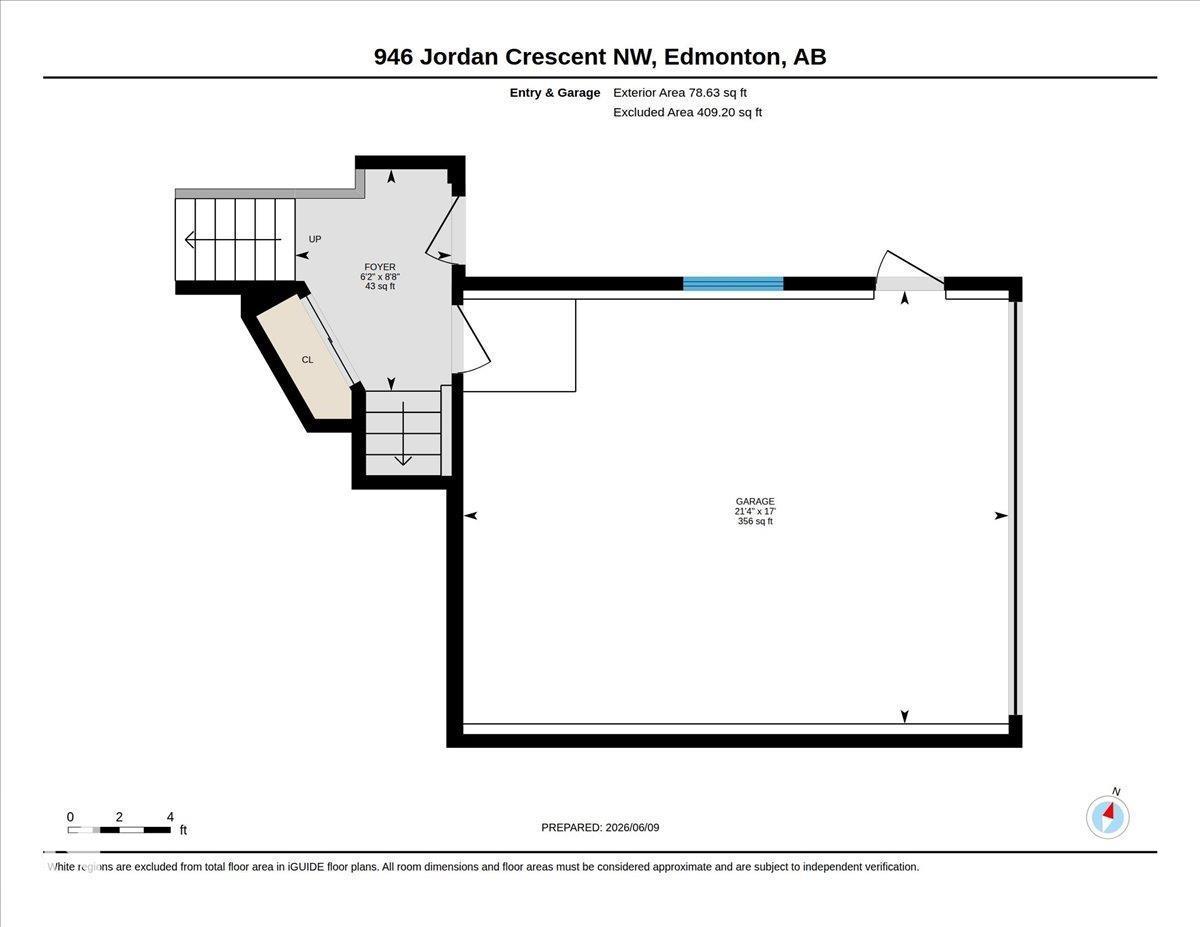
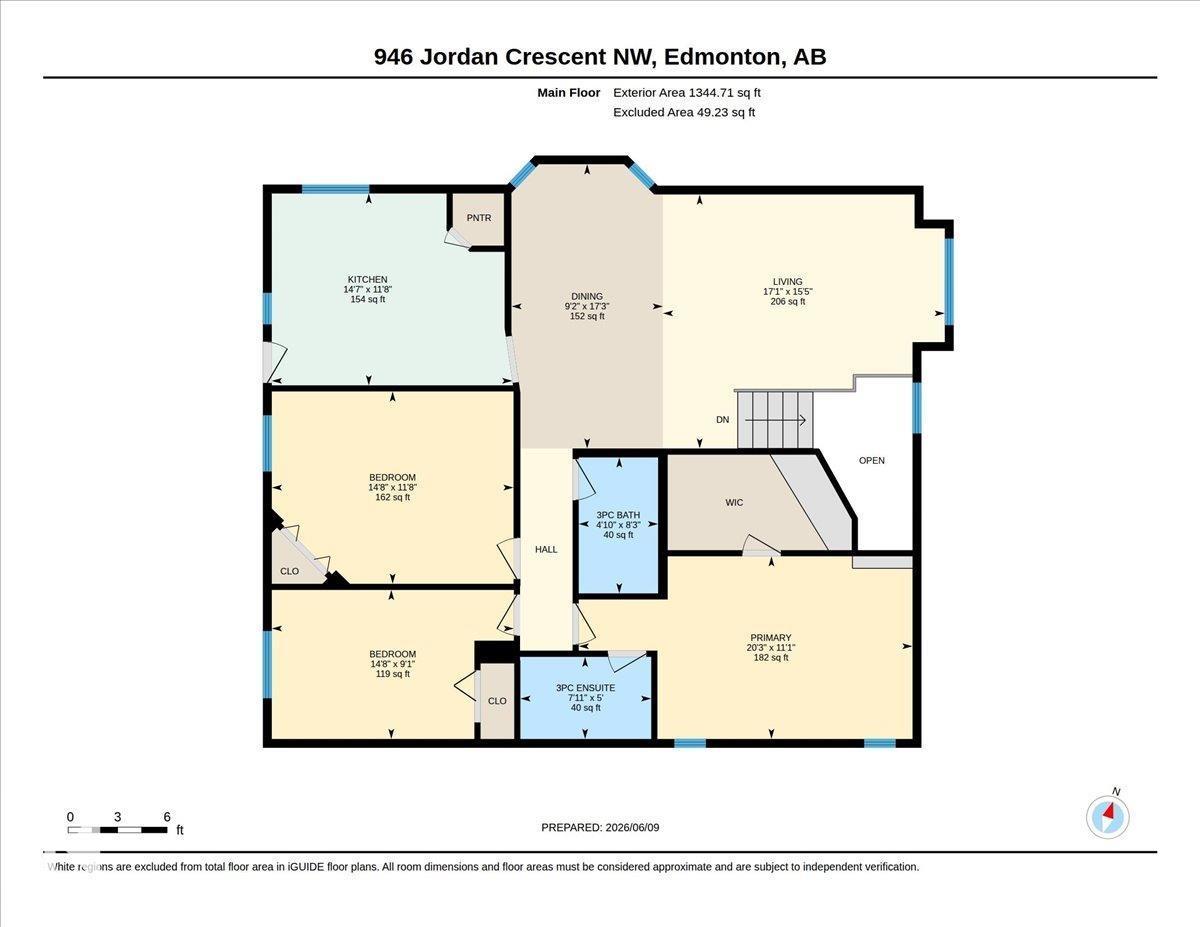
Welcome to this beautifully upgraded bi-level in desirable Jackson Heights, just one block from Jackson Heights Elementary School! Offering exceptional value for families and investors, this move-in-ready home features 5 bedrooms, 3 full bathrooms, big windows, and a spacious main floor family room filled with natural light. The renovated interior showcases hardwood flooring, ceramic tile, vinyl plank flooring (2023), California ceilings, fresh professional paint throughout, and a renovated bathroom (2023). The kitchen features European cabinetry and ample workspace. The fully finished basement includes 2 large bedrooms with generous closet space and updated laminate flooring (2021). Major upgrades include A/C (2023), furnace (2014), hot water tank (2026), water softener, and large washer and dryer (2021). Outside, enjoy a large double-tier deck, spacious yard, and included storage shed. A fantastic turnkey opportunity in a family-friendly neighbourhood! (id:34056)
Property Details
|
MLS® Number |
E4492901 |
|
Property Type |
Single Family |
|
Neigbourhood |
Jackson Heights |
|
Amenities Near By |
Public Transit, Schools, Shopping |
|
Features |
See Remarks |
|
Parking Space Total |
4 |
|
Structure |
Deck |
Building
|
Bathroom Total |
3 |
|
Bedrooms Total |
5 |
|
Appliances |
Dishwasher, Dryer, Microwave, Refrigerator, Storage Shed, Stove, Washer, Window Coverings |
|
Architectural Style |
Bi-level |
|
Basement Development |
Finished |
|
Basement Type |
Full (finished) |
|
Constructed Date |
1996 |
|
Construction Style Attachment |
Detached |
|
Heating Type |
Forced Air |
|
Size Interior |
1,423 Sqft |
|
Type |
House |
Parking
Land
|
Acreage |
No |
|
Land Amenities |
Public Transit, Schools, Shopping |
|
Size Irregular |
510.44 |
|
Size Total |
510.44 M2 |
|
Size Total Text |
510.44 M2 |
Rooms
| Level | Type | Length | Width | Dimensions |
|---|
|
Lower Level |
Bedroom 4 | | |
Measurements not available |
|
Lower Level |
Bedroom 5 | | |
Measurements not available |
|
Main Level |
Living Room | | |
Measurements not available |
|
Main Level |
Dining Room | | |
Measurements not available |
|
Main Level |
Kitchen | | |
Measurements not available |
|
Main Level |
Primary Bedroom | | |
Measurements not available |
|
Main Level |
Bedroom 2 | | |
Measurements not available |
|
Main Level |
Bedroom 3 | | |
Measurements not available |