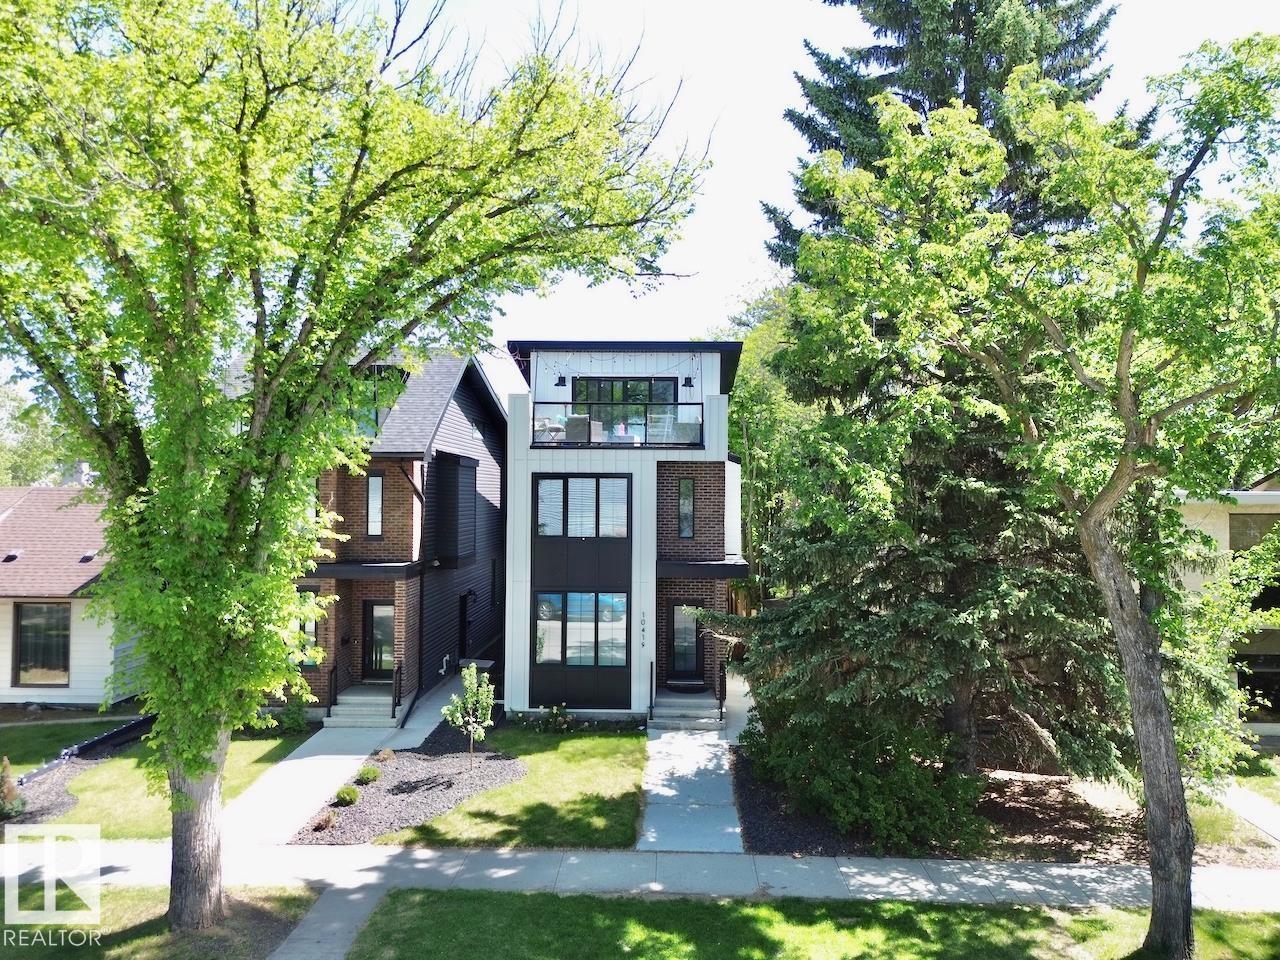
4 Bedroom
5 Bathroom
2,205 sqft
Fireplace
Forced Air
$1,049,900
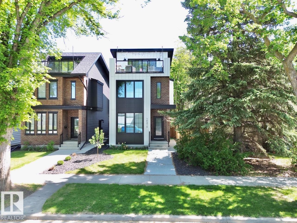
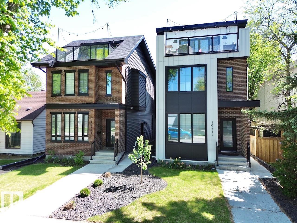
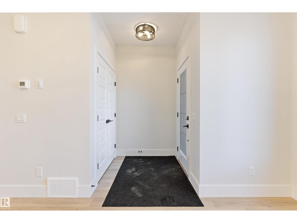
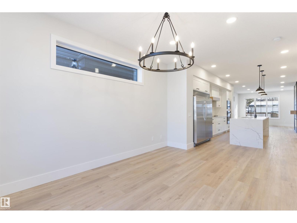
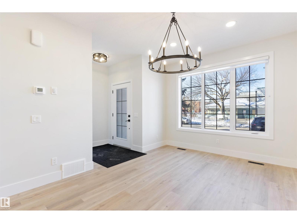
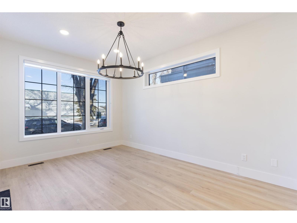
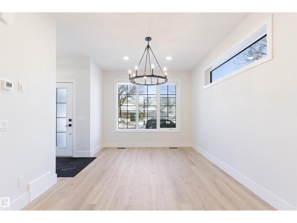
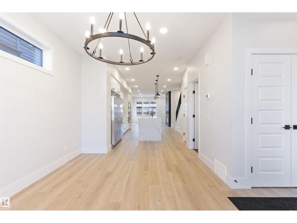
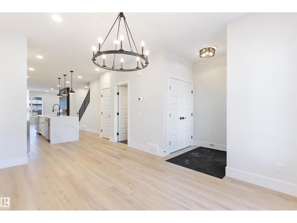
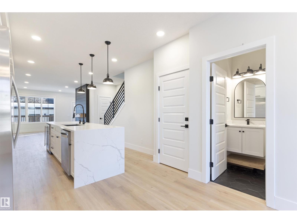
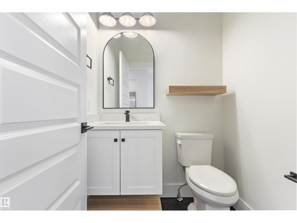
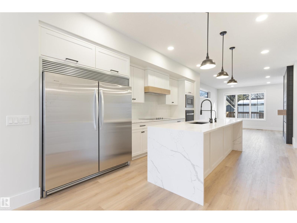
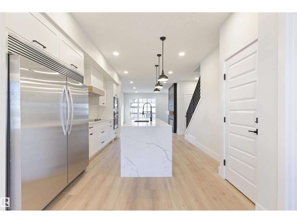
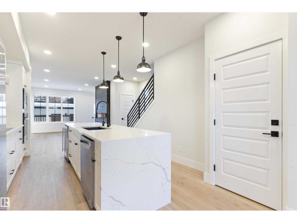
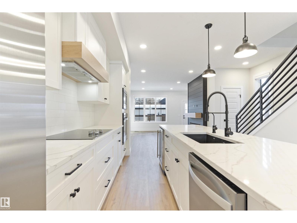
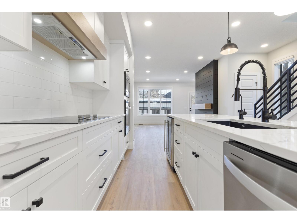
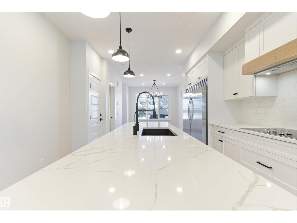
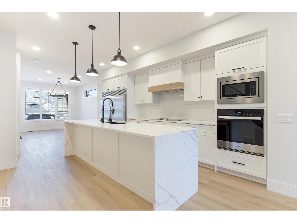
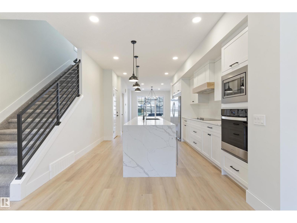
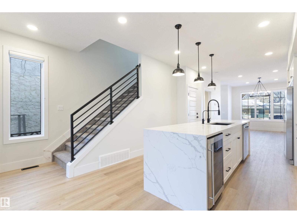
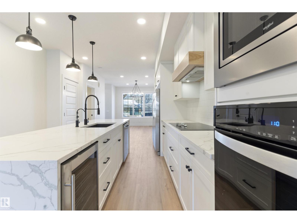
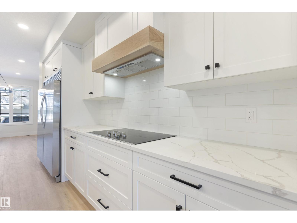
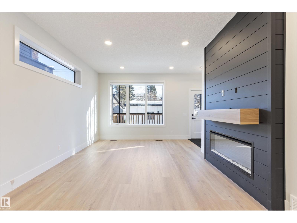
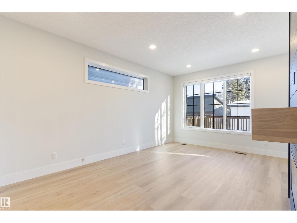
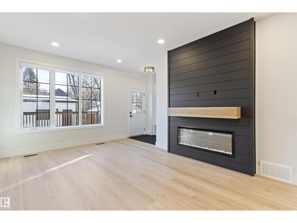
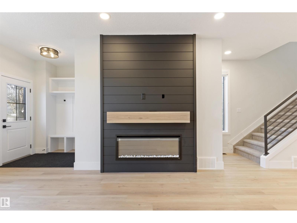
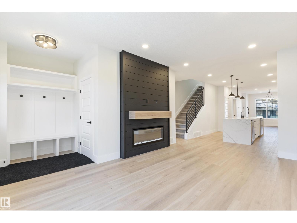
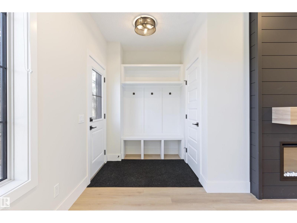
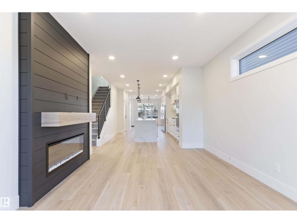
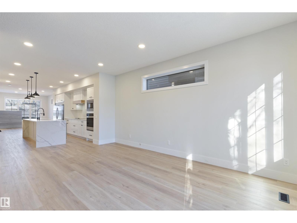
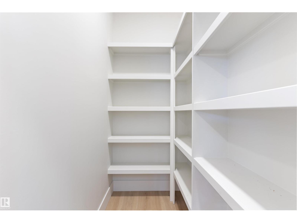
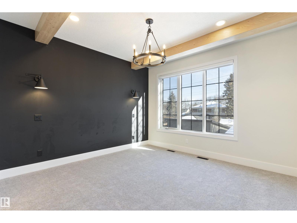
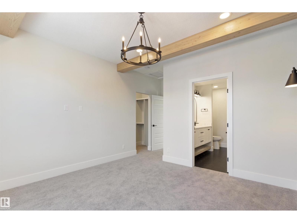
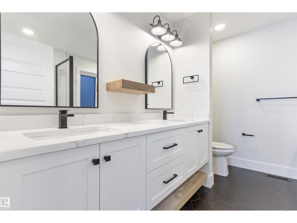
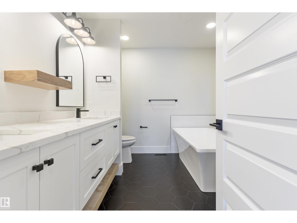
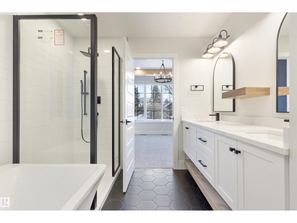
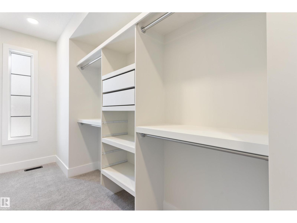
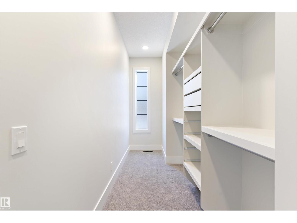
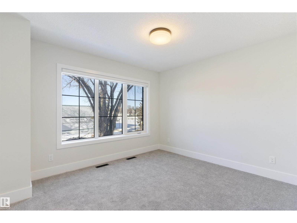
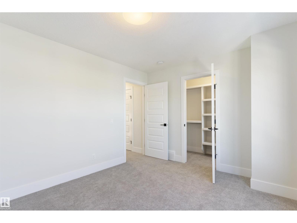
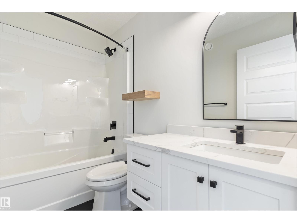
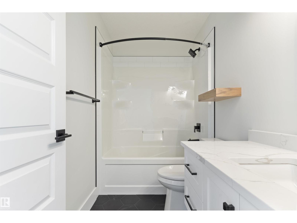
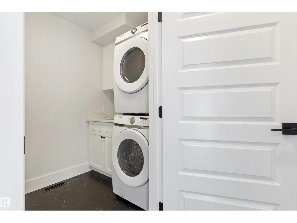
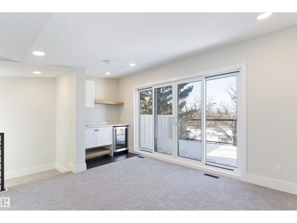
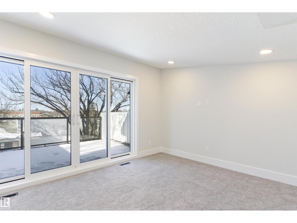
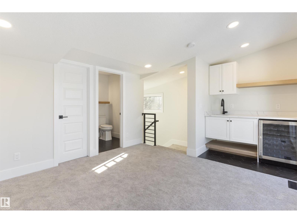
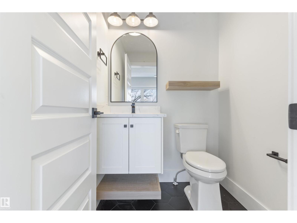
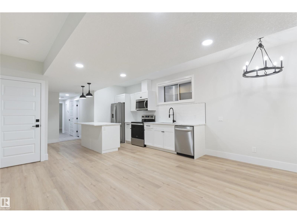
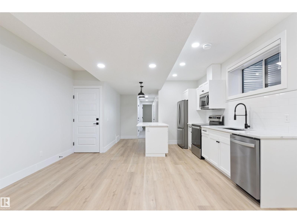
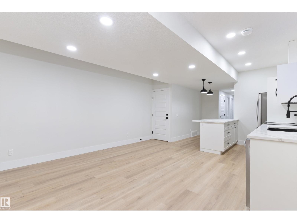
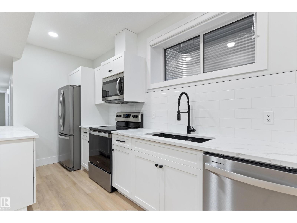
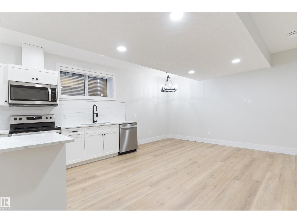
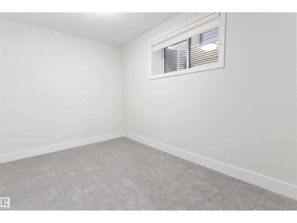
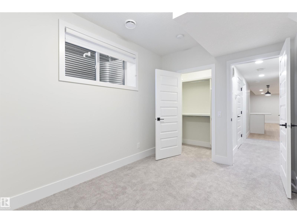
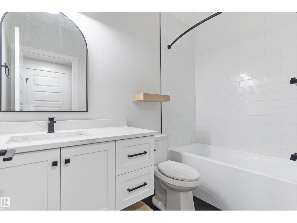
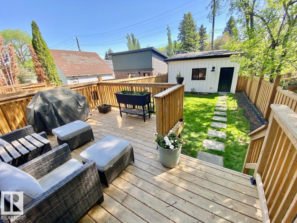
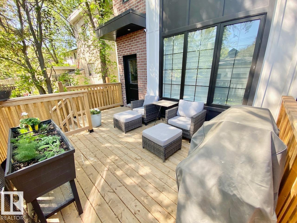
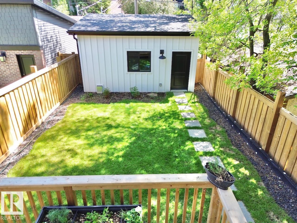
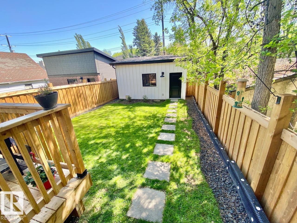
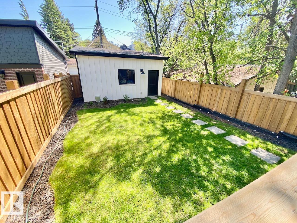
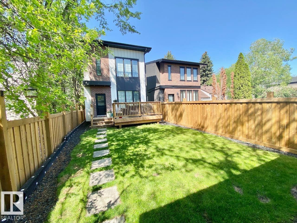
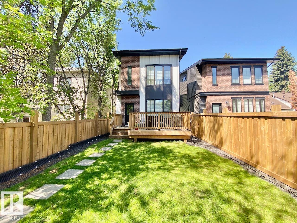
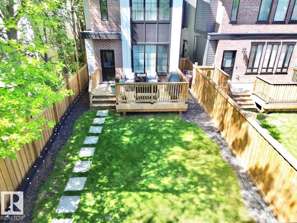
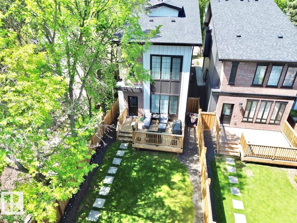
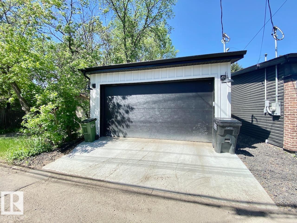
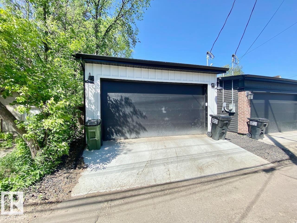
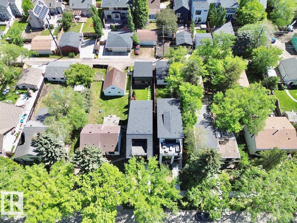
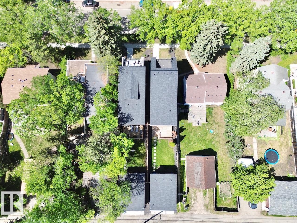
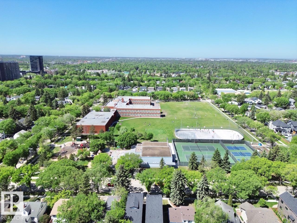
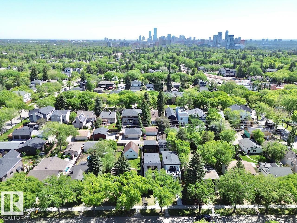
LOCATION LOCATION LOCATION! STUNNING 2.5 STOREY HOME WITH ROOF TOP PATIO OVERLOOKING THE GLENORA COMMUNITY LEAGUE! This is a true MUST SEE! The home itself features a total of 4 beds, 3.2 baths, over 2800 sqft of finished space including a 1 BED 1 BEATH LEGAL SUITE! Notable finishes are black frame triple pane windows, upgraded insulation, custom horizontal metal railings, luxury vinyl plank, black hexagonal tile, 30in fridge and freezer, built-in oven, 36in electric cooktop & built-in hood fan, AC, RO water line, and custom cabinets with hickory wood accents throughout. Outside the yard is fully fenced/landscaped with a 12x12 deck and a 26FT long double detached garage with 200AMP service! The location is perfect for the family or professionals with under 10 min to downtown, u of a, grant mac, nait, royal alex, stollary, and steps to the river valley! The community league features a playground, spray park, pickleball/tennis courts, outdoor hockey rink, soccer field and so much more! Don't miss out! (id:34056)
Property Details
|
MLS® Number |
E4495245 |
|
Property Type |
Single Family |
|
Neigbourhood |
Glenora |
|
Amenities Near By |
Golf Course, Playground, Public Transit, Schools, Shopping |
|
Features |
Wet Bar, No Smoking Home |
|
Structure |
Deck |
Building
|
Bathroom Total |
5 |
|
Bedrooms Total |
4 |
|
Amenities |
Ceiling - 9ft |
|
Appliances |
Freezer, Hood Fan, Microwave Range Hood Combo, Oven - Built-in, Stove, Dryer, Two Refrigerators, Two Washers, Dishwasher |
|
Basement Development |
Finished |
|
Basement Features |
Suite |
|
Basement Type |
Full (finished) |
|
Constructed Date |
2023 |
|
Construction Style Attachment |
Detached |
|
Fireplace Fuel |
Electric |
|
Fireplace Present |
Yes |
|
Fireplace Type |
Insert |
|
Half Bath Total |
2 |
|
Heating Type |
Forced Air |
|
Stories Total |
3 |
|
Size Interior |
2,205 Sqft |
|
Type |
House |
Parking
Land
|
Acreage |
No |
|
Fence Type |
Fence |
|
Land Amenities |
Golf Course, Playground, Public Transit, Schools, Shopping |
|
Size Irregular |
325.46 |
|
Size Total |
325.46 M2 |
|
Size Total Text |
325.46 M2 |
Rooms
| Level | Type | Length | Width | Dimensions |
|---|
|
Above |
Living Room | | |
Measurements not available |
|
Above |
Dining Room | | |
Measurements not available |
|
Above |
Kitchen | | |
Measurements not available |
|
Above |
Primary Bedroom | | |
Measurements not available |
|
Above |
Bedroom 2 | | |
Measurements not available |
|
Above |
Bedroom 3 | | |
Measurements not available |
|
Above |
Loft | | |
Measurements not available |
|
Above |
Storage | | |
Measurements not available |
|
Basement |
Bedroom 4 | | |
Measurements not available |
|
Basement |
Second Kitchen | | |
Measurements not available |