4 Bedroom
4 Bathroom
2,356 sqft
Fireplace
Central Air Conditioning
Forced Air
$639,900
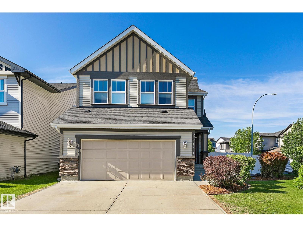
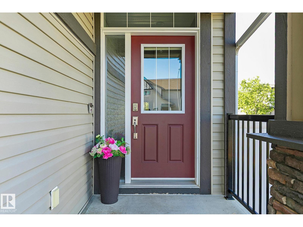
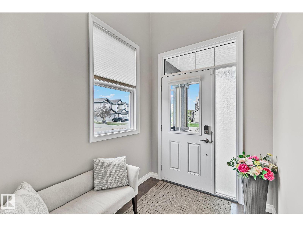
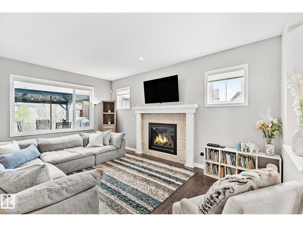
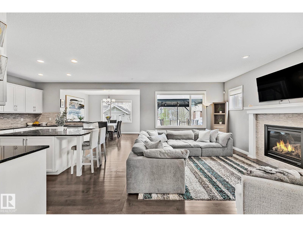
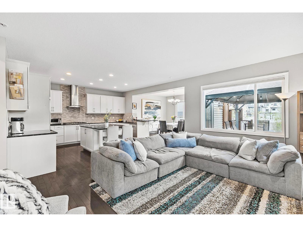
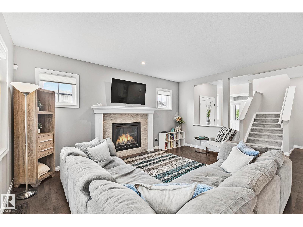
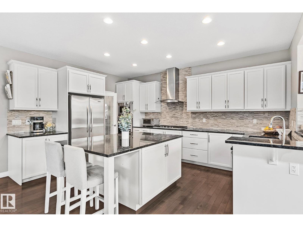
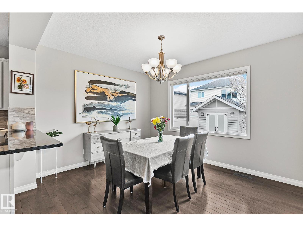
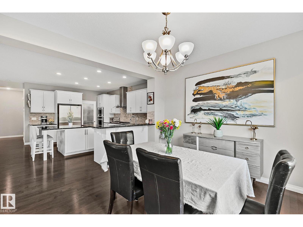
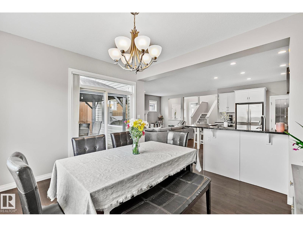
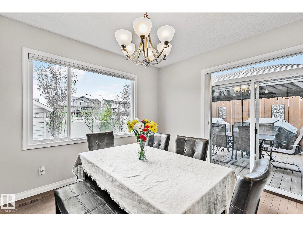
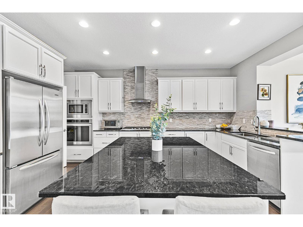
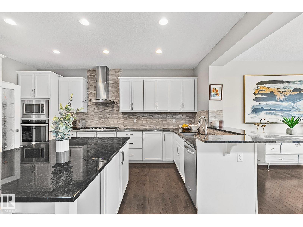
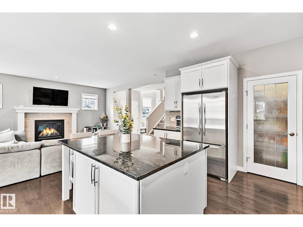
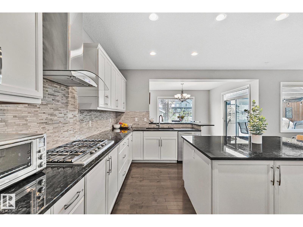
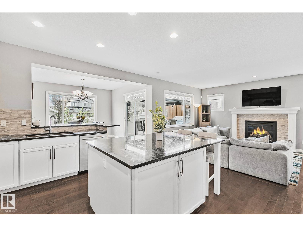
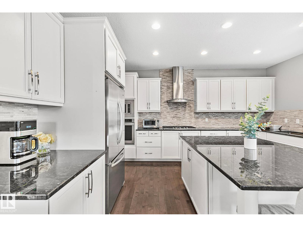
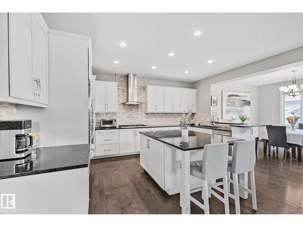
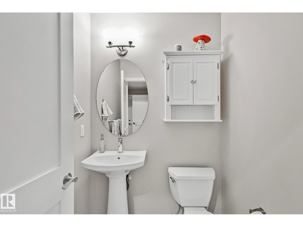
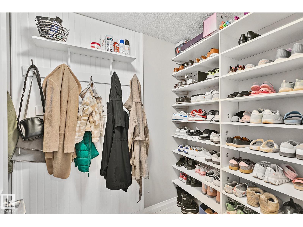
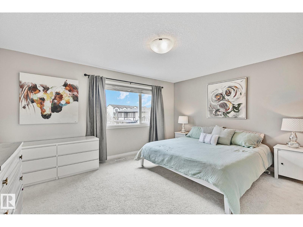
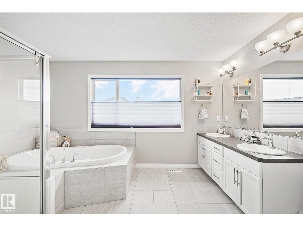
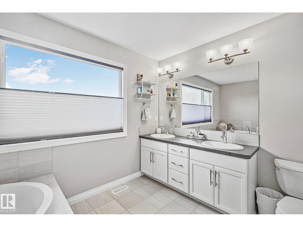
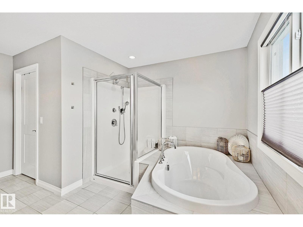
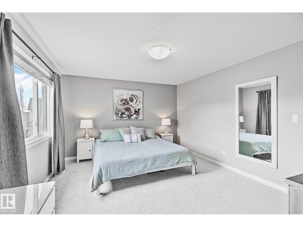
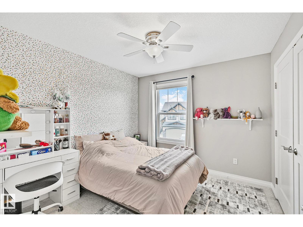
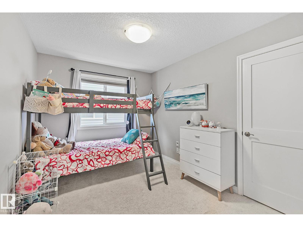
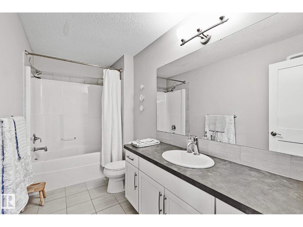
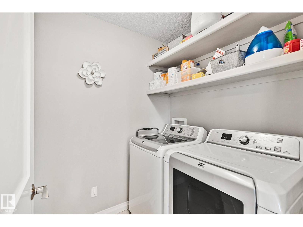
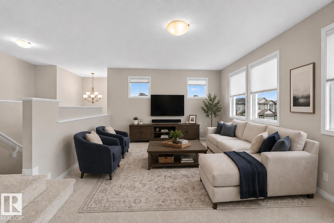
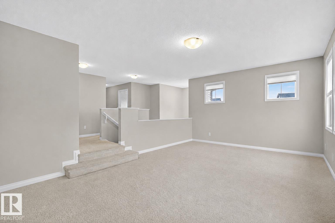
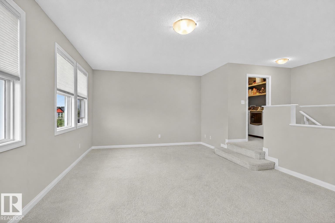
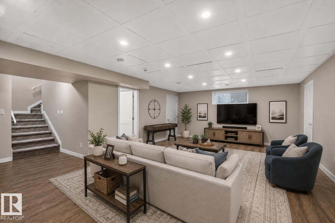
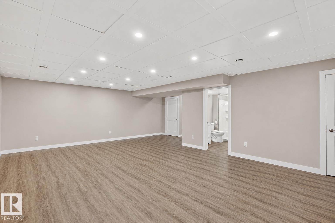
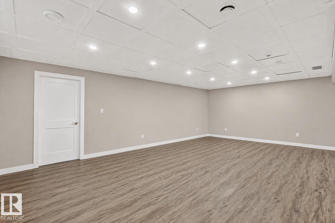
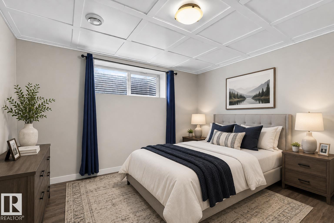
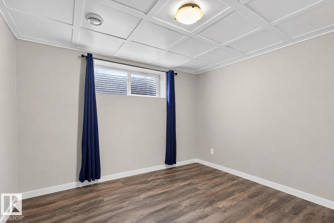
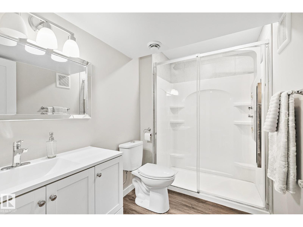
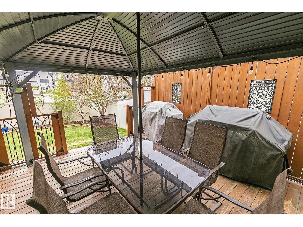
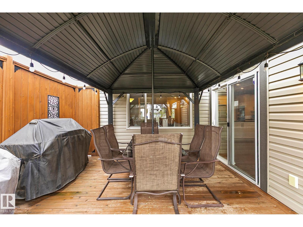
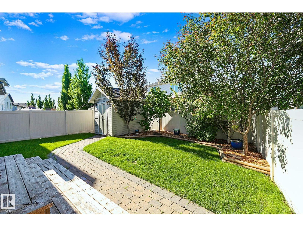
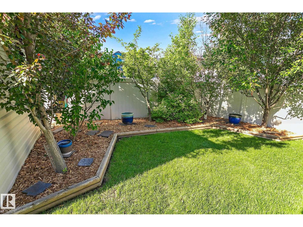
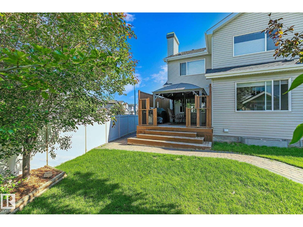
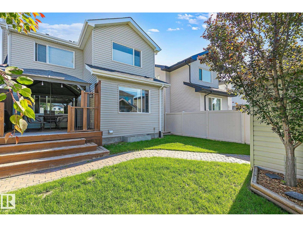
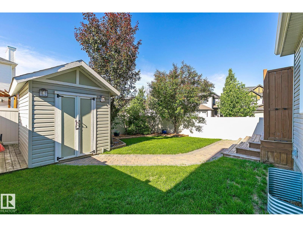
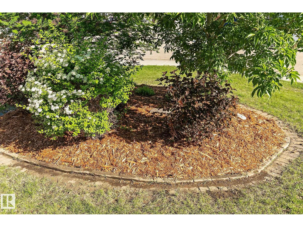
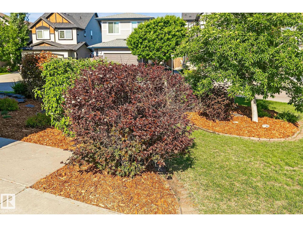
BEAUTIFULLY DESIGNED OPEN CONCEPT 2 STOREY HOME! Stunning contemporary kitchen has modern cabinetry, massive island w/storage, expansive counters, stainless appliances, gas cook top, walk-in pantry & spacious breakfast bar. Dining area opens onto the sunny south facing deck overlooking the lovely backyard. Inviting living room is anchored by a cozy gas fireplace flanked by windows that fill the space w/natural light. Functional mudroom & 2pce powder room complete the main level. Upstairs houses 3 bedrooms incl. a generous primary suite w/luxurious soaker tub, stand up shower, double sinks & walk-in closet. Large bonus room, 4pce main bath & convenient upper laundry add to the thoughtful layout. Finished basement offers more living space w/an additional bedroom, 3pce bath, huge family room & plenty of storage. Features A/C, heated garage, gazebo, sprinkler system, vinyl fence & custom window coverings. Close to schools, parks, shopping, amenities & new rec centre. A place you will be proud to call home! (id:34056)
Property Details
|
MLS® Number |
E4487991 |
|
Property Type |
Single Family |
|
Neigbourhood |
Secord |
|
Amenities Near By |
Playground, Public Transit, Schools, Shopping |
|
Features |
Corner Site, No Back Lane, No Animal Home, No Smoking Home |
|
Structure |
Deck |
Building
|
Bathroom Total |
4 |
|
Bedrooms Total |
4 |
|
Appliances |
Dishwasher, Dryer, Garage Door Opener Remote(s), Garage Door Opener, Hood Fan, Oven - Built-in, Microwave, Refrigerator, Stove, Washer, Window Coverings |
|
Basement Development |
Finished |
|
Basement Type |
Full (finished) |
|
Constructed Date |
2013 |
|
Construction Style Attachment |
Detached |
|
Cooling Type |
Central Air Conditioning |
|
Fireplace Fuel |
Gas |
|
Fireplace Present |
Yes |
|
Fireplace Type |
Unknown |
|
Half Bath Total |
1 |
|
Heating Type |
Forced Air |
|
Stories Total |
2 |
|
Size Interior |
2,356 Sqft |
|
Type |
House |
Parking
|
Attached Garage | |
|
Heated Garage | |
Land
|
Acreage |
No |
|
Fence Type |
Fence |
|
Land Amenities |
Playground, Public Transit, Schools, Shopping |
|
Size Irregular |
501.38 |
|
Size Total |
501.38 M2 |
|
Size Total Text |
501.38 M2 |
Rooms
| Level | Type | Length | Width | Dimensions |
|---|
|
Basement |
Bedroom 4 |
3.54 m |
3.49 m |
3.54 m x 3.49 m |
|
Basement |
Recreation Room |
7.78 m |
6.52 m |
7.78 m x 6.52 m |
|
Main Level |
Living Room |
5.17 m |
4.67 m |
5.17 m x 4.67 m |
|
Main Level |
Dining Room |
3.94 m |
3.33 m |
3.94 m x 3.33 m |
|
Main Level |
Kitchen |
4.87 m |
3.53 m |
4.87 m x 3.53 m |
|
Upper Level |
Primary Bedroom |
4.57 m |
3.79 m |
4.57 m x 3.79 m |
|
Upper Level |
Bedroom 2 |
3.18 m |
3.03 m |
3.18 m x 3.03 m |
|
Upper Level |
Bedroom 3 |
3.52 m |
2.75 m |
3.52 m x 2.75 m |
|
Upper Level |
Bonus Room |
6.37 m |
4.14 m |
6.37 m x 4.14 m |
|
Upper Level |
Laundry Room |
2.28 m |
1.66 m |
2.28 m x 1.66 m |