5 Bedroom
4 Bathroom
1,884 sqft
Fireplace
Forced Air
Waterfront On Lake
$679,000
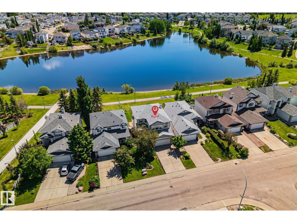
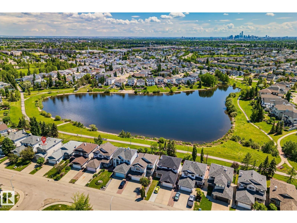
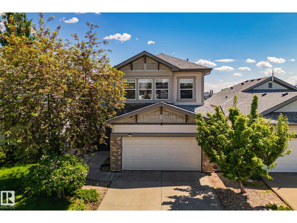
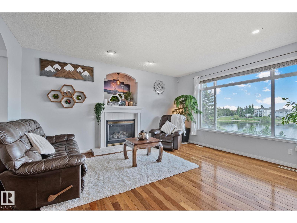
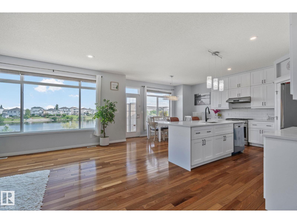
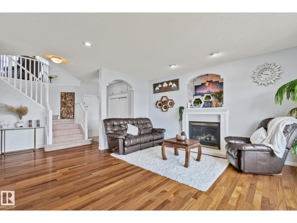
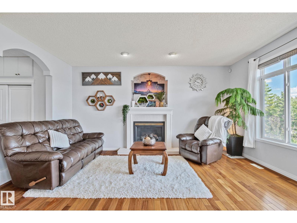
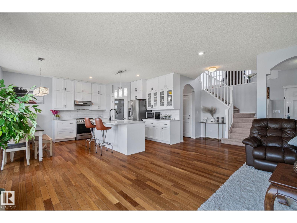
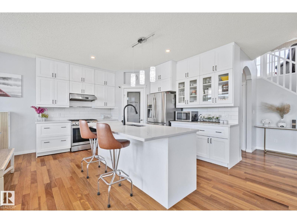
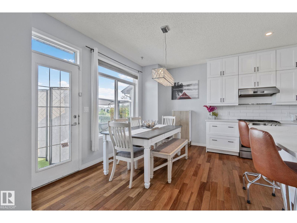
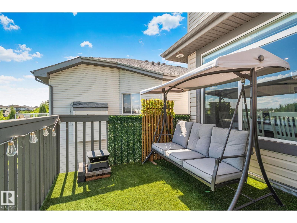
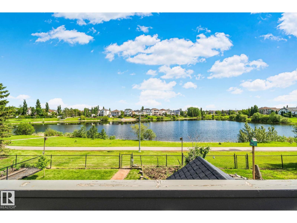
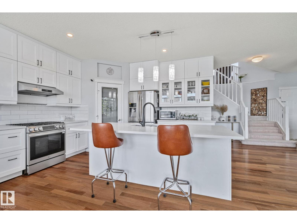
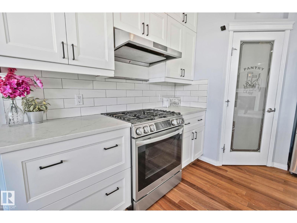
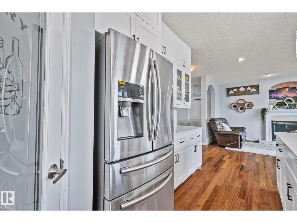
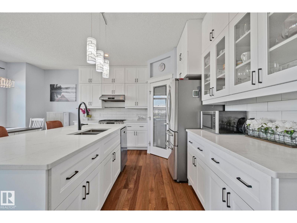
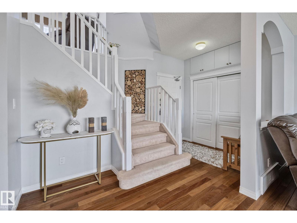
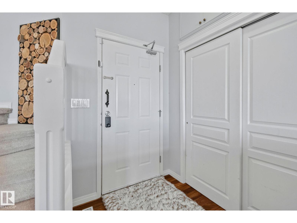
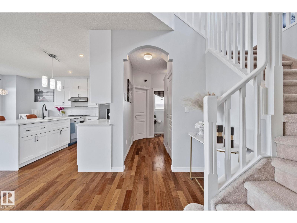
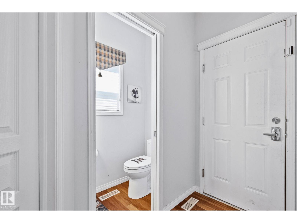
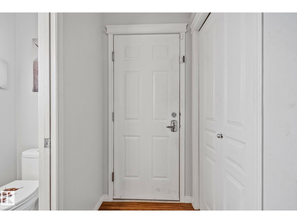
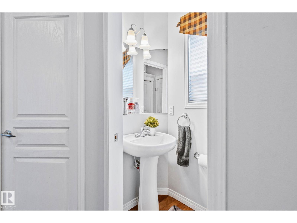
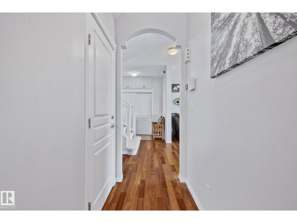
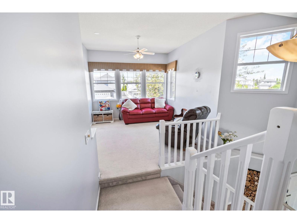
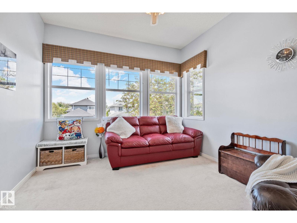
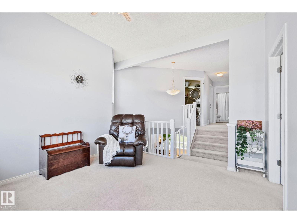
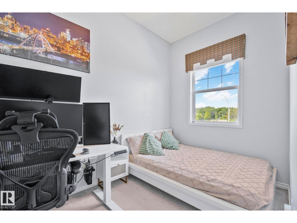
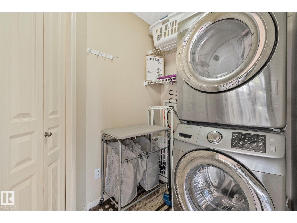
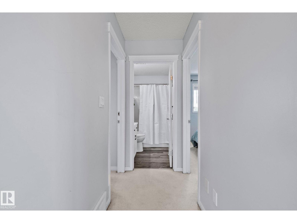
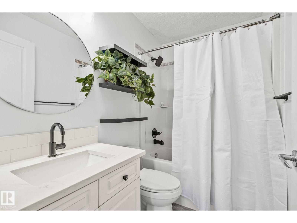
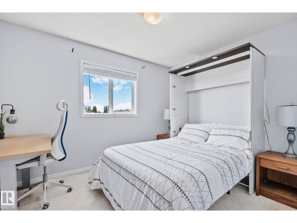
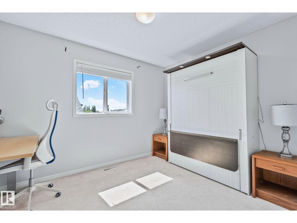
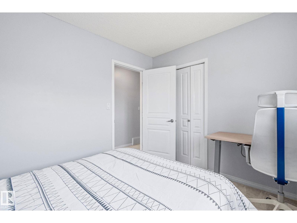
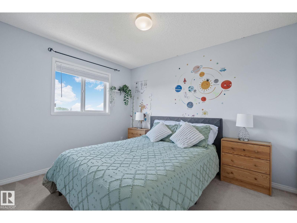
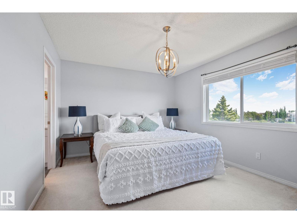
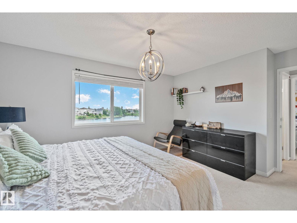
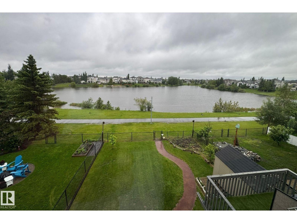
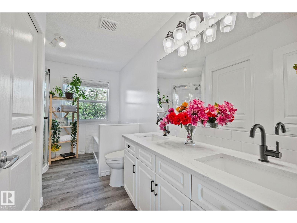
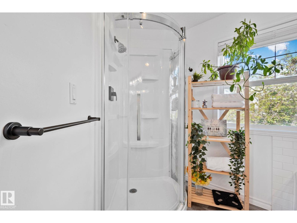
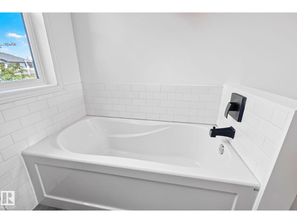
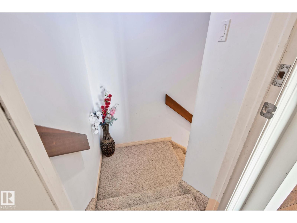
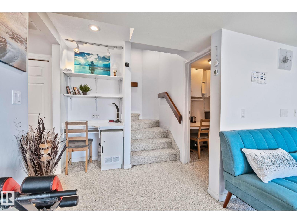
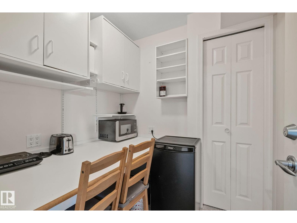
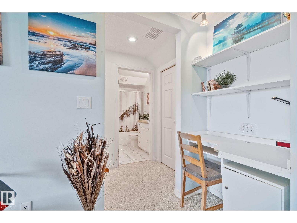
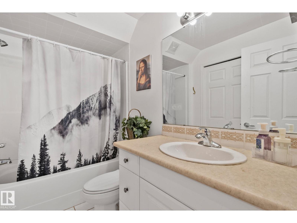
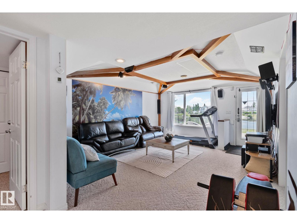
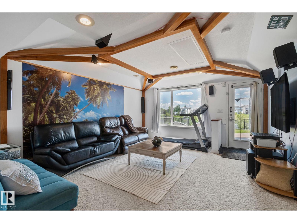
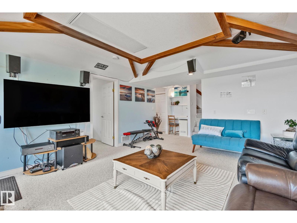
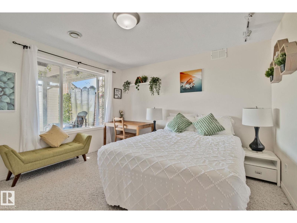
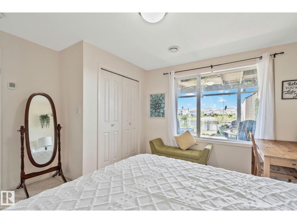
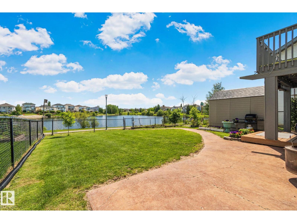
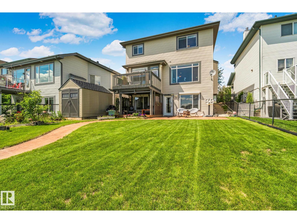
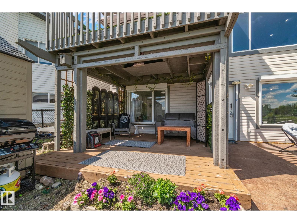
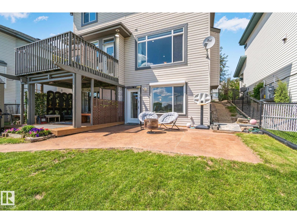
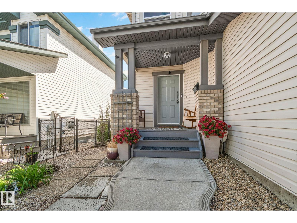
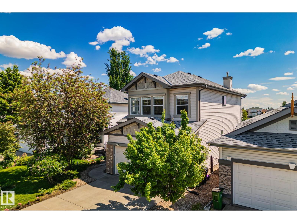
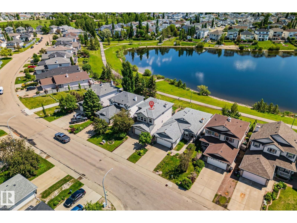
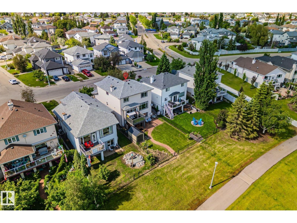
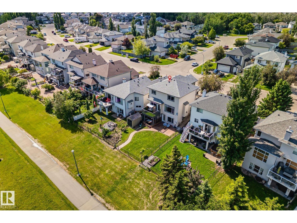
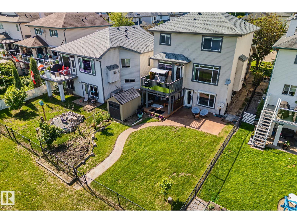
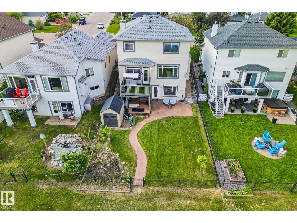
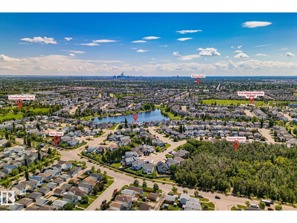
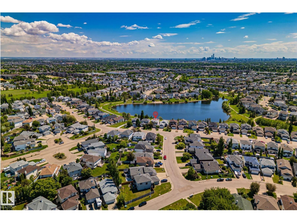
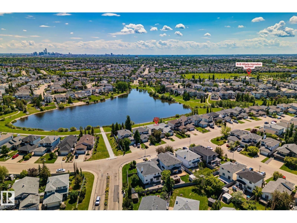
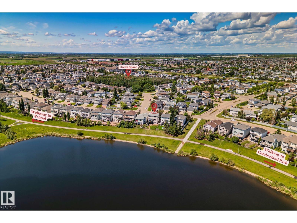
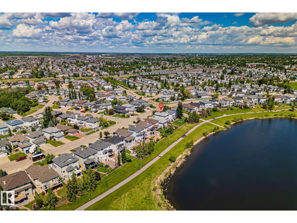
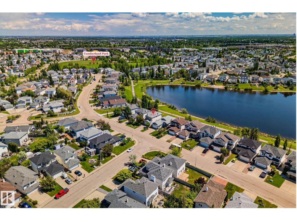
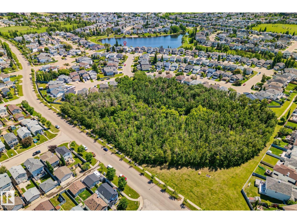
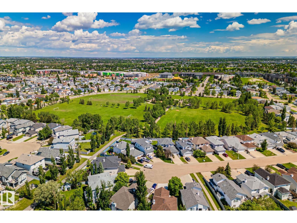
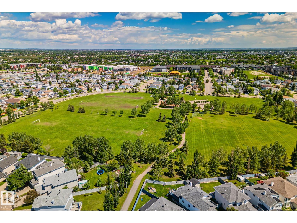
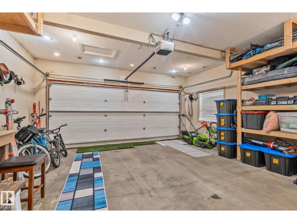
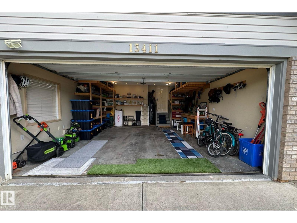
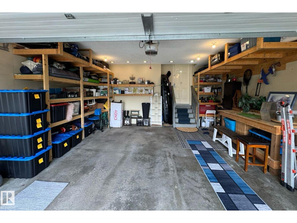
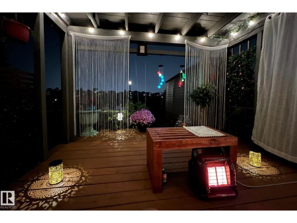
LAKE-BACKING WALKOUT - A RARE FIND in desirable, family-friendly CUMBERLAND! Wake up to the LAKE, walk to the park & school. This extensively upgraded former JAYMAN SHOWHOME is on a quiet, NO-EXIT, kid-friendly street with back-gate trail access and within walking distance of the park and school. Bright and filled with large windows, this 2-storey offers approx. 2,400 sq ft of finished space incl. basement. 5 BED, 3.5 BATH, bonus room & upper laundry. PRIMARY suite with lake views, walk-in closet & spa-like 5-piece ensuite. Main floor: HARDWOOD, QUARTZ kitchen, gas range, walk-thru pantry & deck overlooking the lake. WALKOUT basement has a bedroom & full bath. Covered patio, fenced yard & shed. Heated double garage, Lennox A/C. Upgrades: dishwasher 2024, furnace & gas range 2023, roof & baths 2020, kitchen & tankless HWT 2019. Designated for well-regarded Ross Sheppard High. Close to Henday & St. Albert, major shopping within ~10 min, downtown ~20 min; planned future LRT nearby. Move-in ready! (id:34056)
Property Details
|
MLS® Number |
E4495274 |
|
Property Type |
Single Family |
|
Neigbourhood |
Cumberland |
|
Amenities Near By |
Playground, Schools, Shopping |
|
Community Features |
Lake Privileges |
|
Features |
No Back Lane, Park/reserve, No Animal Home, No Smoking Home |
|
Parking Space Total |
4 |
|
Structure |
Deck |
|
View Type |
Lake View |
|
Water Front Type |
Waterfront On Lake |
Building
|
Bathroom Total |
4 |
|
Bedrooms Total |
5 |
|
Appliances |
Dishwasher, Dryer, Garage Door Opener Remote(s), Garage Door Opener, Refrigerator, Storage Shed, Gas Stove(s), Washer |
|
Basement Development |
Finished |
|
Basement Features |
Walk Out |
|
Basement Type |
Full (finished) |
|
Constructed Date |
2000 |
|
Construction Style Attachment |
Detached |
|
Fire Protection |
Smoke Detectors |
|
Fireplace Fuel |
Gas |
|
Fireplace Present |
Yes |
|
Fireplace Type |
Unknown |
|
Half Bath Total |
1 |
|
Heating Type |
Forced Air |
|
Stories Total |
2 |
|
Size Interior |
1,884 Sqft |
|
Type |
House |
Parking
Land
|
Acreage |
No |
|
Fence Type |
Fence |
|
Land Amenities |
Playground, Schools, Shopping |
|
Size Irregular |
426.88 |
|
Size Total |
426.88 M2 |
|
Size Total Text |
426.88 M2 |
Rooms
| Level | Type | Length | Width | Dimensions |
|---|
|
Basement |
Bedroom 4 |
3.85 m |
3.65 m |
3.85 m x 3.65 m |
|
Basement |
Recreation Room |
4.29 m |
6.94 m |
4.29 m x 6.94 m |
|
Basement |
Office |
1.89 m |
2.05 m |
1.89 m x 2.05 m |
|
Basement |
Utility Room |
3.97 m |
2.03 m |
3.97 m x 2.03 m |
|
Main Level |
Living Room |
4.79 m |
5.12 m |
4.79 m x 5.12 m |
|
Main Level |
Dining Room |
4.04 m |
2.22 m |
4.04 m x 2.22 m |
|
Main Level |
Kitchen |
4.08 m |
3.5 m |
4.08 m x 3.5 m |
|
Upper Level |
Primary Bedroom |
4.73 m |
3.44 m |
4.73 m x 3.44 m |
|
Upper Level |
Bedroom 2 |
2.79 m |
3.42 m |
2.79 m x 3.42 m |
|
Upper Level |
Bedroom 3 |
2.79 m |
3.4 m |
2.79 m x 3.4 m |
|
Upper Level |
Bonus Room |
3.49 m |
4.26 m |
3.49 m x 4.26 m |
|
Upper Level |
Bedroom 5 |
2.19 m |
3.8 m |
2.19 m x 3.8 m |