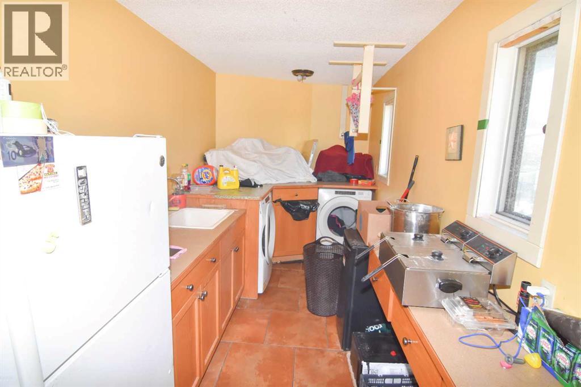
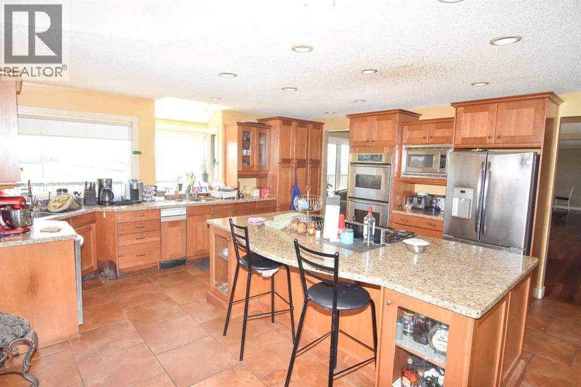
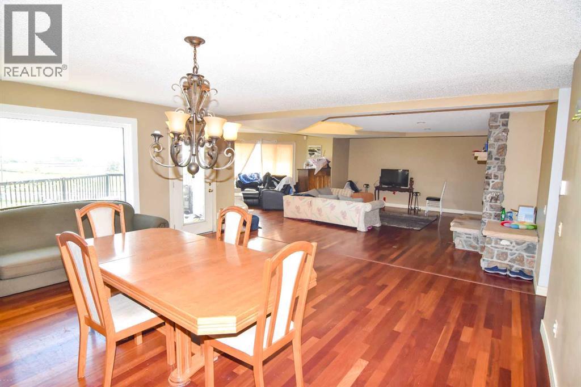
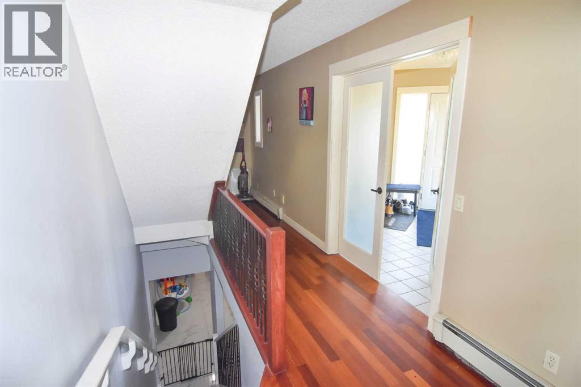
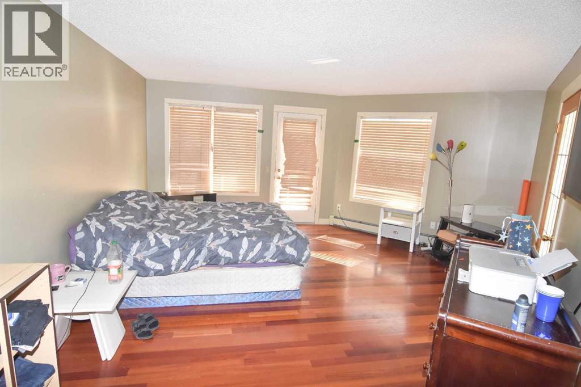
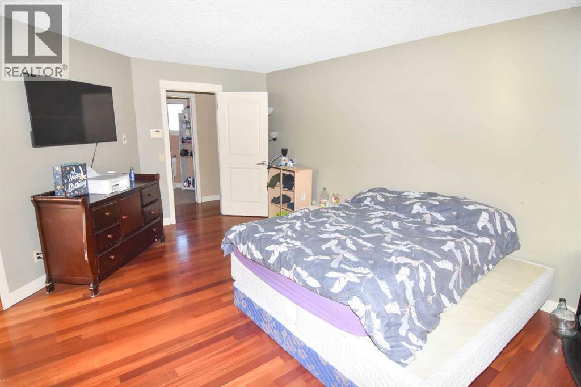
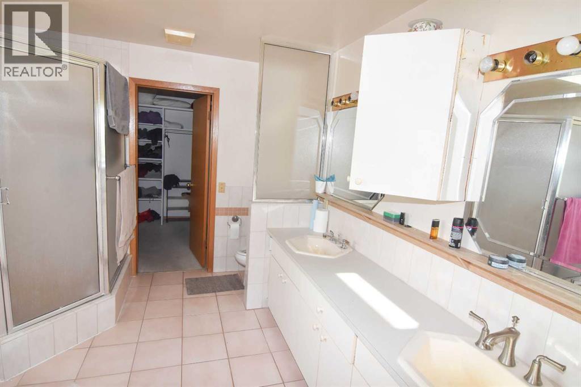
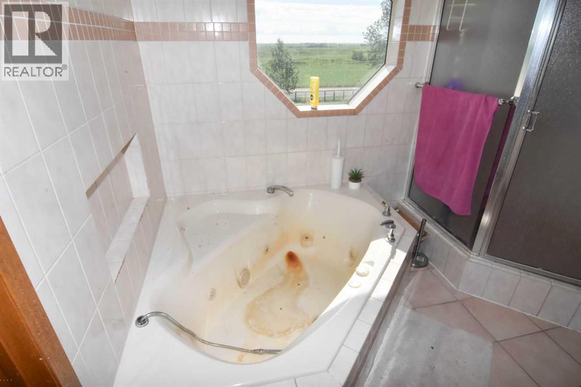
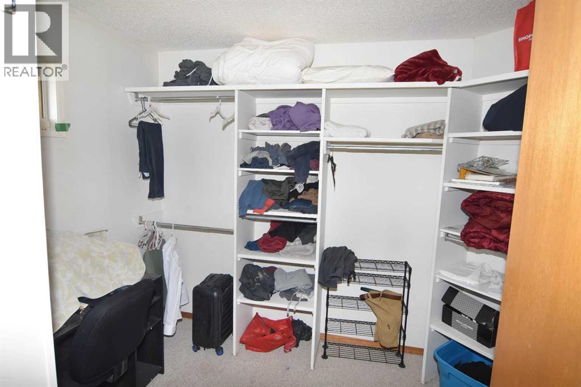
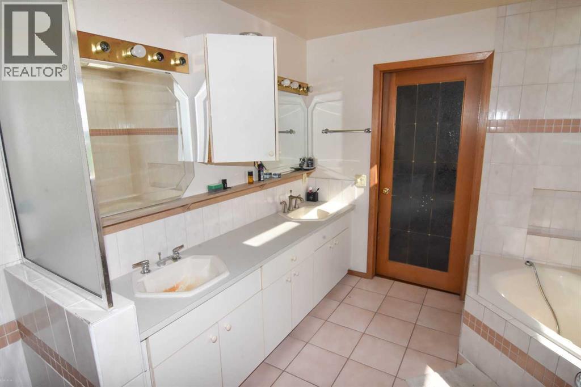
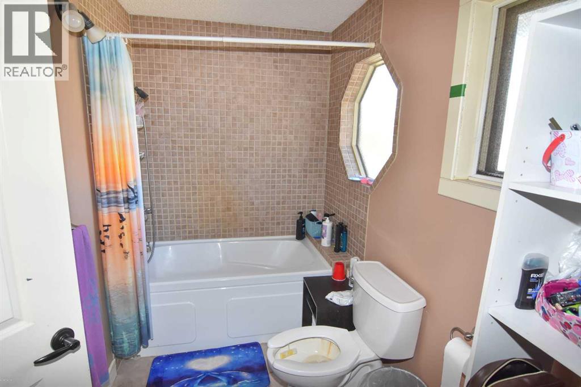
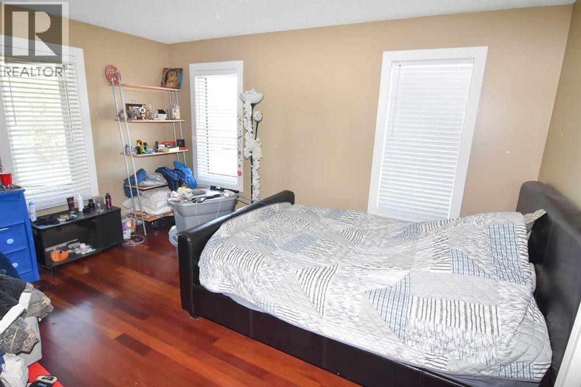
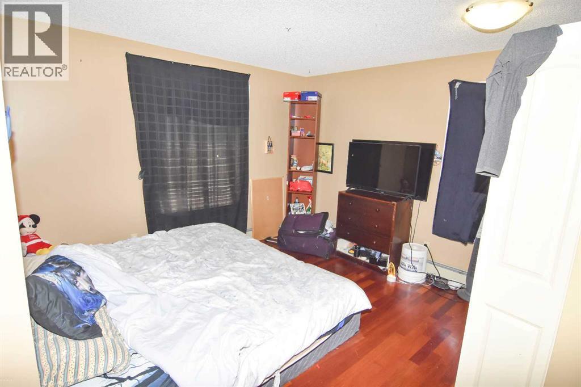
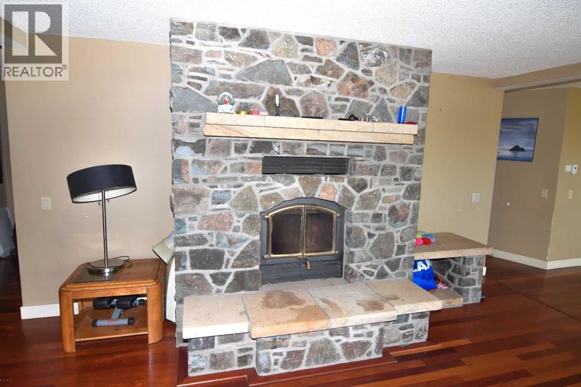
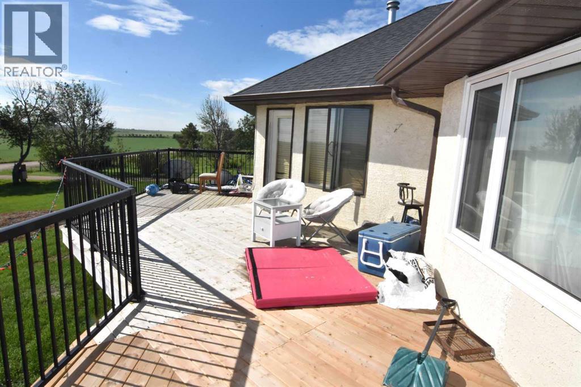
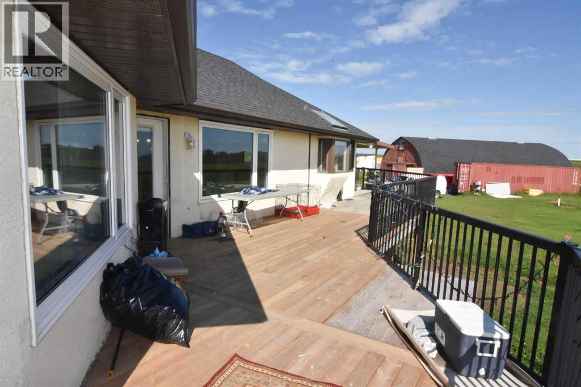
6 Bedroom
3 Bathroom
3,250 sqft
Bungalow
Fireplace
None
Forced Air
Acreage
$1,700,000
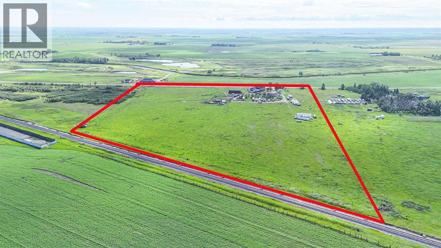
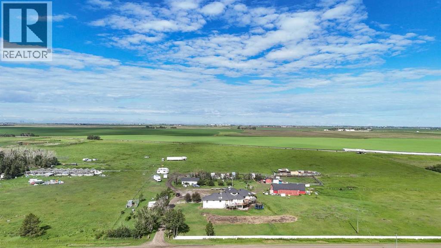
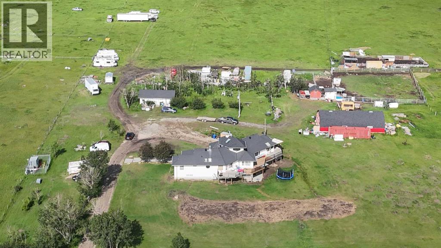
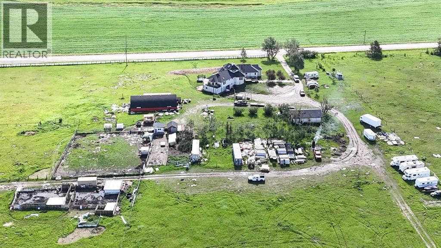
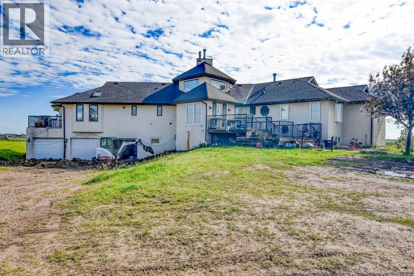
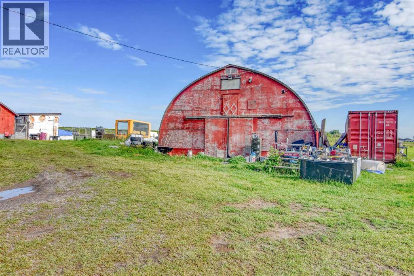
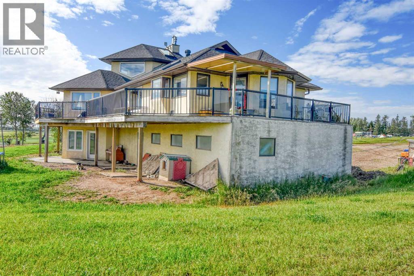
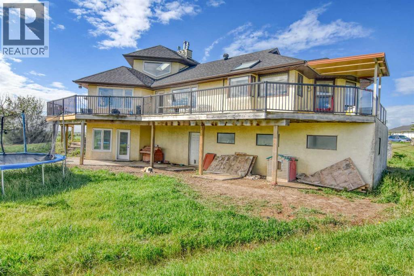
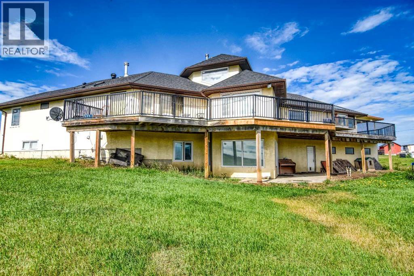
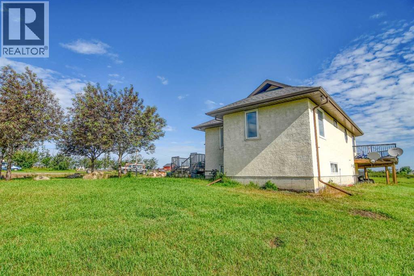
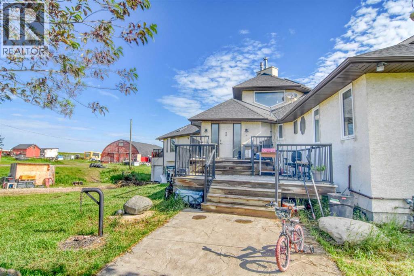
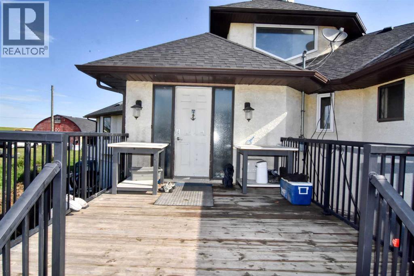
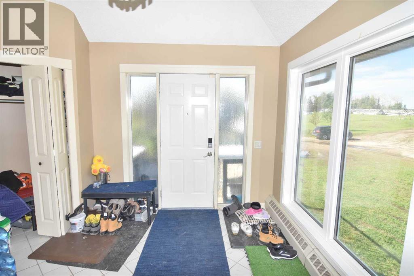
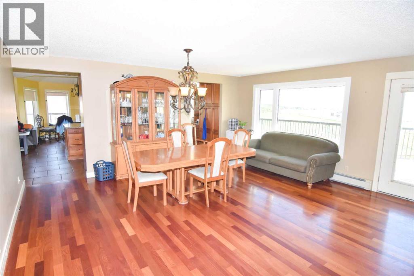
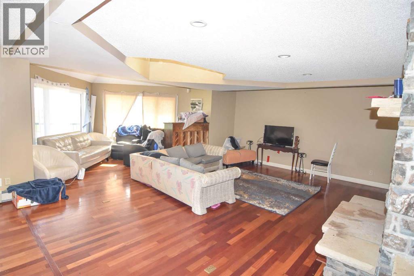
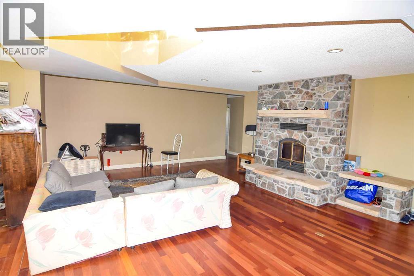
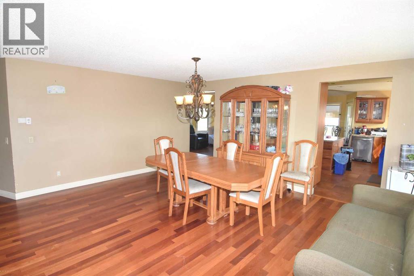
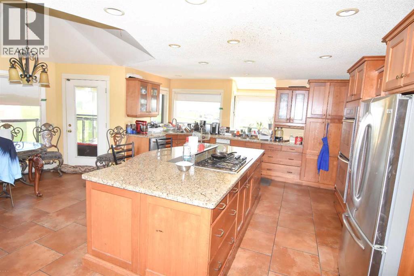
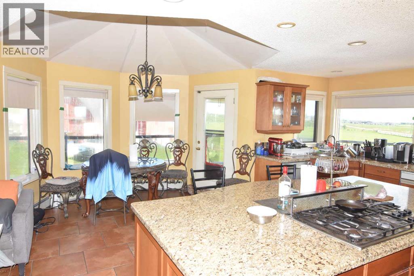
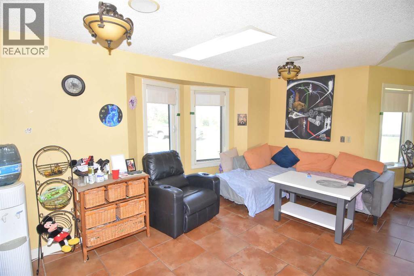
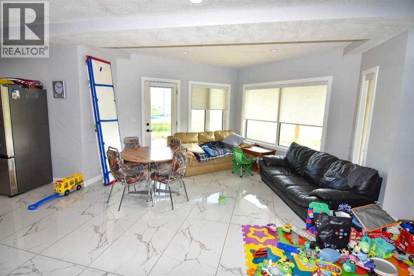
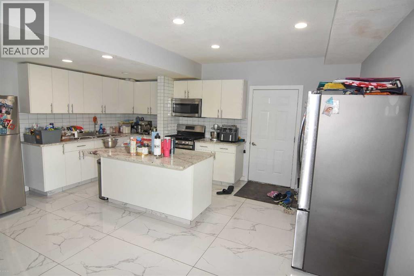
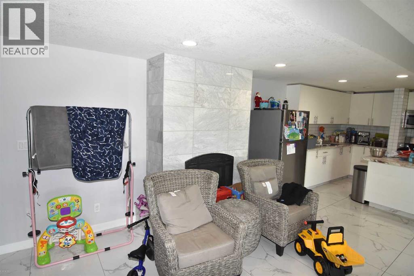
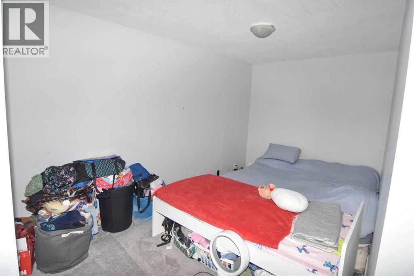
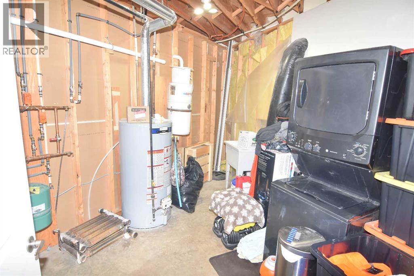
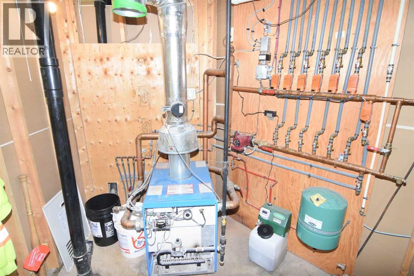
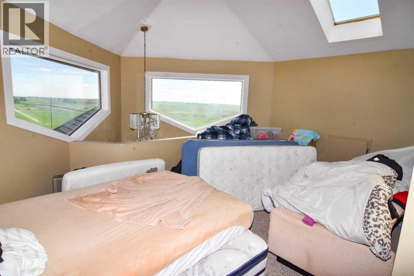
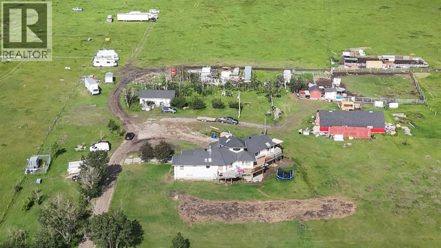
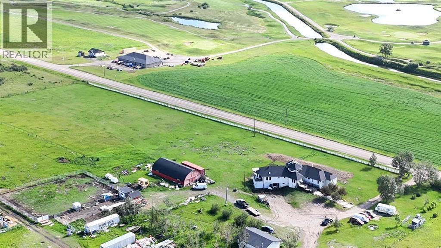
A rare opportunity to own this exceptional 19.6-acre property located directly across from the Delacour Golf Course! This unique bungalow with a loft and fully developed walkout basement offers outstanding space and flexibility, featuring three bedrooms plus a loft, a fully developed lower level with in-floor heat and a secondary kitchen—ideal for extended family, guests, or multi-generational living.Outside, you’ll find a triple attached garage, a Quonset, and several additional outbuildings. The fenced acreage creates endless possibilities for horses, hobby farming, livestock, storage, or a home-based business. Enjoy the peace and privacy of country living while remaining within easy reach of Calgary and surrounding communities. Whether you’re dreaming of a private retreat, a working acreage, or an investment with incredible future potential, this one-of-a-kind property is ready for your vision. (id:34056)
Property Details
|
MLS® Number |
A2326130 |
|
Property Type |
Single Family |
|
Amenities Near By |
Golf Course |
|
Community Features |
Golf Course Development |
|
Features |
Level |
Building
|
Bathroom Total |
3 |
|
Bedrooms Above Ground |
3 |
|
Bedrooms Below Ground |
3 |
|
Bedrooms Total |
6 |
|
Appliances |
Refrigerator, Cooktop - Gas, Range - Gas, Dishwasher, Oven, Microwave, Oven - Built-in |
|
Architectural Style |
Bungalow |
|
Basement Development |
Finished |
|
Basement Features |
Walk Out |
|
Basement Type |
Full (finished) |
|
Constructed Date |
1993 |
|
Construction Material |
Wood Frame |
|
Construction Style Attachment |
Detached |
|
Cooling Type |
None |
|
Exterior Finish |
Stucco |
|
Fireplace Present |
Yes |
|
Fireplace Total |
2 |
|
Flooring Type |
Carpeted, Ceramic Tile, Hardwood |
|
Foundation Type |
Poured Concrete |
|
Heating Fuel |
Natural Gas |
|
Heating Type |
Forced Air |
|
Stories Total |
1 |
|
Size Interior |
3,250 Sqft |
|
Total Finished Area |
3250.3 Sqft |
|
Type |
House |
Parking
Land
|
Acreage |
Yes |
|
Fence Type |
Fence |
|
Land Amenities |
Golf Course |
|
Size Irregular |
19.60 |
|
Size Total |
19.6 Ac|10 - 49 Acres |
|
Size Total Text |
19.6 Ac|10 - 49 Acres |
|
Zoning Description |
A-r |
Rooms
| Level | Type | Length | Width | Dimensions |
|---|
|
Lower Level |
Living Room | | |
21.00 Ft x 12.17 Ft |
|
Lower Level |
Kitchen | | |
17.42 Ft x 8.92 Ft |
|
Lower Level |
Living Room | | |
21.00 Ft x 12.17 Ft |
|
Lower Level |
Breakfast | | |
14.67 Ft x 12.17 Ft |
|
Lower Level |
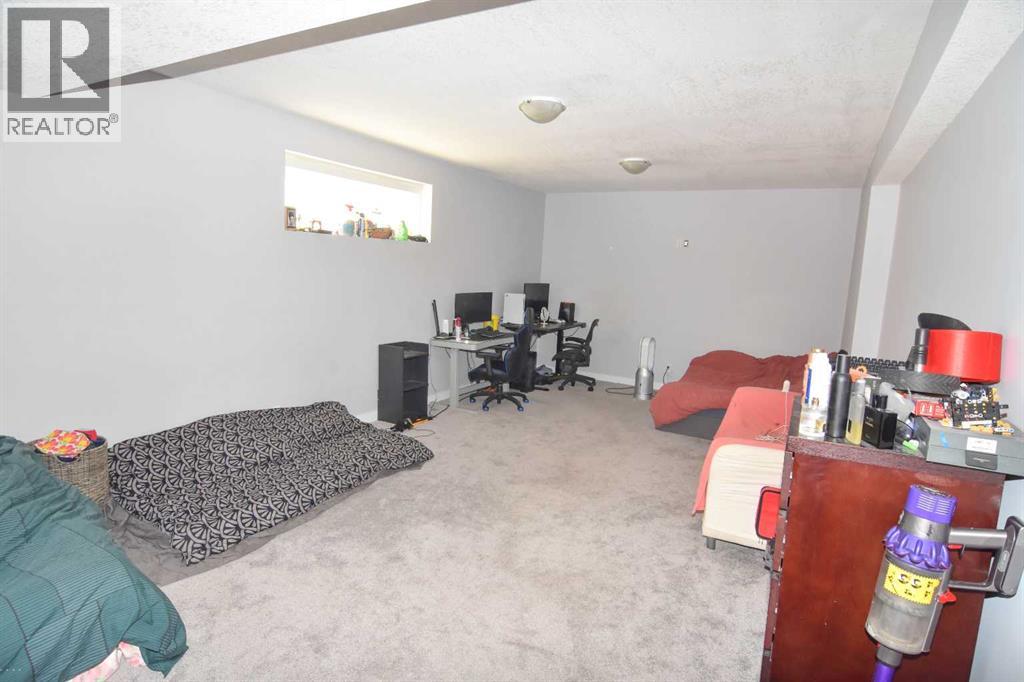
Bedroom | | |
26.25 Ft x 13.42 Ft |
|
Lower Level |
4pc Bathroom | | |
13.42 Ft x 8.75 Ft |
|
Lower Level |
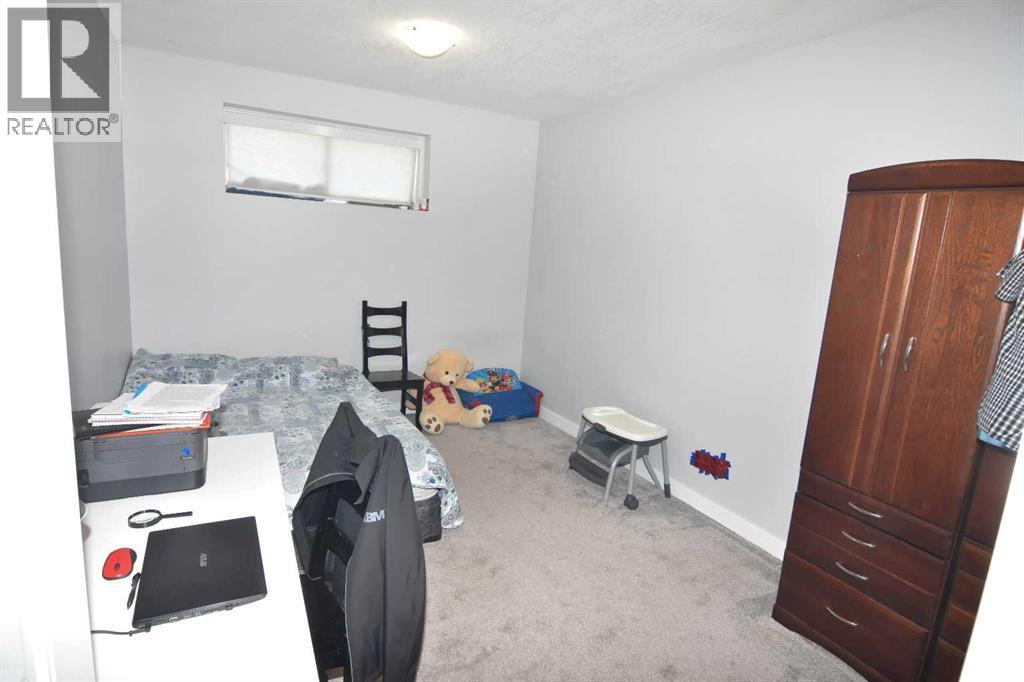
Bedroom | | |
14.33 Ft x 9.50 Ft |
|
Lower Level |
Bedroom | | |
14.33 Ft x 9.50 Ft |
|
Main Level |
Living Room | | |
20.00 Ft x 19.25 Ft |
|
Main Level |
Dining Room | | |
17.58 Ft x 12.67 Ft |
|
Main Level |
Other | | |
16.42 Ft x 15.42 Ft |
|
Main Level |
Breakfast | | |
12.33 Ft x 7.92 Ft |
|
Main Level |
Family Room | | |
16.42 Ft x 7.58 Ft |
|
Main Level |
Laundry Room | | |
14.83 Ft x 7.17 Ft |
|
Main Level |
Foyer | | |
11.33 Ft x 8.92 Ft |
|
Main Level |
4pc Bathroom | | |
9.67 Ft x 5.50 Ft |
|
Main Level |
Primary Bedroom | | |
17.58 Ft x 13.17 Ft |
|
Main Level |
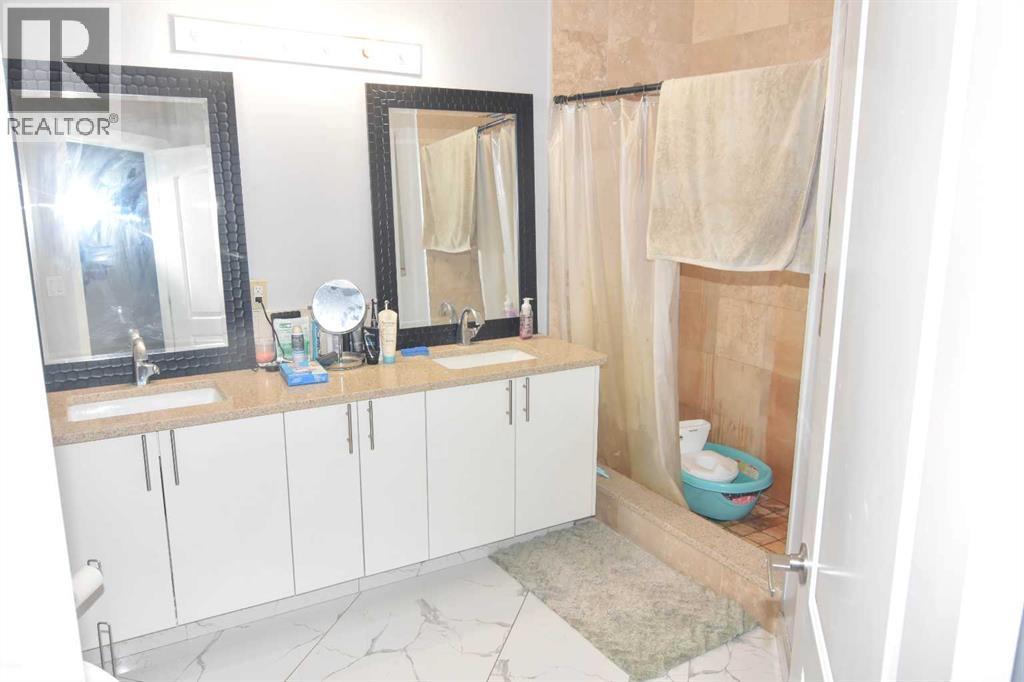
6pc Bathroom | | |
11.08 Ft x 10.42 Ft |
|
Main Level |
Other | | |
10.42 Ft x 8.33 Ft |
|
Main Level |
Bedroom | | |
14.33 Ft x 10.83 Ft |
|
Main Level |
Bedroom | | |
14.00 Ft x 11.75 Ft |